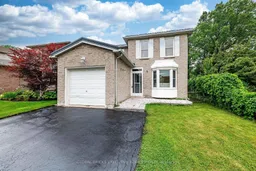
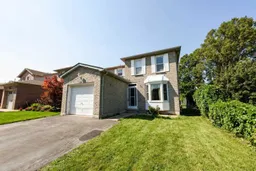
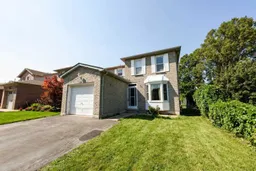
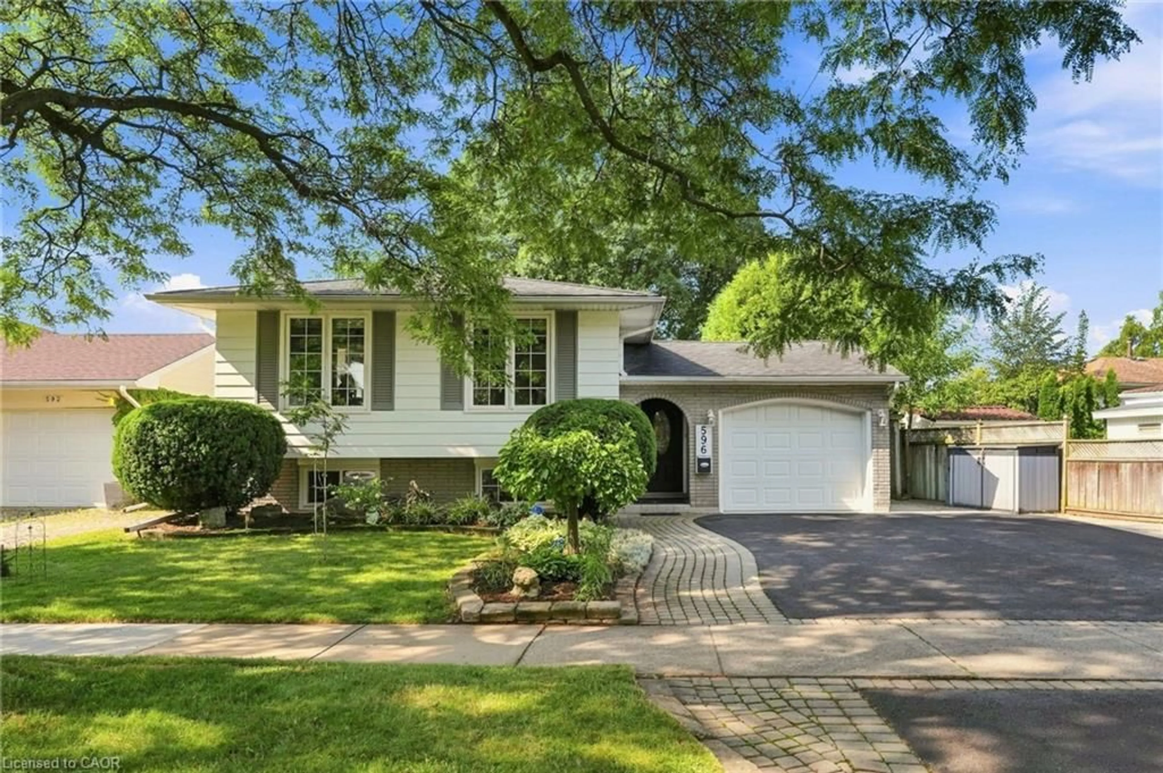
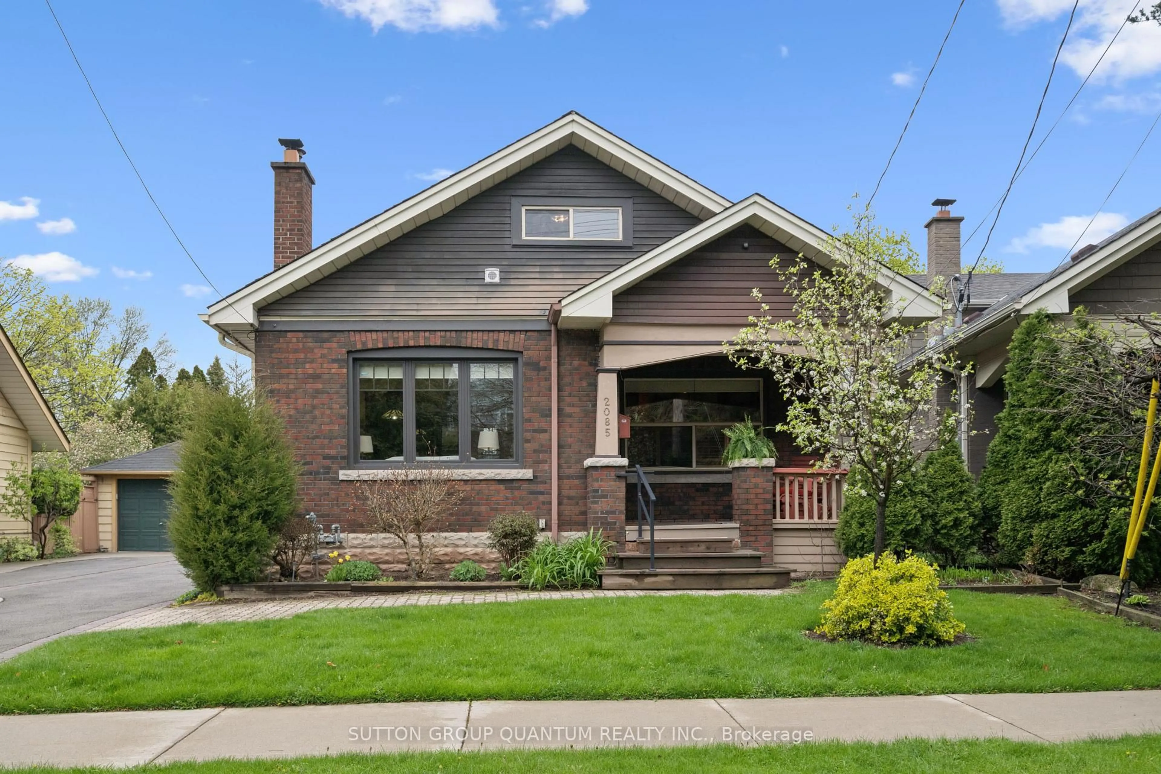
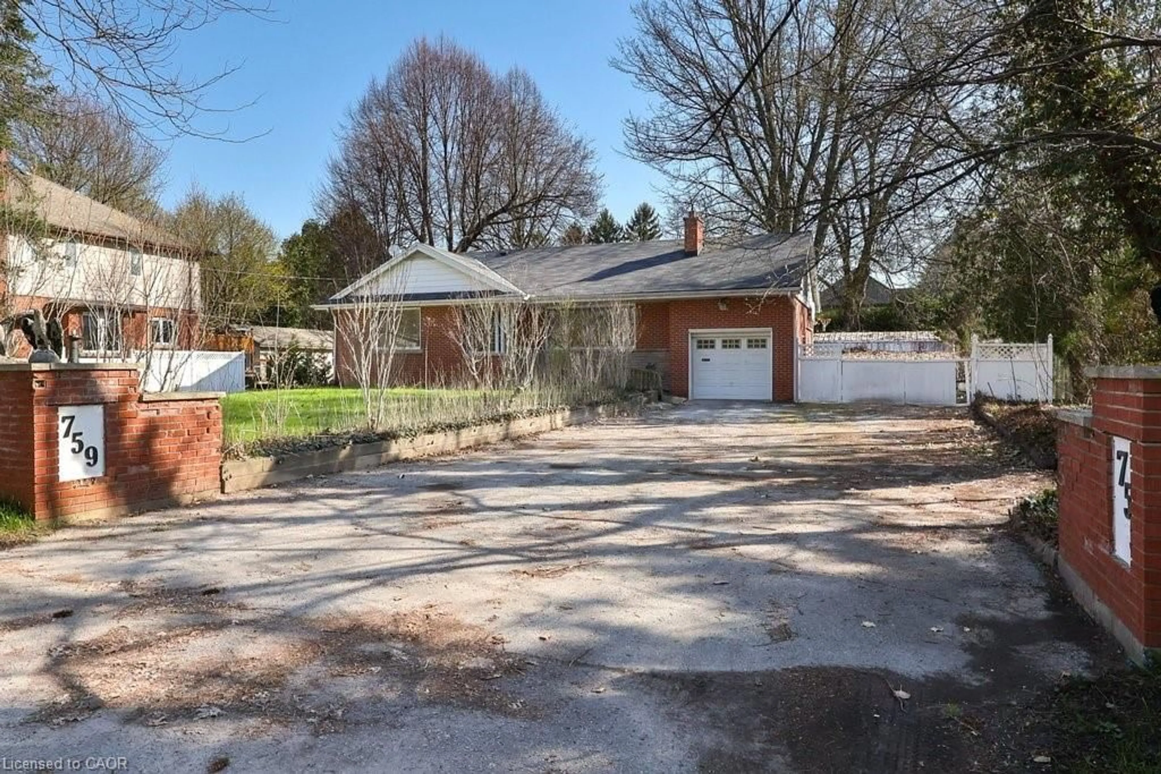
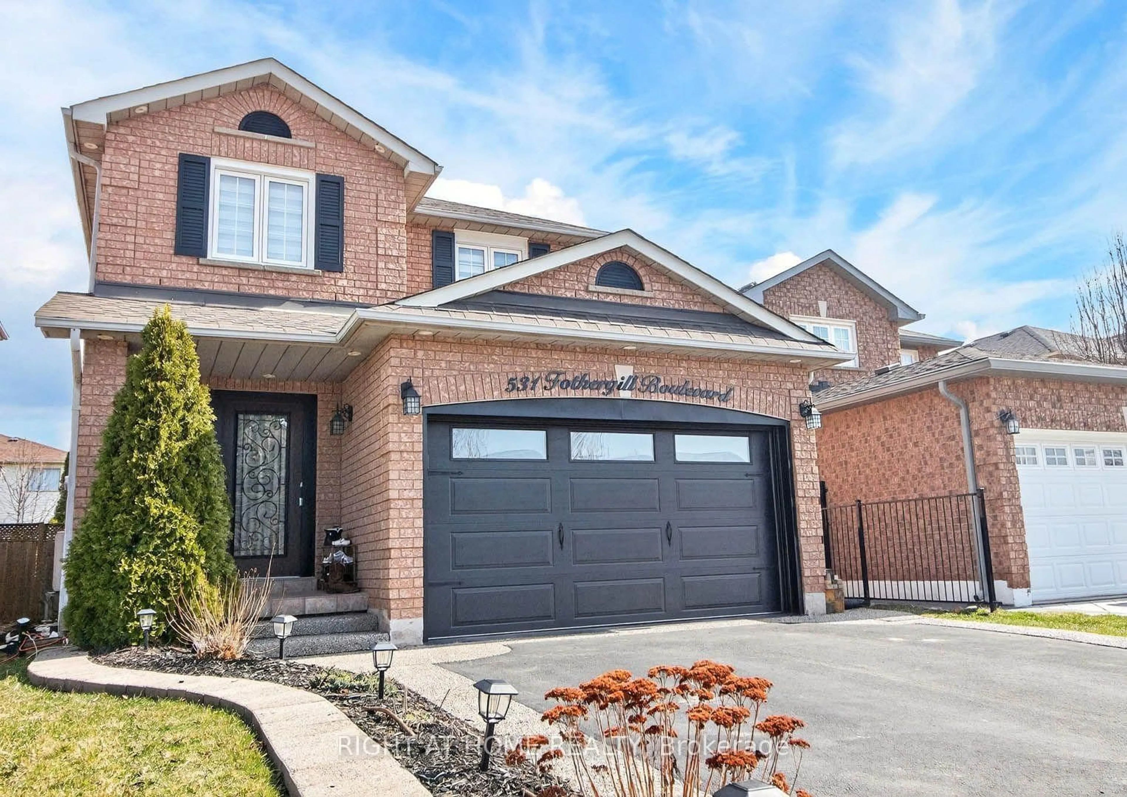
2150 Hunt Cres, Burlington, Ontario L7M 2P3

Detached
3 + 1
4
~1100-1500 sqft
$989,000
Get pre-qualifiedPowered by nesto
Detached
3 + 1
4
~1100-1500 sqft

Contact us about this property

Call

Highlights

Property Estimate

Estimated valueNot available

Price/Sqft$779/sqft

Monthly cost

Open Calculator

Description

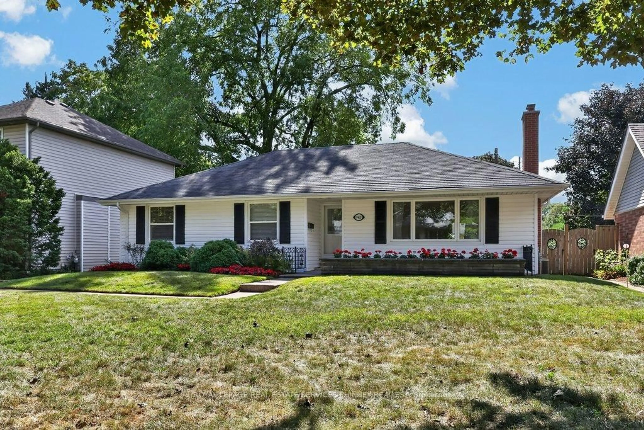
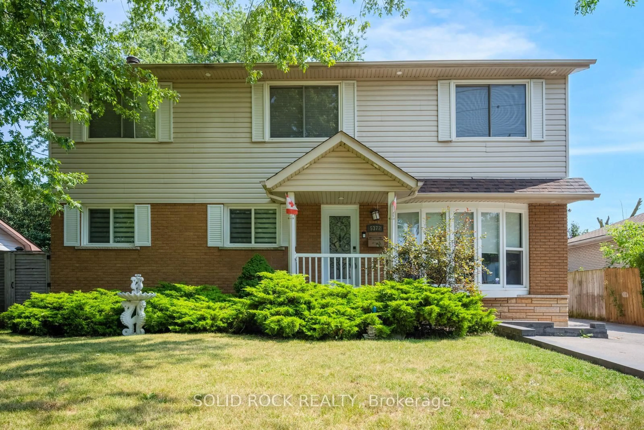
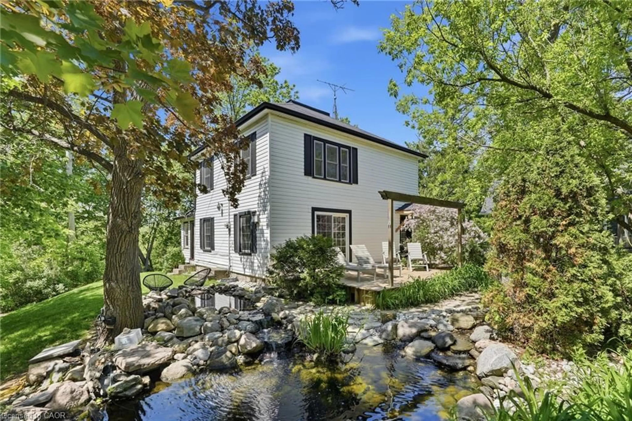
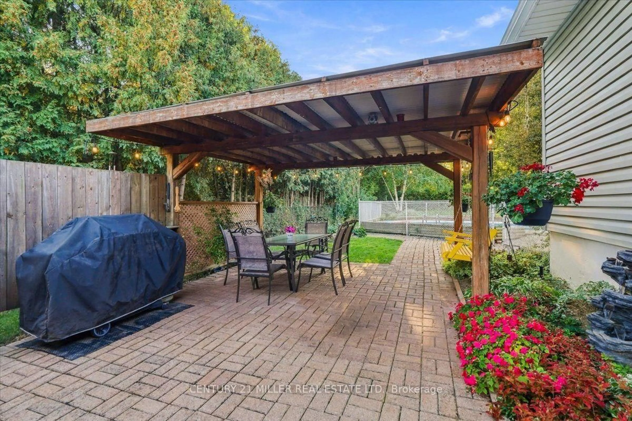
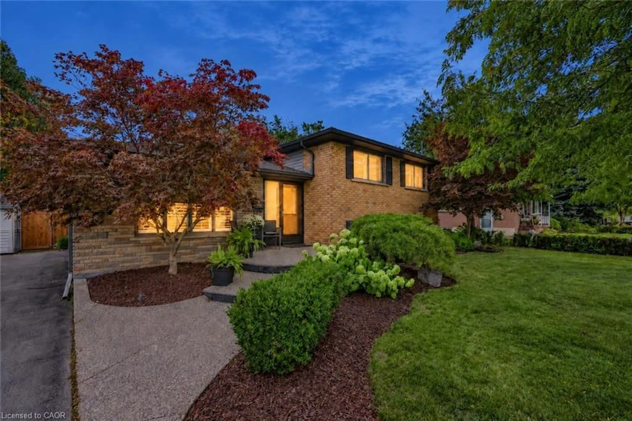
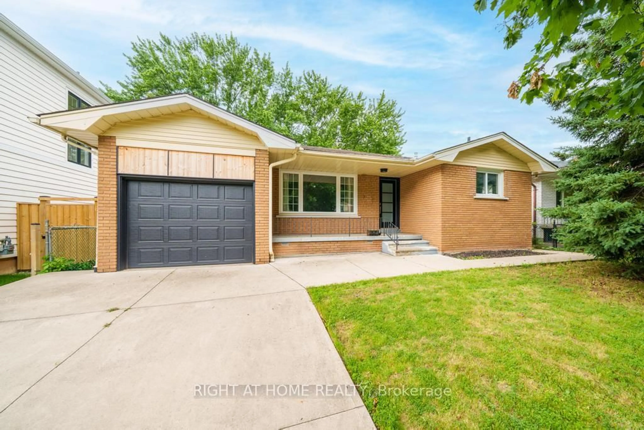
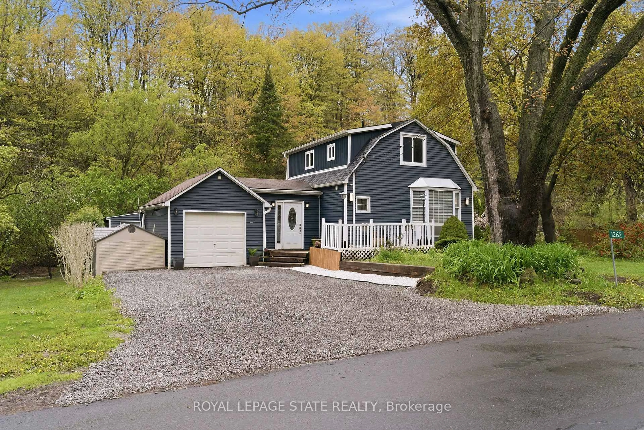
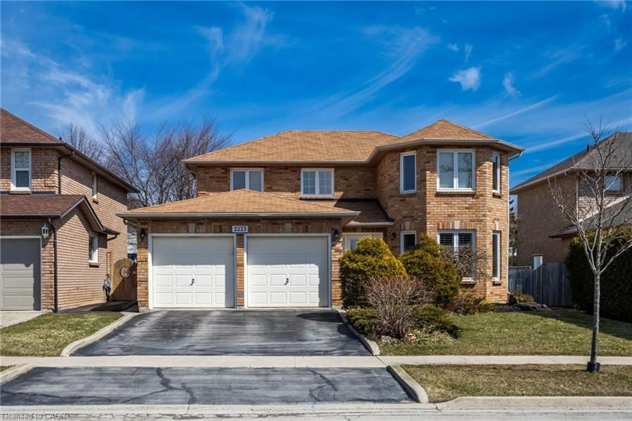
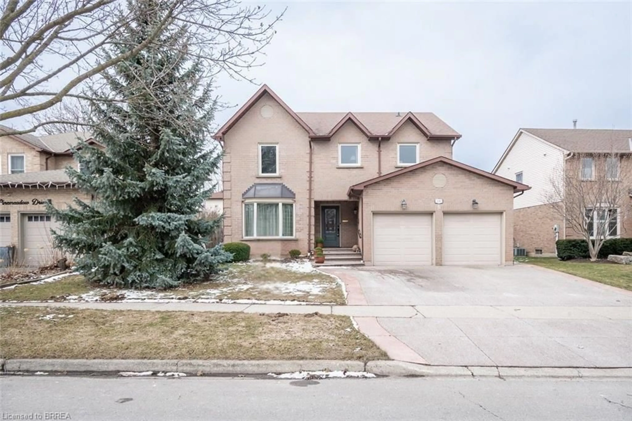
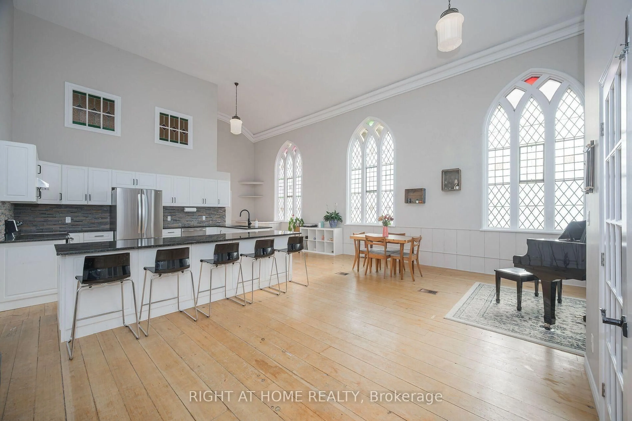
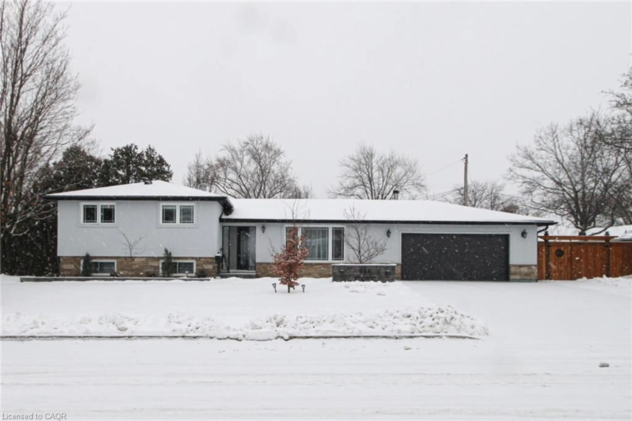
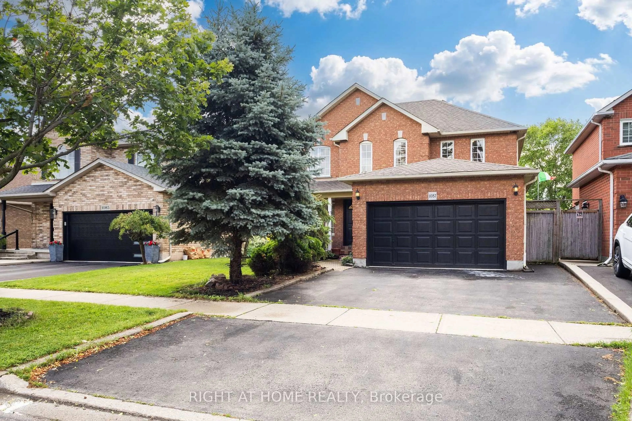
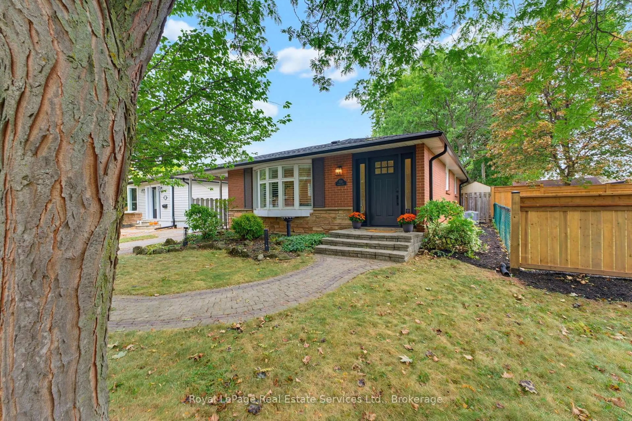
Great Opportunity to own an Updated & Bright 3+1 Bedroom, 4 Washrooms, Detached Home Offering Perfect Balance Of Space, Comfort & Location. Functional Layout Throughout. Gourmet Kitchen Features Stainless Steel Appliances, Quartz Countertops, Tiled Backsplash, Hardwood Flooring. Freshly Painted, New washrooms, Finished one bedroom basement, in-law suite possibility, Backing On Green Space For Added Privacy & Scenic Views. LED Pot Lights, Gleaming Hardwood Floors on the main floor. Spacious Primary Bedroom Features an Ensuite Bathroom, Wooden Patio Deck, A True Move-In Ready Gem, Enjoy Top-Rated Schools, Parks, Trails, Playgrounds, Restaurants, Shopping & Quick Access To QEW & 407. This Home Offers The Lifestyle Today's Families Are Looking For -All In A Safe, Quiet & Family-Friendly Community. A True Family-Friendly Gem In One Of Burlington's Most Sought-After Neighborhoods. Lifetime Metal Roof (May 2026), Corner lot, No house on the back and right side. Refreshed Driveway.


Property Details

Style2-Storey
View-
Age of property-
SqFt~1100-1500 SqFt
Lot Size3,706 SqFt(103.45 x 35.83)
Parking Spaces3
MLS ®NumberW13572244
Community NameHeadon
Data SourceTRREB
Listing byGLOBAL BRICKS EXECUTIVE HOMES REALTY

Features

Heating: Forced Air
Cooling: Central Air
Basement: Finished

Main Floor

Living

7.55 x 2.99

Combined W/Dining / hardwood floor / Pot Lights

Dining

7.55 x 2.99

Combined W/Living / hardwood floor / Pot Lights

Kitchen

4.45 x 2.75

Stainless Steel Appl / hardwood floor

Family

4.88 x 3.05

W/O To Deck / hardwood floor / Pot Lights


Features

Lot size: 3,706 SqFt

Parking

Garage spaces 1

Garage type Attached

Other parking spaces 2

Total parking spaces 3


Property History

Date unavailable
ListedActive
$989,000
< 1h on market
history photo preview46
Listing by trreb®
Property listed by GLOBAL BRICKS EXECUTIVE HOMES REALTY, Brokerage
Agent Banner Image
Interested in this property?Get in touch to get the inside scoop.
Market Data - Headon

Geo Zone Map ThumbnailHeadon

Strong Seller's Market

View Market Data

Detached house - for the past 30 days

Buyer's market Seller's market

Avg. Days on Market

Past 30 days

16 days

Compared to

2025

16 days

2024

17 days

2023

17 days

New Listings

Past 30 days

14 listings

Compared to

2025

20 listings

2024

6 listings

2023

11 listings

Units sold

Past 30 days

12 units

Compared to

2025

13 units

2024

7 units

2023

13 units

Median Sold Price

Past 30 days

$1,239,500

Compared to

2025

$1,380,000

2024

$1,455,000

2023

$1,350,000


Population and Demographics

Overview

Total population 11586
Average household income $160,496

Age (%)

0 to 19
24%
20 to 34
16%
35 to 49
21%
50 to 64
23%
65 and plus
16%

Household composition (%)

Single family
80%
Single person
19%
Multi person
1%
Multi family
0%

Mother tongue (%)

English
87%
Others
2%
Punjabi (Panjabi)
2%
Spanish
2%
Polish
1%
French
1%
Italian
1%
Arabic
1%

House tenancy (%)

Owners
92%
Renters
8%

What’s nearby?Essentials within 5 km

Local Logic

Transportation Scores

Estimated Budget