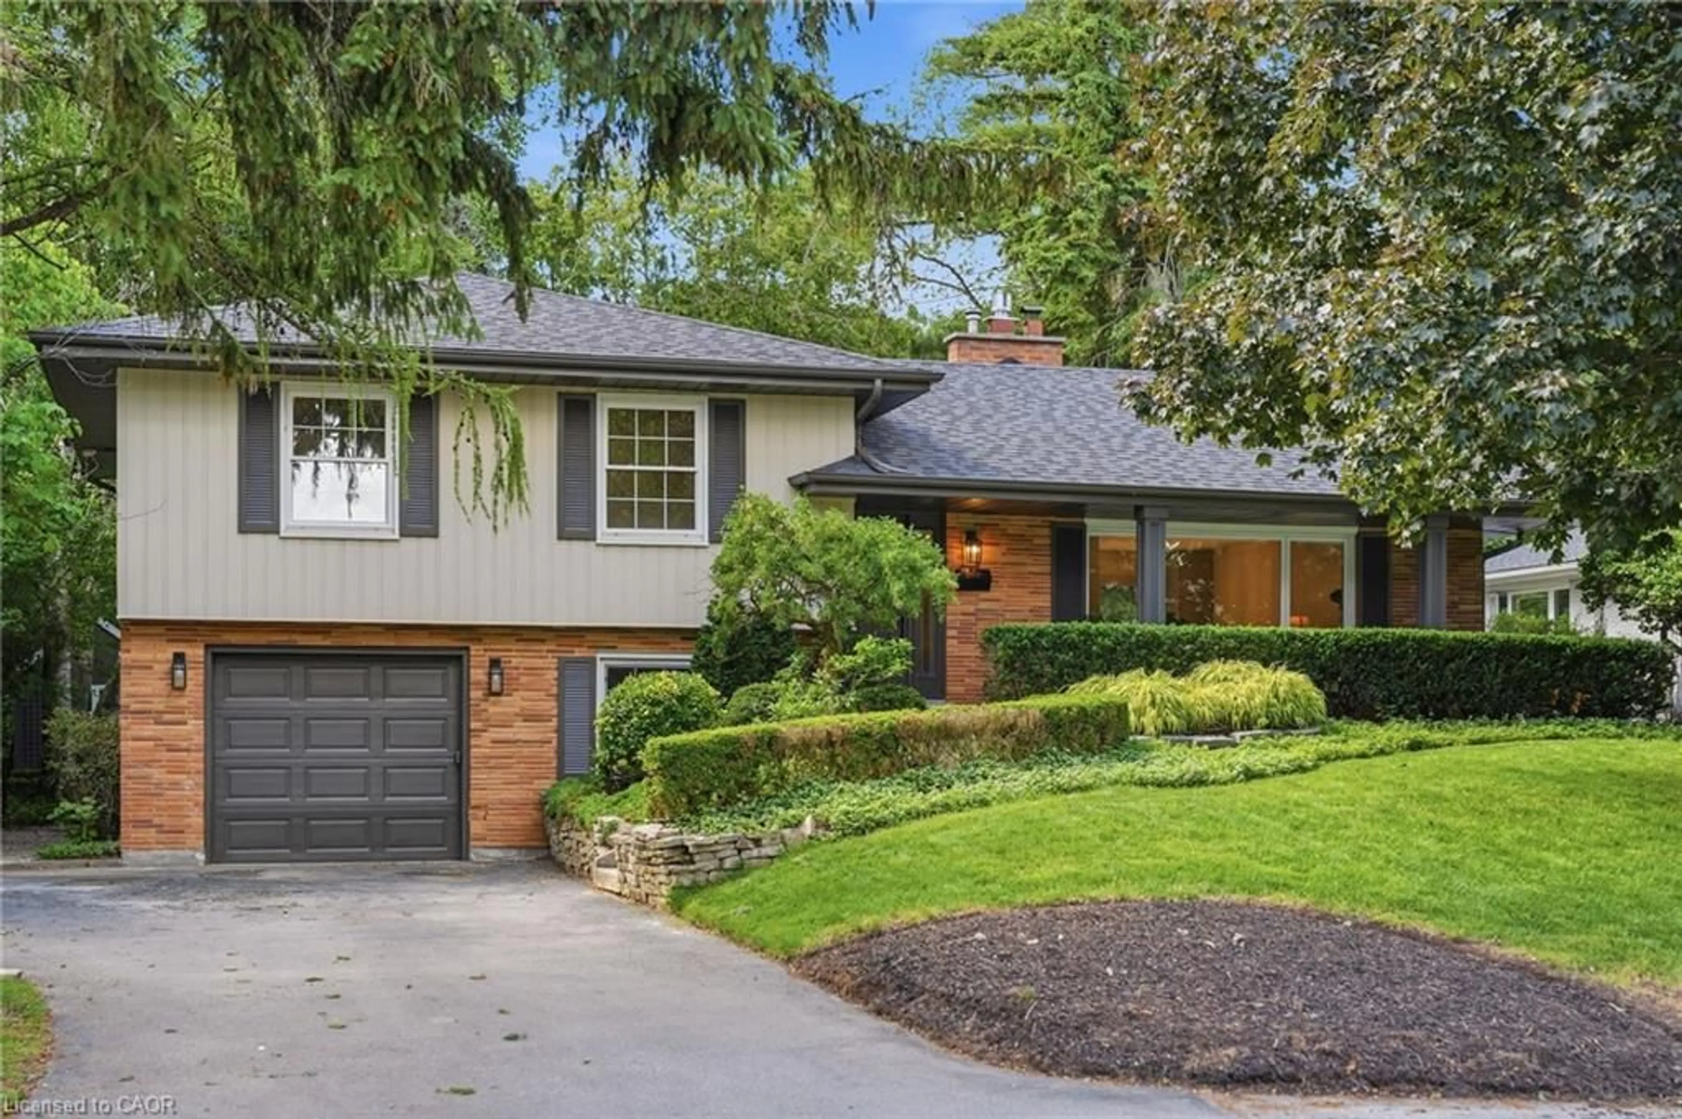
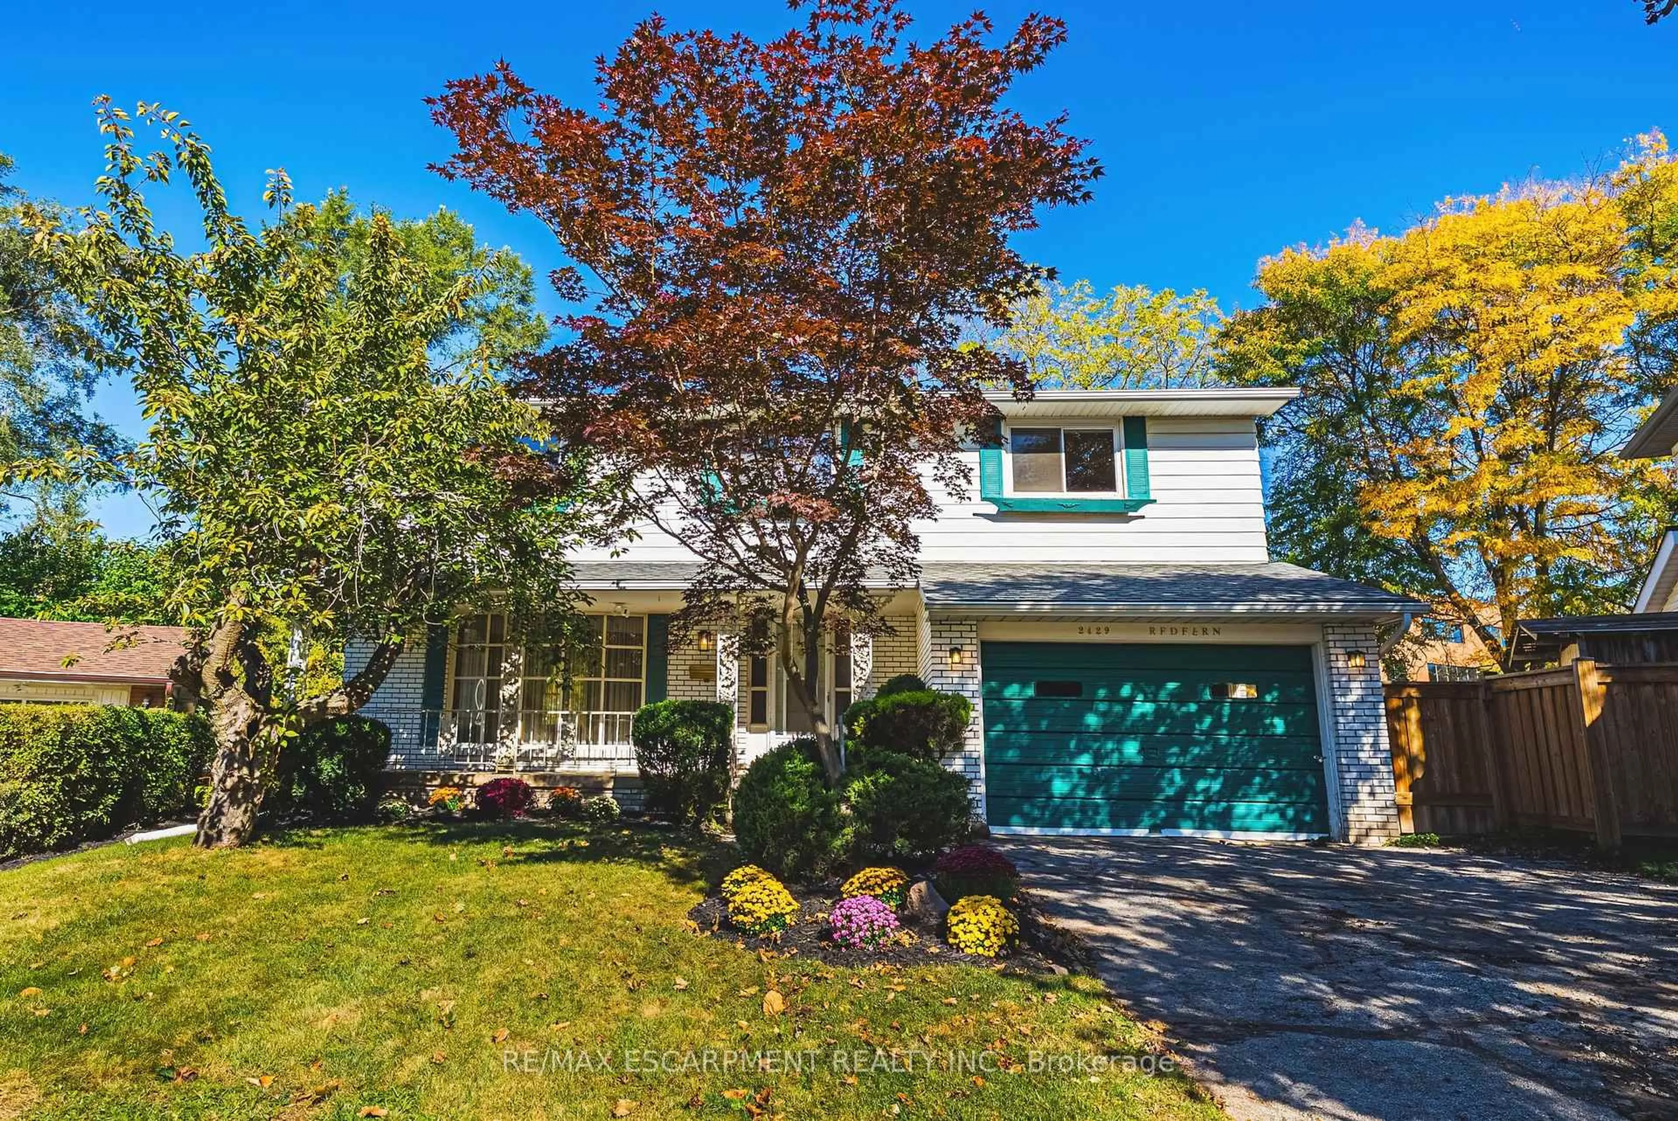
2429 Redfern Rd, Burlington, Ontario L7R 1Y1
Contact us about this property
Highlights
Estimated valueThis is the price Wahi expects this property to sell for.
The calculation is powered by our Instant Home Value Estimate, which uses current market and property price trends to estimate your home’s value with a 90% accuracy rate.Not available
Price/Sqft$338/sqft
Monthly cost
Open Calculator
Description
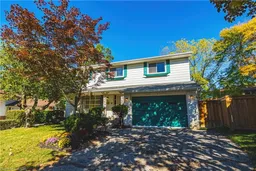
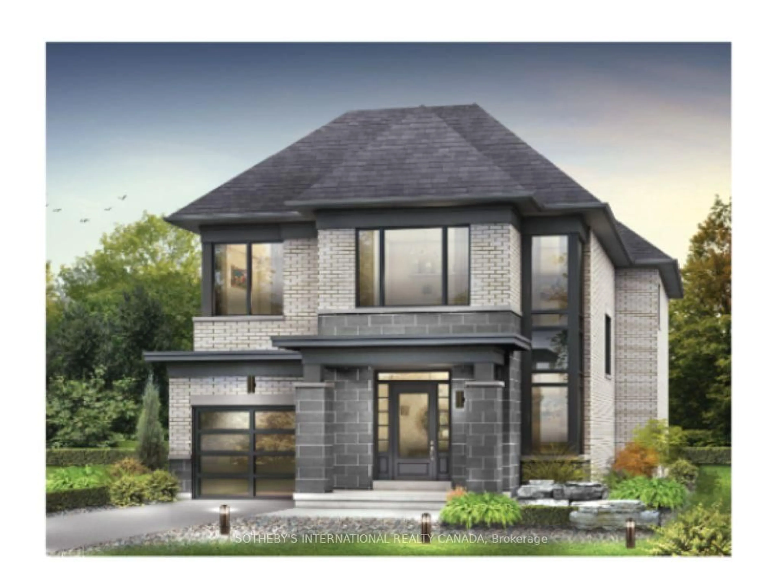
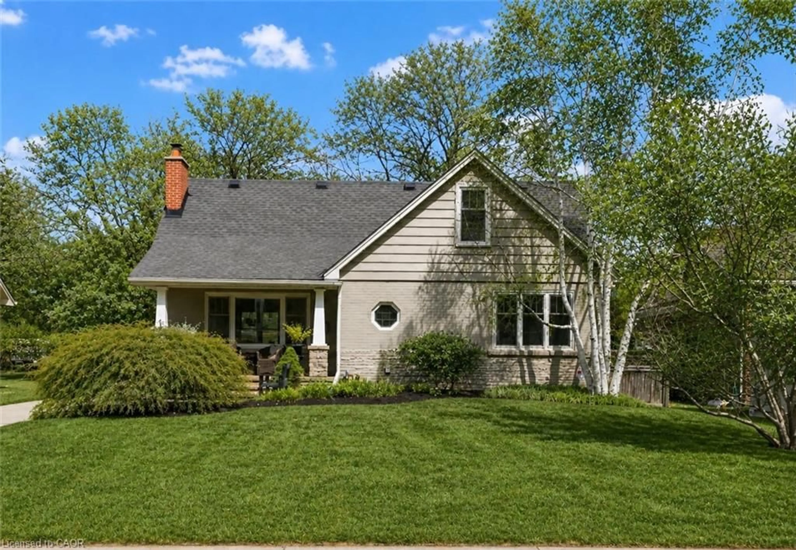
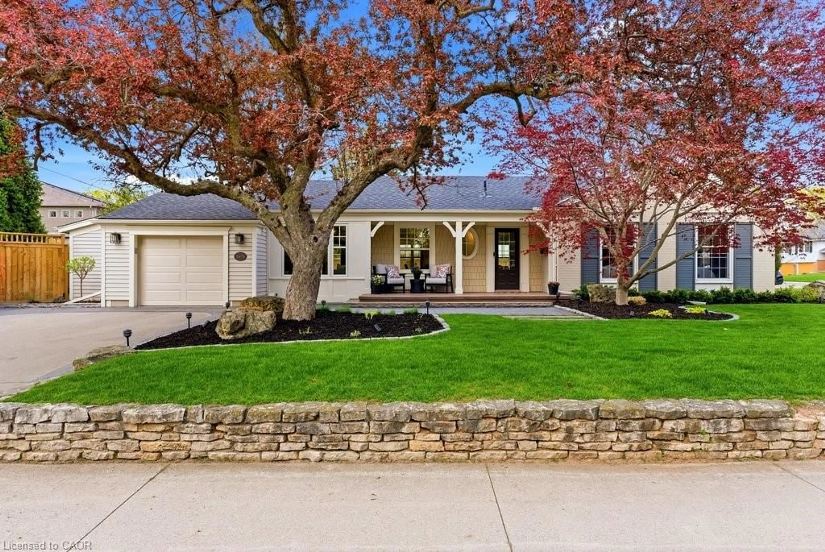
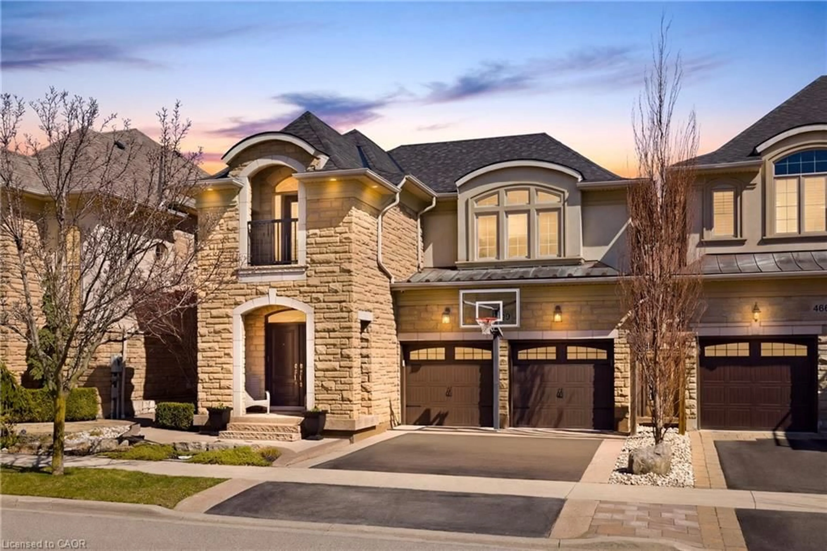
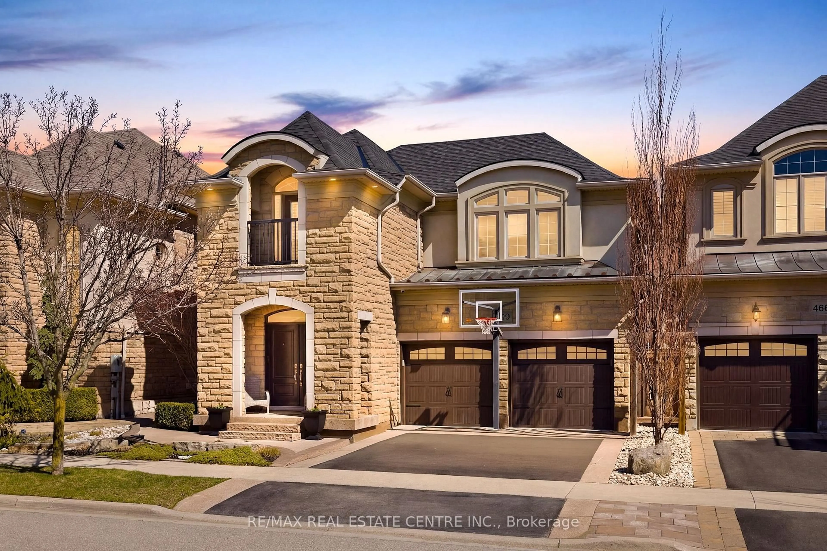
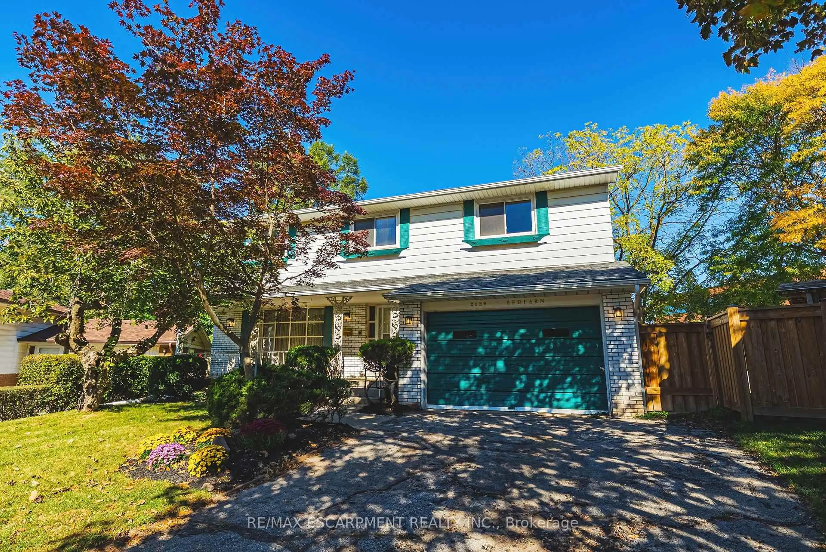
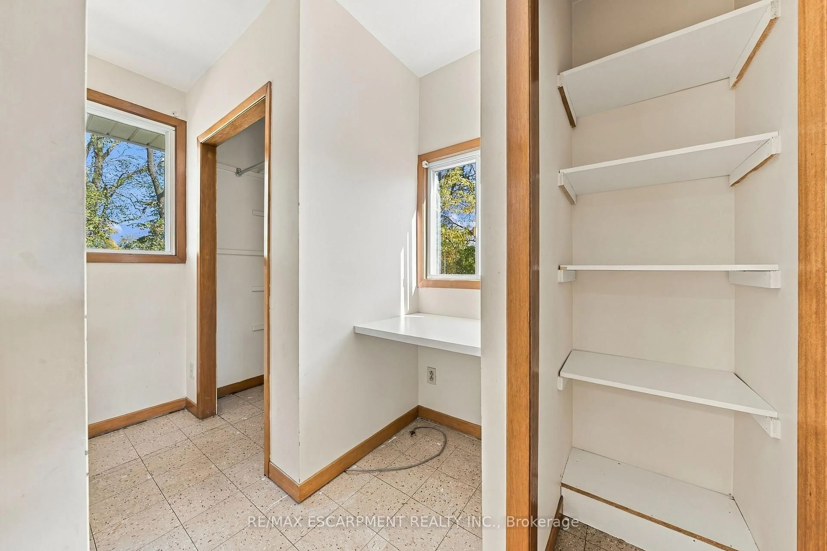
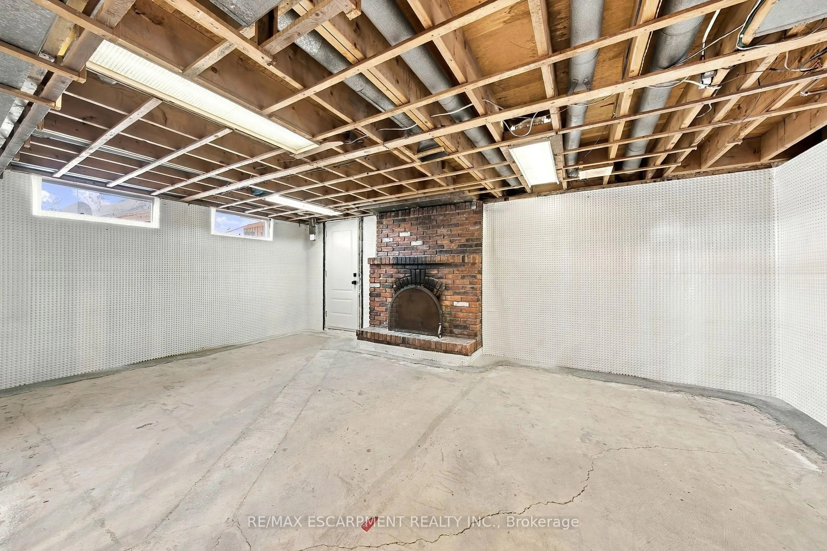
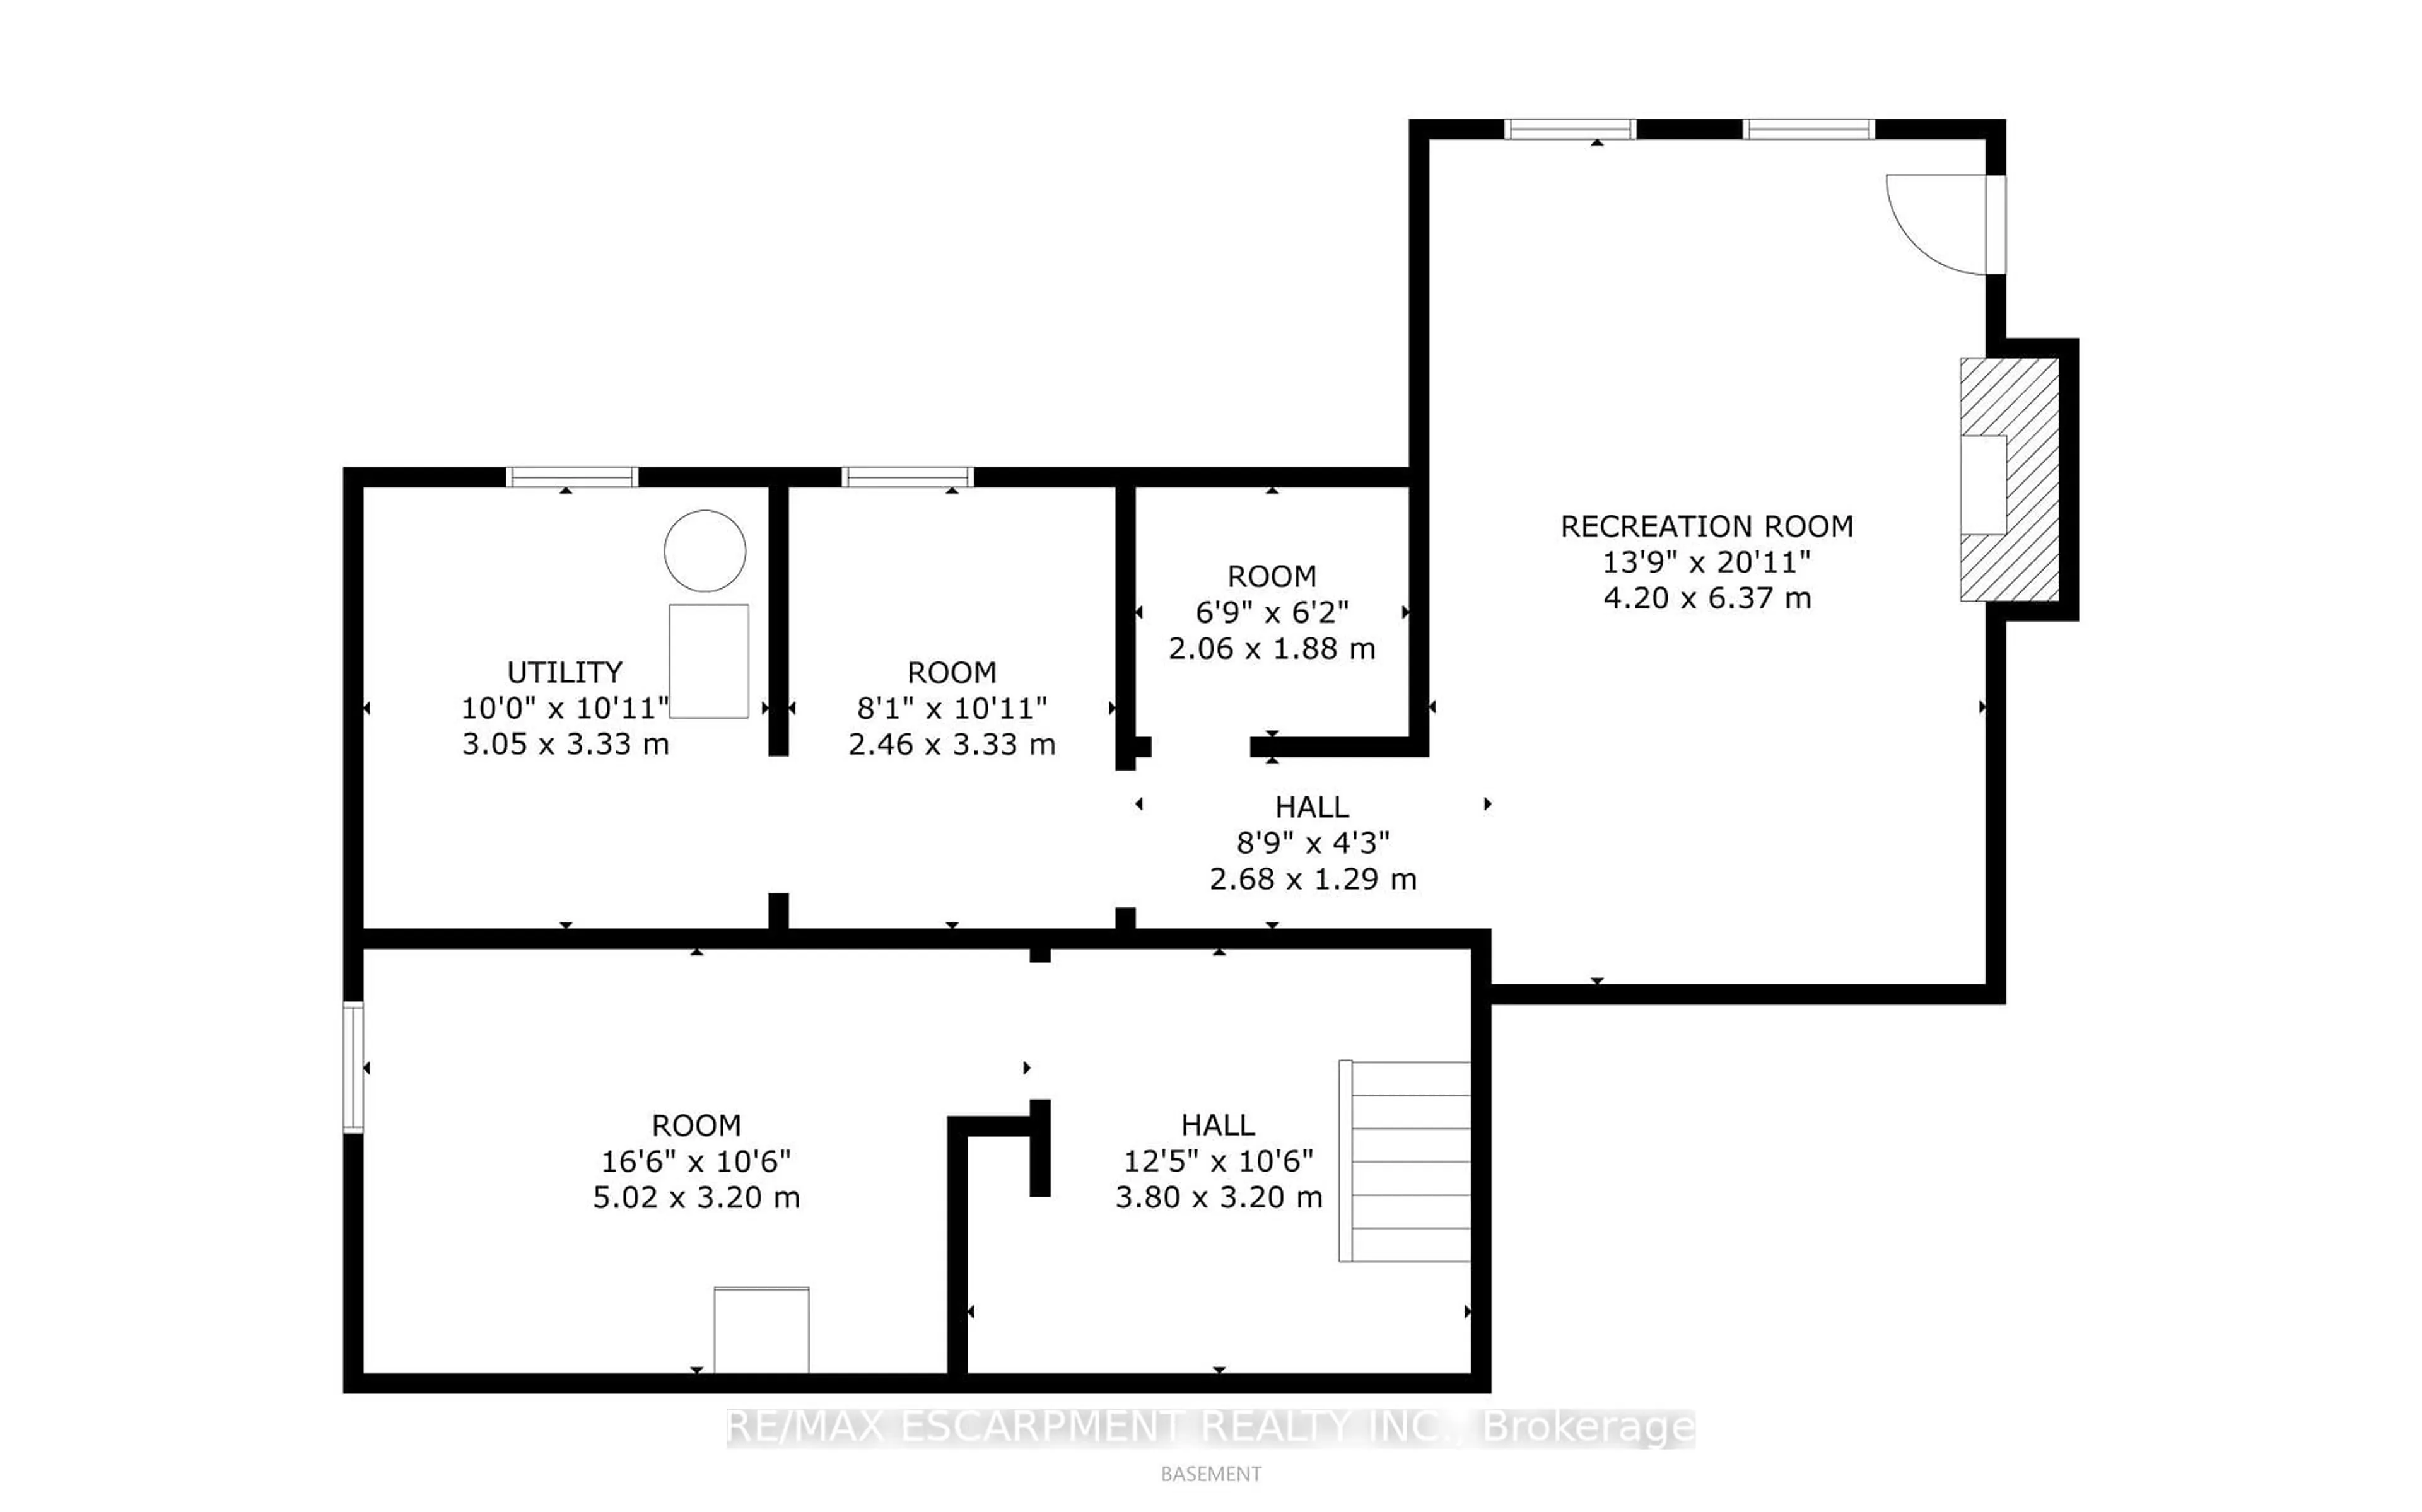
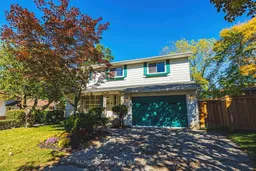
South Burlington Renovation Opportunity. Design your custom home, 3,324 sg ft over 3 levels. The main floor is living, dining, kitchen, 2 pc bath + a large family room with a woodburning fireplace. The 5 bedroom second floor has a large primary suite with ensuite bath and walk in closet and 4 additional bedrooms + a main bathroom. The 945 sg ft, newly waterproofed lower level with its own entrance has many options, in-law, income suite, teenagers space or an additional 2 bedrooms & a bath. Most of the main and upper level demolition has been completed. Large pie lot on a quiet court, located close to shopping, highly rated schools, public transit and more. We have even arranged financing to get you through the project phase.
Upcoming Open Houses
Property Details
Interior
Features
Main Floor
Foyer
1.65 x 3.86Living
6.02 x 4.01Dining
3.76 x 3.71Kitchen
5.26 x 3.61Exterior
Features
Parking
Garage spaces 1
Garage type Attached
Other parking spaces 2
Total parking spaces 3
Property History
 21
21