5 days on Market

2163 SUTTON Dr, Burlington, Ontario L7L 7K5

Semi-Detached
3
3
~1100-1500 sqft
$1,029,900
Get pre-qualifiedPowered by nesto
Semi-Detached
3
3
~1100-1500 sqft

Contact us about this property

Call

Highlights

Property Estimate

Days on market5 days

Estimated valueNot available

Price/Sqft$811/sqft

Monthly cost

Open Calculator

Description

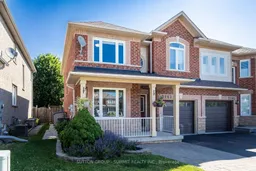
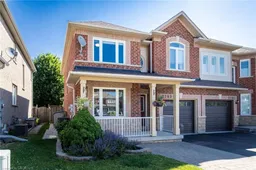
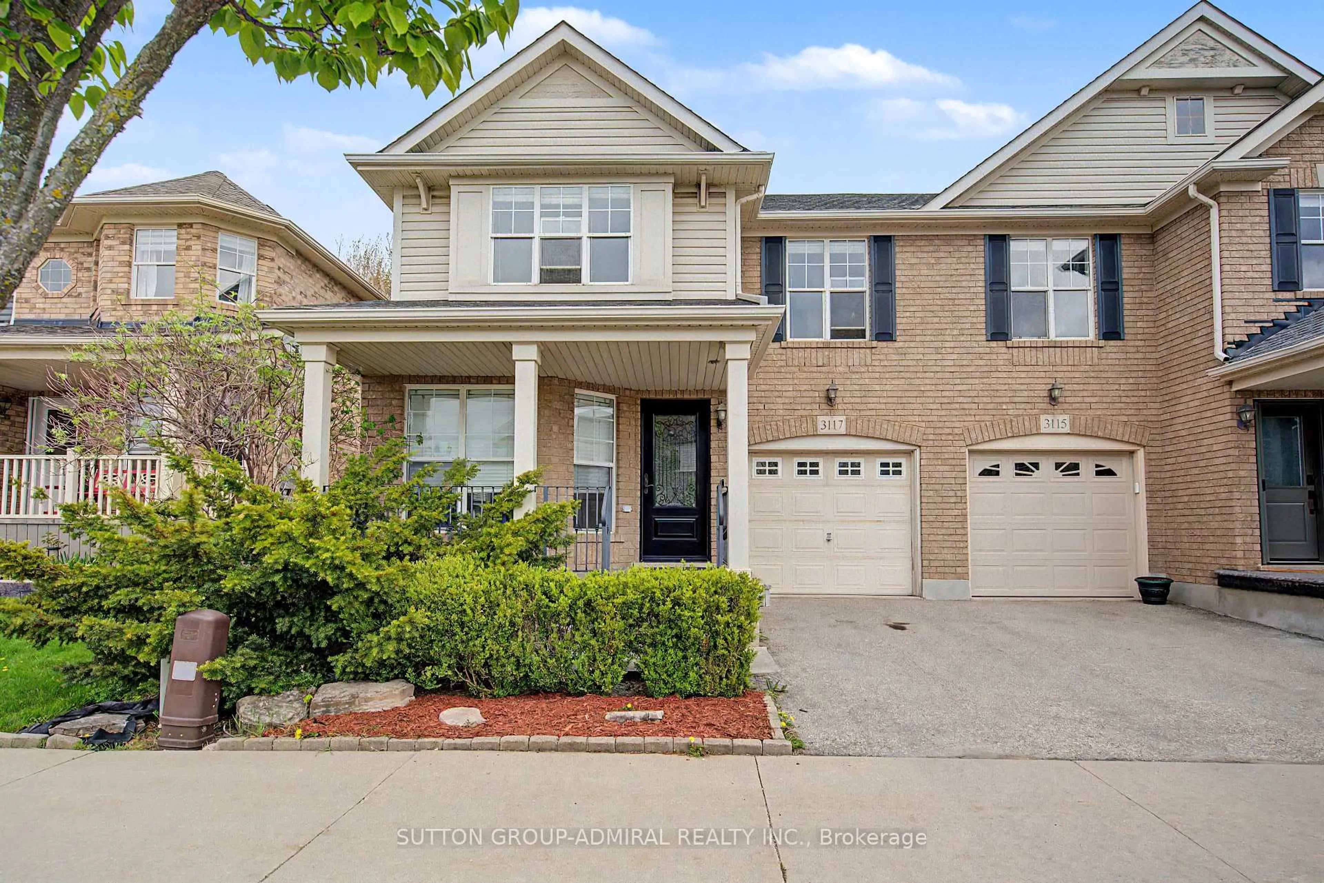
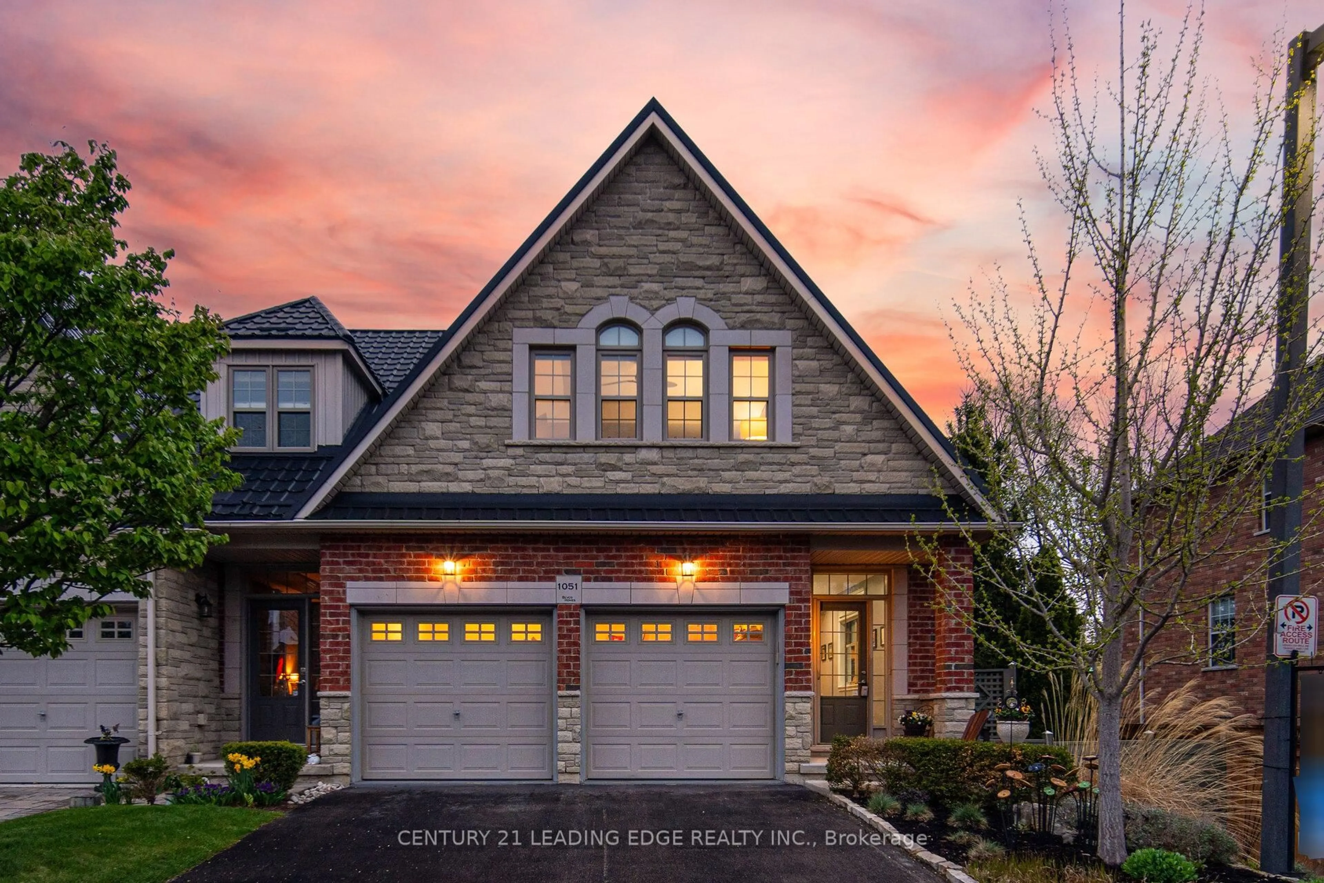
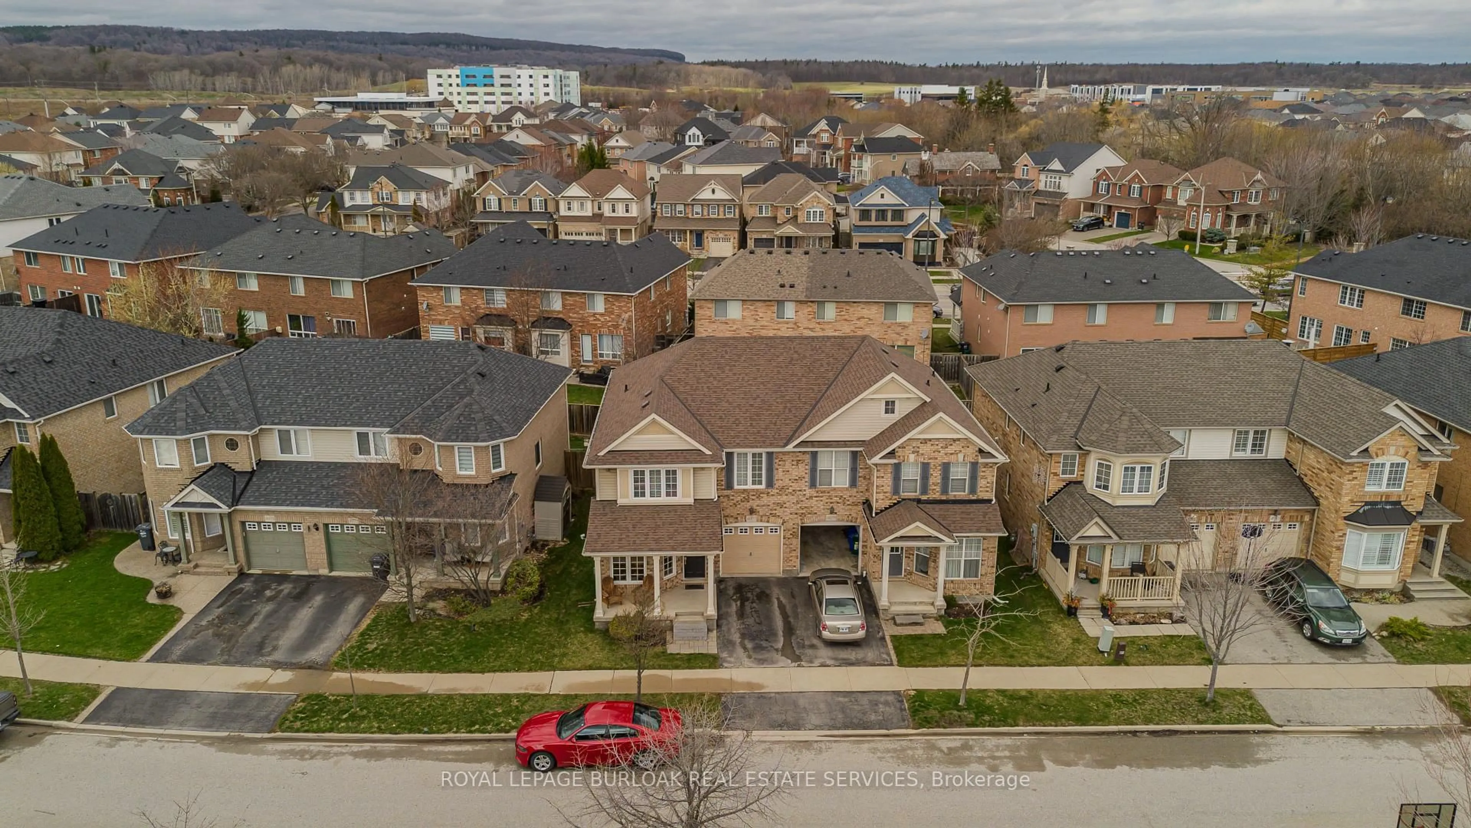
Welcome to 2163 Sutton Drive in Burlington. This immaculately maintained 3-bedroom, 2.5-bathroom semi-detached home offers all the modern comforts & conveniences. Tastefully appointed with upgraded hardwood flooring on the main floor & second floor hallways & quality broadloom in the bedrooms. The main floor showcases a separate dining room, 2 pc. powder room, spacious living room open to the kitchen with stainless-steel appliances, breakfast bar with extra storage & sliding glass doors to the private back deck. The second floor offers a large primary bedroom, complete with a walk-in closet & 4 pc. ensuite bathroom, plus 2 more bedrooms & 4 pc. main bathroom. The fully finished basement provides ample additional living / working / playing space in the open concept rec room / office / games area, plus an organized laundry room & pantry with lots of extra storage. The backyard features both shade & privacy, along with open sunshine on the large deck with pergola & lawn with manicured gardens & interlocking hardscaping. Thoughtful updates in the last ten years include: roof shingles, most windows & sliding glass doors, furnace with humidifier & central air, hardwood flooring, appliances, garage door & landscaping. Located in the sought-after, family-friendly Orchard community, walking distance to top-rated schools, parks & trails. Minutes to shopping, amenities & highway access.


Property Details

Style2-Storey
View-
Age of property16-30
SqFt~1100-1500 SqFt
Lot Size2,675 SqFt(85.3 x 31.36)
Parking Spaces2
MLS ®NumberW13571792
Community NameThe Orchard
Data SourceTRREB
Listing bySUTTON GROUP - SUMMIT REALTY INC.

Features

Heating: Forced Air
Cooling: Central Air
Basement: Full, Finished

Main Floor

Kitchen

3.92 x 3.15

hardwood floor / Sliding Doors / Stainless Steel Appl

Living

4.23 x 3.35

hardwood floor / Pot Lights

Dining

3.73 x 2.92

Hardwood Floor

Bathroom

1.45 x 1.32

2 Pc Bath / Tile Floor


Features

Lot size: 2,675 SqFt

Parking

Garage spaces 1

Garage type Attached

Other parking spaces 1

Total parking spaces 2


Property listed by SUTTON GROUP - SUMMIT REALTY INC., Brokerage
Agent Banner Image
Interested in this property?Get in touch to get the inside scoop.
Market Data - The Orchard

Geo Zone Map ThumbnailThe Orchard

Strong Seller's Market

View Market Data

Semi-Detached house - for the past 30 days

Buyer's market Seller's market

Avg. Days on Market

Past 30 days

9 days

Compared to

2025

0 day

2024

0 day

New Listings

Past 30 days

3 listings

Compared to

2025

1 listing

2024

0 listing

Units sold

Past 30 days

2 units

Compared to

2025

0 unit

2024

0 unit

Median Sold Price

Past 30 days

$1,092,600

Compared to


Population and Demographics

Overview

Total population 9565
Average household income $184,435

Age (%)

0 to 19
32%
20 to 34
14%
35 to 49
26%
50 to 64
20%
65 and plus
8%

Household composition (%)

Single family
82%
Single person
16%
Multi person
1%
Multi family
1%

Mother tongue (%)

English
78%
Mandarin
3%
Arabic
3%
Others
3%
Spanish
2%
Portuguese
2%
Polish
2%
Punjabi (Panjabi)
2%

House tenancy (%)

Owners
90%
Renters
10%

What’s nearby?Essentials within 5 km

Local Logic

Transportation Scores

Estimated Budget