2 days on Market

2407 St Frances Dr, Burlington, Ontario L7P 1V3

Detached
3
1
~1119 sqft
$890,000
Get pre-qualifiedPowered by nesto
Detached
3
1
~1119 sqft

Contact us about this property

Call

Highlights

Property Estimate

Days on market2 days

Estimated valueNot available

Price/Sqft$795/sqft

Monthly cost

Open Calculator

Description

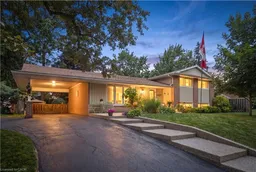
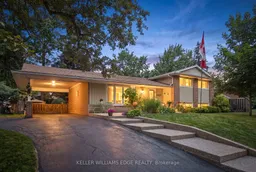
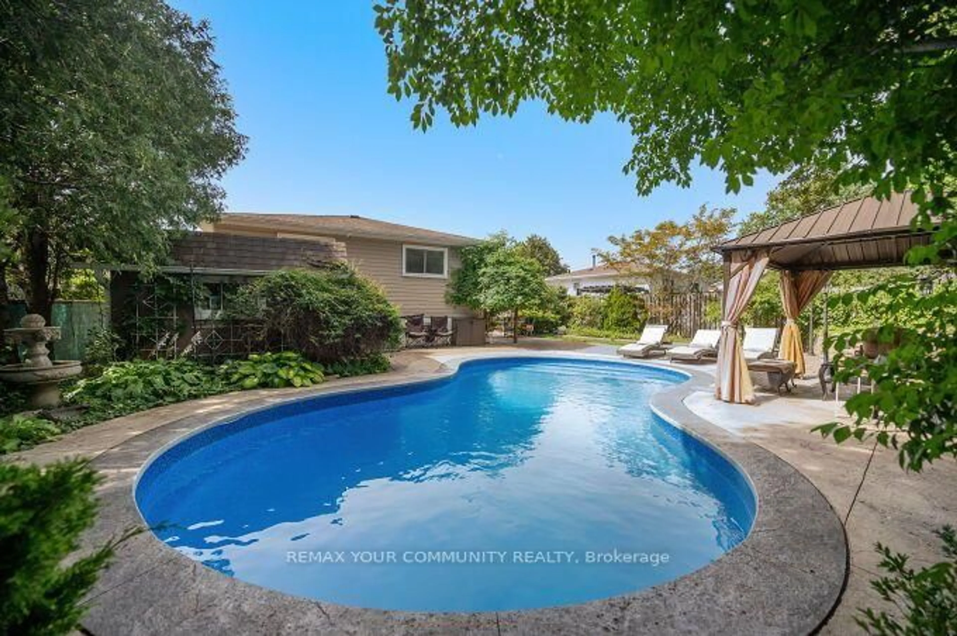
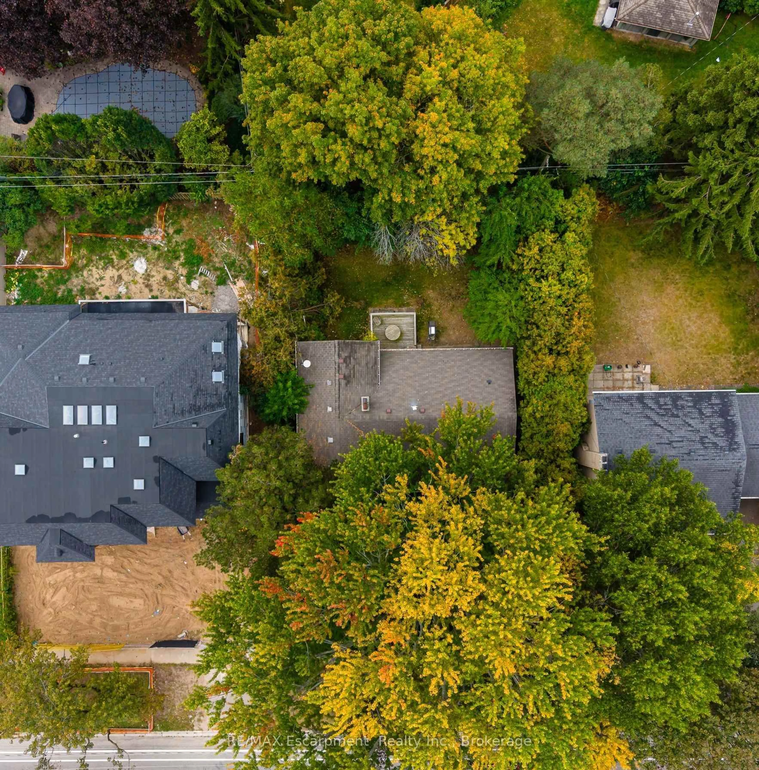
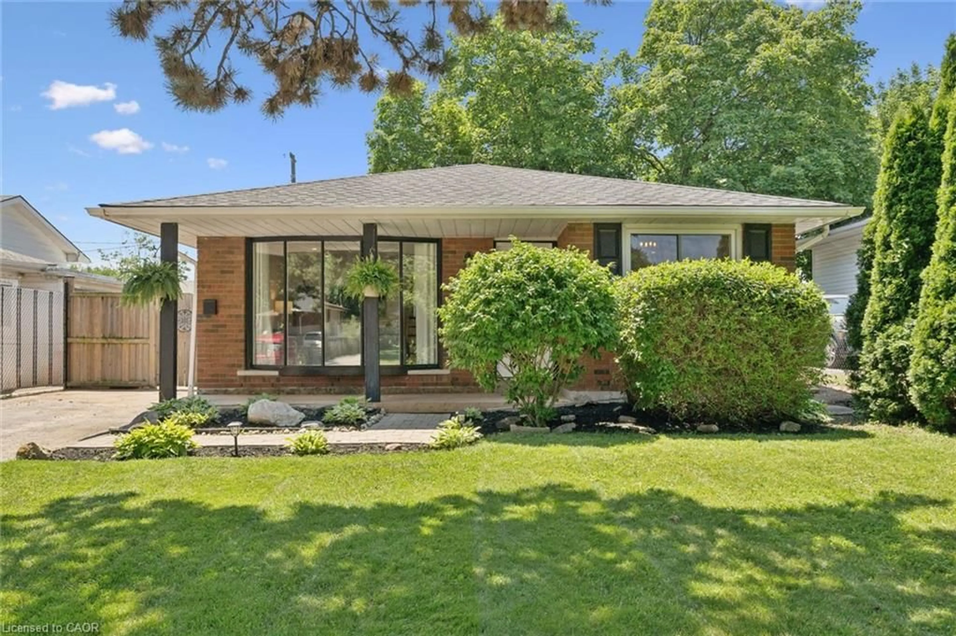
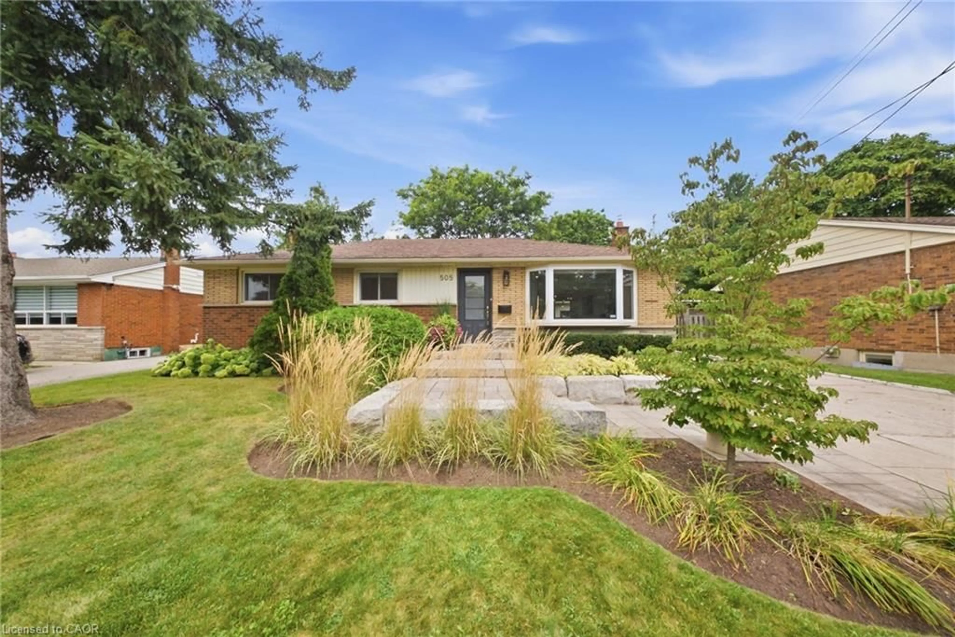
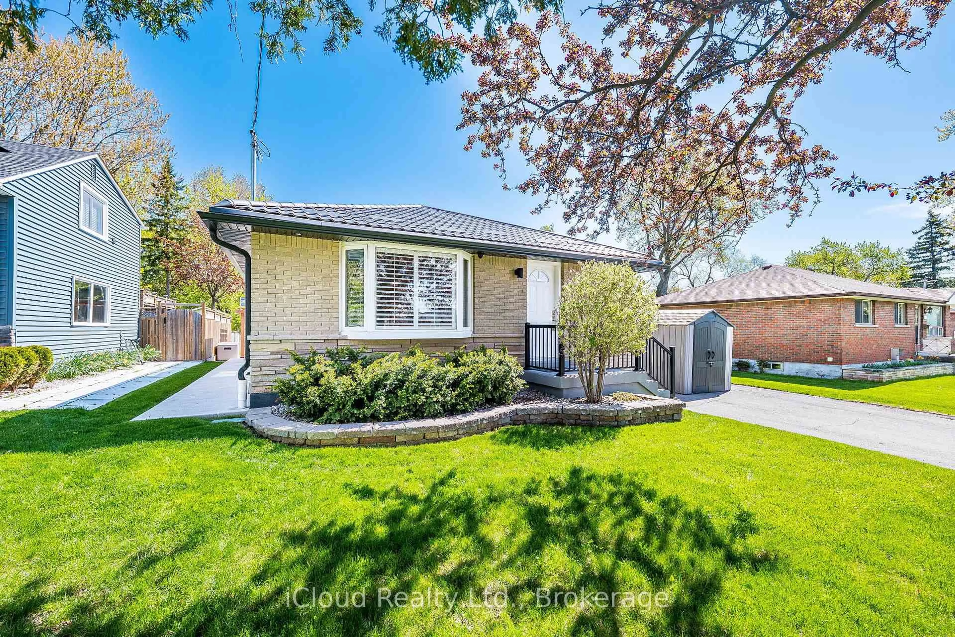
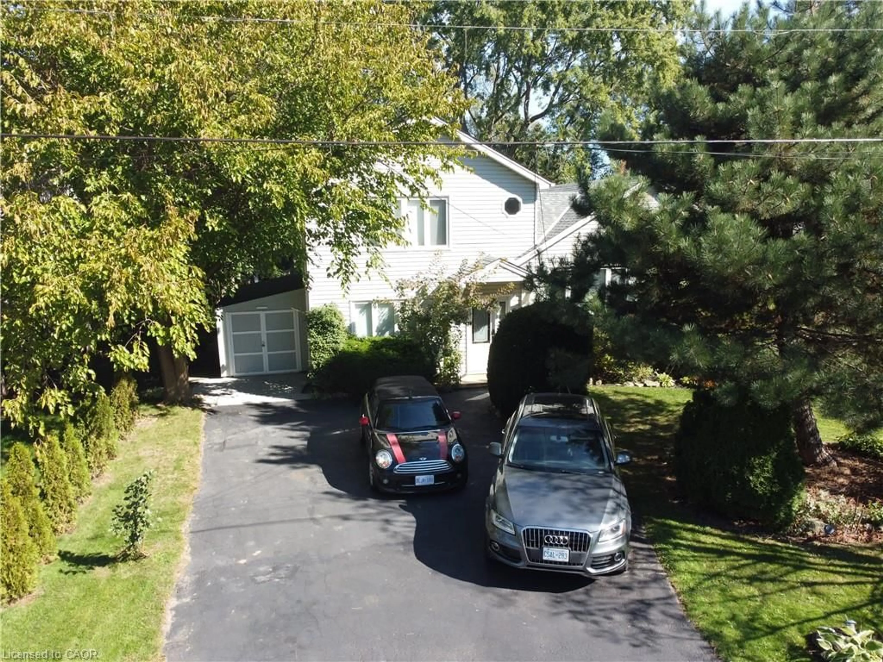
Nestled in Burlington's family-friendly Mountainside community, this charming home sits on a large mature lot surrounded by beautiful trees and gardens. Great curb appeal welcomes you with an aggregate stepped walkway and inviting front patio. Inside, enjoy a custom MCM kitchen featuring quartz counters, undermount double sink, pull-out pantry, pot drawers, gas range, built-in microwave, and two large windows overlooking the private backyard. The open living and dining rooms showcase elegant cove ceilings, a bright bow window overlooking the front yard, and a sliding door walk-out to the rear patio deck. Three comfortable bedrooms include a freshly painted primary with refinished hardwood flooring, plus an updated bathroom with a glass shower/tub combo and marble vanity. The lower level extends the living space with a bright and spacious family room featuring two oversized windows and a built-in gas fireplace, creating the perfect setting for cozy evenings. An exterior door from the laundry room provides direct backyard access for added convenience. The fully fenced backyard includes a huge deck with gazebo, vegetable garden, shed, and plenty of greenspace. Additional highlights are carpet-free living, updated electrical panel, owned water heater, a carport, and parking for three vehicles. Ideally located close to Mountainside Rec Centre, parks, schools, bike paths, amenities, and highway access.


Property Details

StyleSidesplit
View-
Age of property1959
SqFt~1119 SqFt
Lot Size9,120 SqFt(95.45 x 95.55)
Parking Spaces3
MLS ®Number40853122
Community NameMountainside
Data SourceITSO
Listing byKeller Williams Edge Realty

Features

Heating: Forced Air
Cooling: Central Air
Basement: Separate Entrance, Walk-Up Access, Partial, Partially Finished

Main Floor

Dining Room

2.95 x 2.77

hardwood floor / sliding doors / walkout to balcony/deck

Foyer

Tile Floors

Kitchen

4.44 x 2.82

double vanity / hardwood floor

Living Room

5.18 x 3.48

Hardwood Floor


Features

Lot size: 9,120 SqFt
Sewer (Municipal)

Parking

Garage spaces -

Garage type -

Total parking spaces 3


Property History

Aug 7, 2026
ListedActive
$890,000
2 days on market
history photo preview43
Listing by itso®
Property listed by Keller Williams Edge Realty, Brokerage
Agent Banner Image
Interested in this property?Get in touch to get the inside scoop.
Market Data - Mountainside

Geo Zone Map ThumbnailMountainside

Strong Seller's Market

View Market Data

Detached house - for the past 30 days

Buyer's market Seller's market

Avg. Days on Market

Past 30 days

17 days

Compared to

2025

20 days

2024

29 days

2023

16 days

New Listings

Past 30 days

15 listings

Compared to

2025

16 listings

2024

8 listings

2023

11 listings

Units sold

Past 30 days

9 units

Compared to

2025

9 units

2024

7 units

2023

6 units

Median Sold Price

Past 30 days

$895,000

Compared to

2025

$900,000

2024

$880,000

2023

$1,112,500


Population and Demographics

Overview

Total population 8952
Average household income $128,226

Age (%)

0 to 19
22%
20 to 34
18%
35 to 49
21%
50 to 64
21%
65 and plus
18%

Household composition (%)

Single family
72%
Single person
23%
Multi person
4%
Multi family
1%

Mother tongue (%)

English
88%
Others
4%
Spanish
2%
French
2%
Polish
2%

House tenancy (%)

Owners
78%
Renters
22%

What’s nearby?Essentials within 5 km

Local Logic

Transportation Scores

Estimated Budget