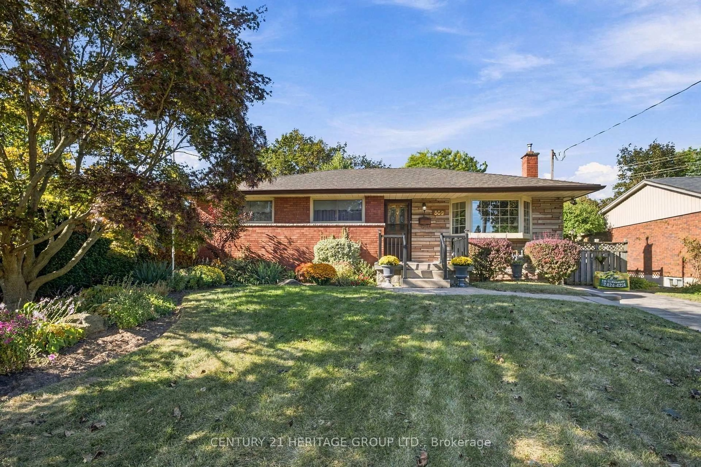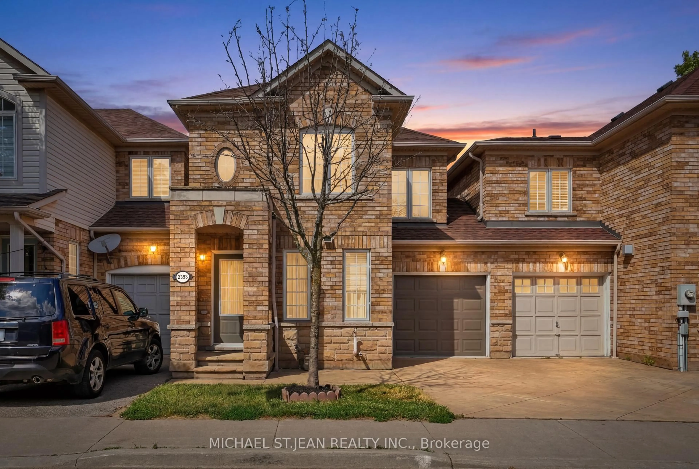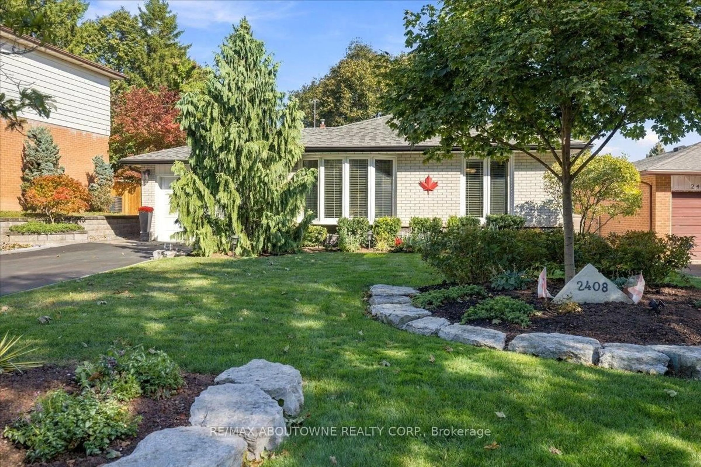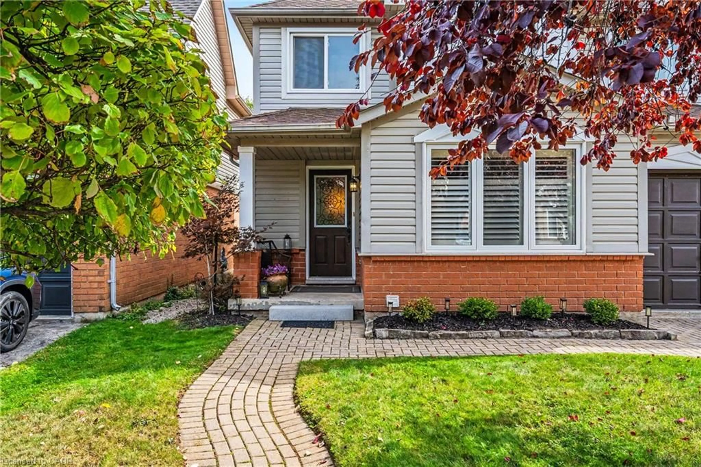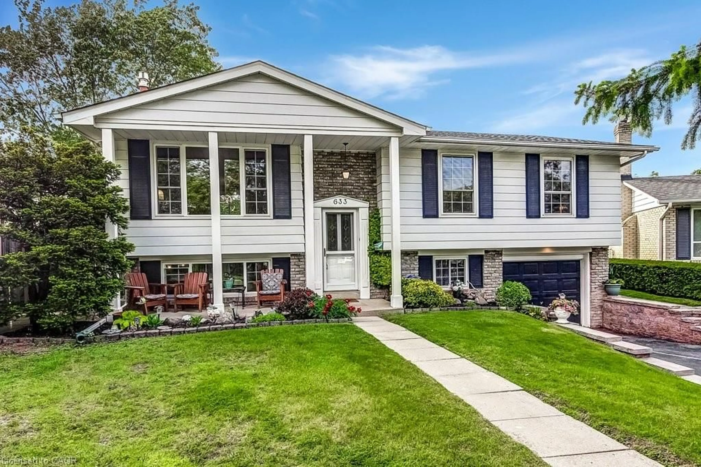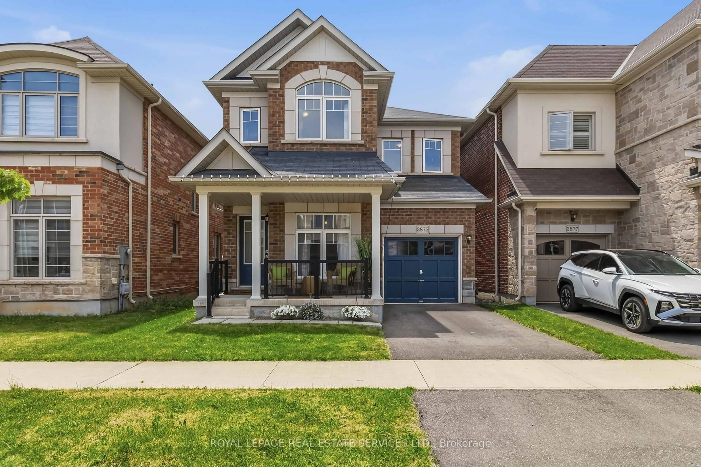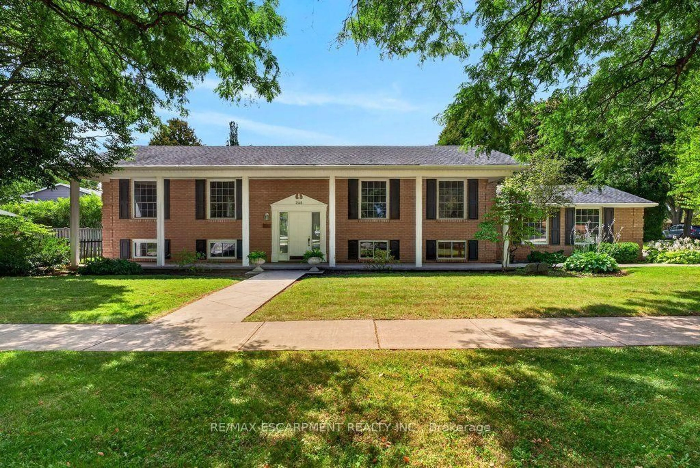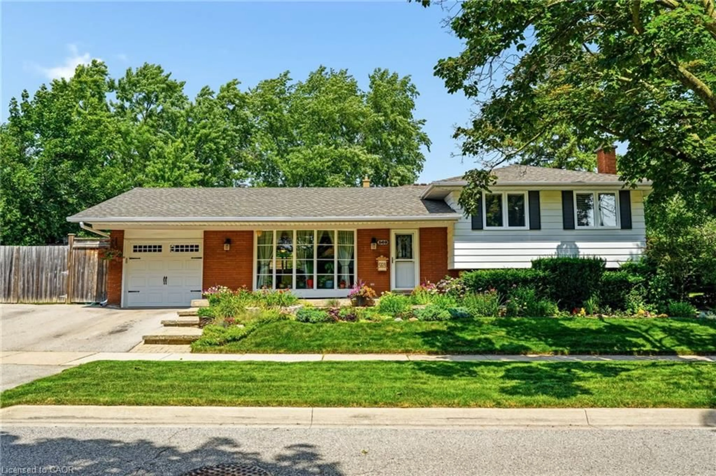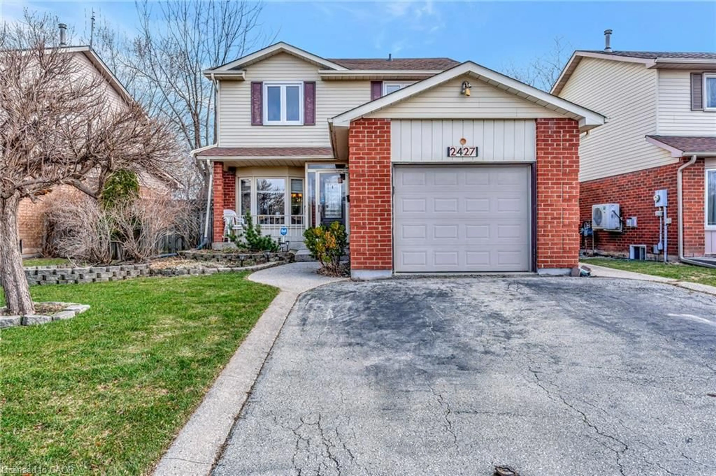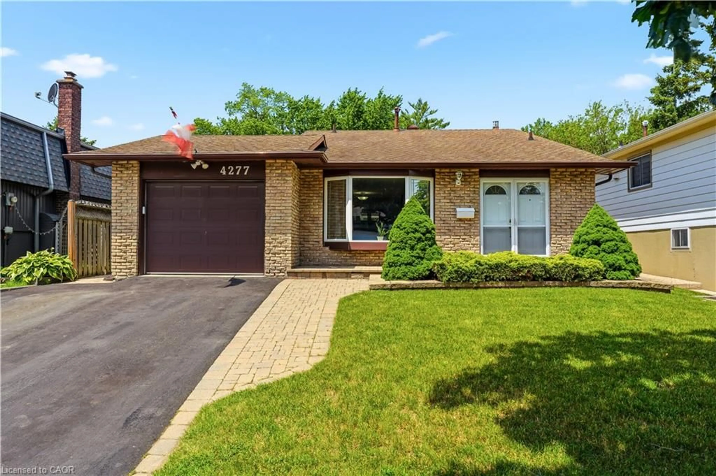
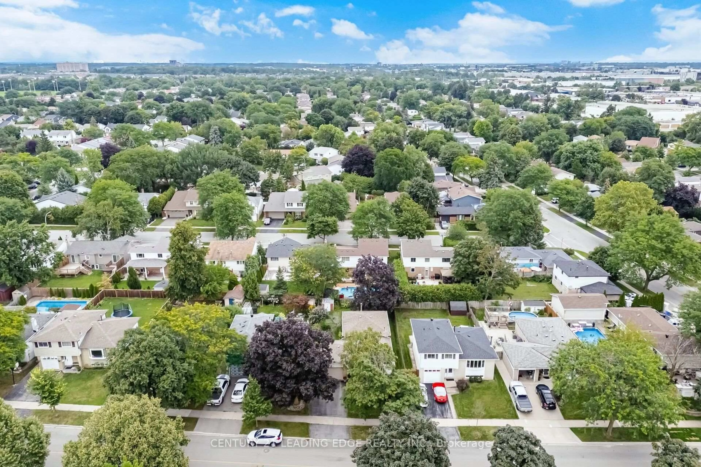
3245 Lansdown Dr, Burlington, Ontario L7M 1K1
Contact us about this property
Highlights
Estimated valueThis is the price Wahi expects this property to sell for.
The calculation is powered by our Instant Home Value Estimate, which uses current market and property price trends to estimate your home’s value with a 90% accuracy rate.Not available
Price/Sqft$693/sqft
Monthly cost
Open Calculator
Description
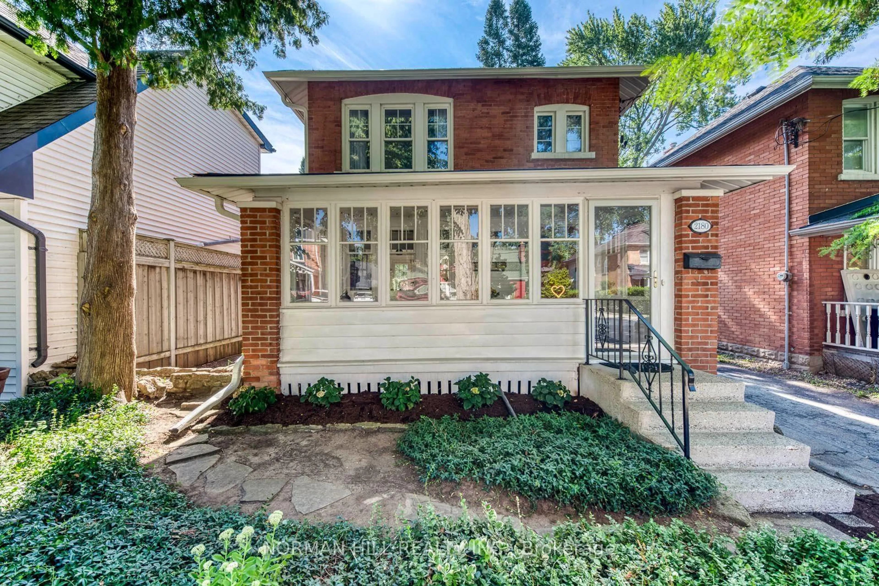
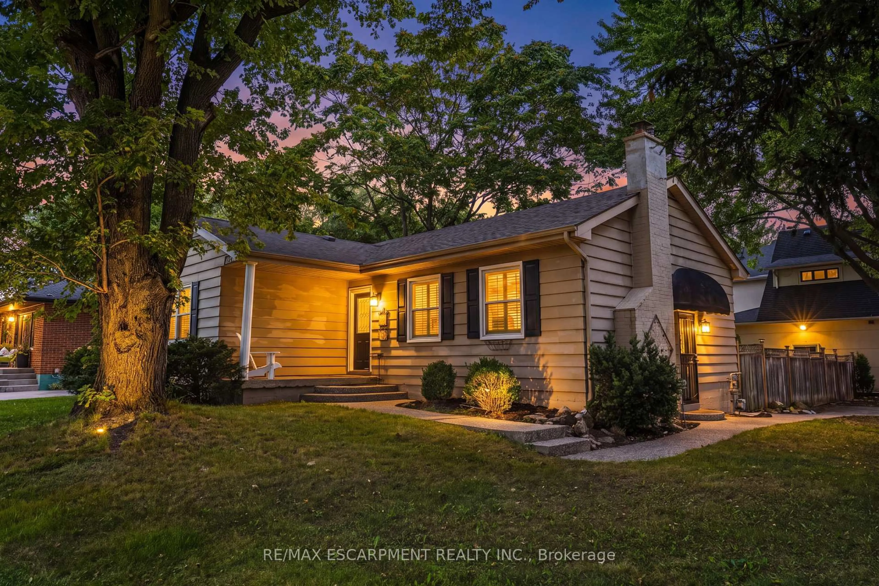
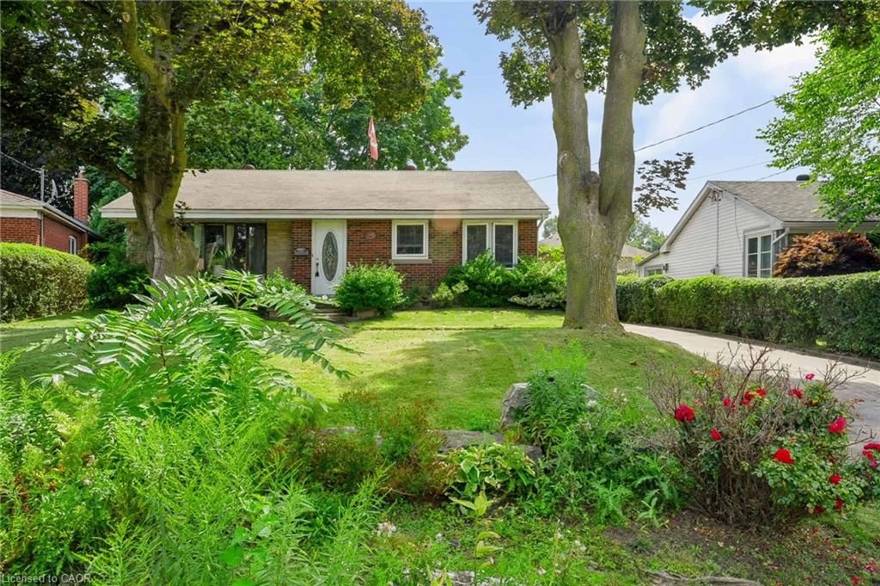
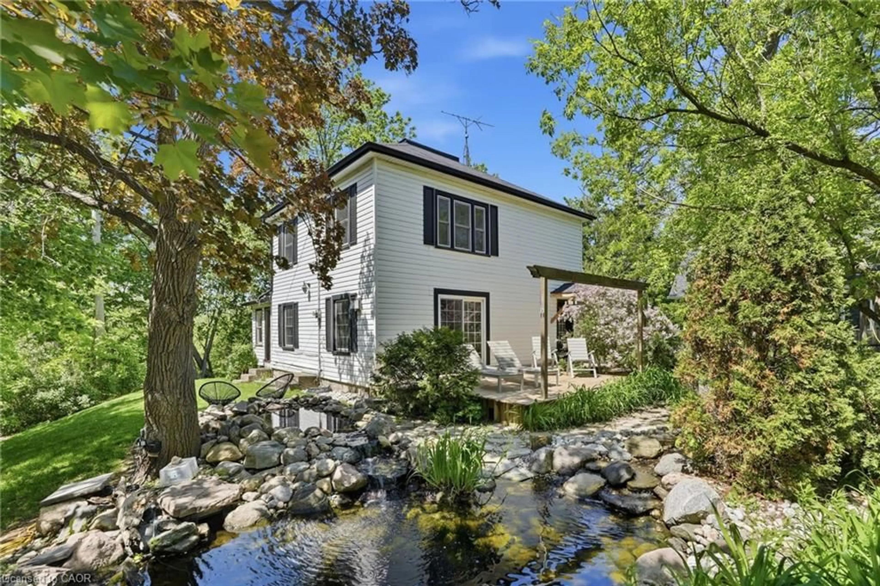
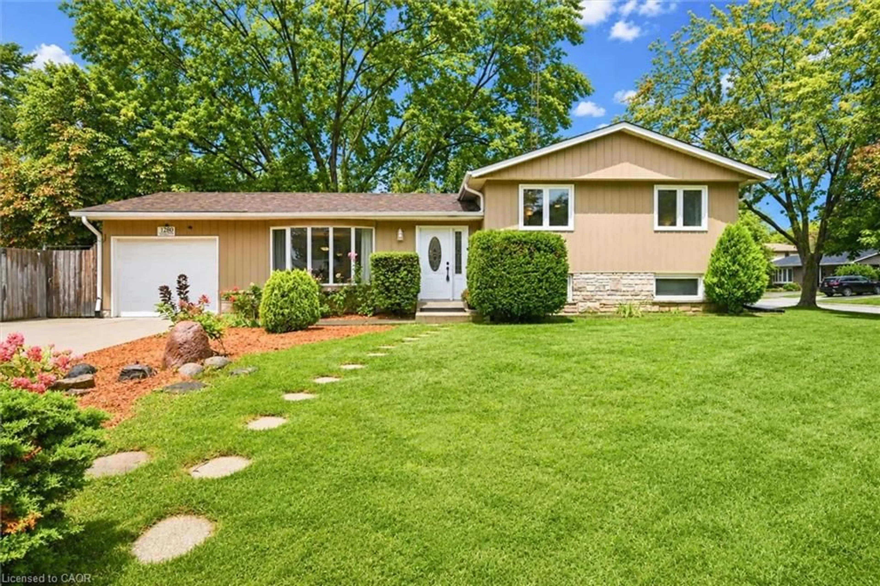
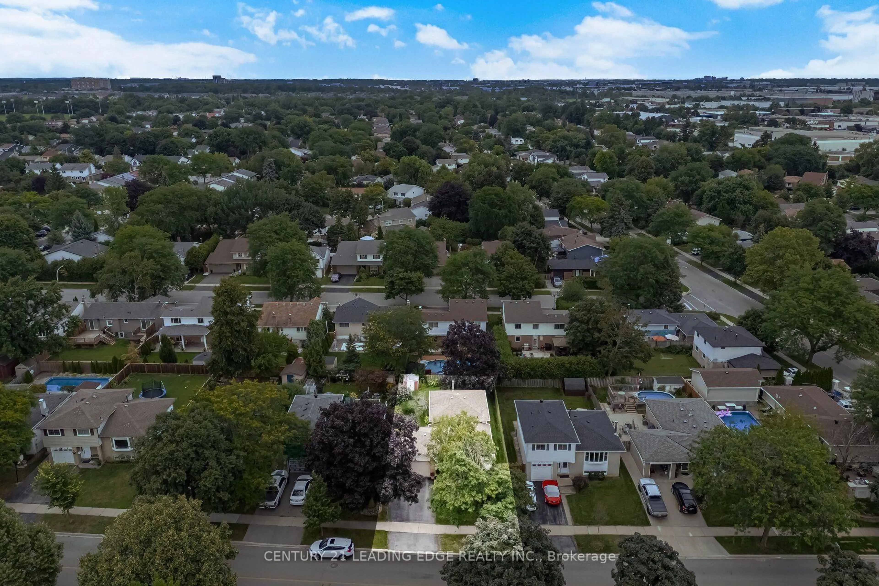
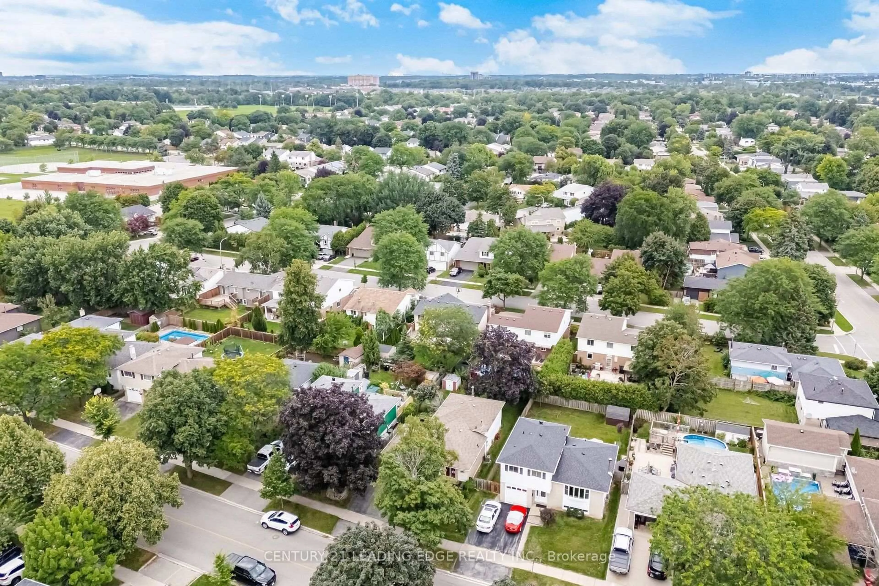
Welcome to 3245 Lansdown Drive-a fantastic opportunity to create the home you've always envisioned in a highly sought-after Burlington neighbourhood! Offering a traditional and functional layout with great bones and endless potential, this well-loved home is ready for its next chapter. Whether you're a first-time buyer, growing family, renovator, or investor, the original interior provides the perfect blank canvas to update, personalize, and add value at your own pace.Located in a mature, family-friendly community, this home is surrounded by tree-lined streets and a welcoming suburban atmosphere. The area is known for its strong sense of community, excellent schools, and abundance of nearby parks and green spaces, making it ideal for families and outdoor enthusiasts alike. You're just minutes from everyday conveniences including shopping centres, grocery stores, cafes, and a wide variety of restaurants along major nearby corridors.Commuters will appreciate the easy access to public transit, GO stations, and major highways including the QEW, 403, and 407, providing convenient travel throughout the GTA. The waterfront is also within a short drive, offering scenic trails, marinas, and beautiful Lake Ontario views for weekend relaxation.Bring your ideas and transform this Burlington home into something truly special. Opportunities like this in such a well-established and connected neighbourhood don't come along often-book your private showing today!
Property Details
Interior
Features
Lower Floor
Laundry
3.12 x 6.78Family
3.66 x 5.87Br
3.35 x 2.29Bathroom
1.17 x 1.19Exterior
Features
Parking
Garage spaces 1
Garage type Attached
Other parking spaces 4
Total parking spaces 5
Property History
 46
46