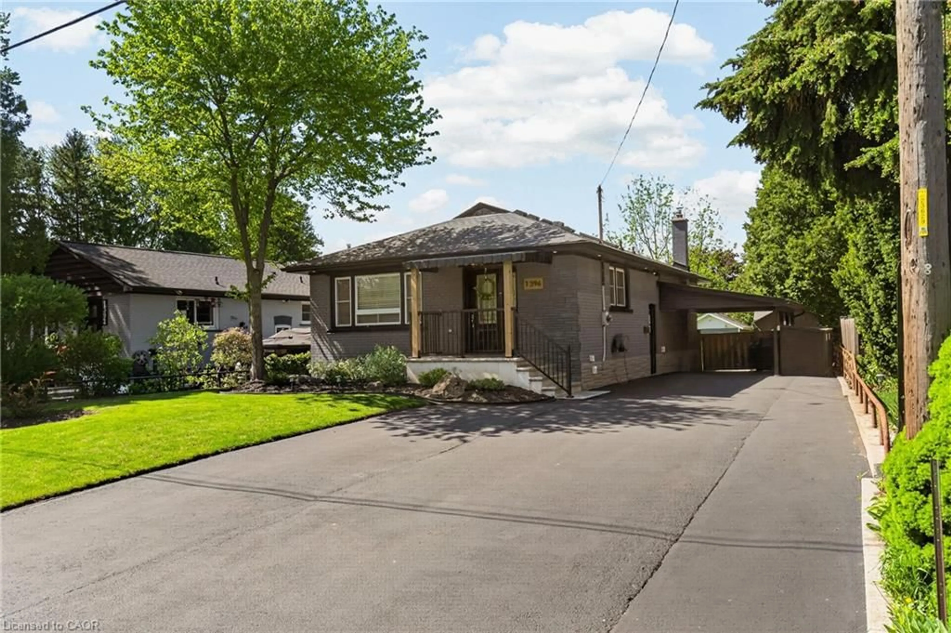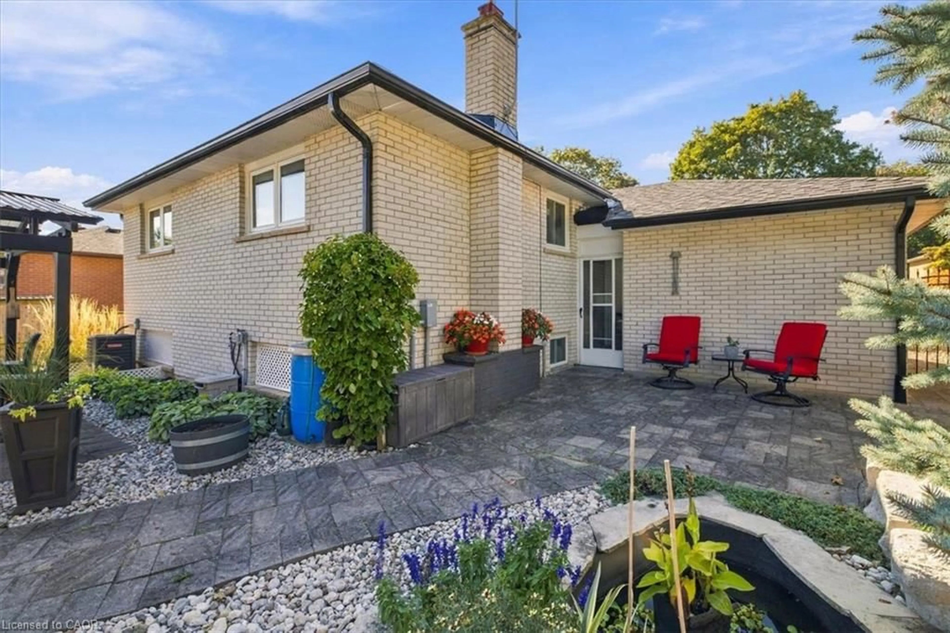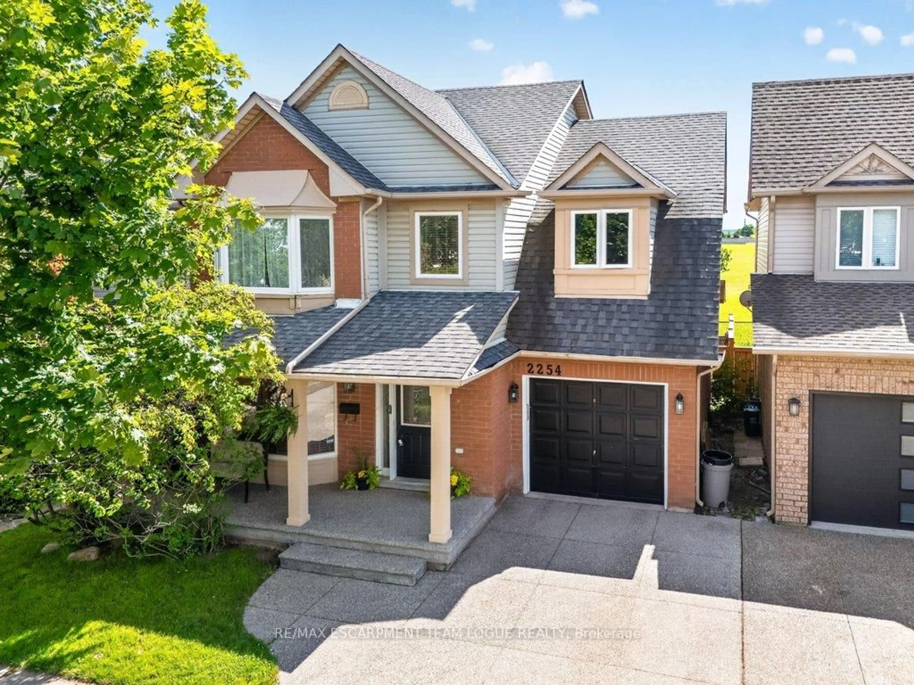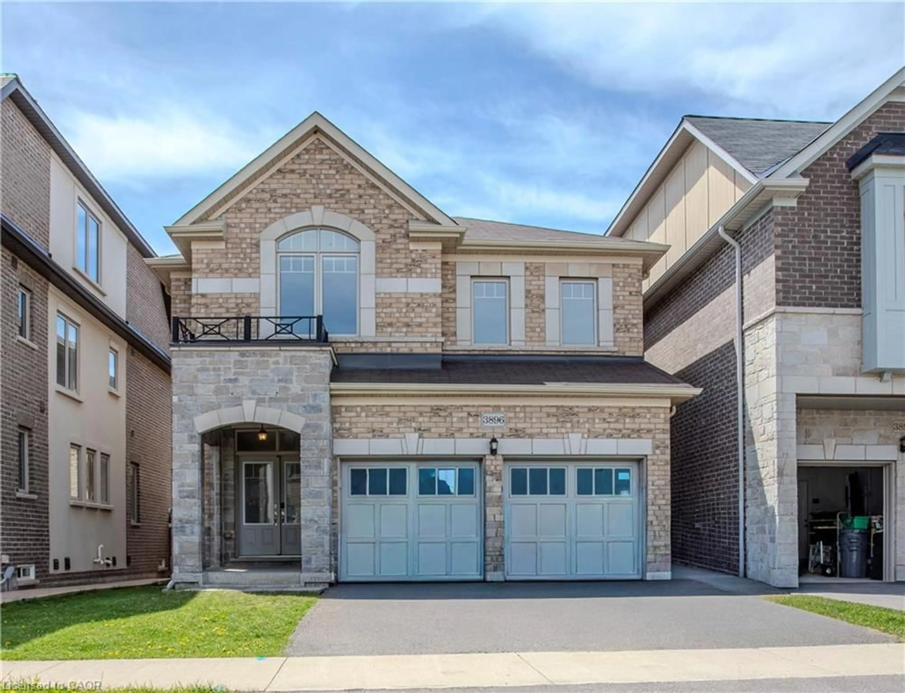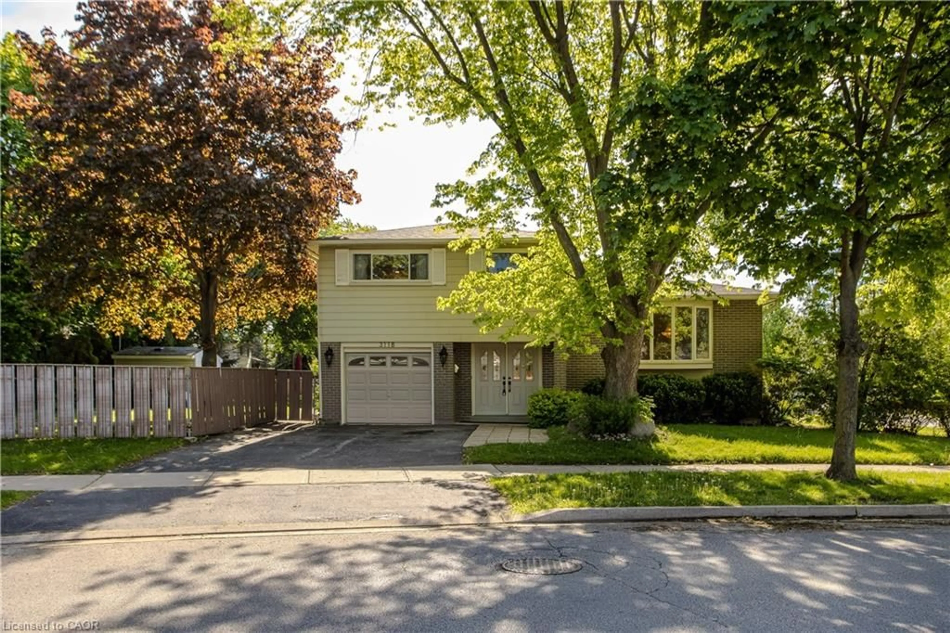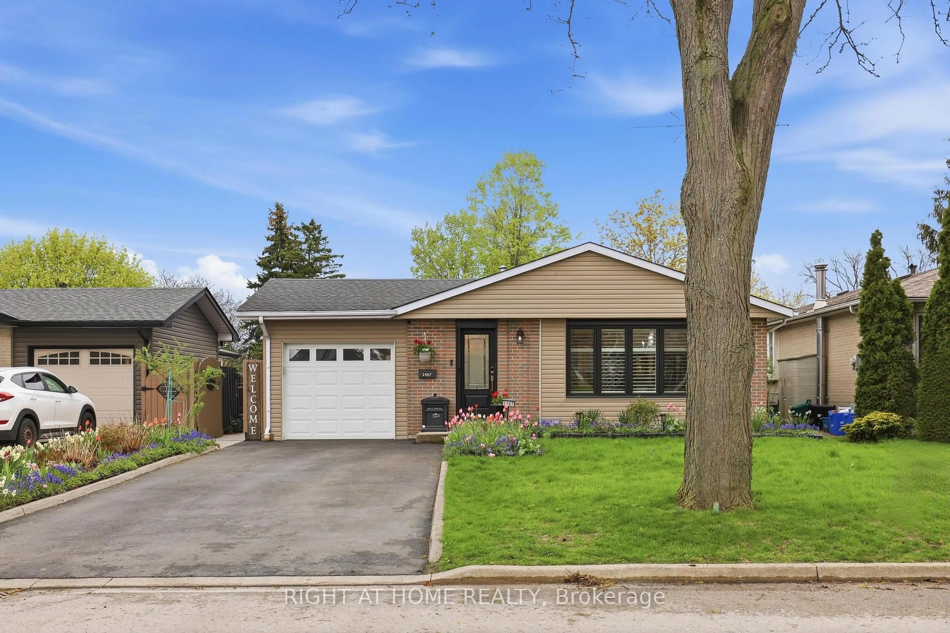
trreb/IMG-W13831692_5f070371-024b-404d-8618-a34e28f69657-l.jpg
12 hours on Market

1267 Dunbar Rd, Burlington, Ontario L7P 2K1

Detached
3
2
~1100-1500 sqft
$889,000
Get pre-qualifiedPowered by nesto
Detached
3
2
~1100-1500 sqft

Contact us about this property

Call

Highlights

Property Estimate

Days on market12 hours

Estimated valueNot available

Price/Sqft$700/sqft

Monthly cost

Open Calculator

Description

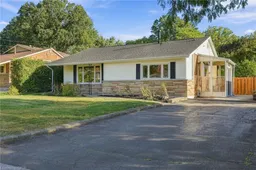
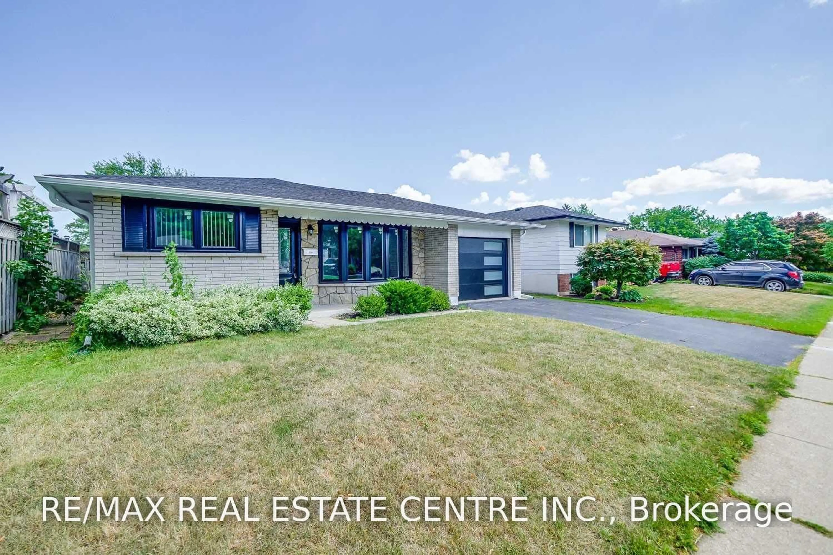
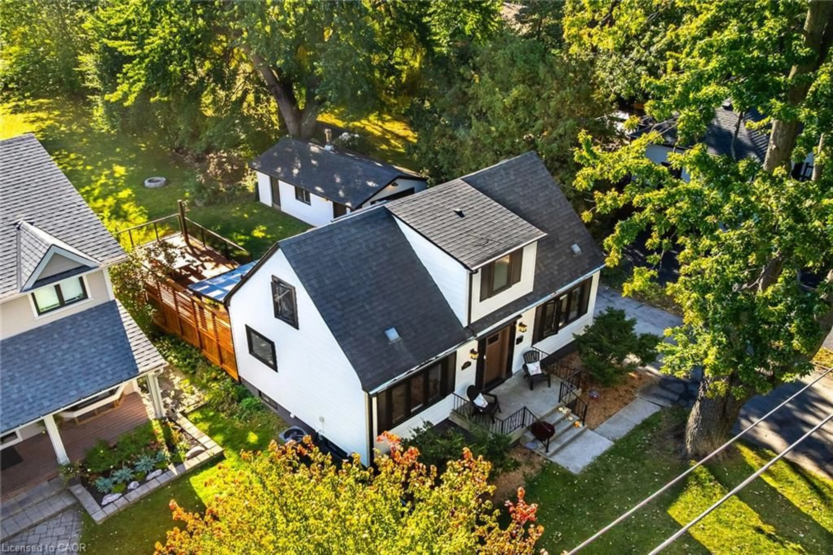
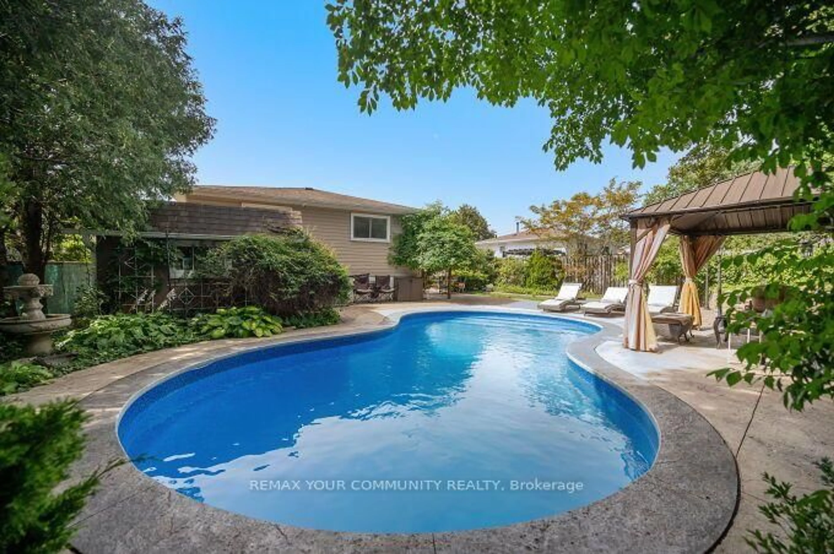
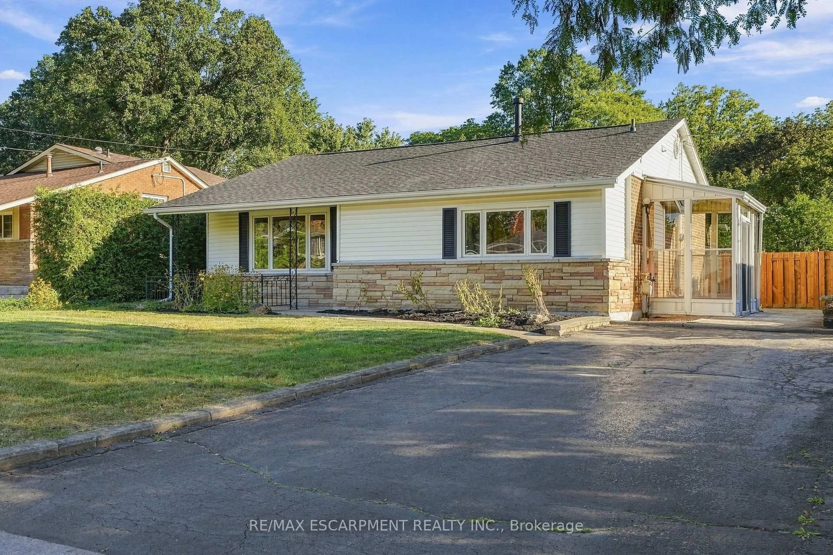
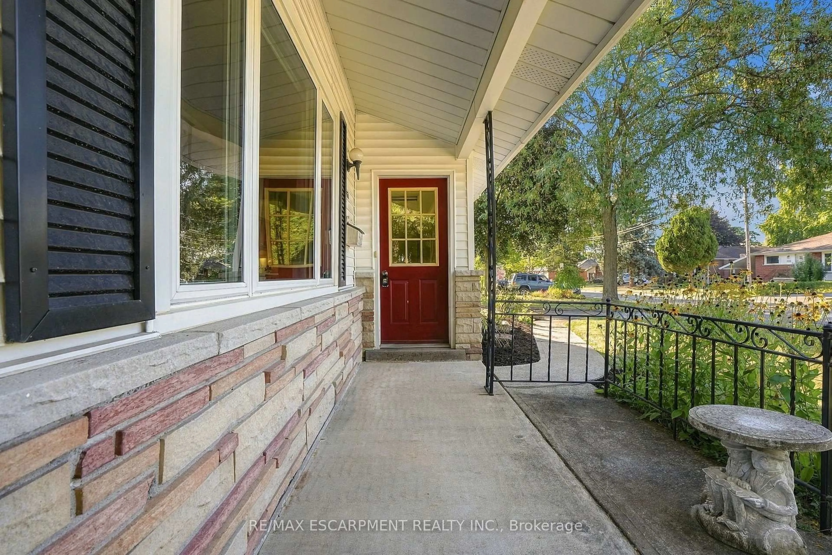
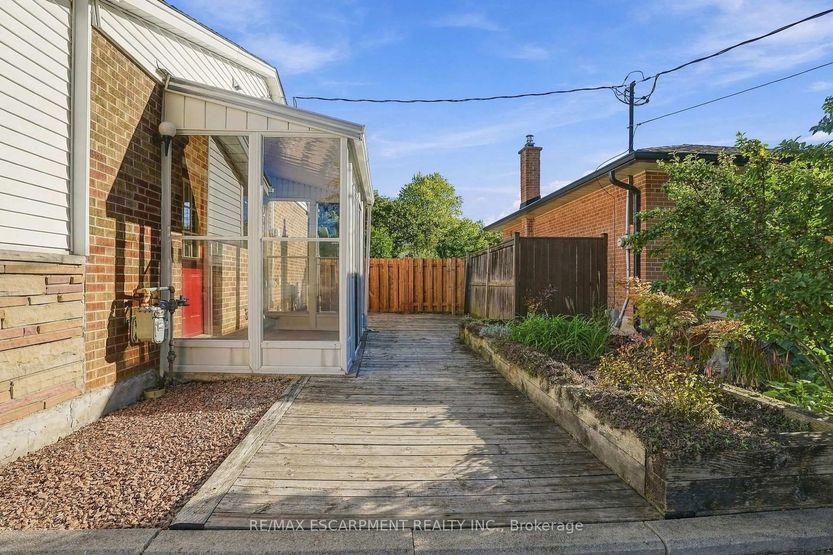
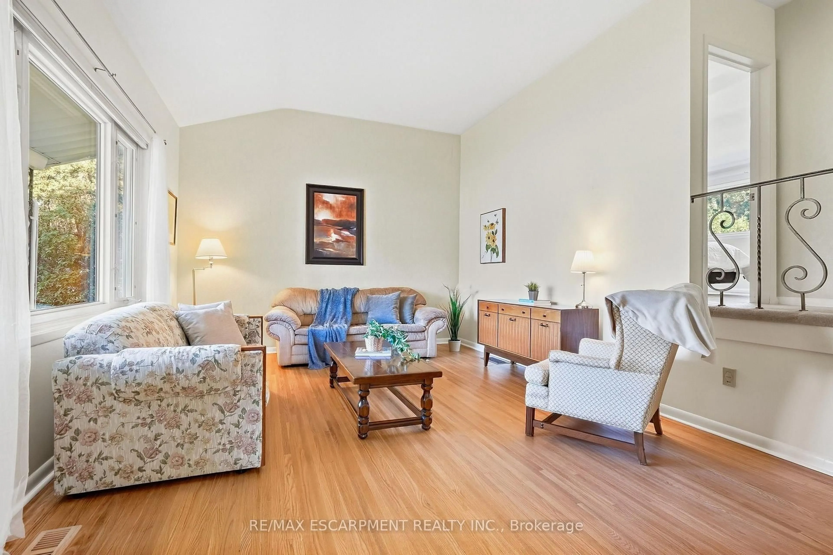
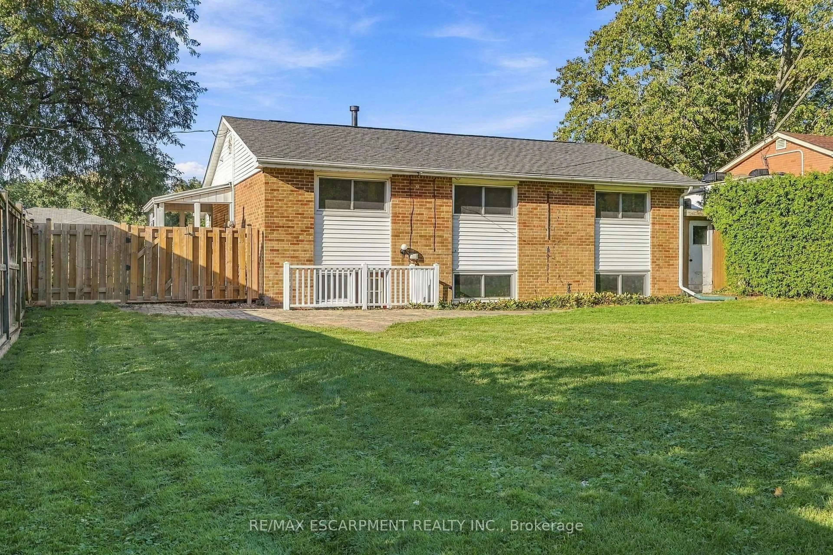
Welcome to 1267 Dunbar. This meticulously maintained home is nestled in the heart of Burlington's Mountainside community. With 3 bedrooms, 2 bathrooms, over 1,600 sqft of finished living space, and a 60' x 120' lot this home offers exceptional value. Enjoy your morning coffee in the sunroom and unwind in the evening on your covered front porch. The main level is designed for everyday living and entertaining with high ceilings, a spacious living and dining area, and a generously sized kitchen. Upstairs you'll find three comfortable bedrooms and a newly renovated bathroom featuring a walk in shower. The lower level provides a bright and spacious family room with new carpet, a full bathroom, oversized laundry, and crawl space for functional storage. The basement walkup offers convenient access to your patio, and the expansive and mature backyard. This home is ready for you to make it your own!


Property Details

StyleBacksplit 3
View-
Age of property51-99
SqFt~1100-1500 SqFt
Lot Size7,200 SqFt(120 x 60)
Parking Spaces2
MLS ®NumberW13831692
Community NameMountainside
Data SourceTRREB
Listing byRE/MAX ESCARPMENT REALTY INC.

Features

Heating: Forced Air
Central Vacuum
Cooling: Central Air
Basement: Crawl Space, Finished

Main Floor

Living

3.86 x 6.07

Kitchen

4.14 x 4.62

Foyer

1.4 x 1.02


Features

Lot size: 7,200 SqFt

Parking

Garage spaces -

Garage type -

Total parking spaces 2


Property History
Sep 26, 2026
ListedActive
$889,000
12 hours on market
history photo preview33
Listing by trreb®
Property listed by RE/MAX ESCARPMENT REALTY INC., Brokerage
Agent Banner Image
Interested in this property?Get in touch to get the inside scoop.

Market Data - Mountainside

Geo Zone Map ThumbnailMountainside

Strong Seller's Market

View Market Data

Detached house - for the past 30 days

Buyer's market Seller's market

Avg. Days on Market

Past 30 days

31 days

Compared to

2025

53 days

2024

32 days

2023

21 days

New Listings

Past 30 days

12 listings

Compared to

2025

11 listings

2024

10 listings

2023

8 listings

Units sold

Past 30 days

8 units

Compared to

2025

7 units

2024

8 units

2023

7 units

Median Sold Price

Past 30 days

$822,450

Compared to

2025

$1,087,000

2024

$886,250

2023

$1,030,000


Population and Demographics

Overview

Total population 8952
Average household income $128,226

Age (%)

0 to 19
22%
20 to 34
18%
35 to 49
21%
50 to 64
21%
65 and plus
18%

Household composition (%)

Single family
72%
Single person
23%
Multi person
4%
Multi family
1%

Mother tongue (%)

English
88%
Others
4%
Spanish
2%
French
2%
Polish
2%

House tenancy (%)

Owners
78%
Renters
22%

What’s nearby?Essentials within 5 km

Local Logic

Transportation Scores

Estimated Budget