Open: Sun, 2PM to 4PM
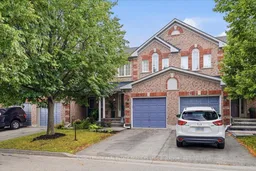
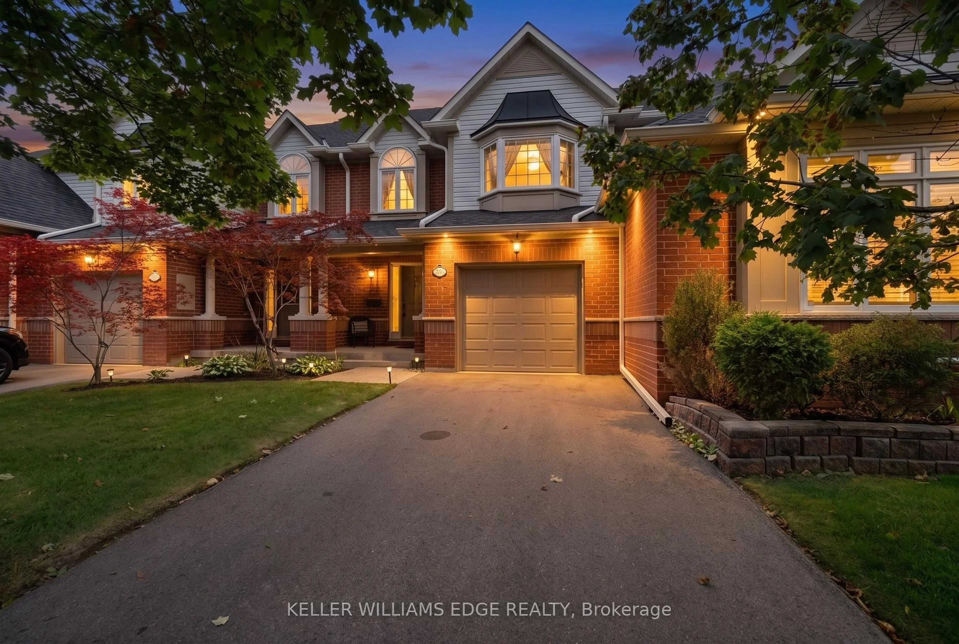
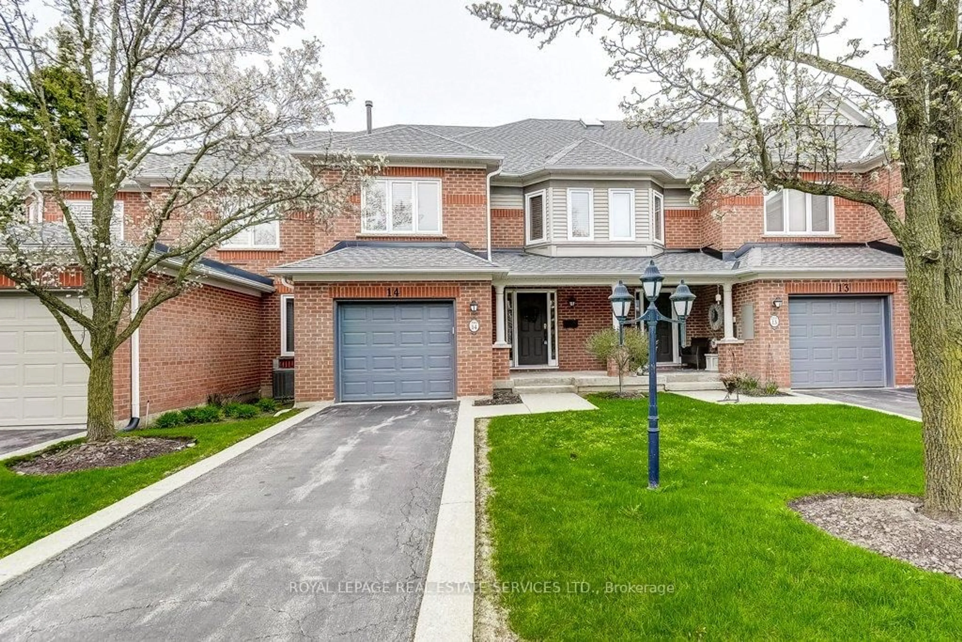
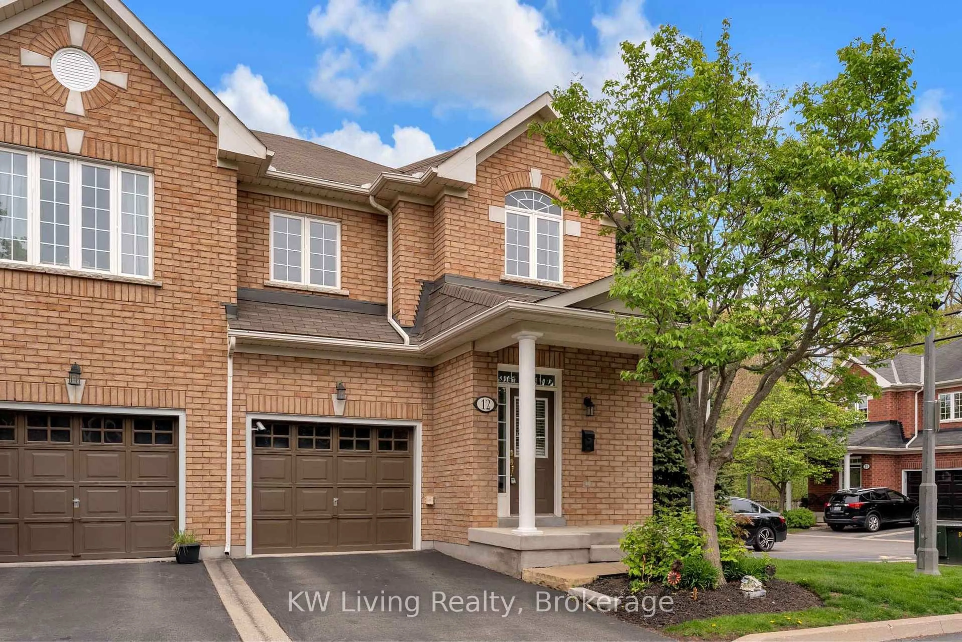
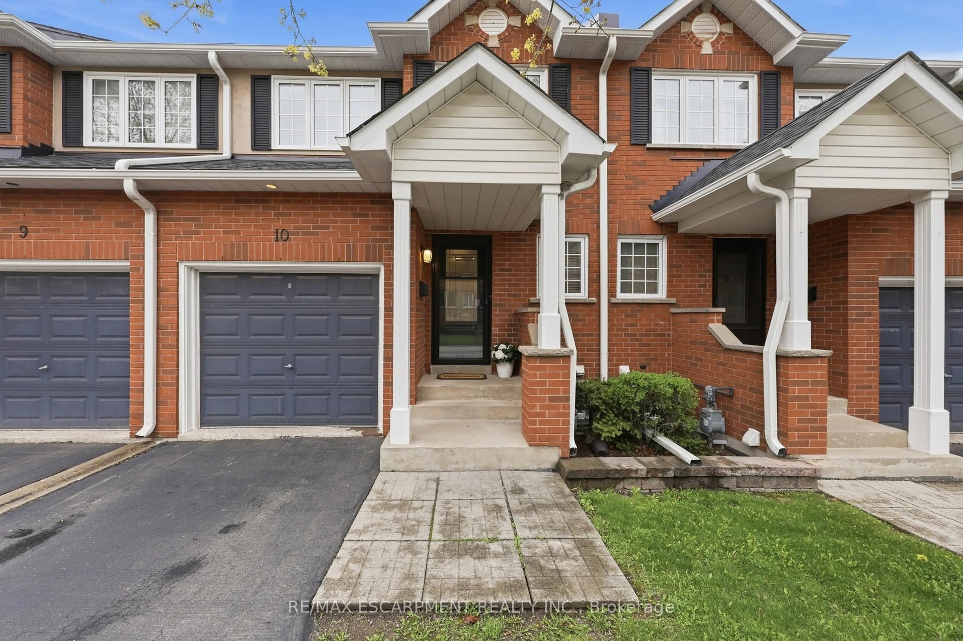
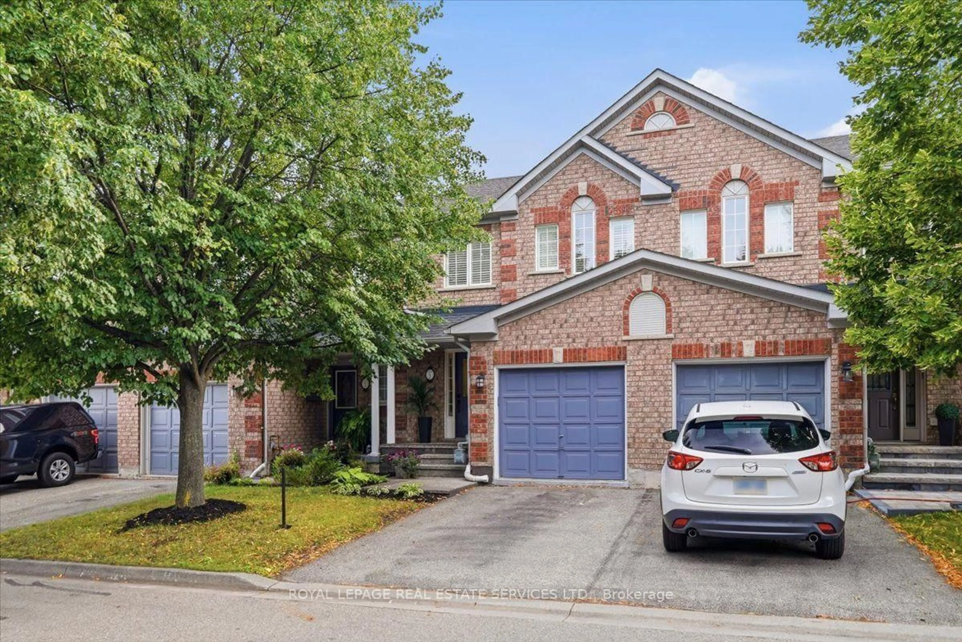
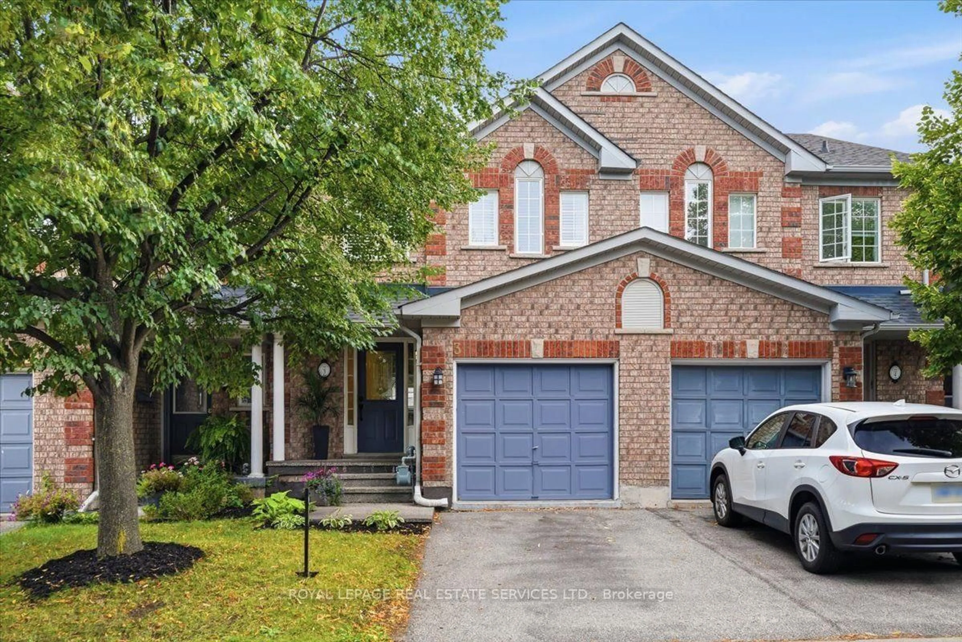
Home with brick exterior material, street for 2970 Berwick Dr #3, Burlington Ontario L7M 4W3
1 day on Market

2970 Berwick Dr #3, Burlington, Ontario L7M 4W3

In the same building:
-
Condo
3
4
~1200-1399 sqft
$849,900
Get pre-qualifiedPowered by nesto
Condo
3
4
~1200-1399 sqft

Contact us about this property

Call

Highlights

Property Estimate

Days on market1 day

Estimated valueNot available

Price/Sqft$658/sqft

Monthly cost

Open Calculator

Description

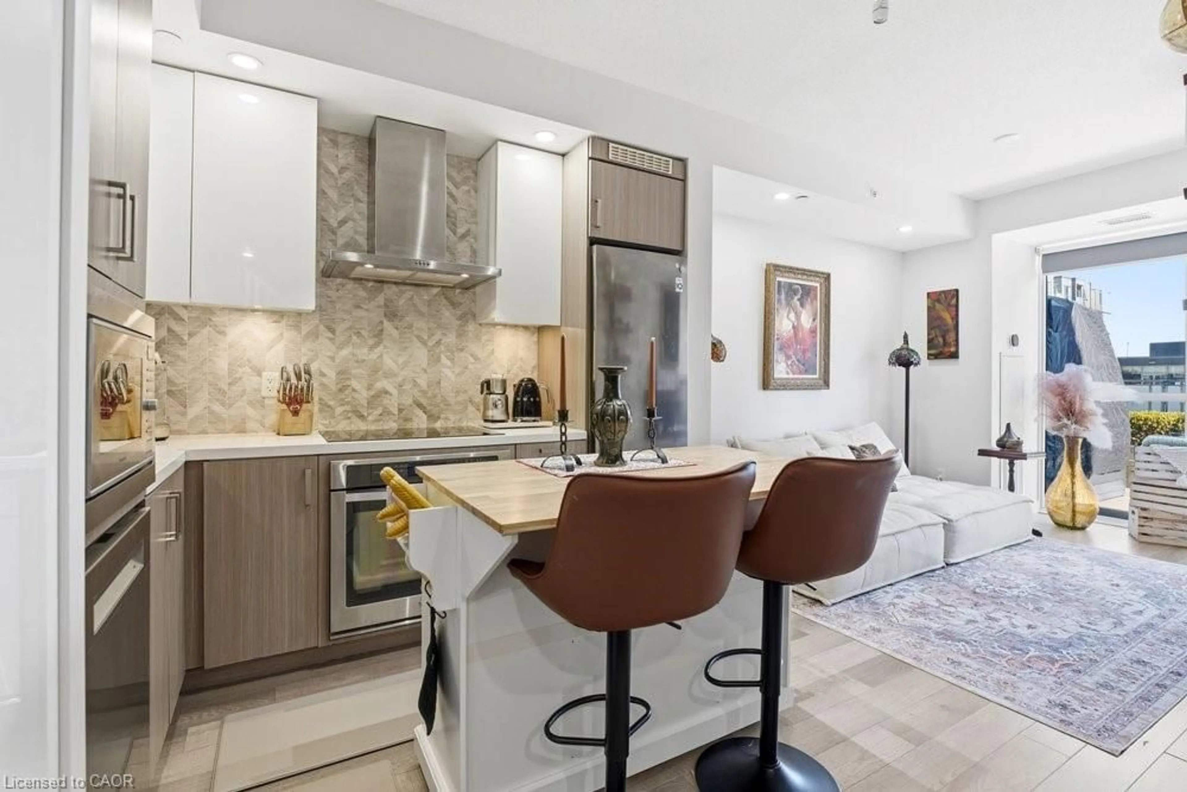
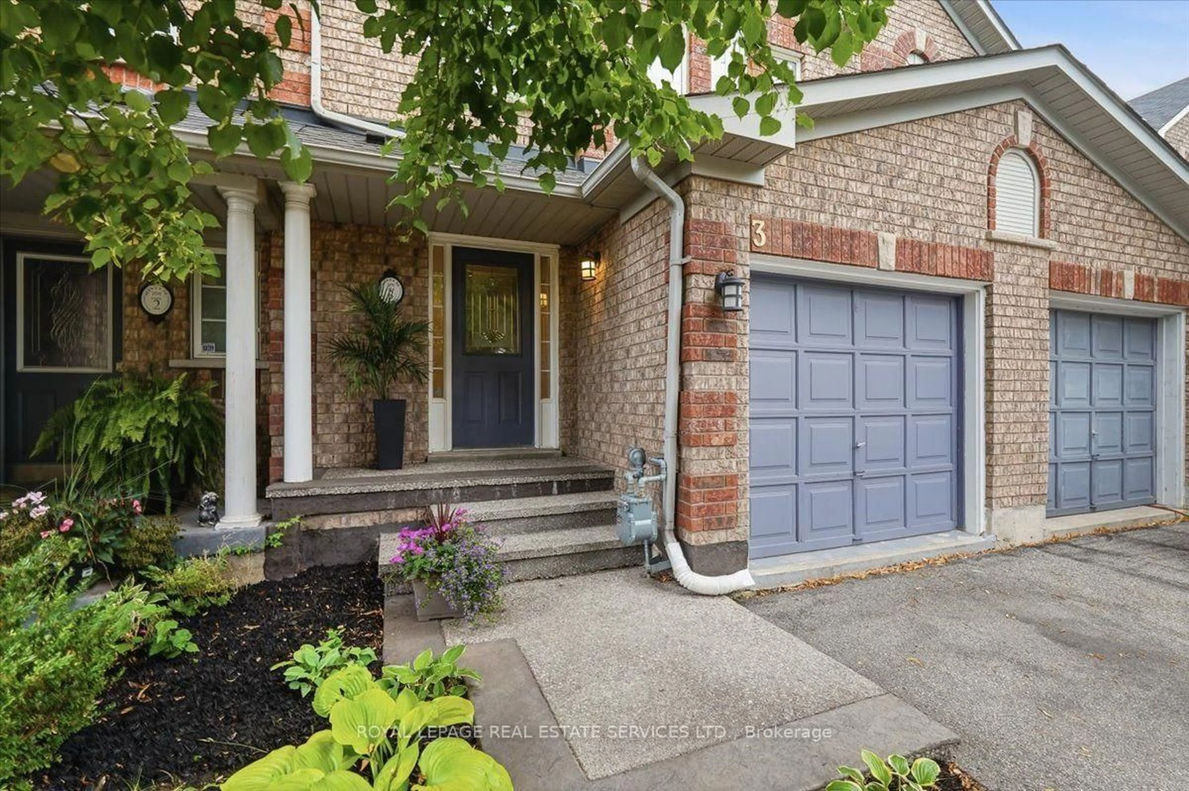
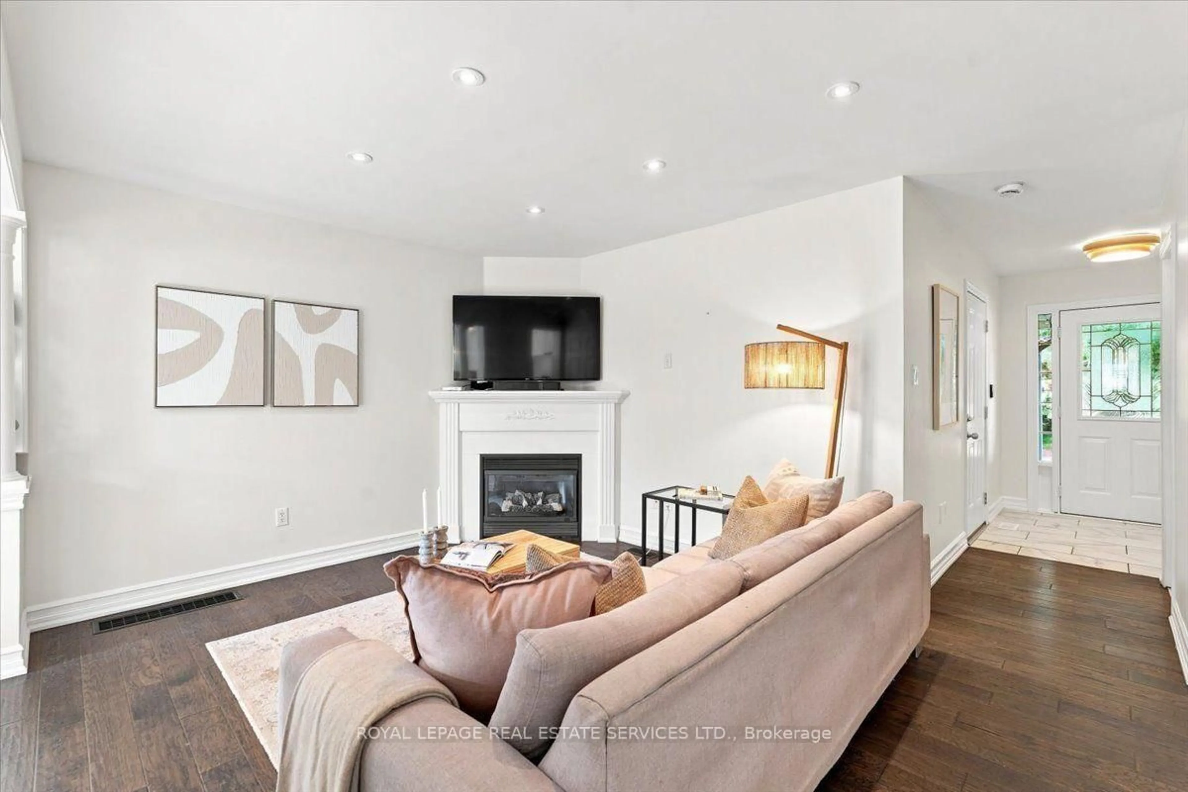
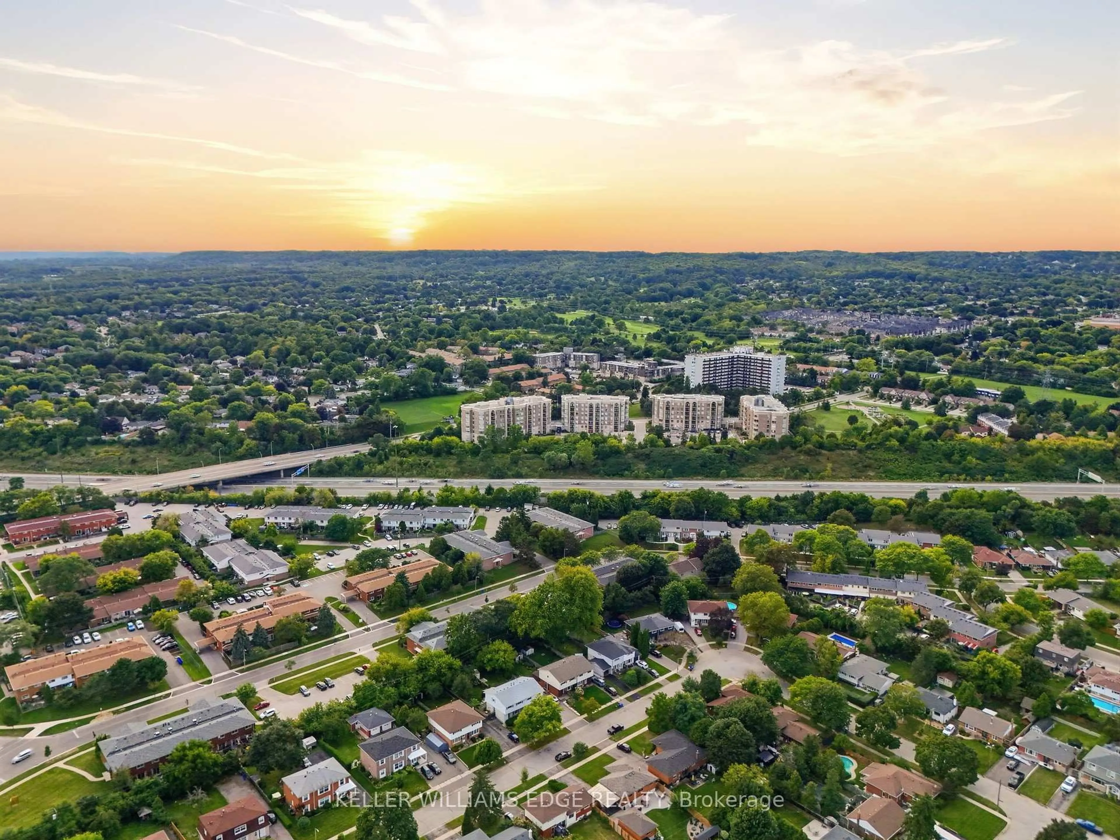
Exceptional enclave of townhomes in family-friendly Millcroft! With 2 beautiful parks just steps from your door, this is the kind of neighbourhood kids will love & a home you'll love for so many more reasons! Spectacularly renovated 3-bedroom, 4-bathroom, townhome blends stylish finishes with effortless family living. Charming curb appeal & welcoming covered porch set the tone. Step inside to an impressive foyer with designer tile & contemporary frosted-glass doors, opening to a bright, sophisticated open-concept main floor.The inviting great room boasts a gas fireplace & wide-plank, matte-finish hardwood flooring. At the heart of the home, the beautiful white kitchen is both timeless &functional, quartz countertops, breakfast bar, marble backsplash, S/S appls & a spacious eat-in area. Sliding doors extend the living space outdoors, making summer entertaining & relaxed family evenings effortless.Upstairs retreat to the spacious primary bedroom, complete with wall-to-wall closets. The renovated 3-pc spa-inspired ensuite is a true escape, showcasing contemporary tile, stylish vanity & a glass-enclosed shower w/ multiple shower heads, including a luxurious rain shower.2 additional bedrooms share updated 4 pc main bathroom features a modern vanity & tub/shower combination. Professionally finished lower level with a new recreation room, premium vinyl plank flooring & potlights. Ideal for movie nights or family & friend fun! 2-piece bath adds exceptional convenience. Step outside to your own private retreat, where a stone patio and gazebo Convenient gated rear access to green space. A fabulous perk: parking for third car available for $50/mo. Low condo fees cover building maintenance, common-area grass cutting, snow removal and visitor parking..Perfectly positioned close to two parks, schools, shopping, highways and everyday amenities -become part of one of Burlington's most desirable family communities. Welcome home to Millcroft!


Upcoming Open House

Aug 23Sun2:00 PM - 4:00 PM

Property Details

Style2-Storey
ViewPark/Greenbelt
Age of property16-30
SqFt~1200-1399 SqFt
Lot Size-
Parking Spaces2
MLS ®NumberW13699044
Community NameMillcroft
Data SourceTRREB
Listing byROYAL LEPAGE REAL ESTATE SERVICES LTD.

Features

Heating: Forced Air
Cooling: Central Air
Fireplace
Basement: Full, Finished

Main Floor

Great Rm

3.45 x 3.25

hardwood floor / Gas Fireplace / Pot Lights

Kitchen

2.92 x 2.92

Quartz Counter / Stainless Steel Appl / California Shutters

Breakfast

2.9 x 2.77

Tile Floor / W/O To Yard / California Shutters


Parking

Garage spaces 1

Garage type Attached

Other parking spaces 1

Total parking spaces 2


1Story
Amenities

Visitor Parking

Inclusions
Hydro
Water
Parking
Cable
Heat

Property listed by ROYAL LEPAGE REAL ESTATE SERVICES LTD., Brokerage
Agent Banner Image
Interested in this property?Get in touch to get the inside scoop.
Market Data - Millcroft

Geo Zone Map ThumbnailMillcroft

Strong Seller's Market

View Market Data

Condo - for the past 30 days

Buyer's market Seller's market

Avg. Days on Market

Past 30 days

0 day

Compared to

2025

2 days

2024

0 day

2023

28 days

New Listings

Past 30 days

2 listings

Compared to

2025

3 listings

2024

4 listings

2023

1 listing

Units sold

Past 30 days

0 unit

Compared to

2025

1 unit

2024

0 unit

2023

2 units

Median Sold Price

Past 30 days

$0

Compared to

2025

$769,000

2023

$1,171,500


Population and Demographics

Overview

Total population 10178
Average household income $201,005

Age (%)

0 to 19
24%
20 to 34
14%
35 to 49
20%
50 to 64
23%
65 and plus
19%

Household composition (%)

Single family
82%
Single person
16%
Multi person
1%
Multi family
0%

Mother tongue (%)

English
83%
Others
3%
Arabic
2%
Mandarin
2%
Spanish
2%
Italian
2%
French
1%
Punjabi (Panjabi)
1%

House tenancy (%)

Owners
93%
Renters
7%

What’s nearby?Essentials within 5 km

Local Logic

Transportation Scores

Estimated Budget