Open: Sat, 2PM to 4PM
Unknown for 2075 Amherst Heights Dr #210, Burlington Ontario L7P 5B8
1 day on Market

2075 Amherst Heights Dr #210, Burlington, Ontario L7P 5B8

In the same building:
-
Condo
2 + 1
2
~1400-1599 sqft
$749,000
Get pre-qualifiedPowered by nesto
Condo
2 + 1
2
~1400-1599 sqft

Contact us about this property

Call

Highlights

Property Estimate

Days on market1 day

Estimated valueNot available

Price/Sqft$502/sqft

Monthly cost

Open Calculator

Description

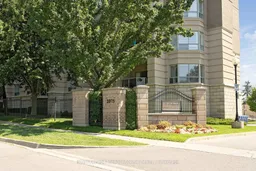
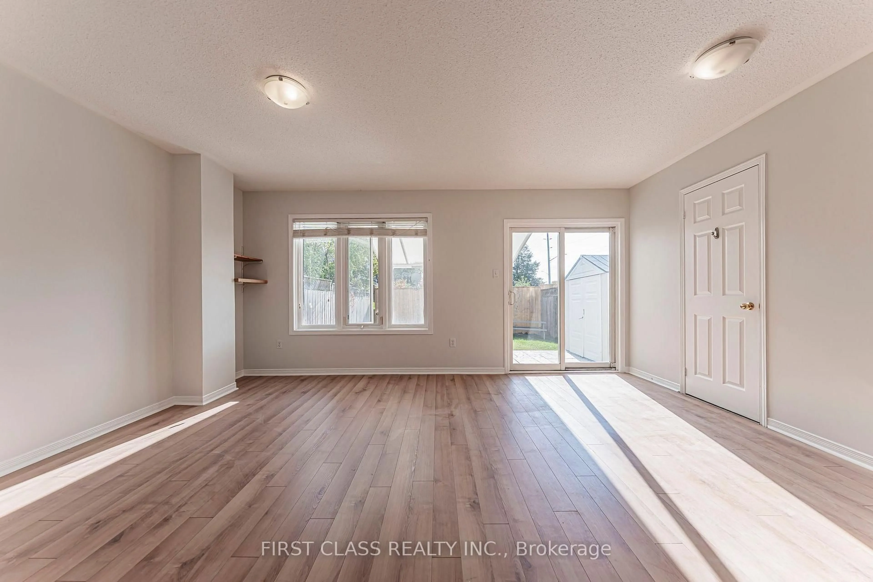
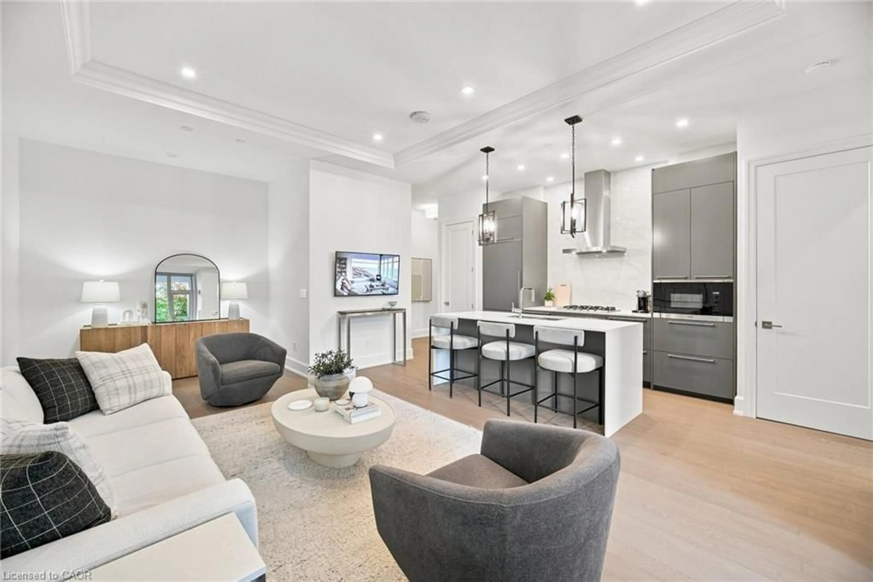
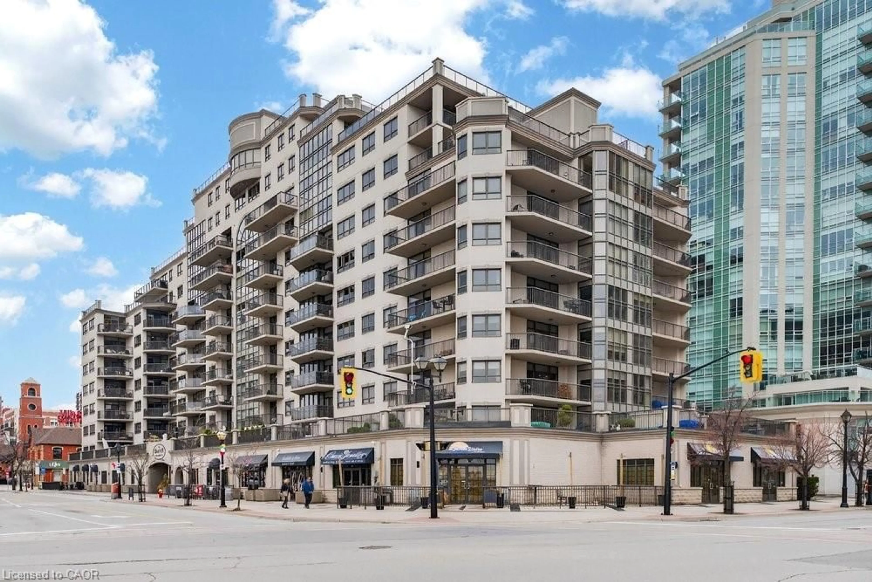
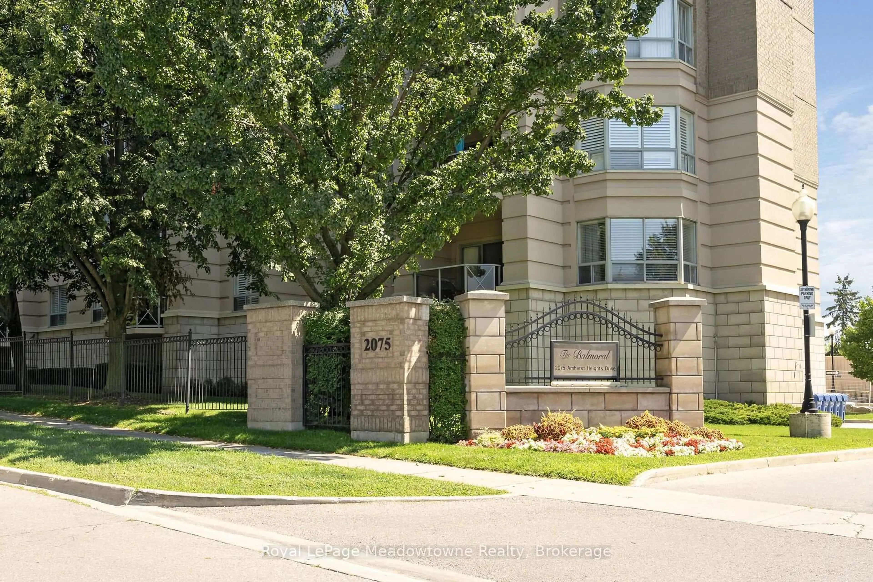
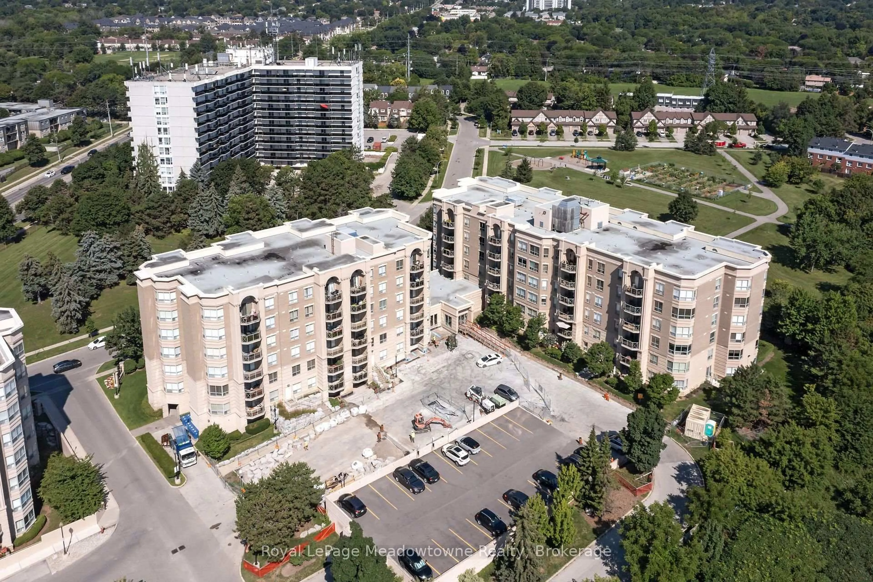
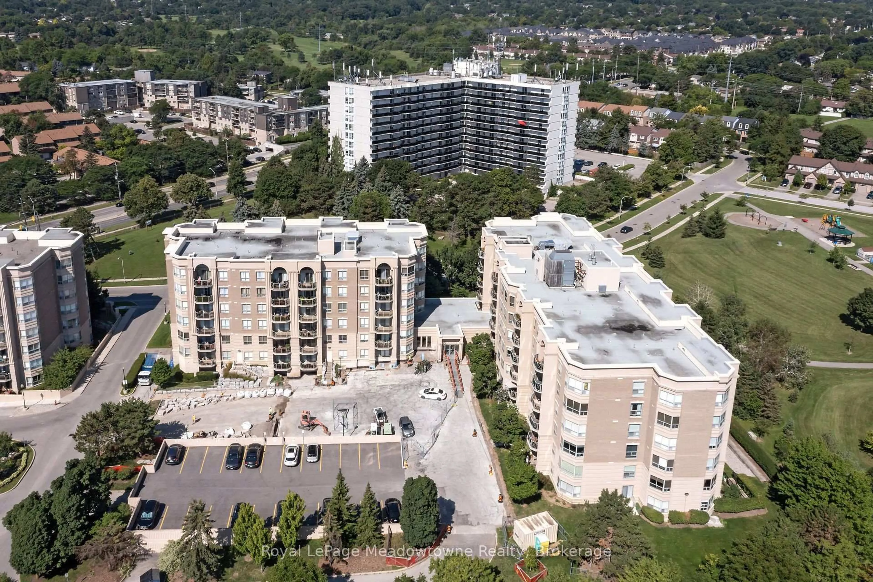
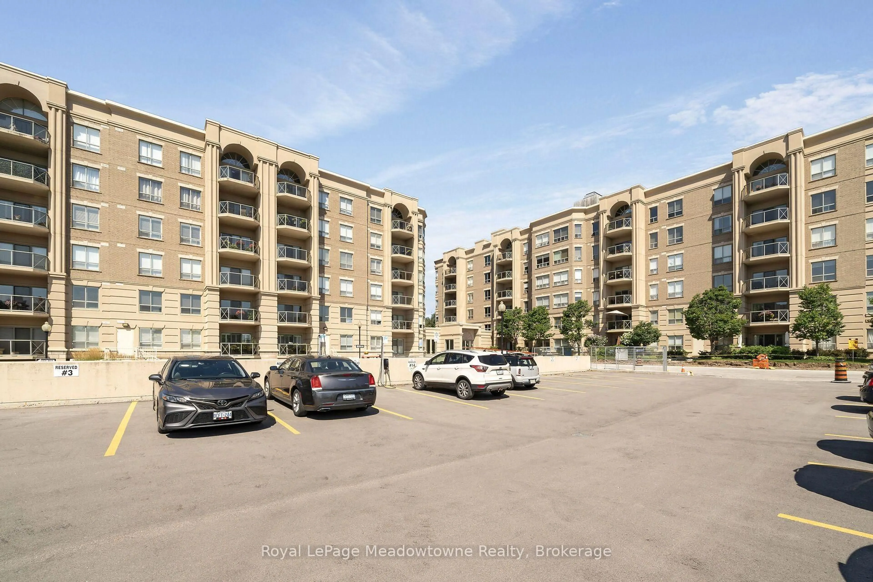
Welcome to the highly sought-after Balmoral building at 2075 Amherst Heights Drive in Burlington. This meticulously maintained corner unit offers an abundance of space and natural light, highlighted by beautiful hardwood flooring flowing throughout most of the home. Massive windows flood almost every room with sunshine, creating a bright and welcoming atmosphere. The spacious layout features two bedrooms plus a den, perfect for a home office or cozy reading nook, alongside two full bathrooms. The eat-in kitchen provides a wonderful space for daily dining and entertaining, while the private balcony offers serene views overlooking the adjacent park. The primary bedroom features two generous walk-in closets and a 4-piece ensuite bathroom. Additional conveniences include two owned parking spaces (tandem) and a private storage locker. Residents of this exceptionally well-managed complex enjoy amenities, including a fitness room, a party/gathering room, an outdoor patio complete with tables and a BBQ, EV charging stations, and even an in-building car wash. Buyers will appreciate the peace of mind that comes with living in a proactive community: the current exterior front project represents a major enhancement planned for the building, promising beautiful aesthetic upgrades upon completion with no special assessment required. Situated in a prime Burlington location, this home offers effortless access to Joseph Brant Hospital, major shopping centers, lush parks, and convenient highway connections. Condominium fees include high-speed internet, Bell Fibe TV, heat, air conditioning, building insurance, exterior maintenance, snow removal, professional property management, and common element maintenance.


Upcoming Open Houses

Aug 16Sun2:00 PM - 4:00 PM
Aug 15Sat2:00 PM - 4:00 PM

Property Details

StyleApartment
ViewPark/Greenbelt
Age of property16-30
SqFt~1400-1599 SqFt
Lot Size-
Parking Spaces2
MLS ®NumberW13656968
Community NameBrant Hills
Data SourceTRREB
Listing byRoyal LePage Meadowtowne Realty

Features

Heating: Heat Pump
Cooling: Central Air

Main Floor

Kitchen

7.0 x 5.6

Eat-In Kitchen / Window

Dining

2.37 x 5.46

Hardwood Floor

Living

3.32 x 5.23

hardwood floor / W/O To Balcony / Vaulted Ceiling

Primary

4.7 x 5.15

3 Pc Ensuite / W/I Closet


Features

Patio: Open
Balcony: Open

Parking

Garage spaces 2

Garage type Underground

Other parking spaces 0

Total parking spaces 2


2Story
Elevator
Amenities

Car Wash, Community BBQ, Exercise Room, Party/Meeting Room, Visitor Parking

Inclusions
Hydro
Water
Parking
Cable
Heat

Property History

Aug 10, 2026
ListedActive
$749,000
1 day on market
history photo preview45
Listing by trreb®
Property listed by Royal LePage Meadowtowne Realty, Brokerage
Agent Banner Image
Interested in this property?Get in touch to get the inside scoop.
Market Data - Brant Hills

Geo Zone Map ThumbnailBrant Hills

Balanced Market

View Market Data

Condo - for the past 30 days

Buyer's market Seller's market

Avg. Days on Market

Past 30 days

43 days

Compared to

2025

10 days

2024

0 day

2023

9 days

New Listings

Past 30 days

6 listings

Compared to

2025

6 listings

2024

5 listings

2023

4 listings

Units sold

Past 30 days

3 units

Compared to

2025

1 unit

2024

0 unit

2023

1 unit

Median Sold Price

Past 30 days

$600,000

Compared to

2025

$587,000

2023

$550,000


Population and Demographics

Overview

Total population 10225
Average household income $144,584

Age (%)

0 to 19
24%
20 to 34
16%
35 to 49
21%
50 to 64
20%
65 and plus
19%

Household composition (%)

Single family
80%
Single person
18%
Multi person
2%
Multi family
0%

Mother tongue (%)

English
89%
Others
5%
Spanish
2%
French
1%
Polish
1%

House tenancy (%)

Owners
88%
Renters
12%

What’s nearby?Essentials within 5 km

Local Logic

Transportation Scores

Estimated Budget