3 days on Market

2103 Berwick Dr #9, Burlington, Ontario L7M 4B7

Townhouse
3
3 + 1
~1999 sqft
$899,900
Get pre-qualifiedPowered by nesto
Townhouse
3
3 + 1
~1999 sqft

Contact us about this property

Call

Highlights

Property Estimate

Days on market3 days

Estimated valueNot available

Price/Sqft$450/sqft

Monthly cost

Open Calculator

Description

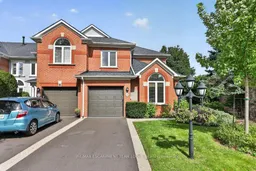
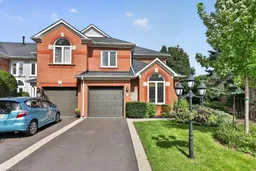
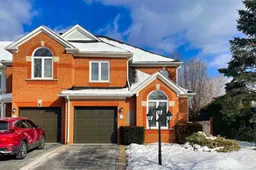
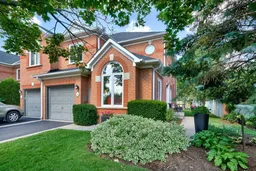
Welcome home. Beautifully renovated and move-in ready, this established townhome offers the perfect blend of modern finishes, comfortable living and a private setting. The bright main level features stunning wide-plank hardwood flooring and a completely updated white kitchen with sleek white quartz countertops, generous cabinetry and a fresh, contemporary feel. Step outside to enjoy the added privacy of backing onto peaceful green space within the complex—an ideal backdrop for relaxing or entertaining. Upstairs, the wide-plank hardwood continues throughout, complemented by the convenience of upper-level laundry and an oversized primary suite offering plenty of room to unwind. Double-car parking in the driveway adds everyday convenience. Stylishly updated from top to bottom and tucked into an established community, this is a fantastic opportunity for buyers looking for a beautifully finished home with space, privacy and modern appeal.


Property Details

StyleTownhouse
View-
Age of property1991
SqFt~1999 SqFt
Lot Size-
Parking Spaces2
MLS ®Number40862718
Community NameMillcroft
Data SourceITSO
Listing byRE/MAX Escarpment Team Logue Realty Inc.

Features

Heating: Forced Air, Natural Gas
Cooling: Central Air
Basement: Full, Unfinished

Second Floor

Bedroom Primary

4.47 x 4.24

Laundry

Bedroom

3.48 x 4.47

Bedroom

3.12 x 4.09


Features

Sewer (Municipal)

Parking

Garage spaces 1

Garage type -

Other parking spaces 1

Total parking spaces 2


Property listed by RE/MAX Escarpment Team Logue Realty Inc., Brokerage
Agent Banner Image
Interested in this property?Get in touch to get the inside scoop.

Market Data - Millcroft

Geo Zone Map ThumbnailMillcroft

Balanced Market

View Market Data

Townhouse - for the past 30 days

Buyer's market Seller's market

Avg. Days on Market

Past 30 days

32 days

Compared to

2025

25 days

2024

11 days

2023

24 days

New Listings

Past 30 days

12 listings

Compared to

2025

10 listings

2024

6 listings

2023

7 listings

Units sold

Past 30 days

5 units

Compared to

2025

4 units

2024

5 units

2023

8 units

Median Sold Price

Past 30 days

$765,000

Compared to

2025

$990,000

2024

$830,000

2023

$890,000


Population and Demographics

Overview

Total population 10178
Average household income $201,005

Age (%)

0 to 19
24%
20 to 34
14%
35 to 49
20%
50 to 64
23%
65 and plus
19%

Household composition (%)

Single family
82%
Single person
16%
Multi person
1%
Multi family
0%

Mother tongue (%)

English
83%
Others
3%
Arabic
2%
Mandarin
2%
Spanish
2%
Italian
2%
French
1%
Punjabi (Panjabi)
1%

House tenancy (%)

Owners
93%
Renters
7%

What’s nearby?Essentials within 5 km

Local Logic

Transportation Scores

Estimated Budget