442 Maple Ave. Ave #606, Burlington, Ontario L7S 2L7
Contact us about this property
Highlights
Estimated valueThis is the price Wahi expects this property to sell for.
The calculation is powered by our Instant Home Value Estimate, which uses current market and property price trends to estimate your home’s value with a 90% accuracy rate.Not available
Price/Sqft$967/sqft
Monthly cost
Open Calculator
Description
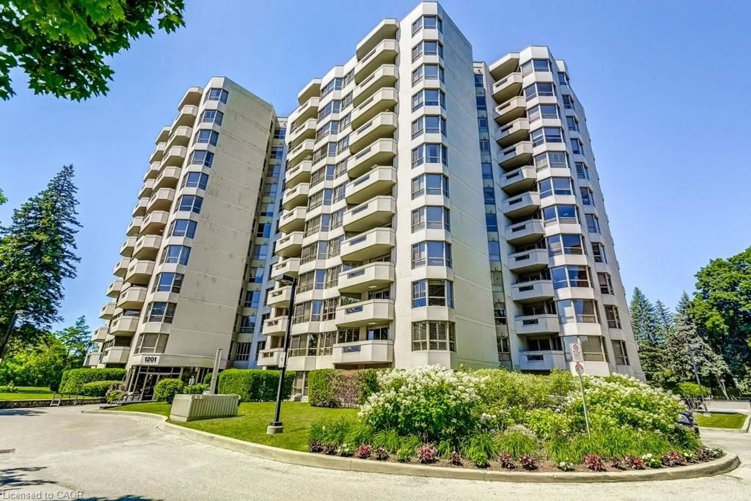
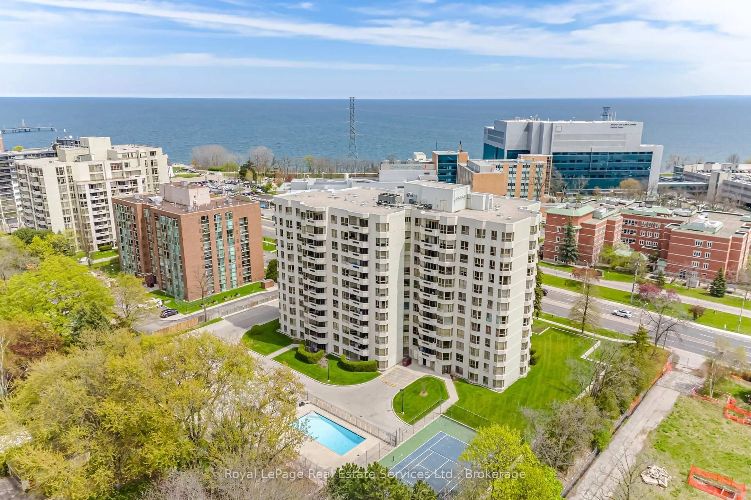
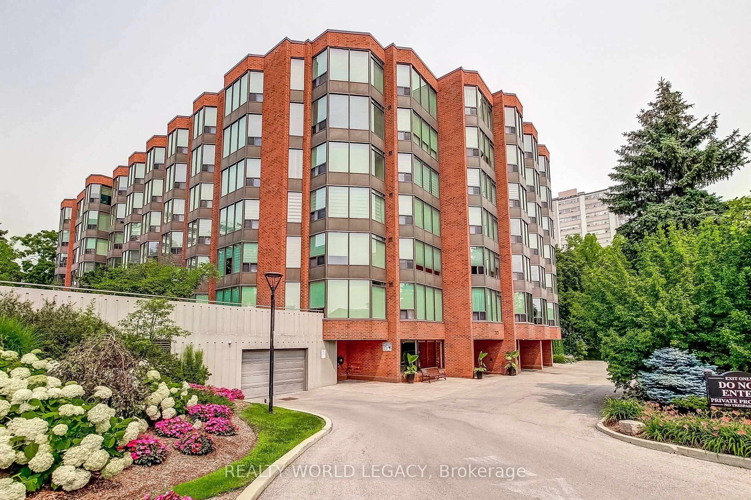
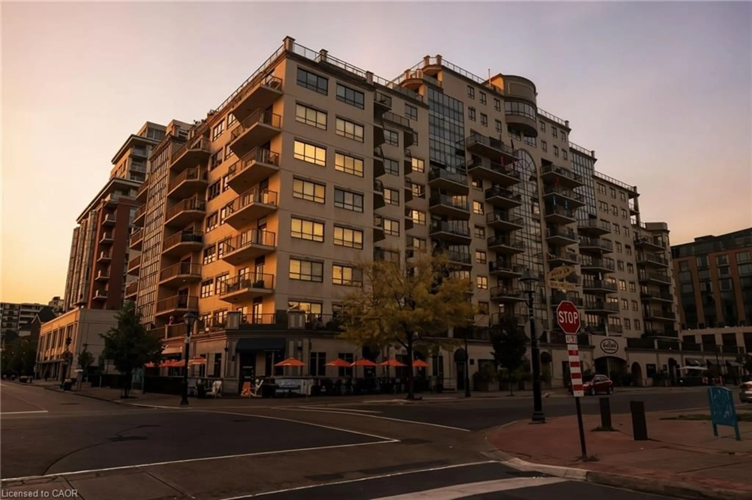
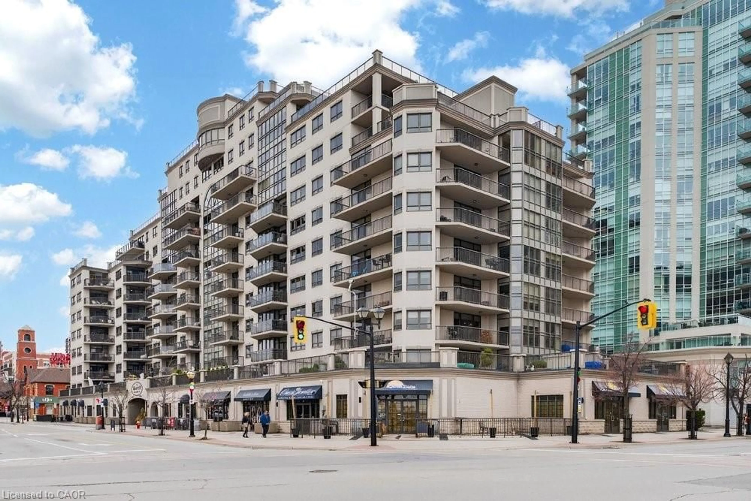
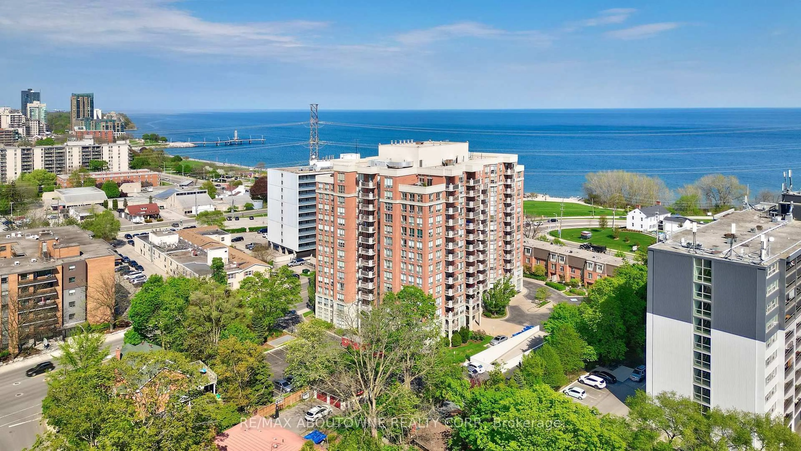
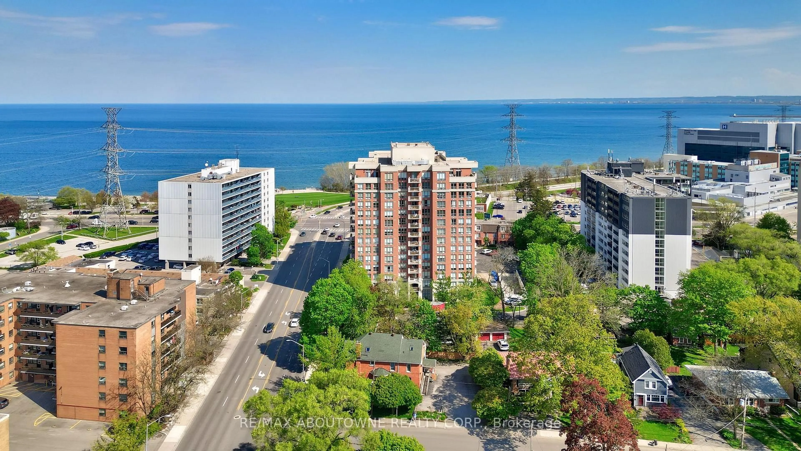
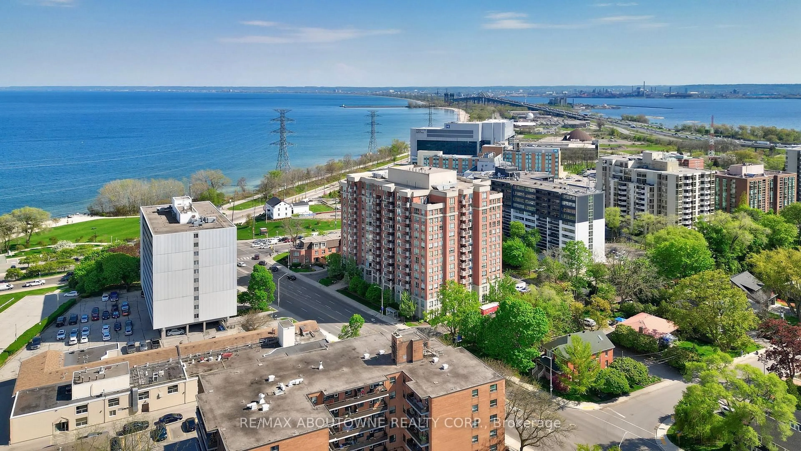
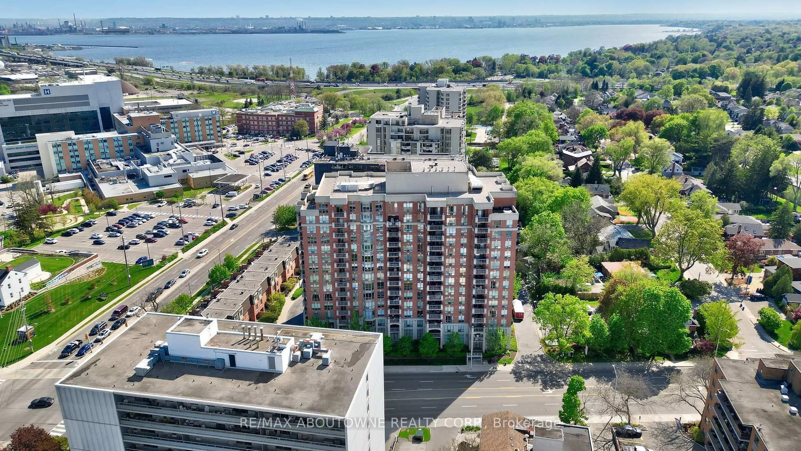
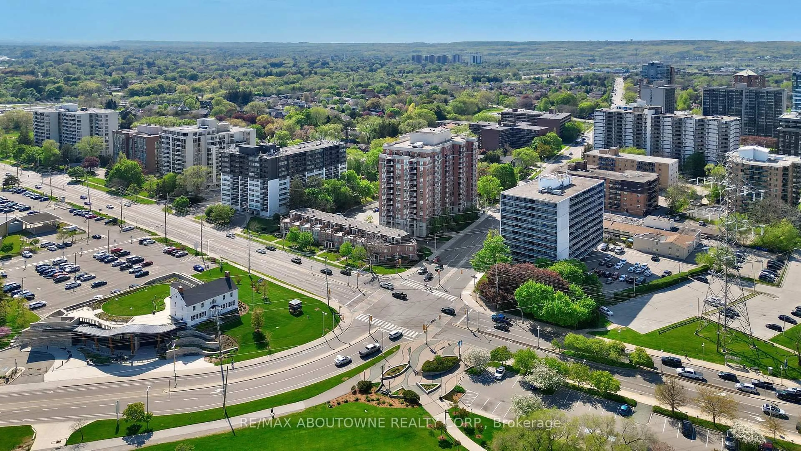
Welcome to Spencer's Landing. This 2 bedroom plus den/2 full bathroom almost 1400 square feet has been completely, professionally renovated with the finest finishes. South and east facing with views of the lake. Custom kitchen by The Wright Kitchen with sleek quartz countertops, all new high end appliances, stylish tiled backsplash, pot lights and Coretec wideplank flooring throughout. Both baths renovated: new cabinets, high end lighting, custom tile work and top of the line faucets. Professionally painted with all new door hardware. ew premium quality lighting installed throughout. In suite laundry. All this adds up to "A picture to Behold". One parking spot and one locker. Pet friendly building allows one dog or two cats. Resort like amenities include: indoor swimming pool and hot tub, steam room, party room/lounge/billards room, gym, barbeque area, concierge, guest suites, plenty of visitor parking. All inclusive Condo fees include: heat, hydro, water, cable, high speed Bell Fibe internet. Just steps to the shops and incredible food scene in downtown Burlington, Performing Arts Centre, Art Gallery of Burlington, Joe Brant Hospital, lakefront trails and Spencer Smith park. Its like being in a luxurious hotel.
Property Details
Interior
Features
Main Floor
Kitchen
3.81 x 2.9Breakfast Bar
Dining
3.53 x 3.12Living
5.74 x 3.35Fireplace / W/O To Balcony
Den
3.48 x 3.05Exterior
Features
Parking
Garage spaces 1
Garage type Underground
Other parking spaces 0
Total parking spaces 1
Condo Details
Inclusions
Property History
 46
46