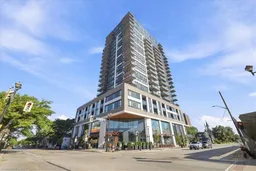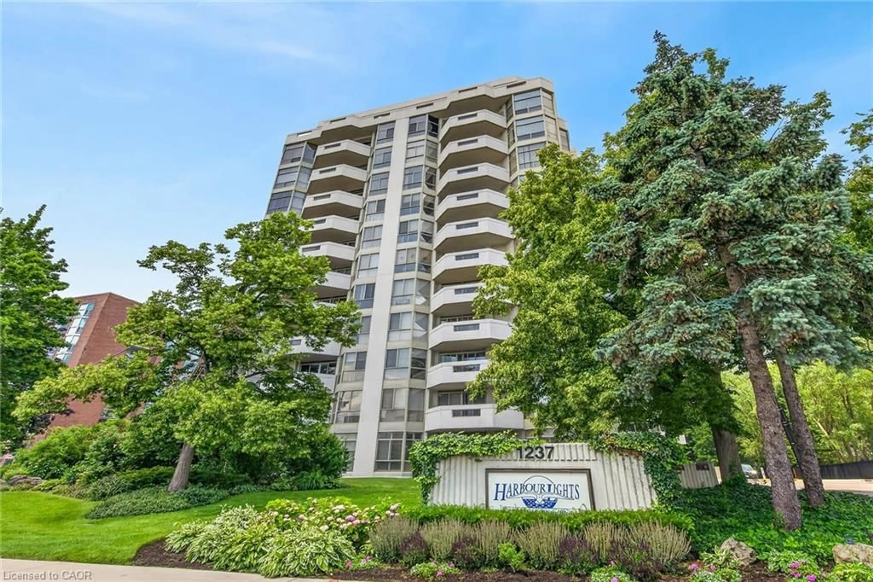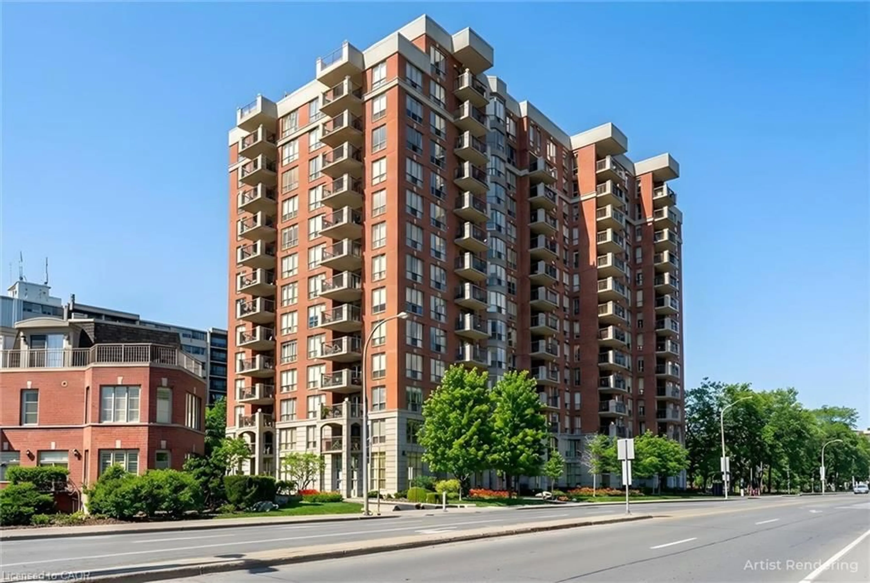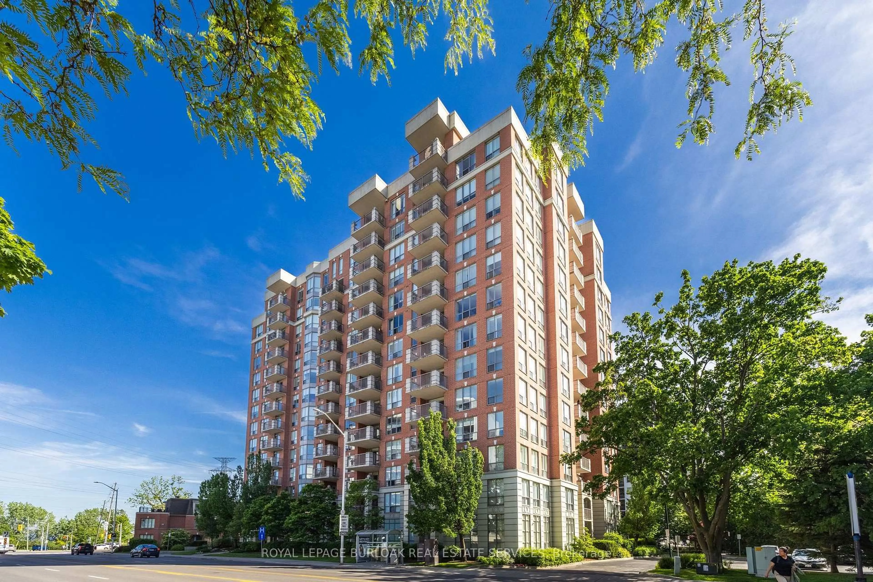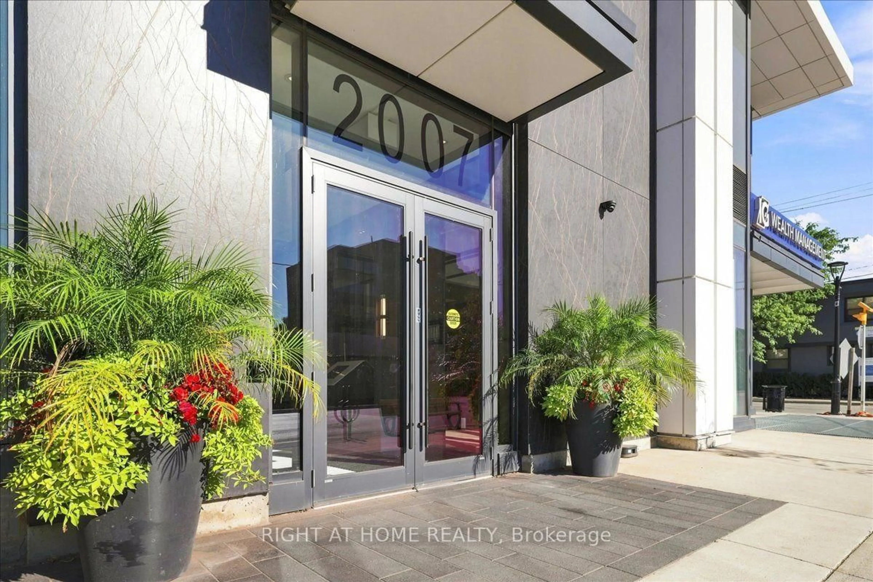
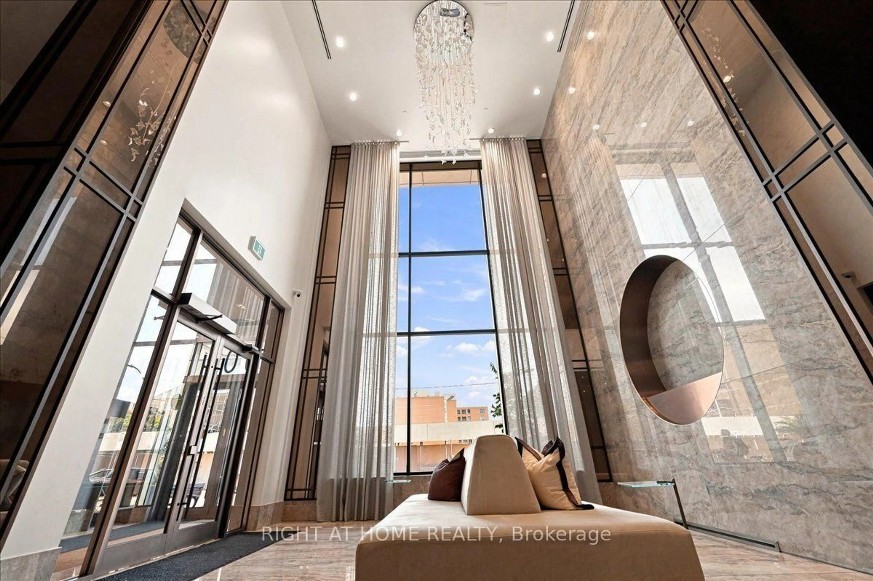
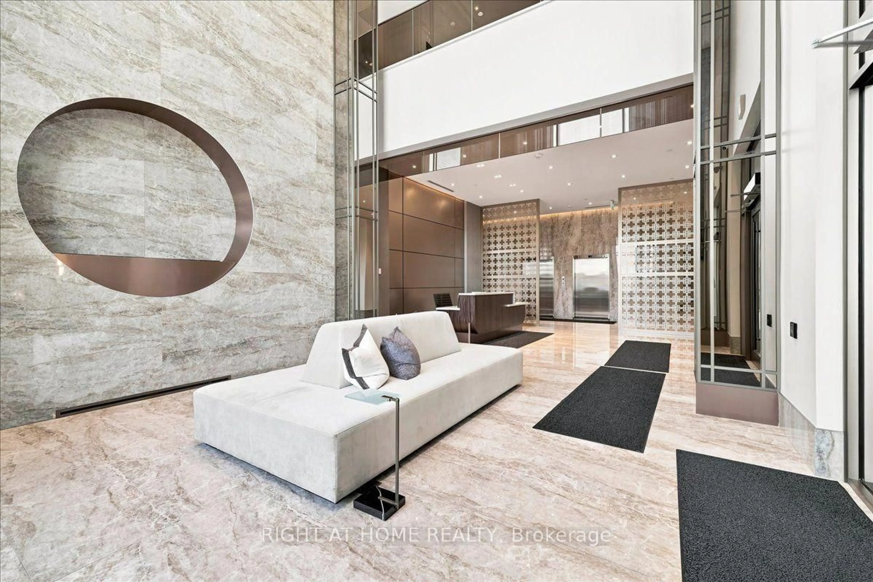
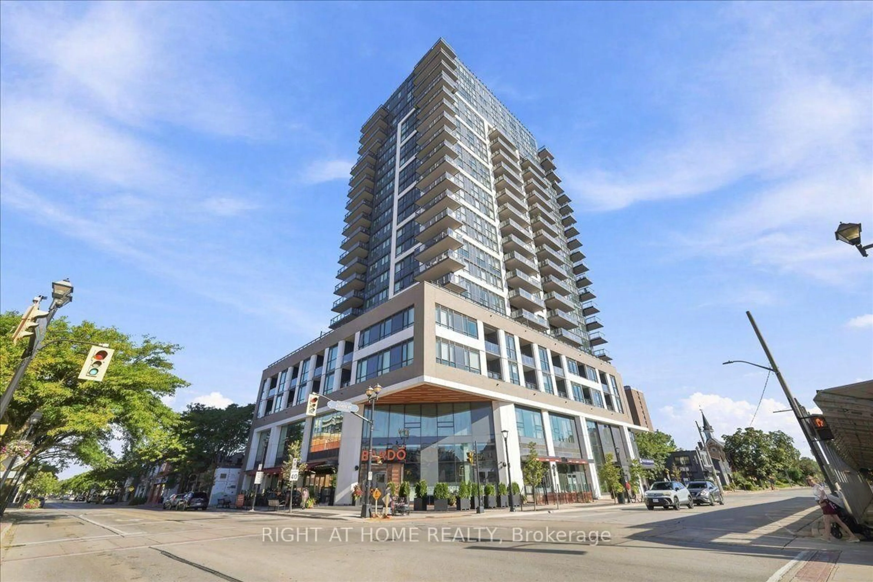
2007 James St #1403, Burlington, Ontario L7R 0G7
Contact us about this property
Highlights
Estimated valueThis is the price Wahi expects this property to sell for.
The calculation is powered by our Instant Home Value Estimate, which uses current market and property price trends to estimate your home’s value with a 90% accuracy rate.Not available
Price/Sqft$899/sqft
Monthly cost
Open Calculator
Description
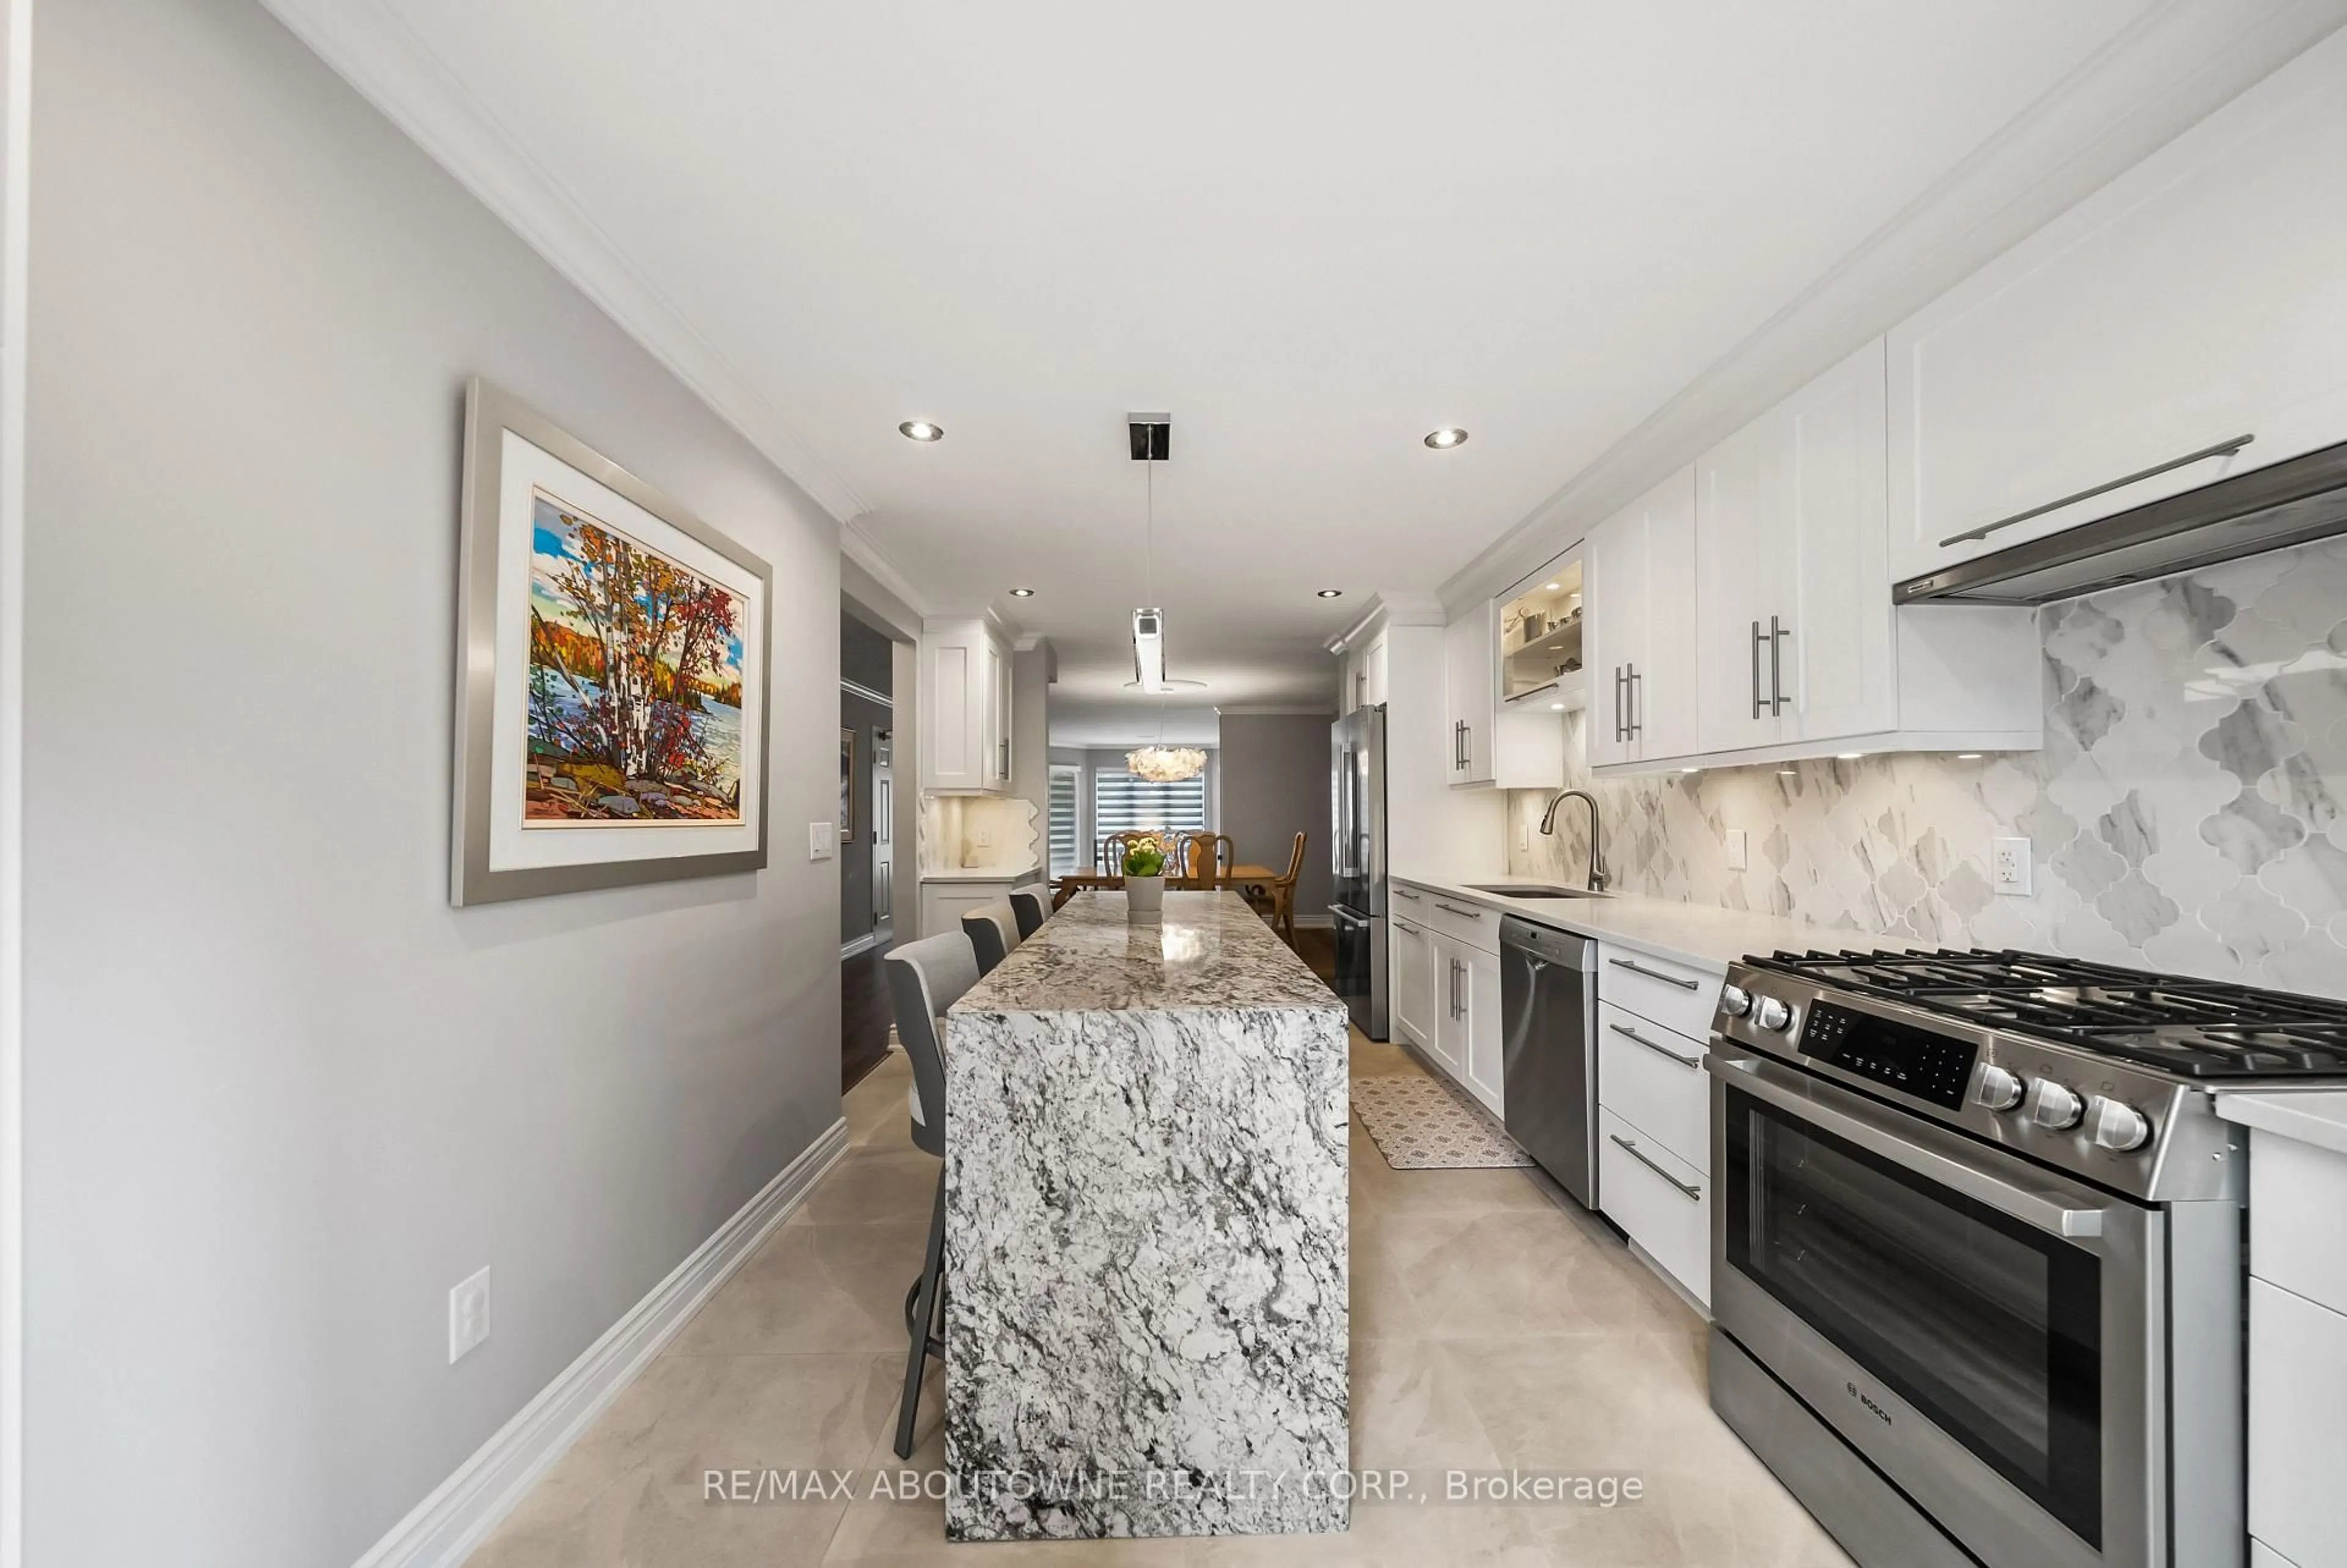
Experience Elevated Luxury Living in Downtown BurlingtonWelcome to this stunning 1,067 sq. ft. corner suite, offering an exceptional blend of sophisticated design, modern functionality, and elevated city living in Burlington's premier condominium residences. Featuring 2 bedrooms and 2 bathrooms, this beautifully appointed home is thoughtfully designed to maximize both comfort and style.Positioned on a desirable corner, the suite is surrounded by floor-to-ceiling windows that fill the living spaces with an abundance of natural light while offering an impressive elevated outlook above the city skyline. The open-concept layout creates a bright, airy atmosphere & provides an ideal setting for both everyday living & entertaining.The designer kitchen, thoughtfully appointed with premium finishes, elegant quartz surfaces, high-end appliances, & a generous built-in island. The island provides additional preparation space & casual seating, making it the perfect gathering point when hosting family & friends. The kitchen flows seamlessly into the dining and living areas, creating a sophisticated yet inviting space for entertaining or relaxing.The primary bedroom is designed as a private retreat, offering a peaceful escape at the end of the day. The luxurious spa-inspired ensuite features upgraded shower fixtures & refined finishes, creating a relaxing atmosphere reminiscent of a boutique hotel. The upgraded walk-in closet system provides exceptional organization and storage while adding a touch of custom luxury to the suite.
Property Details
Interior
Features
Main Floor
Foyer
3.84 x 2.39Kitchen
5.0 x 3.51Centre Island / Stainless Steel Appl / Custom Backsplash
Living
3.96 x 4.06Walk-Out / Large Window
Primary
3.54 x 6.13Pot Lights / W/I Closet
Exterior
Features
Parking
Garage spaces 1
Garage type Underground
Other parking spaces 0
Total parking spaces 1
Condo Details
Amenities
Bbqs Allowed, Concierge, Guest Suites, Indoor Pool, Exercise Room, Media Room
Inclusions
Property History
 39
39