2 hours on Market

940 Harvey Pl, Burlington, Ontario L7T 3G1

Detached
4 + 1
3
~1500-2000 sqft
$799,900
Get pre-qualifiedPowered by nesto
Detached
4 + 1
3
~1500-2000 sqft

Contact us about this property

Call

Highlights

Property Estimate

Days on market2 hours

Estimated valueNot available

Price/Sqft$466/sqft

Monthly cost

Open Calculator

Description

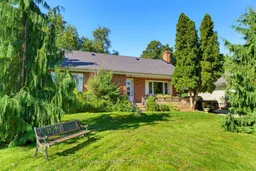
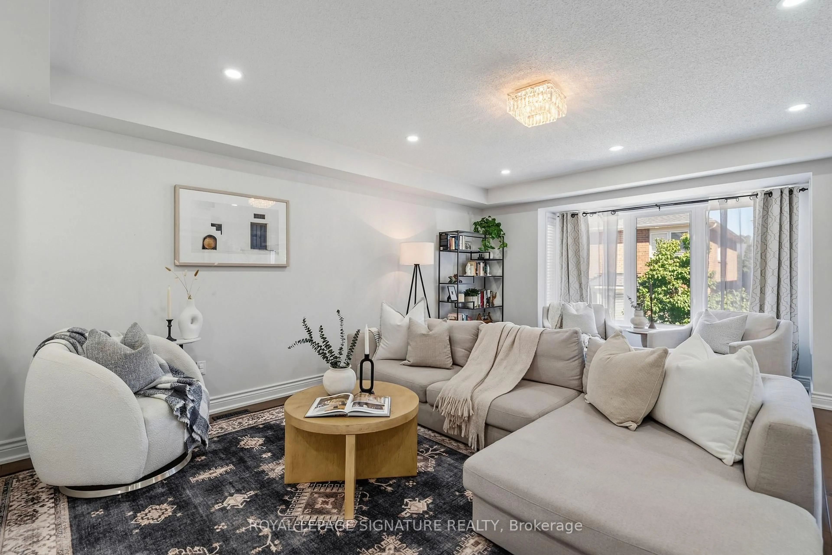
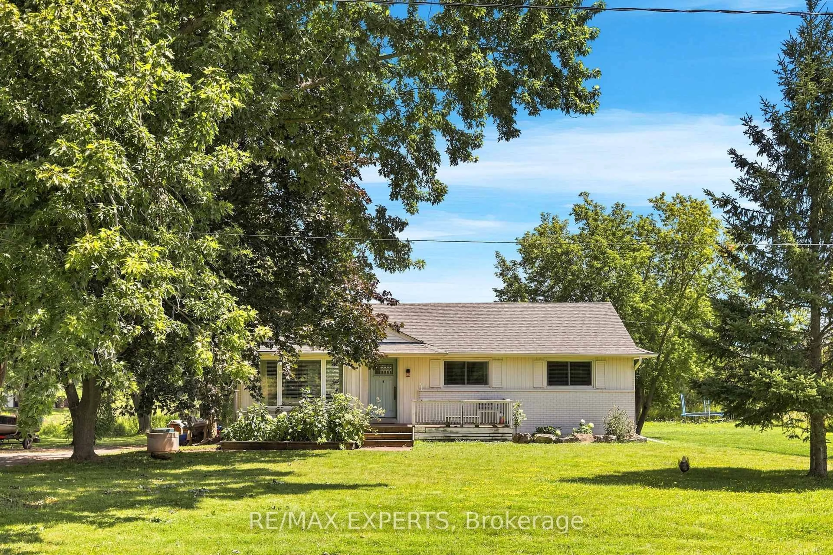
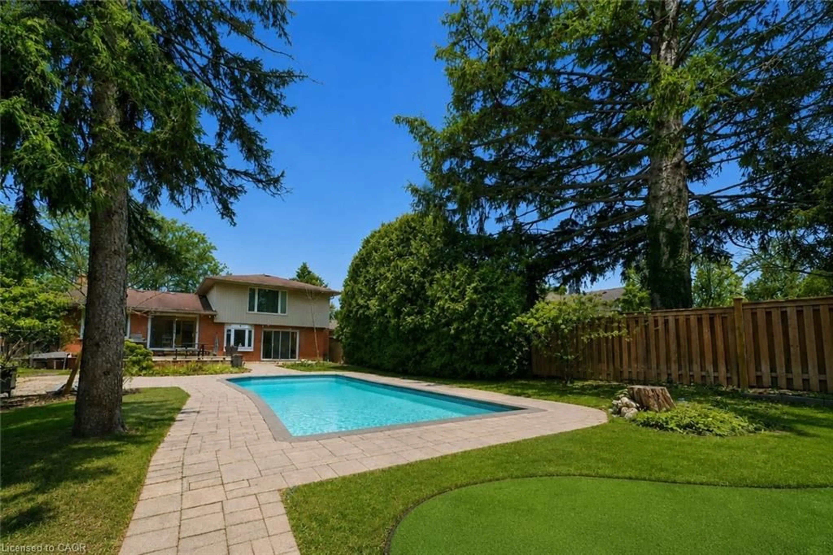
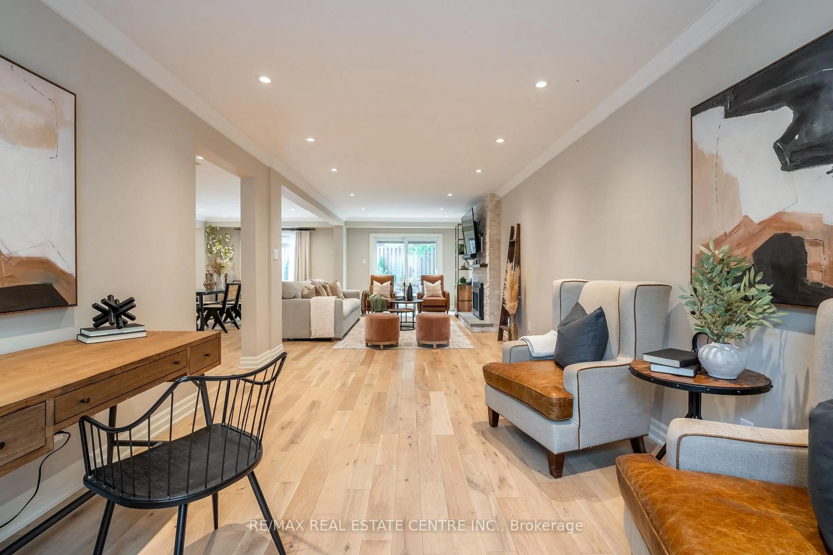
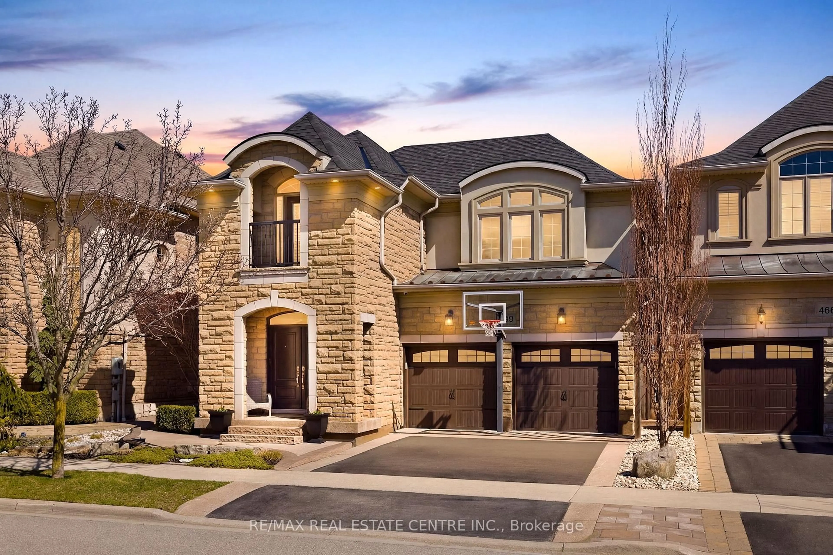
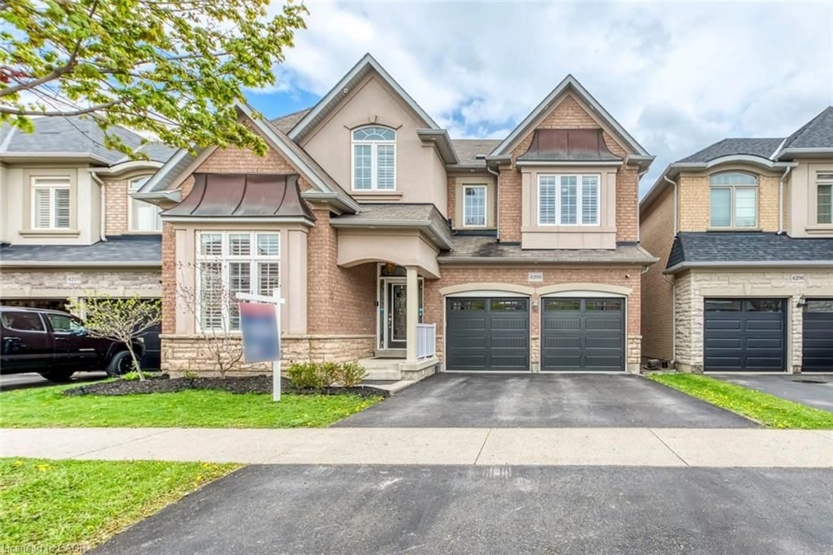
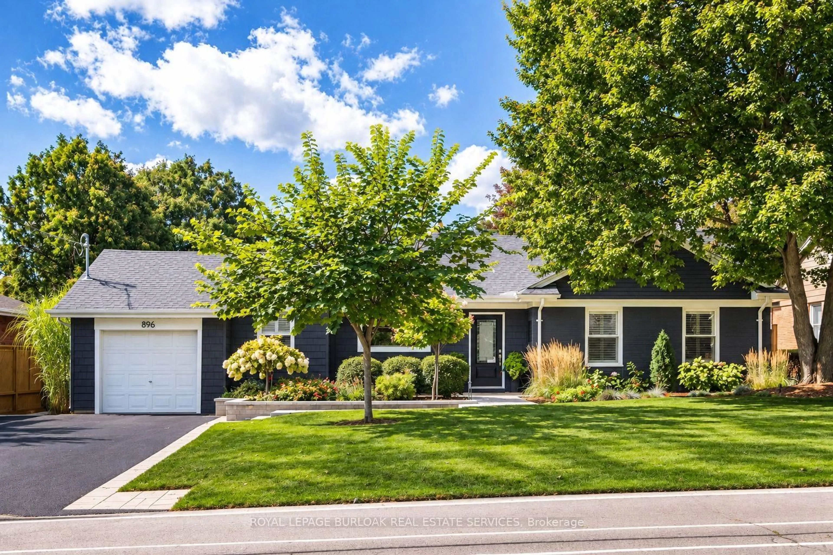
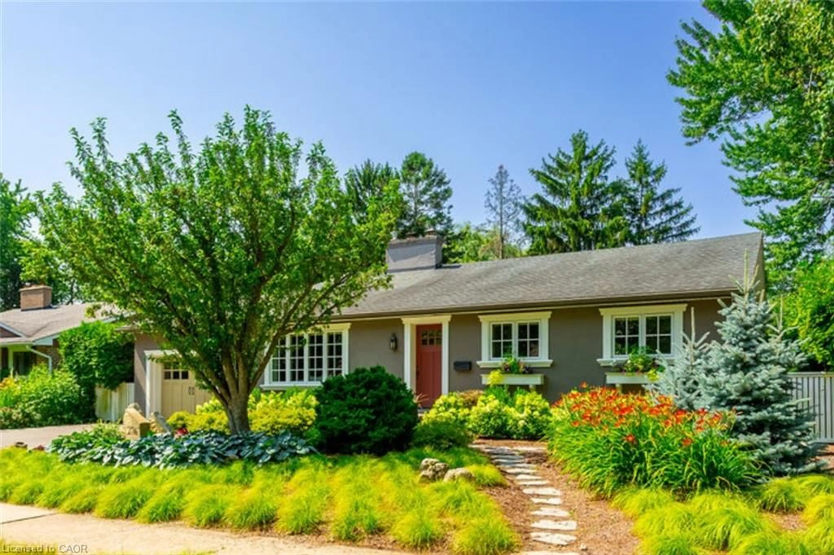
Welcome to 940 Harvey Place, an exciting opportunity to create something special in one of Aldershot's established neighbourhoods. Tucked away on a quiet dead-end street, this 4-bedroom home sits on a generous approximately 60 x 125 ft lot and offers incredible potential for renovators, investors, or buyers looking to make a home their own. The main level features a spacious kitchen, bright living room with fireplace, traditional dining room, three bedrooms, and plenty of opportunity to reimagine the existing layout. Upstairs, you'll find a spacious primary bedroom complete with its own ensuite. The full basement offers even more space with high ceilings, an additional bedroom, and plenty of storage. Outside, the large property provides ample parking, a detached garage, and plenty of room to create your ideal outdoor space. Ideally located close to parks, schools, shopping, transit, Aldershot GO, and major highway access, with the shops, restaurants, and waterfront of downtown Burlington just a short drive away. A fantastic opportunity to bring your vision to life in a great Aldershot location.


Property Details

Style1 1/2 Storey
View-
Age of property51-99
SqFt~1500-2000 SqFt
Lot Size7,500 SqFt(125 x 60)
Parking Spaces7
MLS ®NumberW13823630
Community NameLaSalle
Data SourceTRREB
Listing byRE/MAX ESCARPMENT REALTY INC.

Features

Heating: Forced Air
Cooling: Central Air
Fireplace
Basement: Full

Main Floor

Foyer

1.6 x 2.1

Living

4.97 x 3.96

Kitchen

3.33 x 3.75

Breakfast

3.33 x 2.3


Features

Lot size: 7,500 SqFt
Pool: Decommissioned

Parking

Garage spaces 1

Garage type Detached

Other parking spaces 6

Total parking spaces 7


Property History

Sep 24, 2026
ListedActive
$799,900
2 hours on market
history photo preview42
Listing by trreb®
Property listed by RE/MAX ESCARPMENT REALTY INC., Brokerage
Agent Banner Image
Interested in this property?Get in touch to get the inside scoop.
Market Data - LaSalle

Geo Zone Map ThumbnailLaSalle

Strong Buyer's Market

View Market Data

Detached house - for the past 30 days

Buyer's market Seller's market

Avg. Days on Market

Past 30 days

40 days

Compared to

2025

47 days

2024

20 days

2023

27 days

New Listings

Past 30 days

20 listings

Compared to

2025

24 listings

2024

26 listings

2023

22 listings

Units sold

Past 30 days

7 units

Compared to

2025

14 units

2024

10 units

2023

11 units

Median Sold Price

Past 30 days

$1,975,000

Compared to

2025

$1,107,500

2024

$1,349,500

2023

$1,200,000


Population and Demographics

Overview

Total population 19121
Average household income $143,051

Age (%)

0 to 19
18%
20 to 34
16%
35 to 49
17%
50 to 64
21%
65 and plus
28%

Household composition (%)

Single family
64%
Single person
33%
Multi person
3%
Multi family
0%

Mother tongue (%)

English
86%
Others
4%
Arabic
2%
French
2%
Spanish
2%
Polish
1%
Italian
1%

House tenancy (%)

Owners
61%
Renters
39%

What’s nearby?Essentials within 5 km

Local Logic

Transportation Scores

Estimated Budget