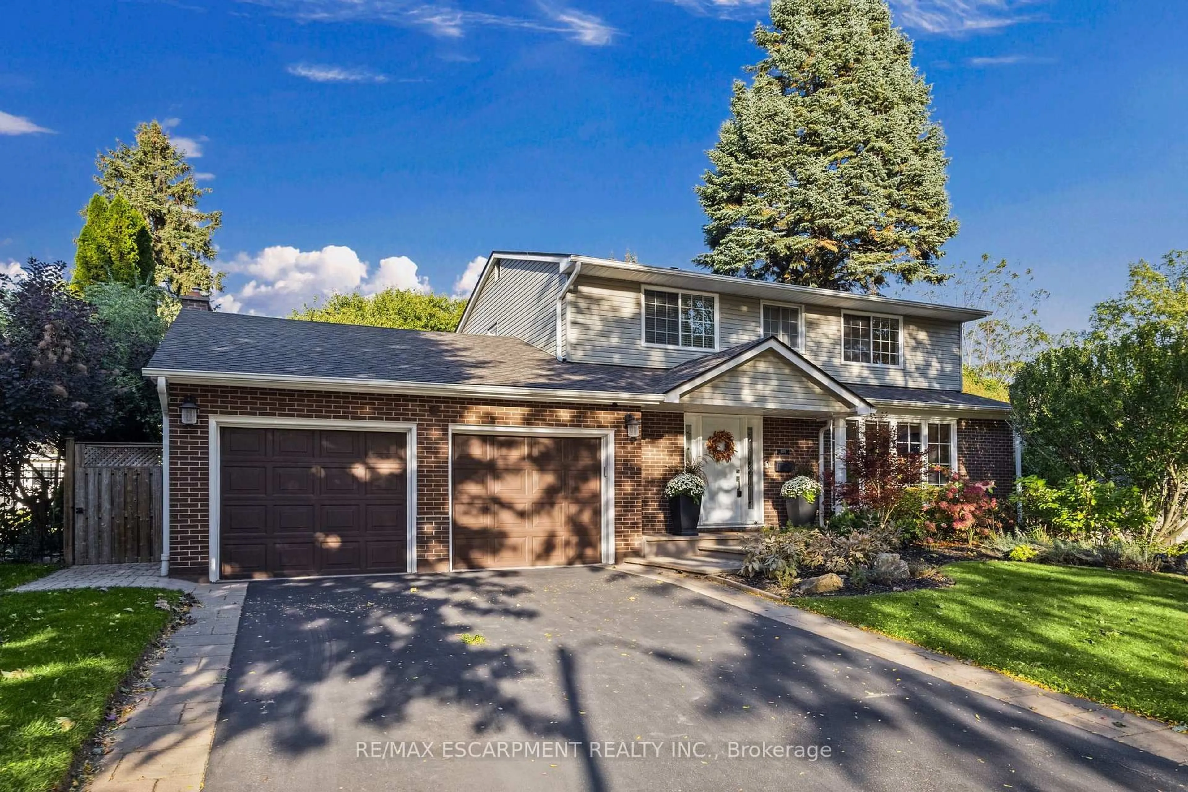
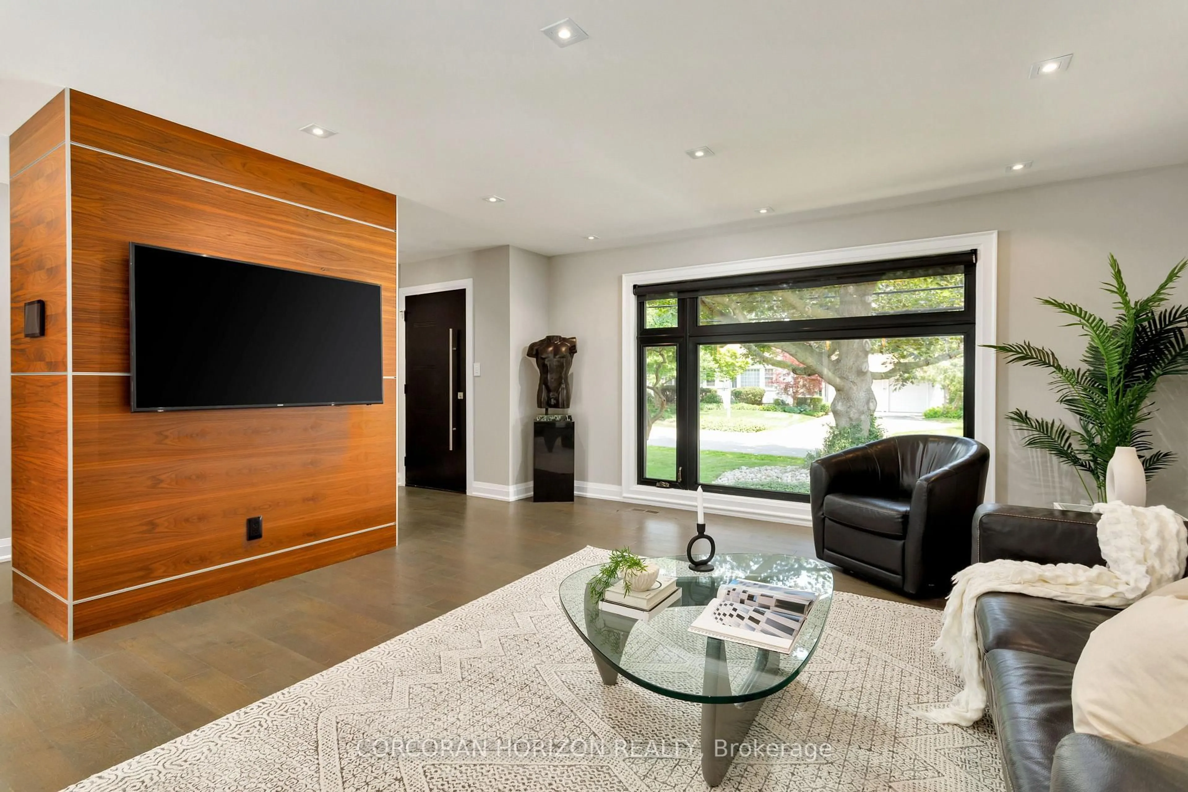
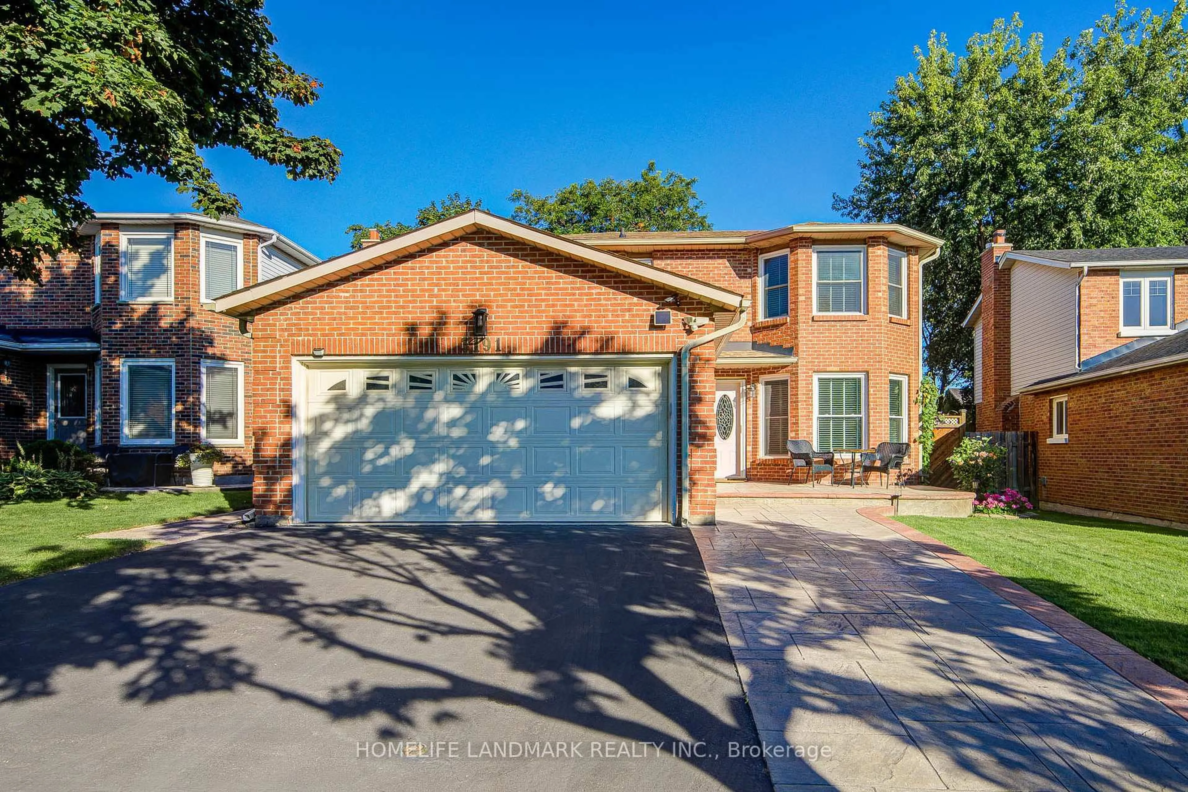
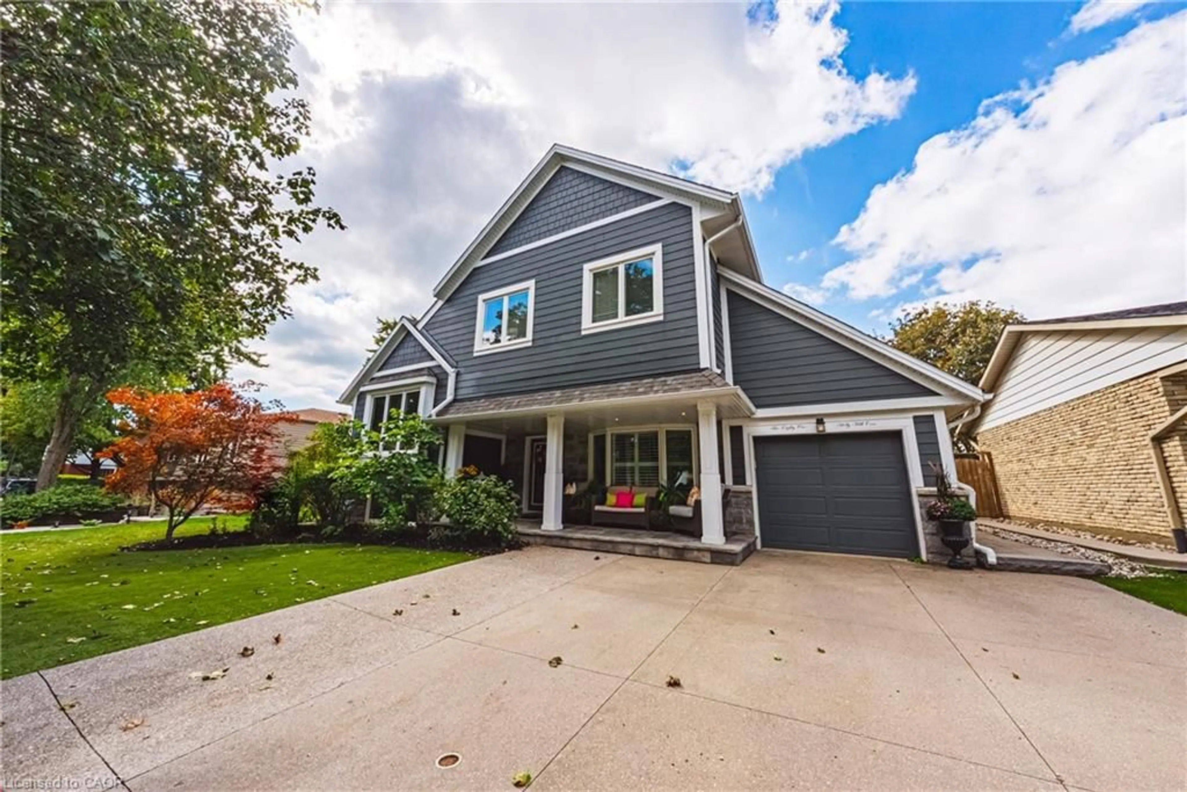
2057 Halton Pl, Burlington, Ontario L7R 1P8
Contact us about this property
Highlights
Estimated valueThis is the price Wahi expects this property to sell for.
The calculation is powered by our Instant Home Value Estimate, which uses current market and property price trends to estimate your home’s value with a 90% accuracy rate.Not available
Price/Sqft$562/sqft
Monthly cost
Open Calculator
Description
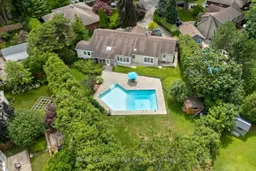
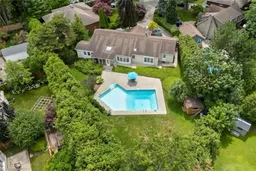
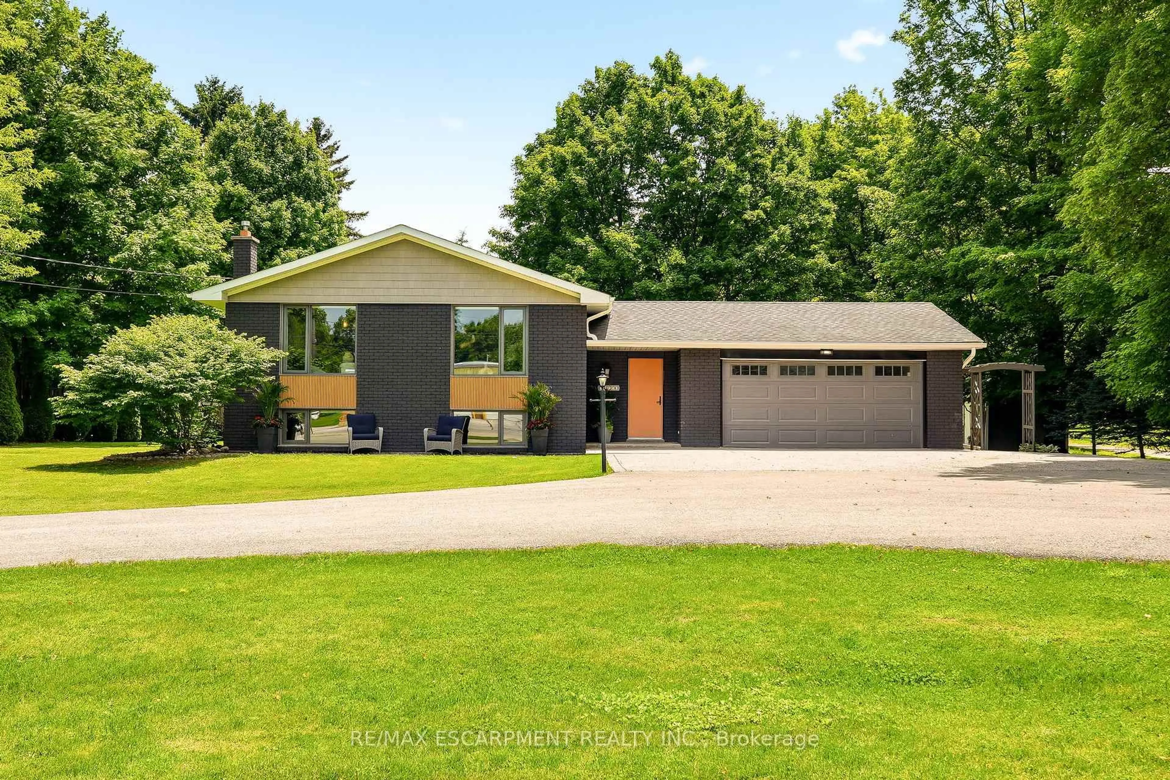
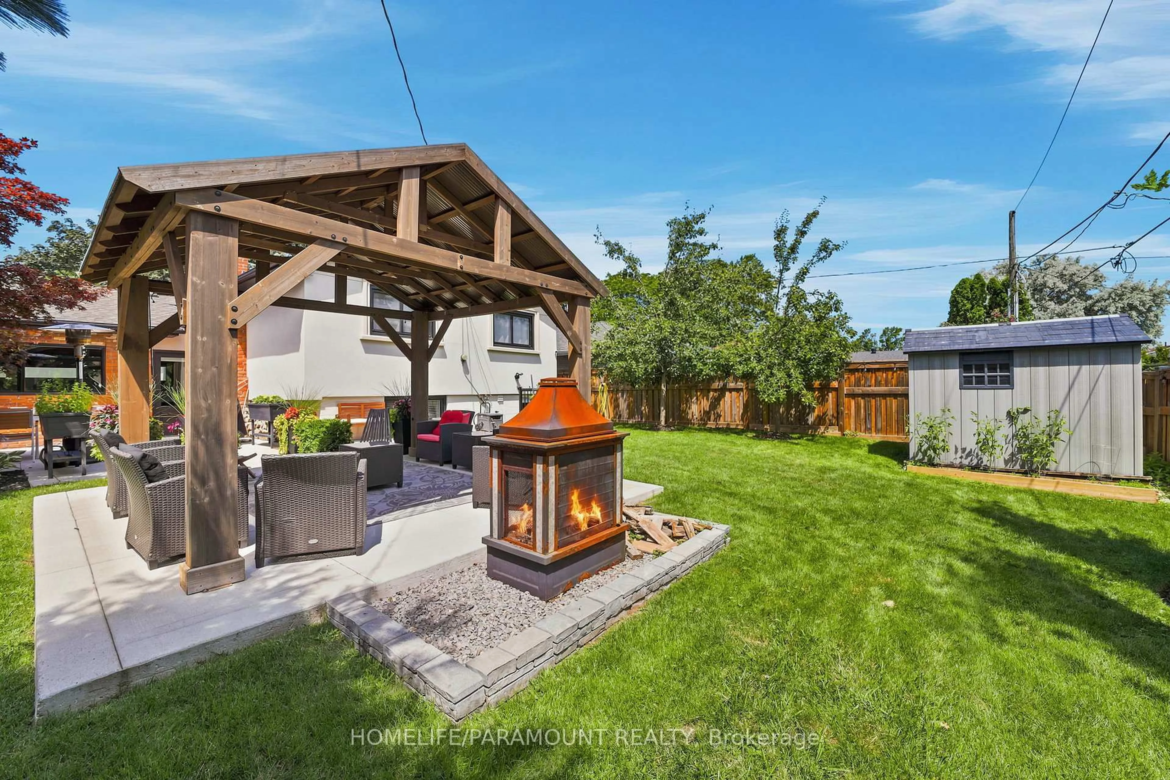
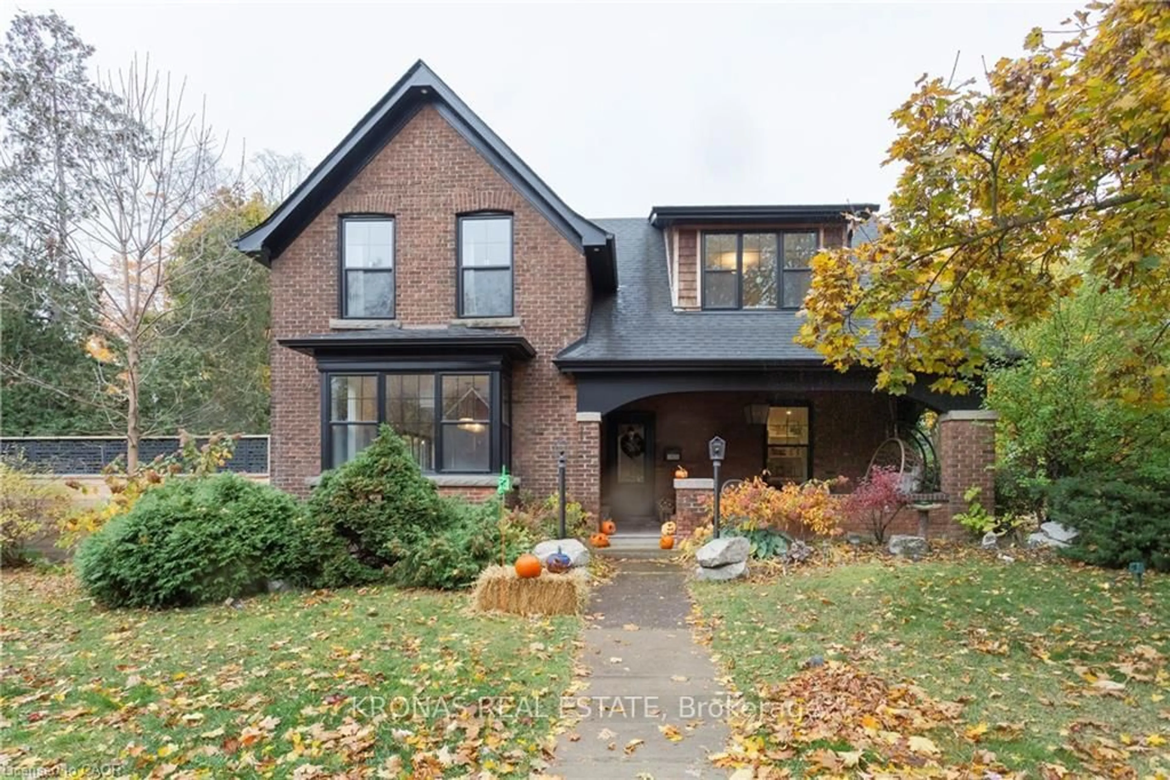
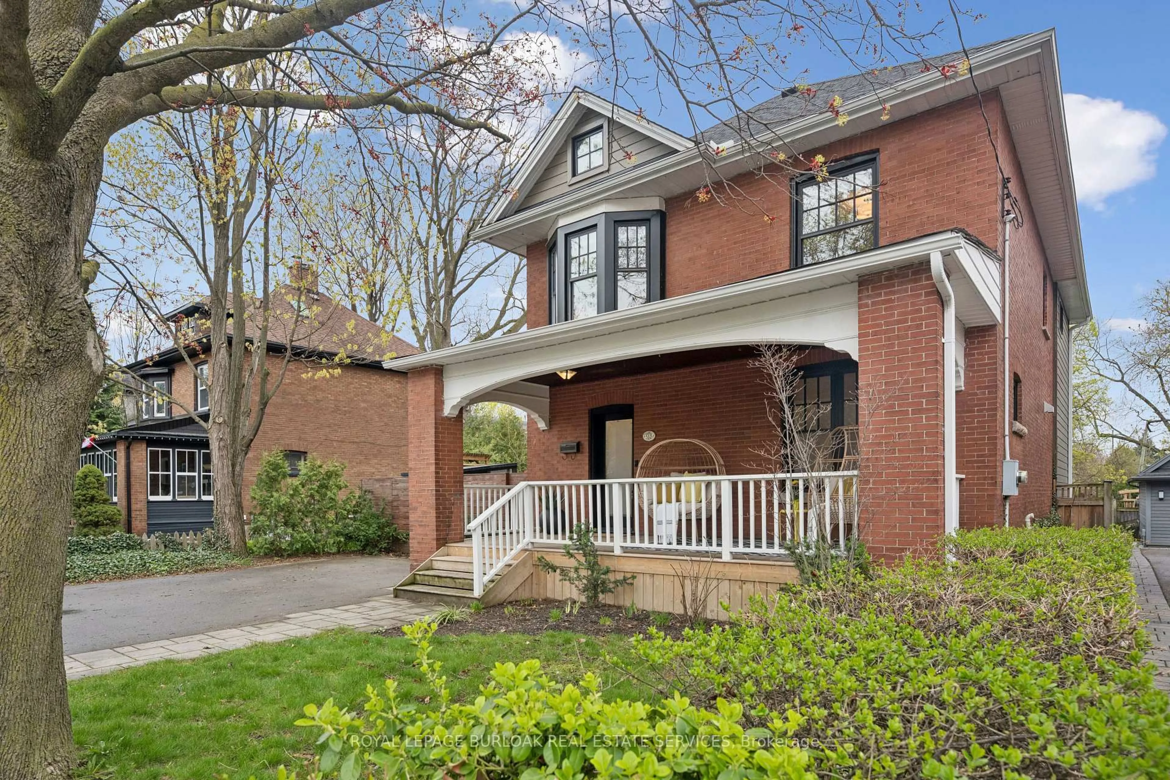
Nestled on a quiet court in one of Burlington's most sought-after neighbourhoods, 2057 Halton Place presents an opportunity to move in as-is, renovate or create a custom home on a truly remarkable property. Set on an exceptional oversized pie-shaped lot just minutes from downtown Burlington, this spacious 2,050 sq. ft. bungalow presents outstanding potential in an unbeatable location. The home's generous footprint features spacious principal rooms and the convenience of one-floor living. Outside, the expansive pie-shaped lot provides privacy and endless possibilities for an addition, custom build or spectacular outdoor retreat. A large inground pool is already in place, creating the foundation for an impressive outdoor entertaining space. Ideally situated just moments from Burlington's vibrant downtown core, you'll enjoy easy access to the waterfront, Spencer Smith Park, shopping, restaurants, cafe's, and year-round community events. Families will appreciate the proximity to excellent schools, parks, recreation facilities, and scenic walking and cycling trails, while commuters benefit from quick access to major highways, Burlington GO Station and public transit. Whether you're searching for a home to enjoy immediately, a renovation project, or the perfect setting for a future custom residence, this exceptional property offers a rare opportunity to secure a premium property in one of Burlington's most established and desirable neighbourhoods. Bring your vision and discover the incredible potential this property has to offer.
Upcoming Open House
Property Details
Interior
Features
Main Floor
Living
6.03 x 3.94Bathroom
2.59 x 1.883 Pc Bath / Semi Ensuite
Office
3.6 x 3.29Family
3.81 x 4.92Exterior
Features
Parking
Garage spaces 1
Garage type Attached
Other parking spaces 3
Total parking spaces 4
Property History
47