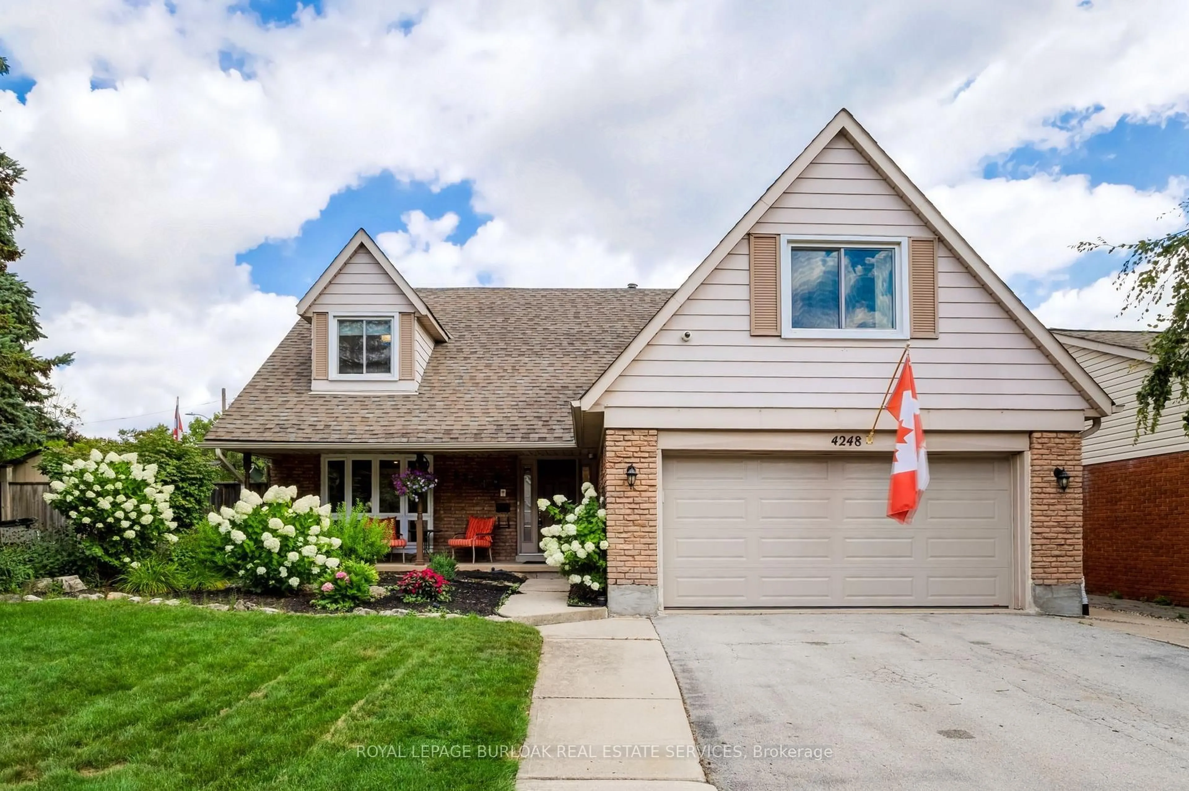
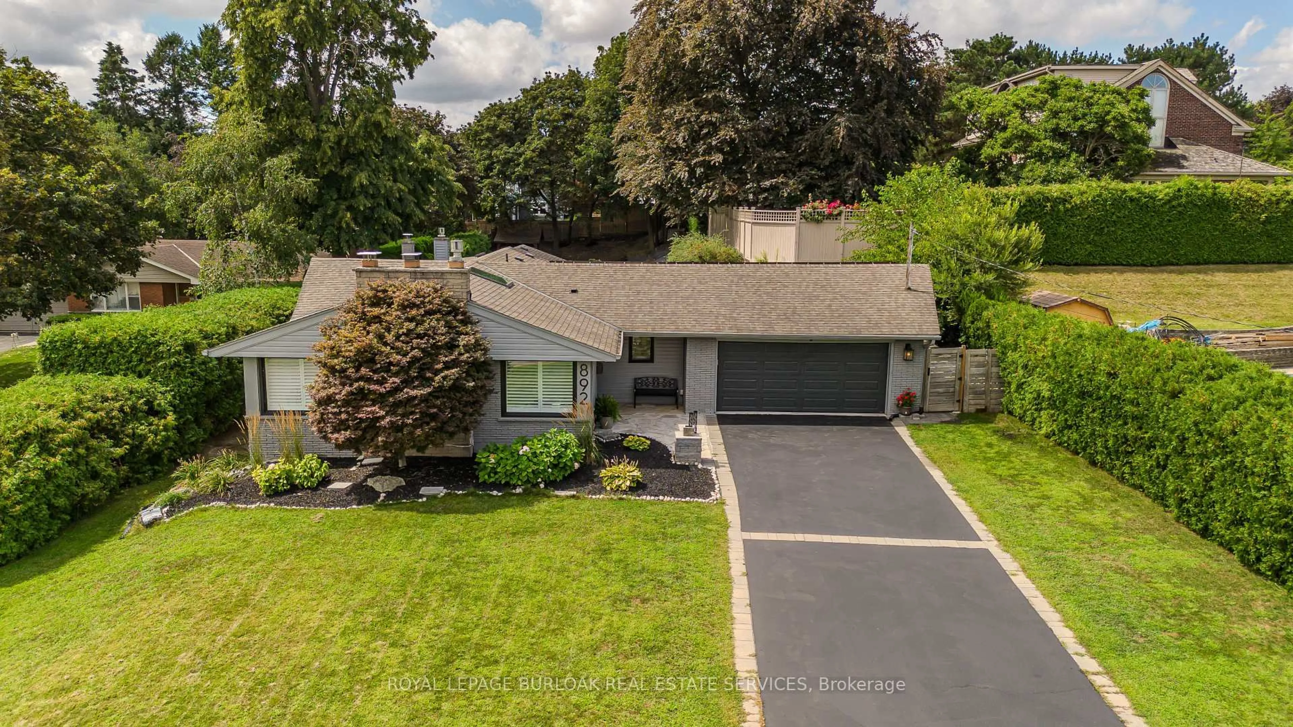
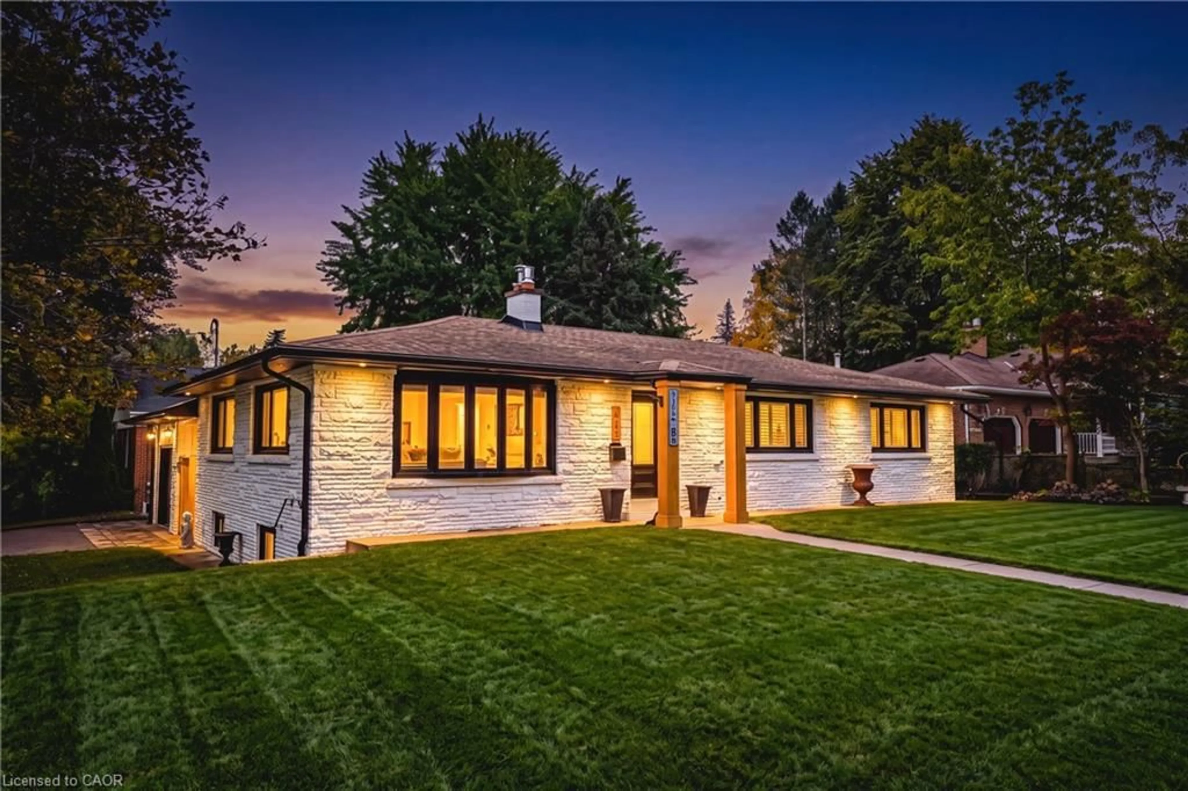
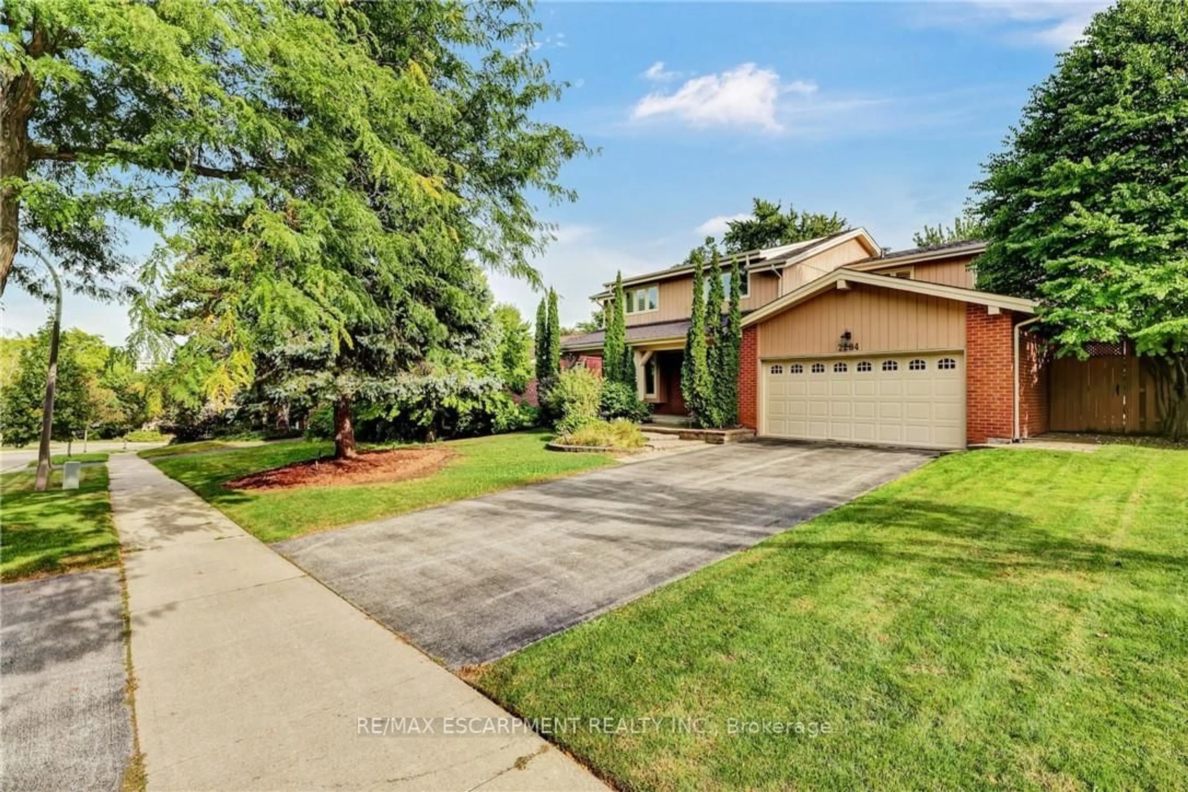
Re-listed 2 days ago

3071 Jenn Ave, Burlington, Ontario L7M 0C7

Detached
4
4
~2500-3000 sqft
$•••,•••
$1,469,900
Get pre-qualifiedPowered by nesto
Detached
4
4
~2500-3000 sqft

Contact us about this property

Call

Highlights

Property Estimate

Days on market2 days

Total days on market
87 days

Estimated valueNot available

Price/Sqft$538/sqft

Monthly cost

Open Calculator

Description

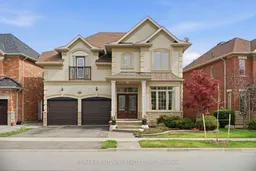
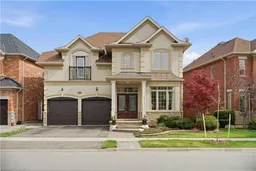
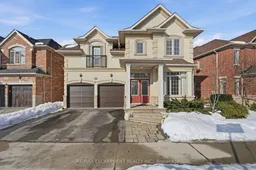
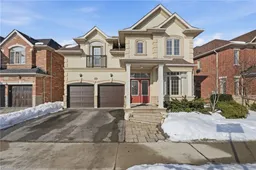
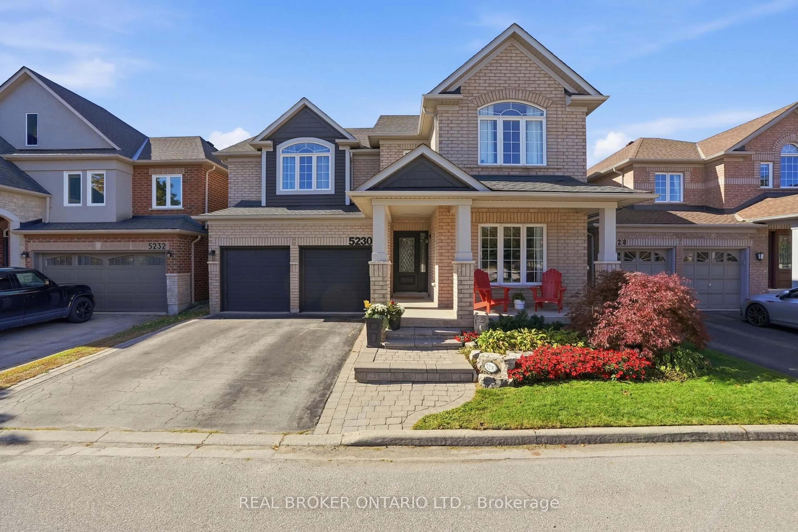
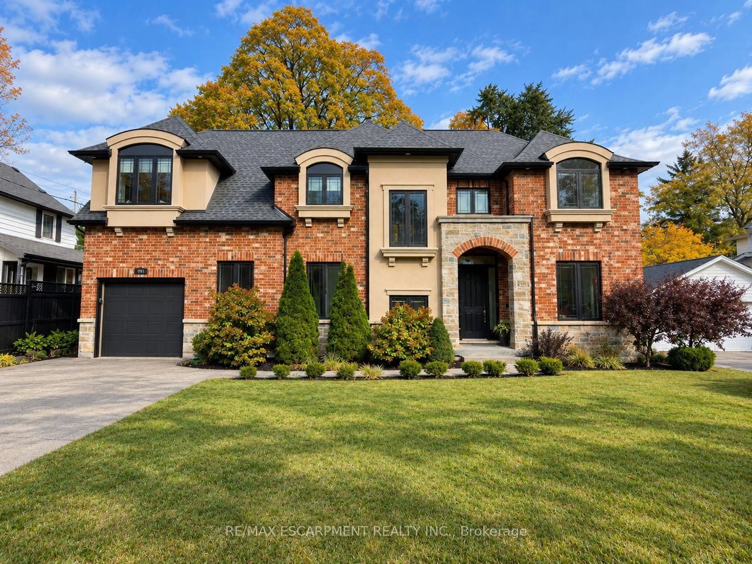
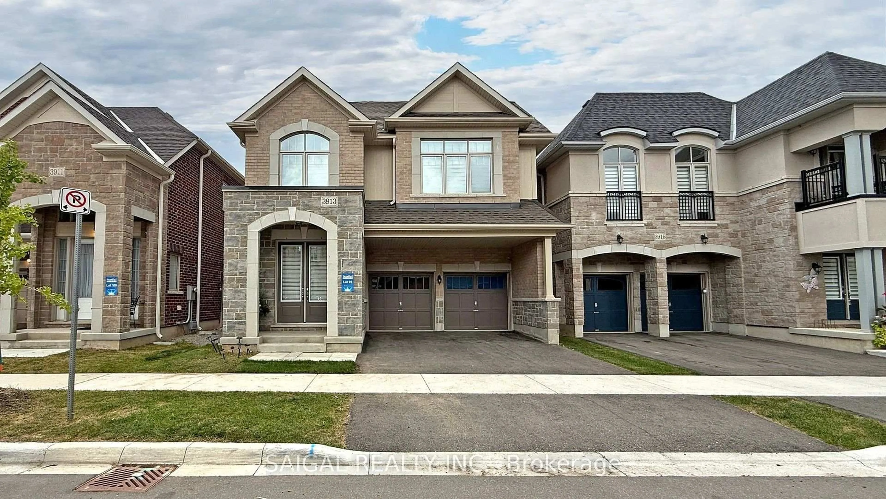
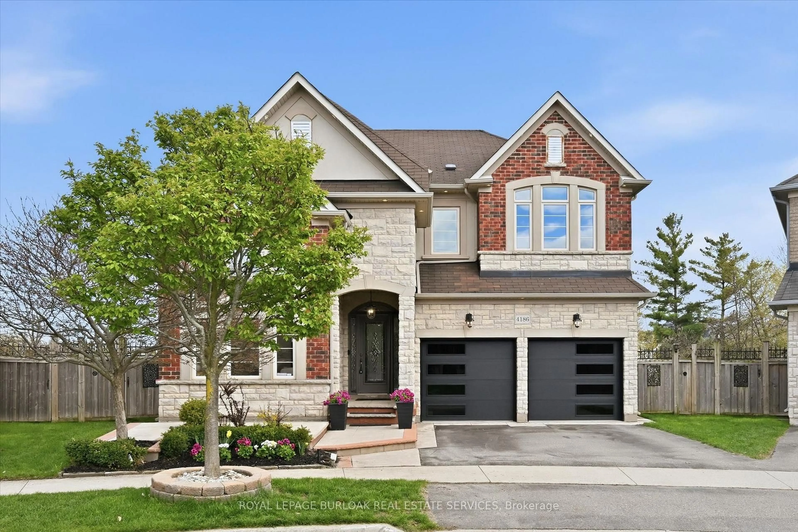
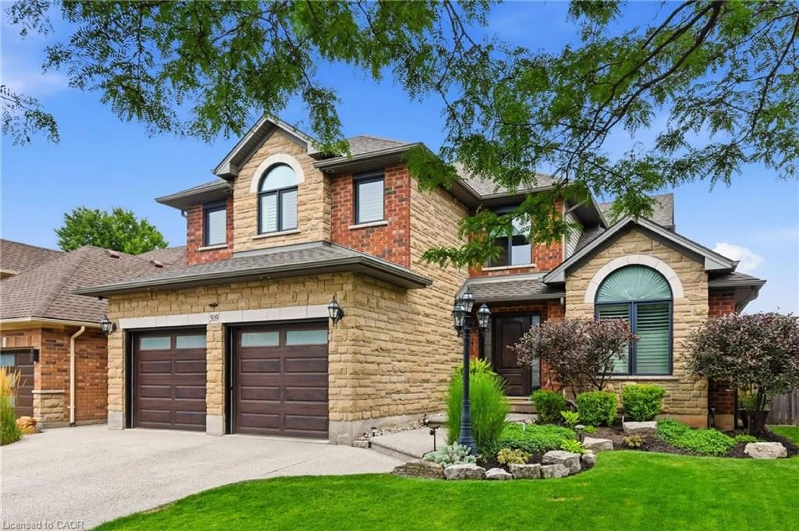
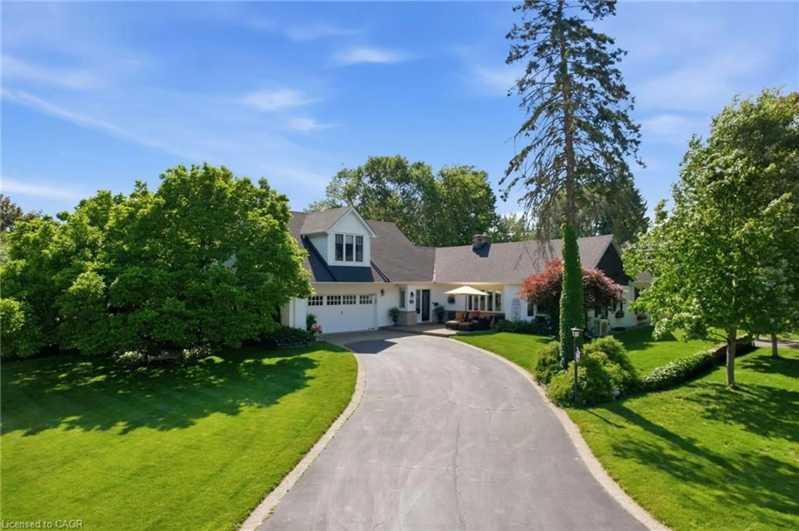
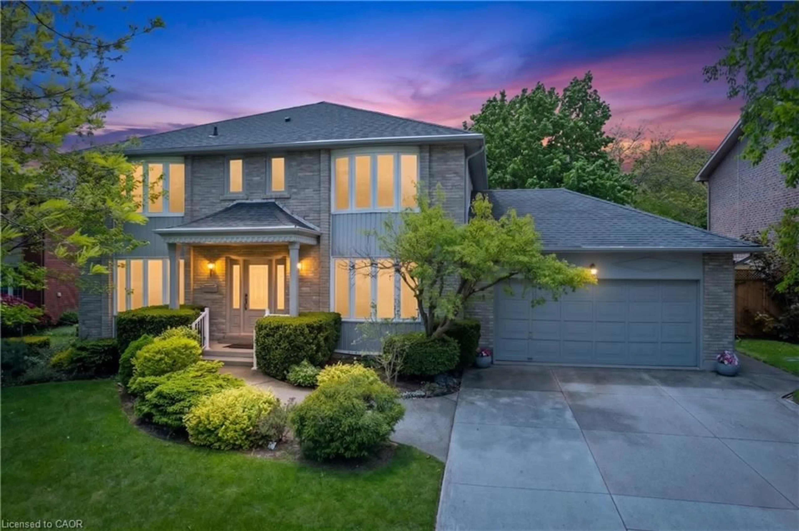
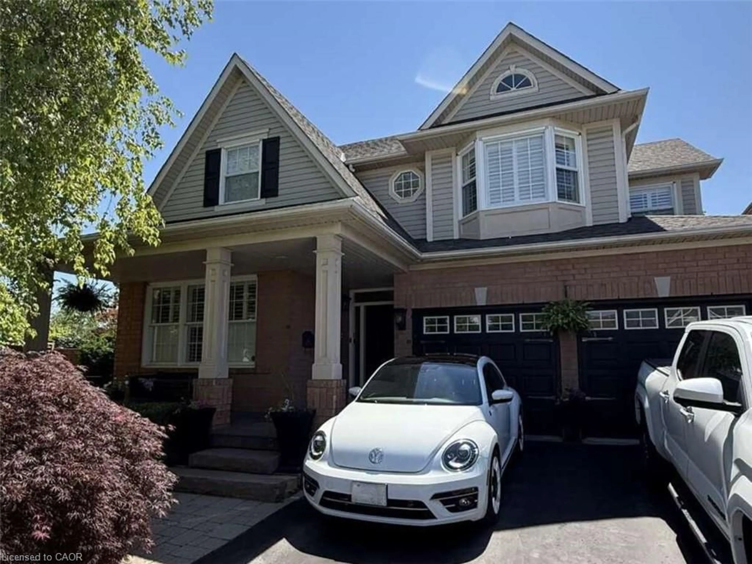
Welcome to 3071 Jenn Ave in the sought after Burlington neighbourhood of Alton Village. This Fernbrook built, 4 Bedroom, 4 Bathroom Family Home has only had one owner and boasts 2959 Square Feet Plus a Professionally Finished Basement !! With a Functional Open Concept Layout that features Hardwood Floors, a Separate Living and Dining Room and Large Eat In Kitchen complete with New Quartz Counters, Stainless Steel Appliances and even a Butlers Pantry. The Large but Cozy Family Room with Gas Fireplace is the perfect place to unwind. Upstairs, you have 4 very Generous Sized Bedrooms each with Bathroom access, ideal for the Growing Kids !! The Finished Basement with an additional Bathroom offers even more Finished Living Space and a Large Recreation room tailor made for a Play Room, Gym or Home Theatre. The Private Backyard with tasteful Landscaping offers a relaxing setting to entertain. Perfectly Located within Walking Distance to some of Ontario's Top Ranked Schools, Parks, Shopping and Recreation Centre. And with easy access to the 407, this Beautiful Home truly Must be Seen !!


Property Details

Style2-Storey
View-
Age of property16-30
SqFt~2500-3000 SqFt
Lot Size4,462 SqFt(85.42 x 52.24)
Parking Spaces4
MLS ®NumberW13164266
Community NameAlton Village
Data SourceTRREB
Listing byRE/MAX ABOUTOWNE REALTY CORP.

Features

Heating: Forced Air
Cooling: Central Air
Fireplace
Basement: Finished

Main Floor

Living

4.27 x 3.87

Dining

4.95 x 3.66

Kitchen

5.18 x 4.52

Family

5.03 x 3.71


Features

Lot size: 4,462 SqFt

Parking

Garage spaces 2

Garage type Attached

Other parking spaces 2

Total parking spaces 4


Property listed by RE/MAX ABOUTOWNE REALTY CORP., Brokerage
Agent Banner Image
Interested in this property?Get in touch to get the inside scoop.
Market Data - Alton Village

Geo Zone Map ThumbnailAlton Village

Balanced Market

View Market Data

Detached house - for the past 30 days

Buyer's market Seller's market

Avg. Days on Market

Past 30 days

17 days

Compared to

2025

22 days

2024

24 days

2023

11 days

New Listings

Past 30 days

22 listings

Compared to

2025

23 listings

2024

26 listings

2023

17 listings

Units sold

Past 30 days

9 units

Compared to

2025

8 units

2024

13 units

2023

16 units

Median Sold Price

Past 30 days

$1,280,000

Compared to

2025

$1,390,000

2024

$1,435,000

2023

$1,539,950


Population and Demographics

Overview

Total population 9429
Average household income $178,222

Age (%)

0 to 19
33%
20 to 34
14%
35 to 49
30%
50 to 64
15%
65 and plus
7%

Household composition (%)

Single family
88%
Single person
10%
Multi person
1%
Multi family
1%

Mother tongue (%)

English
66%
Arabic
5%
Punjabi (Panjabi)
4%
Mandarin
4%
Urdu
4%
Spanish
3%
Others
3%
Hindi
2%
Gujarati
1%

House tenancy (%)

Owners
90%
Renters
10%

What’s nearby?Essentials within 5 km

Local Logic

Transportation Scores

Estimated Budget