Open: Sun, 2PM to 4PM
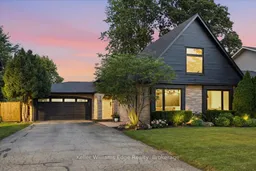
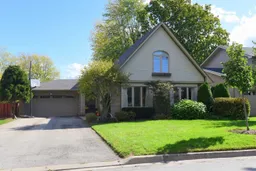
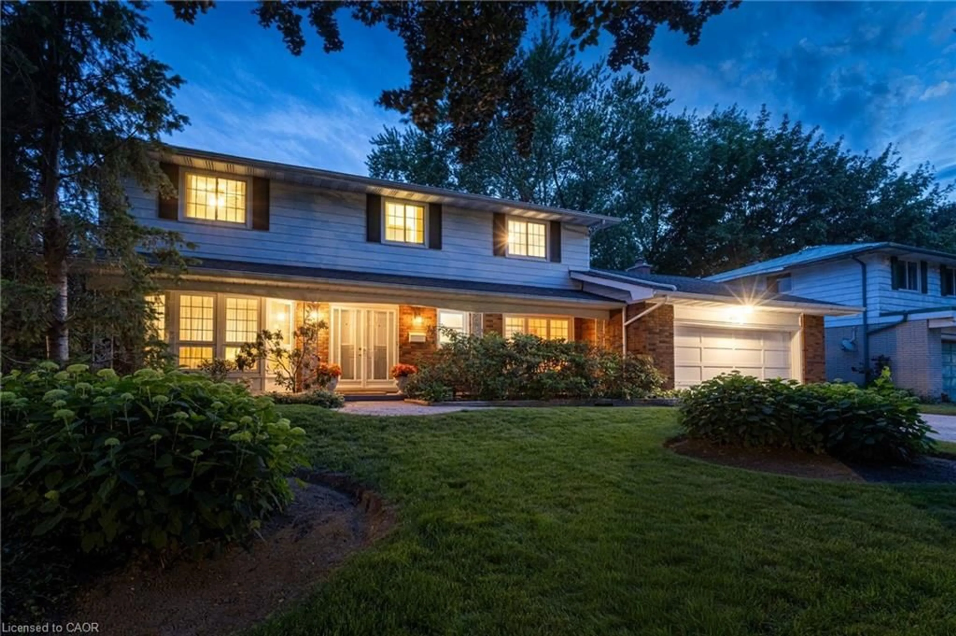
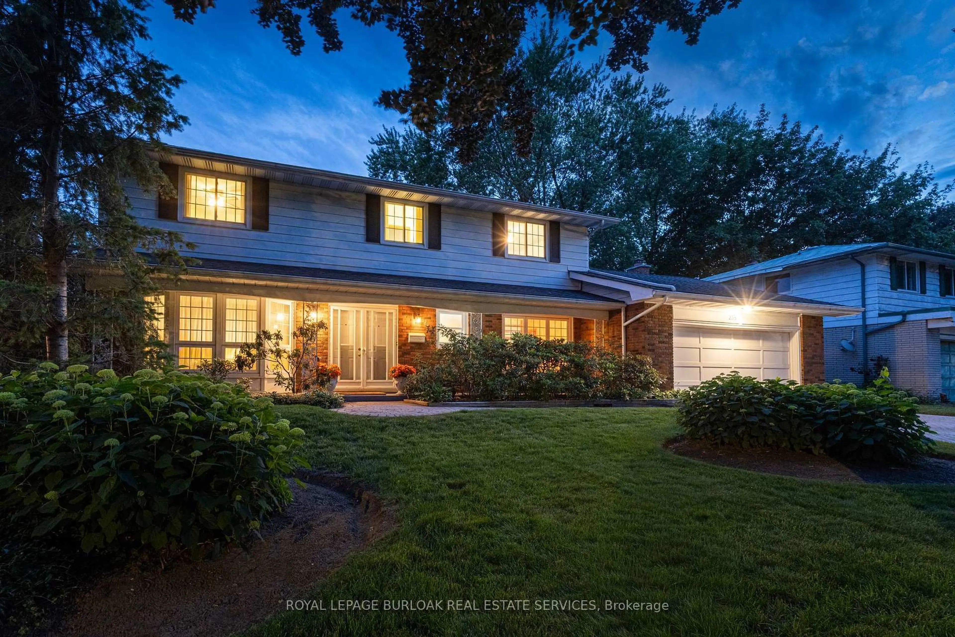
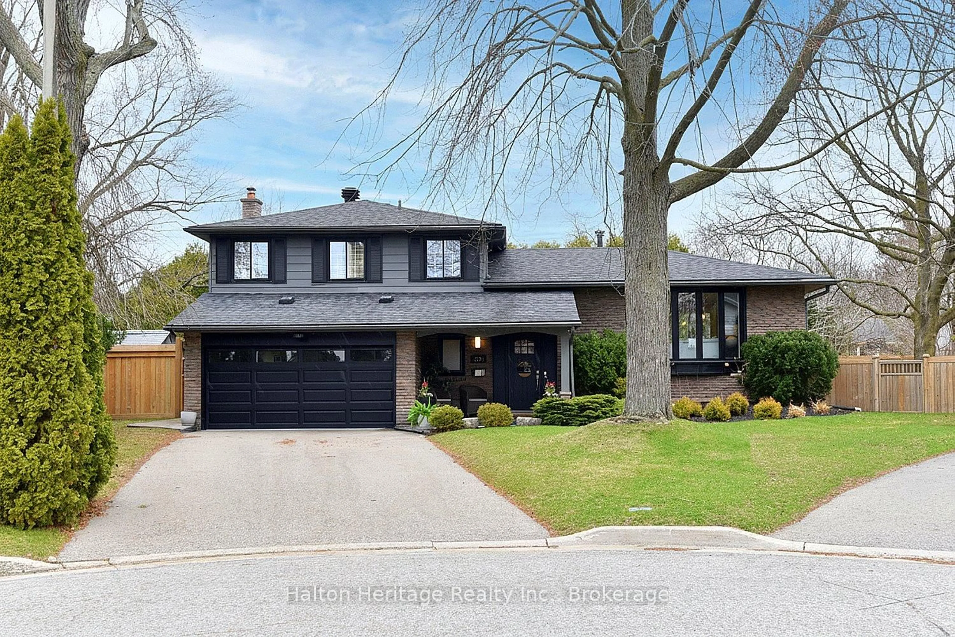
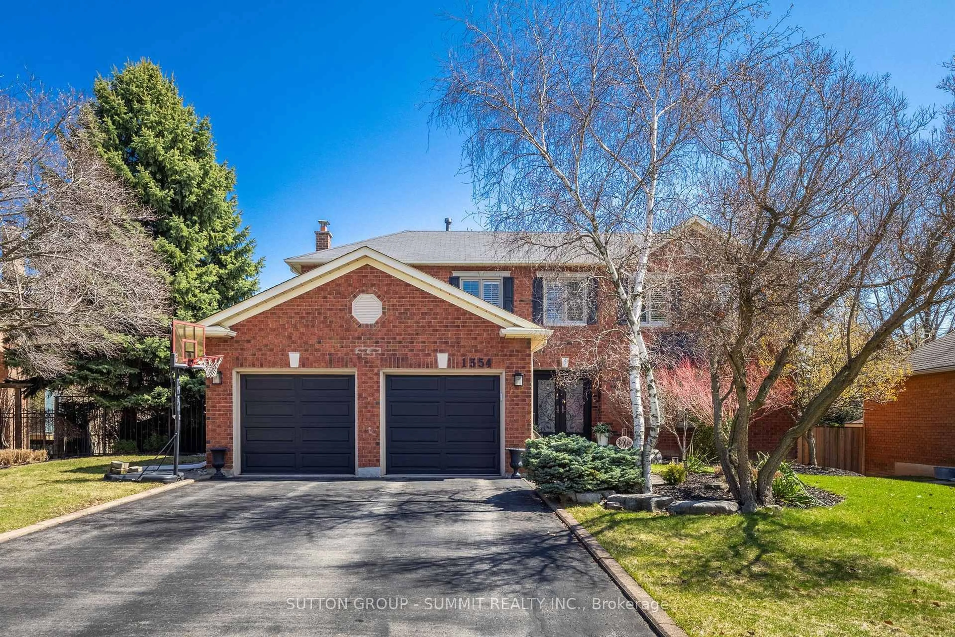
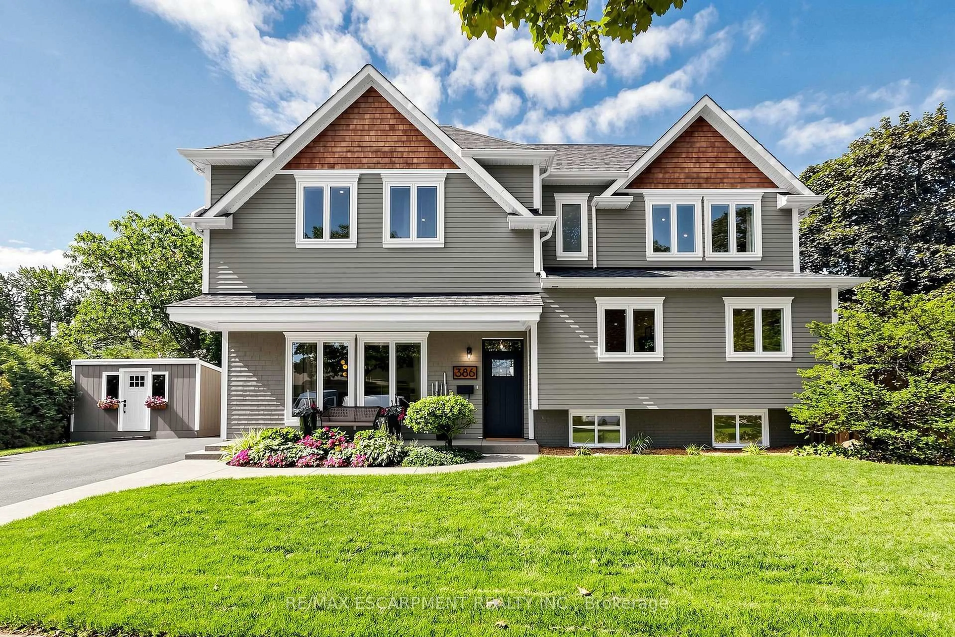
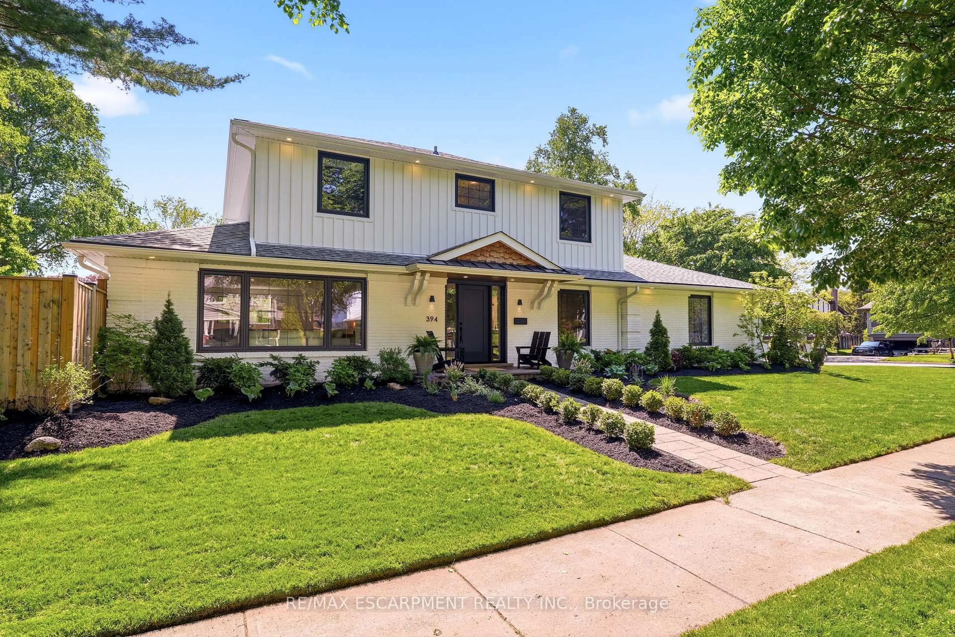
Home with brick exterior material, street for 519 Wicklow Rd, Burlington Ontario L7T 2J1
1 day on Market

519 Wicklow Rd, Burlington, Ontario L7T 2J1

Detached
4 + 1
3
~2500-3000 sqft
$1,899,000
Get pre-qualifiedPowered by nesto
Detached
4 + 1
3
~2500-3000 sqft

Contact us about this property

Call

Highlights

Property Estimate

Days on market1 day

Estimated valueNot available

Price/Sqft$696/sqft

Monthly cost

Open Calculator

Description

A premium custom home offering over 2600 sq ft of above grade living space + finished basement rec room, this five-bedroom split-level home has been completely reimagined with luxury finishes throughout. All renovations were completed 2022-2026, leaving no room untouched. A spacious kitchen with custom millwork, panelled Jenn Air appliances, natural stone countertops & island with waterfall edge is the heart of the open concept floor plan. The thoughtful upgrades and premium design features are easy to spot, but the little details that truly matter aren't immediately apparent. Features include an oversize front door, custom built-ins in every closet, solid core doors, floating stairs with a multi-level glass railing, a custom cement cast fireplace, heated floors, 'Smart Home' capabilities, an EV charger, in-ground sprinklers, and a double-car garage plus parking for 8+, just to name a few. A full list of upgrades & details is available. Outside, enjoy the fully fenced private yard with an inground heated saltwater pool featuring a waterfall, a custom outdoor kitchen with granite countertops, plus space to entertain. Located on a quiet cul-de-sac steps from Nelson Rec Center & High School, there is no through traffic - just those lucky enough to call this street home! This exceptional property is ready for a discerning buyer looking for the perfect mix of function, luxury, and location.


Upcoming Open House

Jul 19Sun2:00 PM - 4:00 PM

Property Details

StyleSidesplit 5
View-
Age of property51-99
SqFt~2500-3000 SqFt
Lot Size6,481 SqFt(108 x 60.01)
Parking Spaces10
MLS ®NumberW13561272
Community NameShorearces
Data SourceTRREB
Listing byKeller Williams Edge Realty

Features

Heating: Forced Air
Cooling: Central Air, Other
Basement: Finished

Upper Floor

Primary

7.03 x 4.28

W/I Closet

Bathroom

3.42 x 1.47

3 Pc Ensuite


Features

Lot size: 6,481 SqFt
Pool: Inground, Salt

Parking

Garage spaces 2

Garage type Attached

Other parking spaces 8

Total parking spaces 10


Property History

Jul 14, 2026
ListedActive
$1,899,000
1 day on market
history photo preview41
Listing by trreb®
Property listed by Keller Williams Edge Realty, Brokerage
Agent Banner Image
Interested in this property?Get in touch to get the inside scoop.
Market Data - Shorearces

Geo Zone Map ThumbnailShorearces

Seller's Market

View Market Data

Detached house - for the past 30 days

Buyer's market Seller's market

Avg. Days on Market

Past 30 days

32 days

Compared to

2025

43 days

2024

18 days

2023

12 days

New Listings

Past 30 days

29 listings

Compared to

2025

30 listings

2024

23 listings

2023

16 listings

Units sold

Past 30 days

13 units

Compared to

2025

8 units

2024

9 units

2023

6 units

Median Sold Price

Past 30 days

$1,452,500

Compared to

2025

$1,135,000

2024

$1,690,000

2023

$1,387,500


Population and Demographics

Overview

Total population 9542
Average household income $192,769

Age (%)

0 to 19
23%
20 to 34
14%
35 to 49
19%
50 to 64
21%
65 and plus
22%

Household composition (%)

Single family
79%
Single person
20%
Multi person
1%
Multi family
0%

Mother tongue (%)

English
89%
Others
5%
Polish
1%
Mandarin
1%
Spanish
1%

House tenancy (%)

Owners
86%
Renters
14%

What’s nearby?Essentials within 5 km

Local Logic

Transportation Scores

Estimated Budget