359 Lark Ave, Burlington, Ontario L7T 2T1

Detached
3
3
~2000-2500 sqft
$1,599,900
Get pre-qualifiedPowered by nesto
Detached
3
3
~2000-2500 sqft

Contact us about this property

Call

Highlights

Property Estimate

Estimated valueNot available

Price/Sqft$719/sqft

Monthly cost

Open Calculator

Description

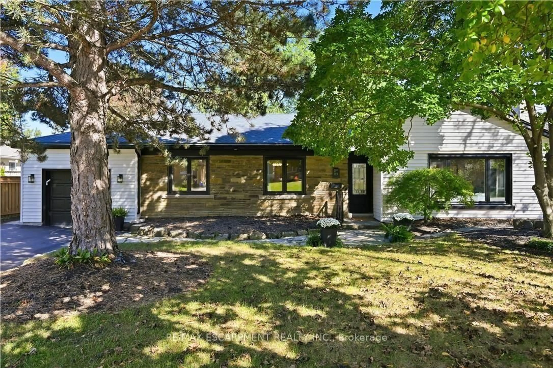
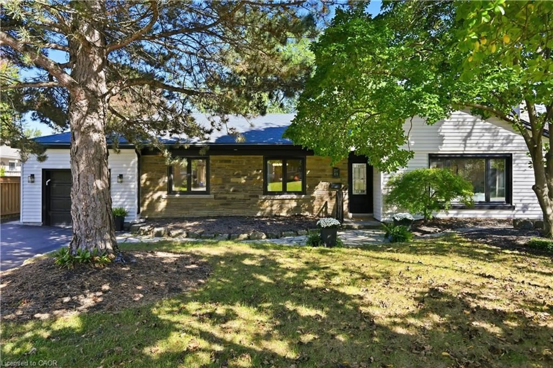
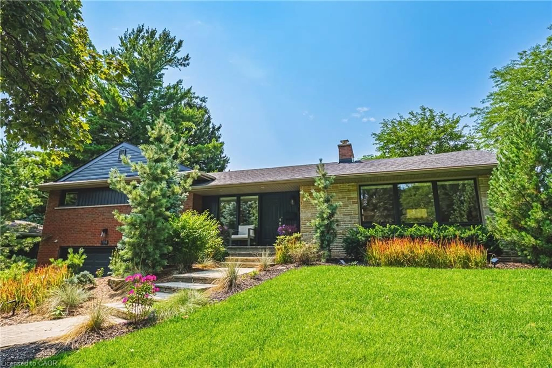
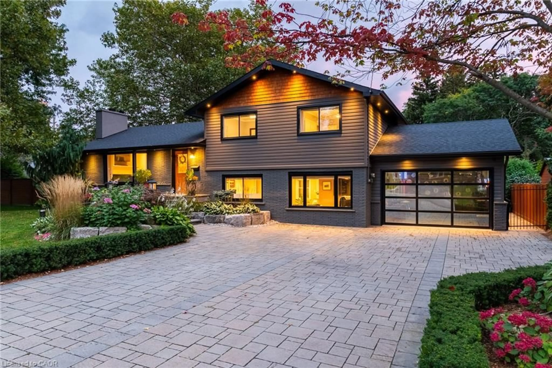
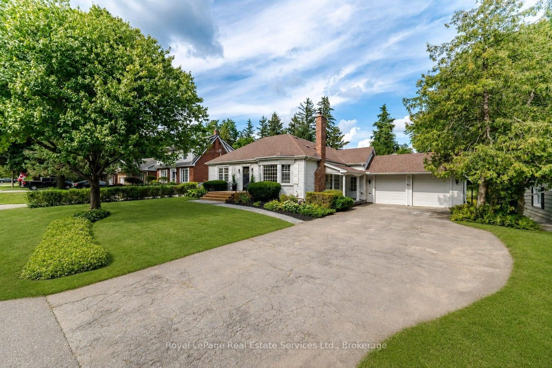
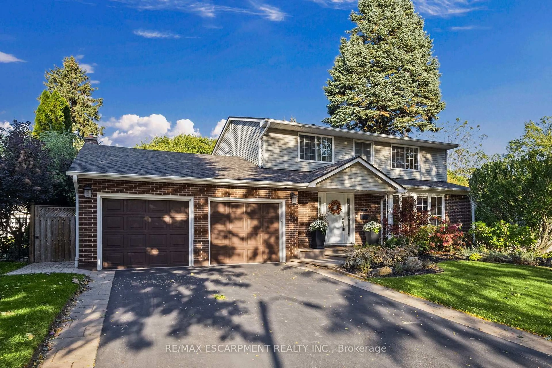
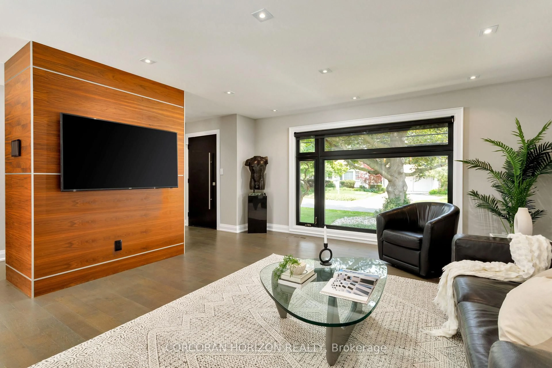
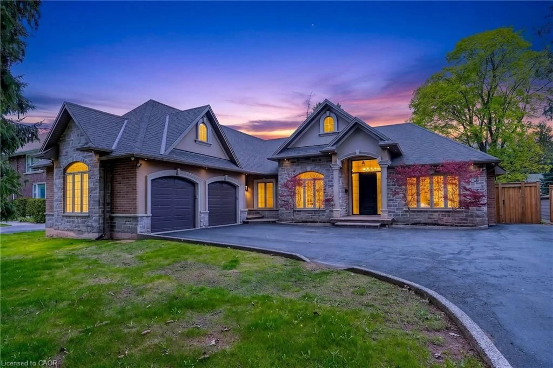
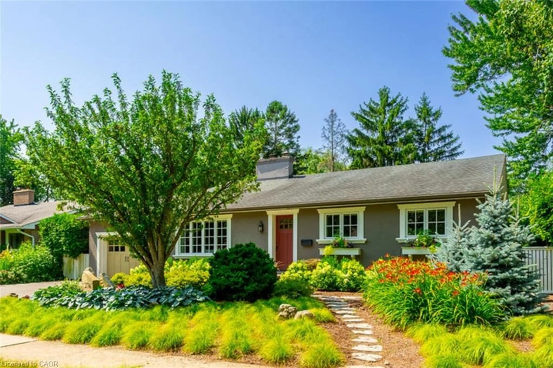
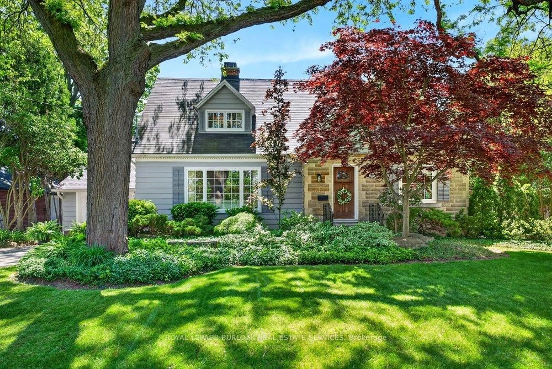
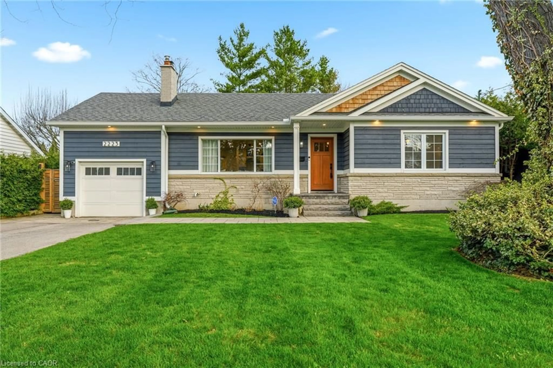
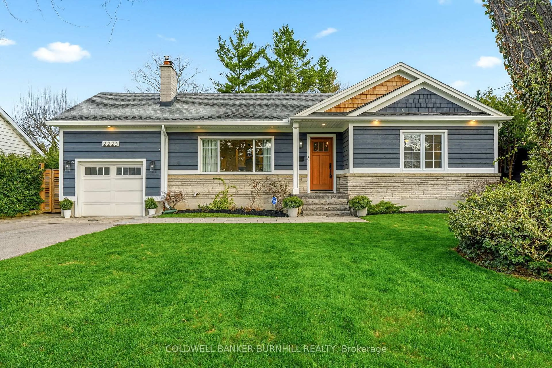
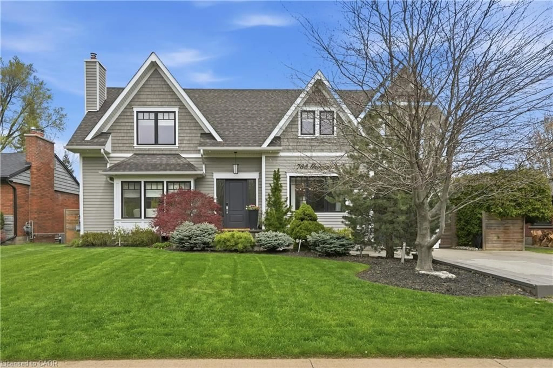
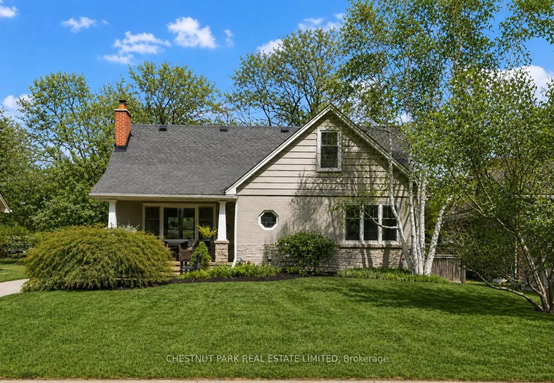
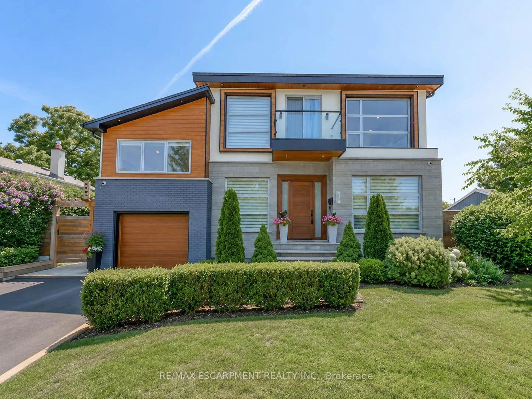
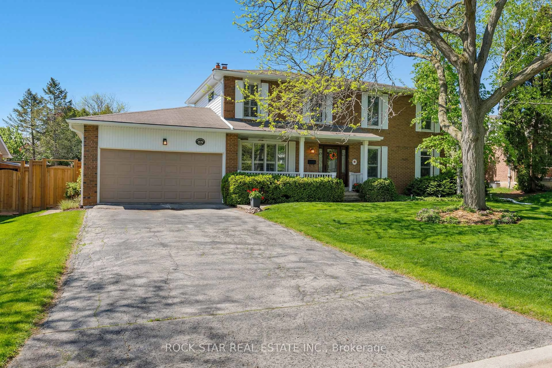
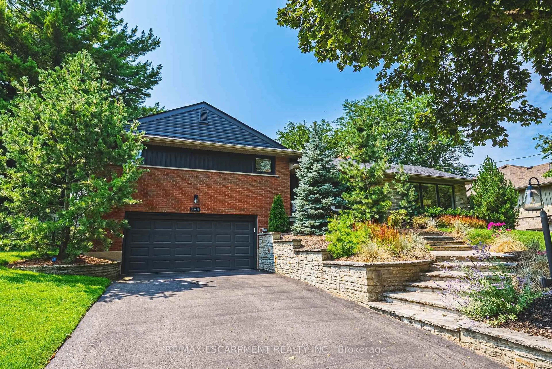
Welcome to this sprawling one floor ranch-style home, ideally situated at the end of a quiet cul-de-sac in Aldershot. Set on a private, park-like lot, this home has a serene setting and spacious principal rooms. Features include a grand foyer, separate dining room, bright sunroom, family room, three bedrooms, primary suite with an ensuite bathroom and a main level laundry room. The unfinished lower level awaits your finishing touches. Surrounded by everyday amenities including grocery stores, restaurants and shops. This home is the perfect blend of comfort, style and location and is within minutes of the Burlington Golf & Country Club, schools, shopping, the GO Train, and easy highway access for commuters. An excellent opportunity to enjoy peaceful surroundings while remaining close to all the amenities and conveniences you need.


Property Details

StyleBungalow
View-
Age of property51-99
SqFt~2000-2500 SqFt
Lot Size6,906 SqFt(126.08 x 54.78)
Parking Spaces6
MLS ®NumberW13701374
Community NameLaSalle
Data SourceTRREB
Listing byRE/MAX ESCARPMENT REALTY INC.

Features

Heating: Forced Air
Cooling: Central Air
Fireplace
Basement: Full, Unfinished

Main Floor

Sunroom

4.88 x 3.81

Living

5.38 x 4.57

Dining

4.27 x 3.07

Kitchen

6.35 x 2.74


Features

Lot size: 6,906 SqFt

Parking

Garage spaces 2

Garage type Attached

Other parking spaces 4

Total parking spaces 6


Property History

Date unavailable
ListedActive
$1,599,900
< 1h on market
history photo preview47
Listing by trreb®
Property listed by RE/MAX ESCARPMENT REALTY INC., Brokerage
Agent Banner Image
Interested in this property?Get in touch to get the inside scoop.
Market Data - LaSalle

Geo Zone Map ThumbnailLaSalle

Seller's Market

View Market Data

Detached house - for the past 30 days

Buyer's market Seller's market

Avg. Days on Market

Past 30 days

29 days

Compared to

2025

46 days

2024

20 days

2023

18 days

New Listings

Past 30 days

21 listings

Compared to

2025

27 listings

2024

34 listings

2023

36 listings

Units sold

Past 30 days

14 units

Compared to

2025

12 units

2024

9 units

2023

17 units

Median Sold Price

Past 30 days

$1,070,000

Compared to

2025

$1,183,750

2024

$1,415,000

2023

$1,350,000


Population and Demographics

Overview

Total population 19121
Average household income $143,051

Age (%)

0 to 19
18%
20 to 34
16%
35 to 49
17%
50 to 64
21%
65 and plus
28%

Household composition (%)

Single family
64%
Single person
33%
Multi person
3%
Multi family
0%

Mother tongue (%)

English
86%
Others
4%
Arabic
2%
French
2%
Spanish
2%
Polish
1%
Italian
1%

House tenancy (%)

Owners
61%
Renters
39%

What’s nearby?Essentials within 5 km

Local Logic

Transportation Scores

Estimated Budget