21 hours on Market

386 Patricia Dr, Burlington, Ontario L7T 1K2

Detached
2 + 1
2
~1101 sqft
$939,900
Get pre-qualifiedPowered by nesto
Detached
2 + 1
2
~1101 sqft

Contact us about this property

Call

Highlights

Property Estimate

Days on market21 hours

Estimated valueNot available

Price/Sqft$853/sqft

Monthly cost

Open Calculator

Description

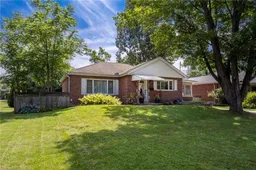
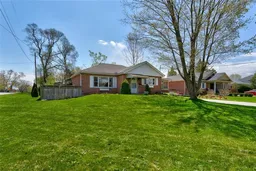
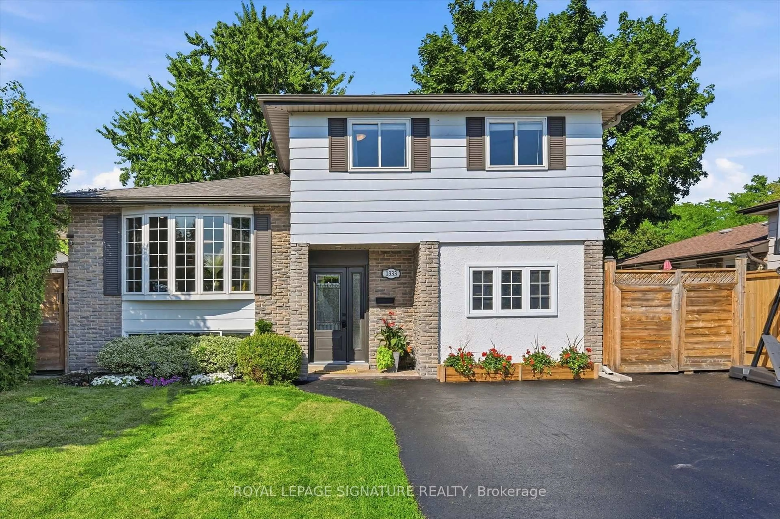
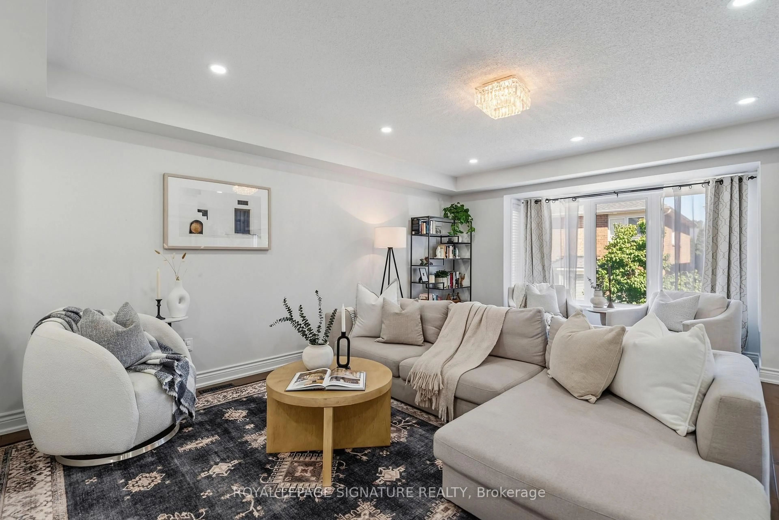
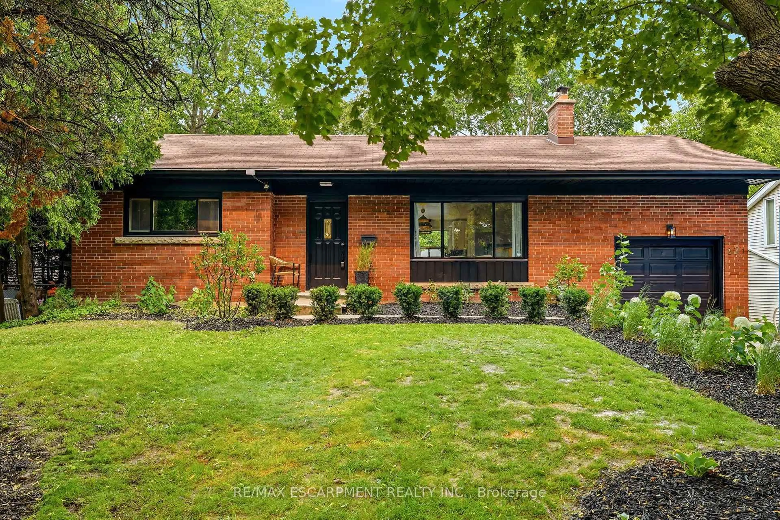
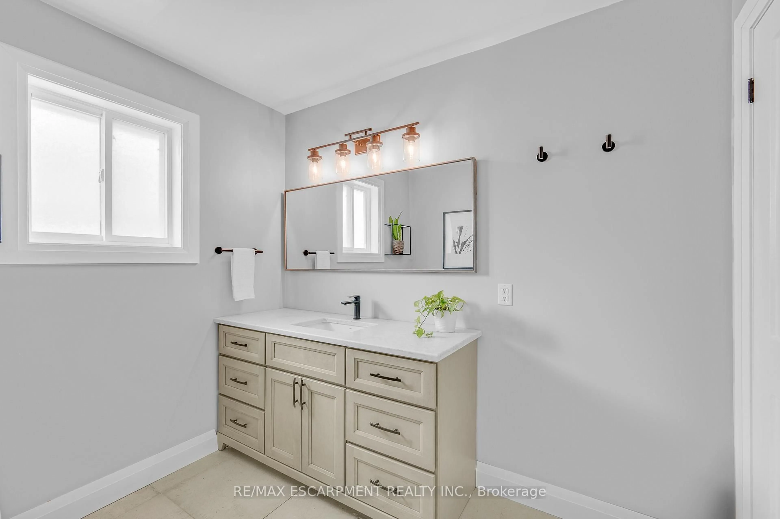
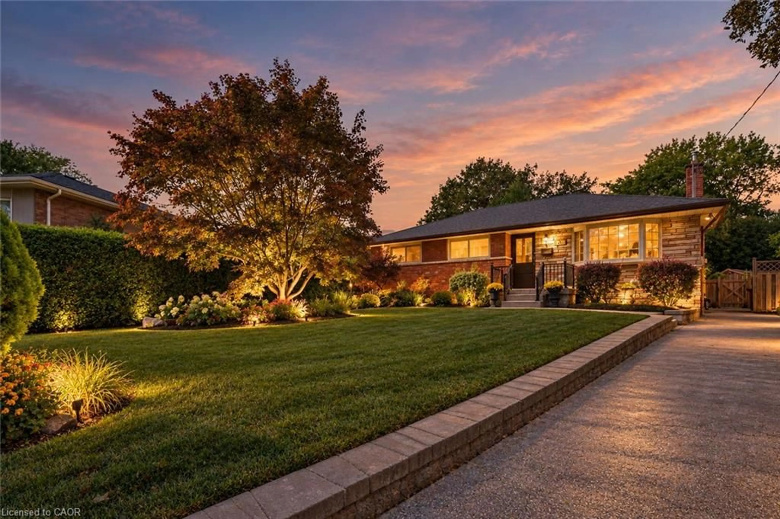
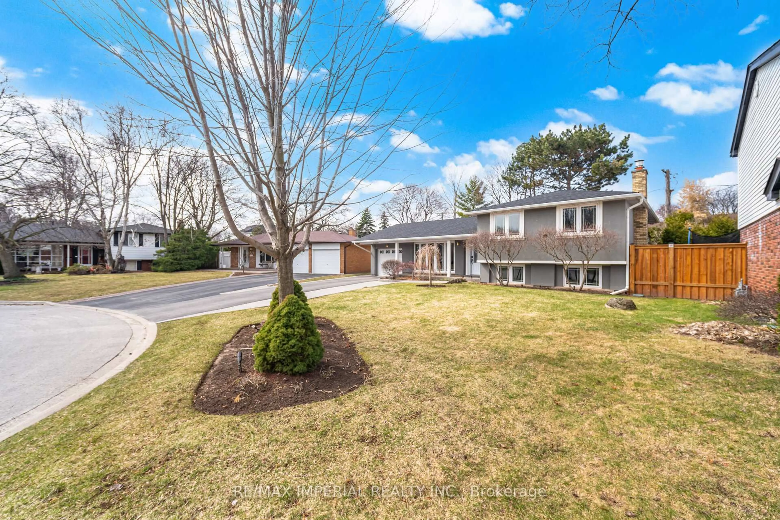
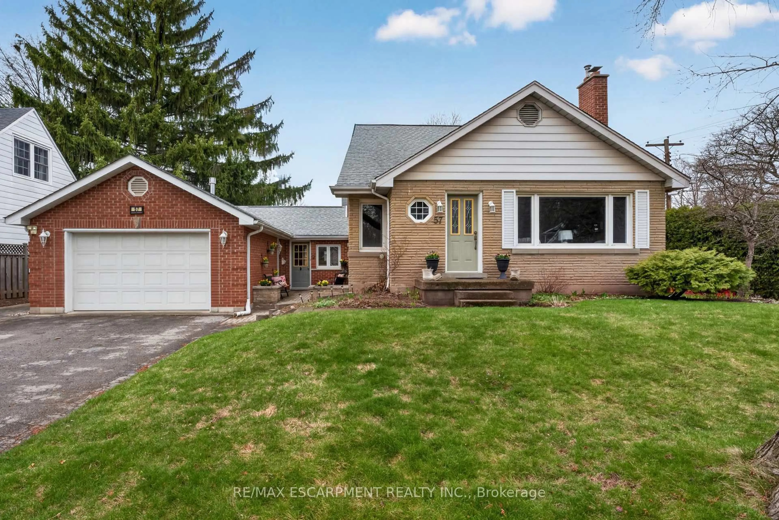
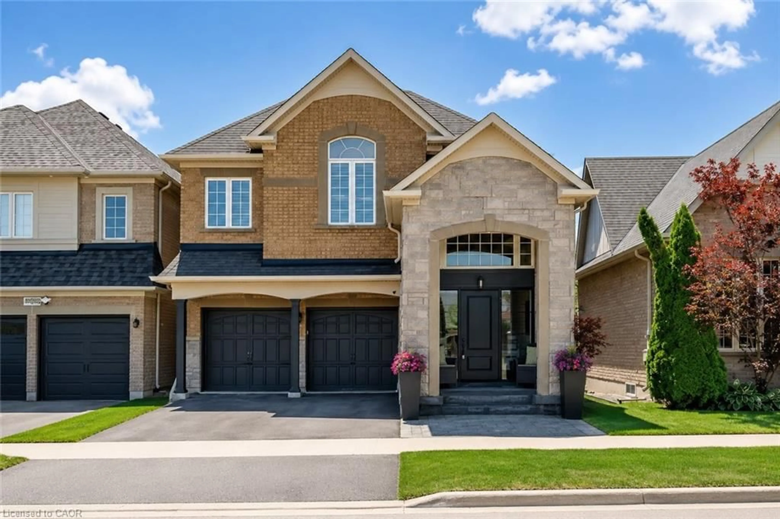
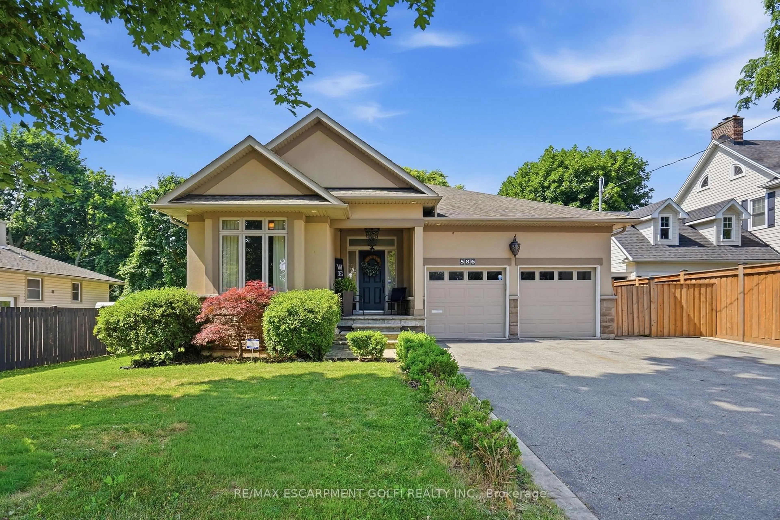
Welcome to 386 Patricia Drive, a beautifully refreshed bungalow nestled on a quiet, family-friendly street in the highly sought-after Aldershot neighbourhood of Burlington. Surrounded by stunning multimillion-dollar homes and just steps from the natural beauty of Hendrie Valley and the Royal Botanical Gardens, this location offers the perfect blend of nature, community, convenience, and future potential. Situated on an impressive 73’ x 168’ lot, this property offers a rare opportunity with a sprawling backyard, large deck, full fencing, and ample parking with a 6+ car driveway. The home has been thoughtfully updated from top to bottom, featuring fresh paint throughout, updated flooring, new lighting, refreshed plumbing fixtures, and stylish finishes that blend modern touches with the charm of its original character. The main level offers warm, inviting living spaces filled with natural light and timeless character, creating an ideal setting for everyday living and entertaining. A major highlight is the finished lower level, featuring a self-contained one-bedroom suite complete with its own kitchen, bathroom, and separate entrance, offering exceptional flexibility and income potential. Whether you’re a first-time buyer looking to help offset your mortgage, an investor seeking strong rental potential, or a buyer looking to secure a premium lot while planning a future custom home, this property offers a rare combination of immediate livability, income opportunity, and long-term value. Enjoy the best of Aldershot with easy access to the lake, scenic trails, parks, top-rated schools, GO Transit, shopping, and major highways. A rare opportunity to own a beautifully updated home on an oversized lot in one of Burlington’s most desirable and prestigious neighbourhoods.


Property Details

StyleResidential
View-
Age of property-
SqFt~1101 SqFt
Lot Size12,264 SqFt(168 x 73)
Parking Spaces6
MLS ®Number40851333
Community NameLaSalle
Data SourceITSO
Listing byRight at Home Realty

Features

Heating: Forced Air, Natural Gas
Cooling: Central Air
Basement: Separate Entrance, Full, Finished

Main Floor

Bonus Room

10 x 8

Dining Room

13 x 8.05

Bathroom

4-Piece

Kitchen

12.02 x 9.04


Features

Lot size: 12,264 SqFt
Sewer (Municipal)

Parking

Garage spaces -

Garage type -

Total parking spaces 6


Property History

Jul 27, 2026
ListedActive
$939,900
21 hours on market
history photo preview50
Listing by itso®
Property listed by Right at Home Realty, Brokerage
Agent Banner Image
Interested in this property?Get in touch to get the inside scoop.
Market Data - LaSalle

Geo Zone Map ThumbnailLaSalle

Seller's Market

View Market Data

Detached house - for the past 30 days

Buyer's market Seller's market

Avg. Days on Market

Past 30 days

25 days

Compared to

2025

35 days

2024

20 days

2023

14 days

New Listings

Past 30 days

33 listings

Compared to

2025

30 listings

2024

34 listings

2023

37 listings

Units sold

Past 30 days

18 units

Compared to

2025

14 units

2024

16 units

2023

21 units

Median Sold Price

Past 30 days

$1,362,500

Compared to

2025

$1,077,500

2024

$1,312,500

2023

$1,400,000


Population and Demographics

Overview

Total population 19121
Average household income $143,051

Age (%)

0 to 19
18%
20 to 34
16%
35 to 49
17%
50 to 64
21%
65 and plus
28%

Household composition (%)

Single family
64%
Single person
33%
Multi person
3%
Multi family
0%

Mother tongue (%)

English
86%
Others
4%
Arabic
2%
French
2%
Spanish
2%
Polish
1%
Italian
1%

House tenancy (%)

Owners
61%
Renters
39%

What’s nearby?Essentials within 5 km

Local Logic

Transportation Scores

Estimated Budget