1 day on Market

132 Hampton Heath Rd, Burlington, Ontario L7L 4N9

Detached
3
2 + 1
~2366 sqft
$1,349,000
Get pre-qualifiedPowered by nesto
Detached
3
2 + 1
~2366 sqft

Contact us about this property

Call

Highlights

Property Estimate

Days on market1 day

Estimated valueNot available

Price/Sqft$570/sqft

Monthly cost

Open Calculator

Description

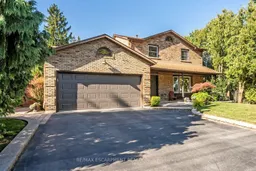
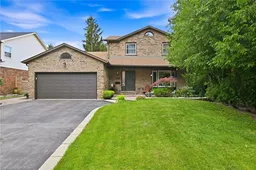
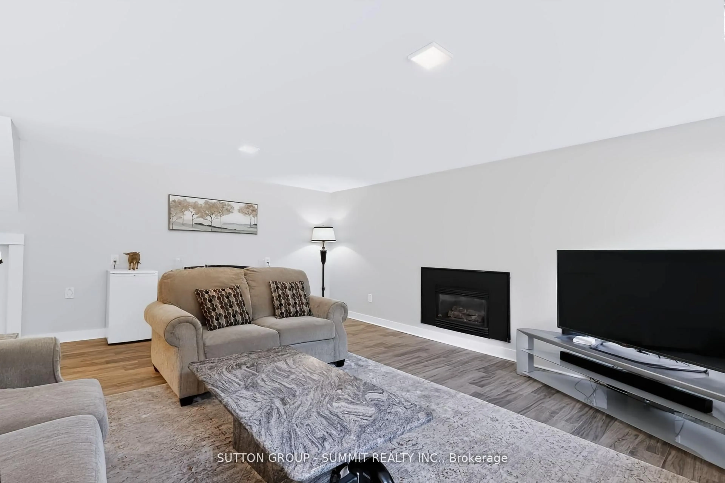
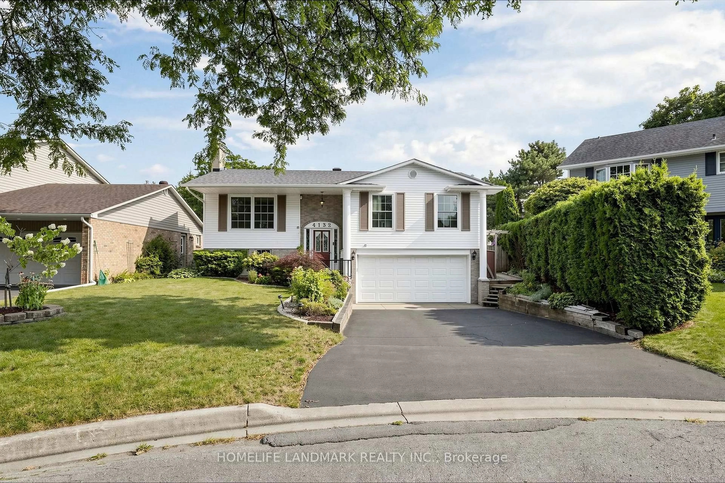
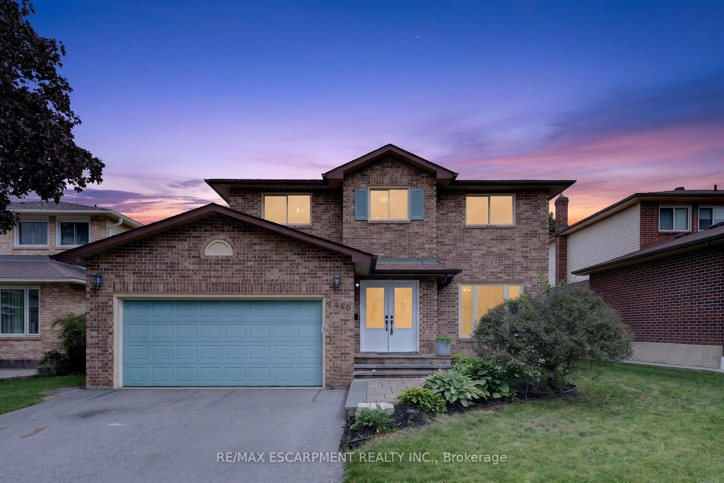
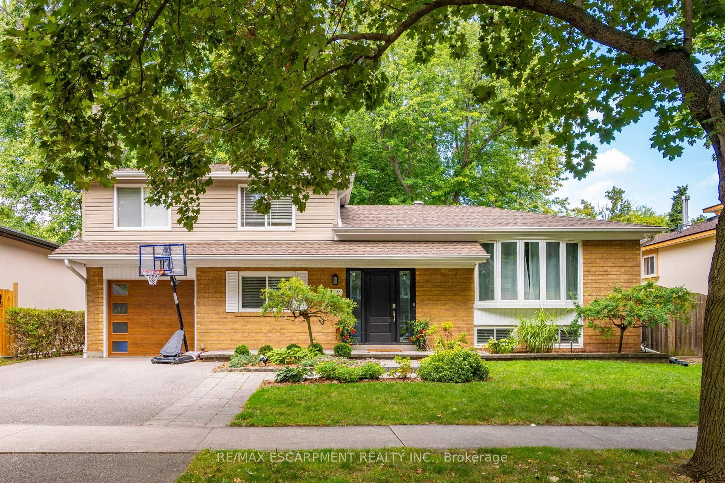
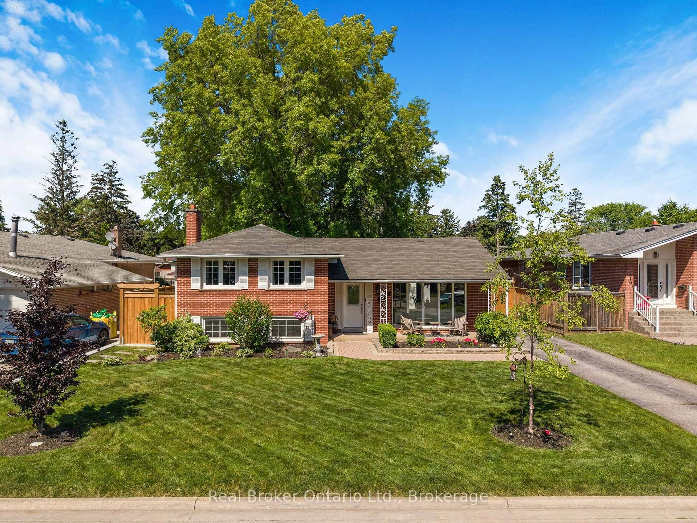
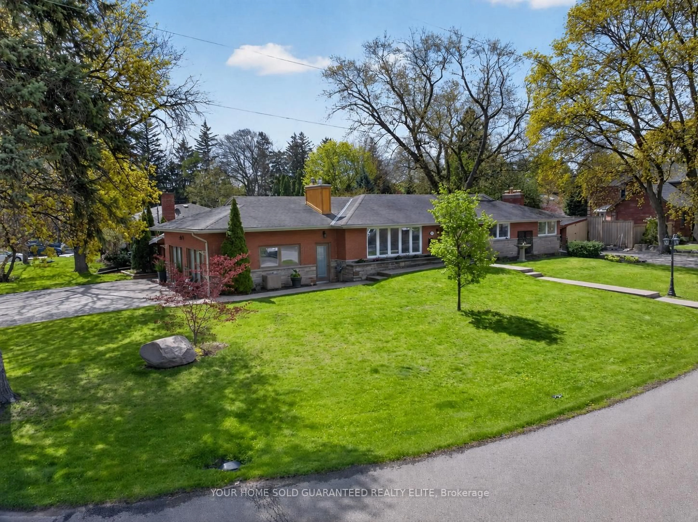
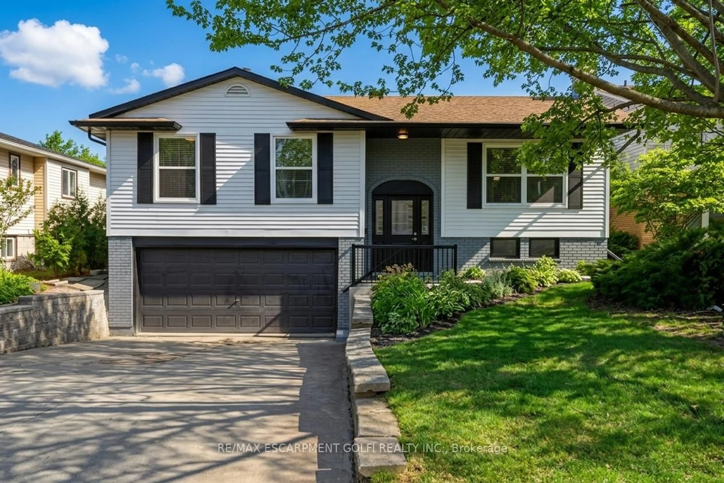
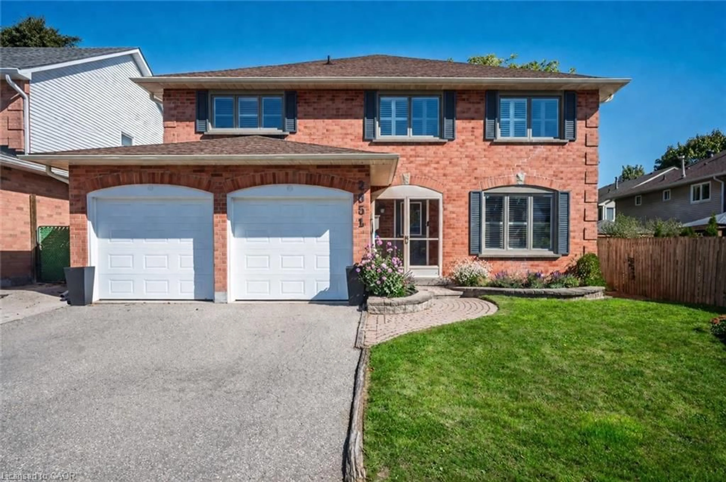
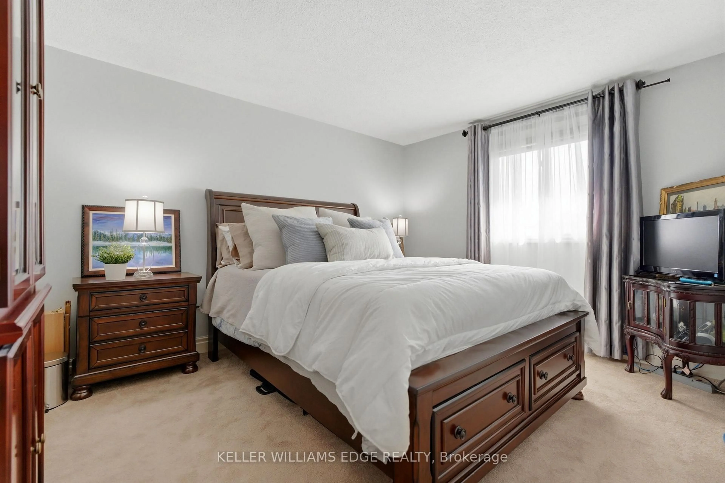
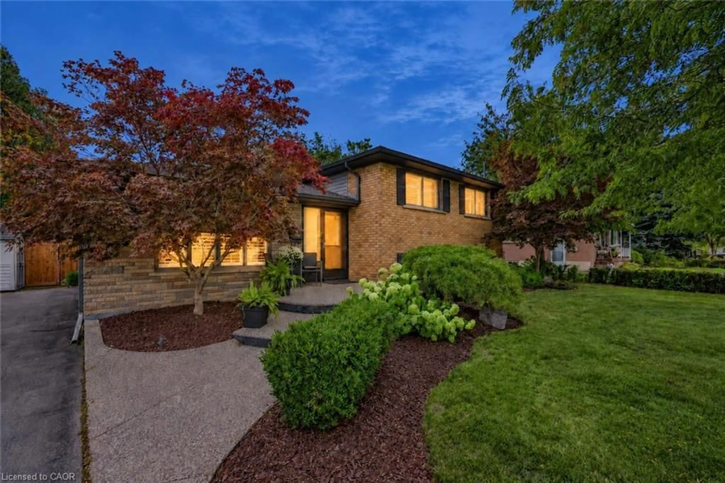
By-the-lake living in quiet South-East Burlington! Two-storey brick home with double garage on large lot just steps to Burlington waterfront park. This home features thoughtful updates throughout! The modernized eat-in kitchen has granite counters, an undermount sink, tiled backsplash, stainless steel appliances, a downdraft vented stove and lots of counter space. In addition to the bright living and dining rooms, a sunken family room features a gas fireplace, built-in cabinets and shelves, and walks out to a beautiful landscaped yard with no rear neighbours. The yard is completely private and has a wood deck, stone patio area, and beautiful hot tub. The main also includes a mud room with laundry, 2nd fridge, storage, garage access and side entry. On the upper level the primary bedroom has a large window and ensuite bathroom privilege door. All bedrooms feature modern glass closet doors. The main bathroom has multiple cabinets and a large glassed-in shower with bench and rain shower head. The basement provides extra space for recreation, a home office or workshop. Fabulous location steps to the lake, shopping, and quick access to the highway up Burloak.


Property Details

StyleResidential
View-
Age of property1981
SqFt~2366 SqFt
Lot Size7,560 SqFt(120 x 63)
Parking Spaces6
MLS ®Number40849739
Community NameAppleby
Data SourceITSO
Listing byRE/MAX Escarpment Realty Inc.

Features

Heating: Forced Air, Natural Gas
Central Vacuum
Cooling: Central Air
Basement: Full, Partially Finished

Main Floor

Living Room

4.98 x 4.27

Eat-in Kitchen

5.11 x 2.74

Dining Room

2.87 x 2.77

Bathroom

2-Piece


Features

Lot size: 7,560 SqFt
Sewer (Municipal)

Parking

Garage spaces 2

Garage type -

Other parking spaces 4

Total parking spaces 6


Property History

Jul 20, 2026
ListedActive
$1,349,000
1 day on market
history photo preview49
Listing by itso®
Property listed by RE/MAX Escarpment Realty Inc., Brokerage
Agent Banner Image
Interested in this property?Get in touch to get the inside scoop.
Market Data - Appleby

Geo Zone Map ThumbnailAppleby

Strong Seller's Market

View Market Data

Detached house - for the past 30 days

Buyer's market Seller's market

Avg. Days on Market

Past 30 days

17 days

Compared to

2025

23 days

2024

19 days

2023

10 days

New Listings

Past 30 days

23 listings

Compared to

2025

43 listings

2024

19 listings

2023

22 listings

Units sold

Past 30 days

20 units

Compared to

2025

21 units

2024

16 units

2023

16 units

Median Sold Price

Past 30 days

$1,134,500

Compared to

2025

$1,041,000

2024

$1,290,000

2023

$1,248,250


Population and Demographics

Overview

Total population 14660
Average household income $146,357

Age (%)

0 to 19
21%
20 to 34
15%
35 to 49
20%
50 to 64
21%
65 and plus
23%

Household composition (%)

Single family
75%
Single person
23%
Multi person
2%
Multi family
0%

Mother tongue (%)

English
86%
Others
3%
Spanish
2%
Polish
2%
French
1%
Arabic
1%
Portuguese
1%
Mandarin
1%

House tenancy (%)

Owners
84%
Renters
16%

What’s nearby?Essentials within 5 km

Local Logic

Transportation Scores

Estimated Budget