Open: Sat, 3PM to 5PM
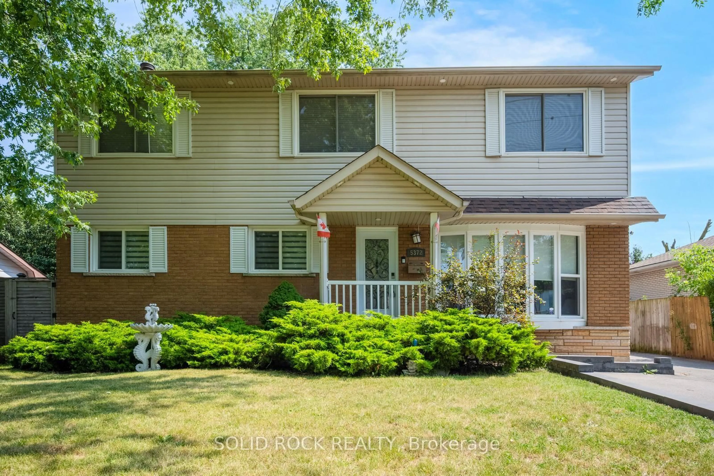
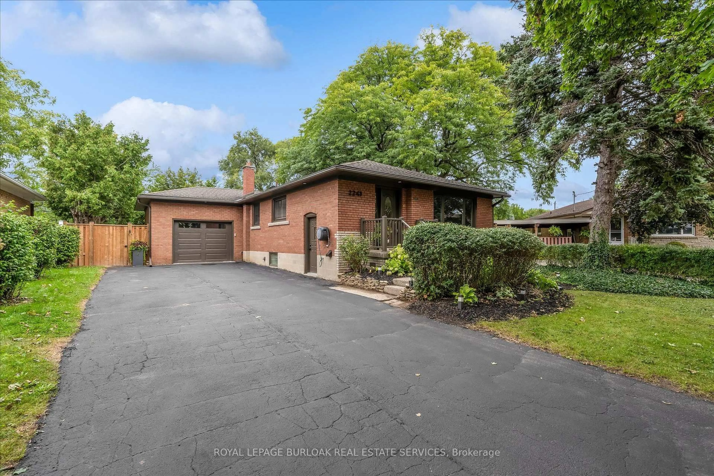
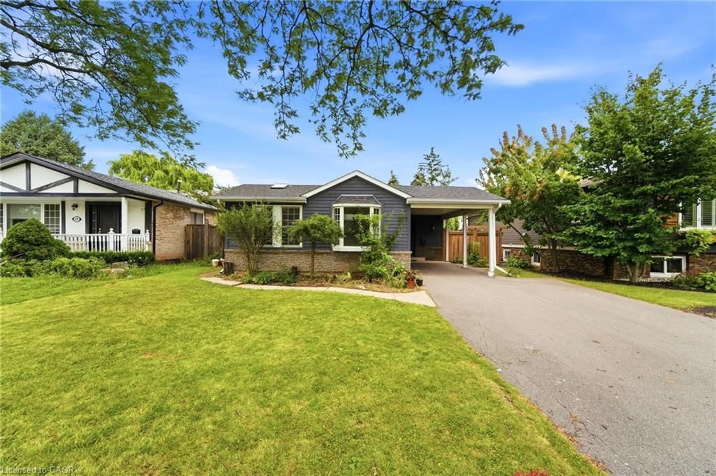
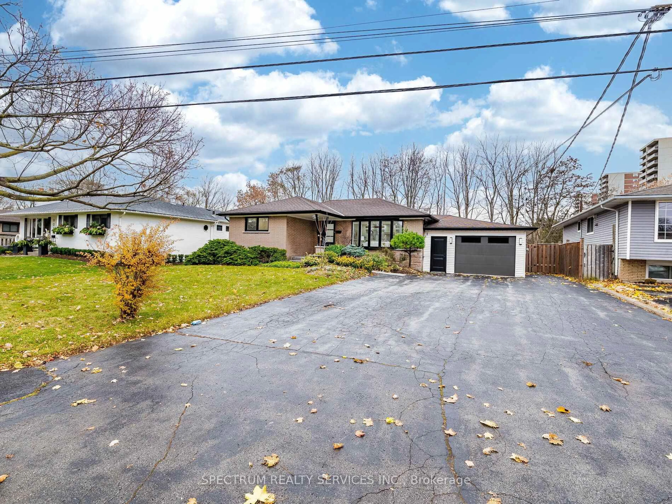
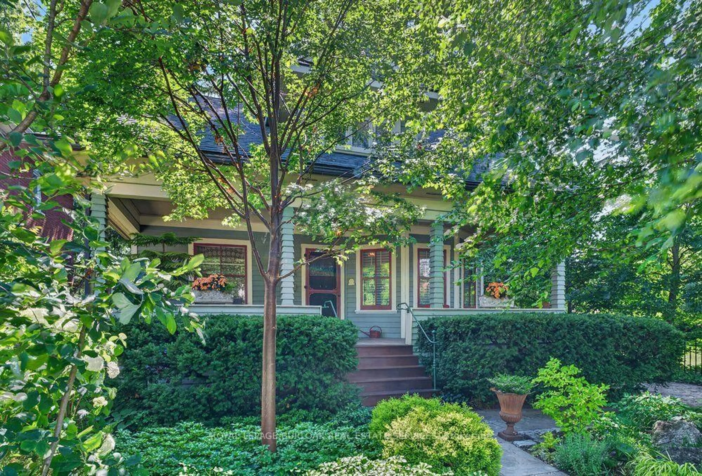
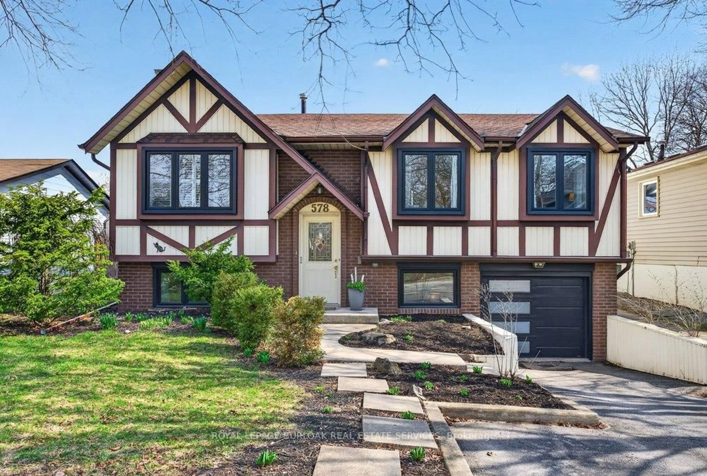
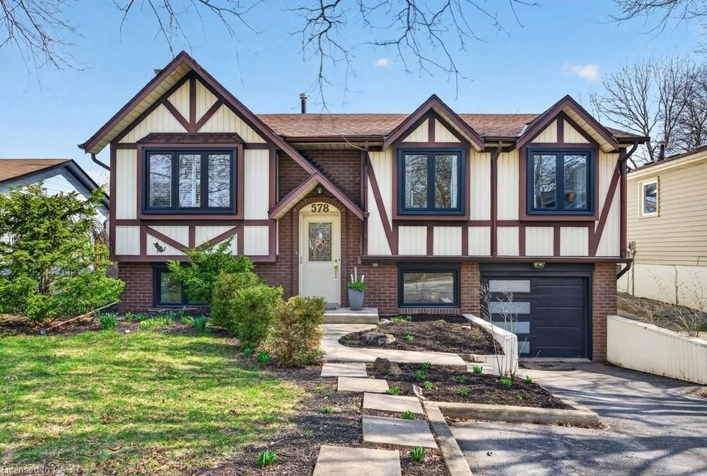
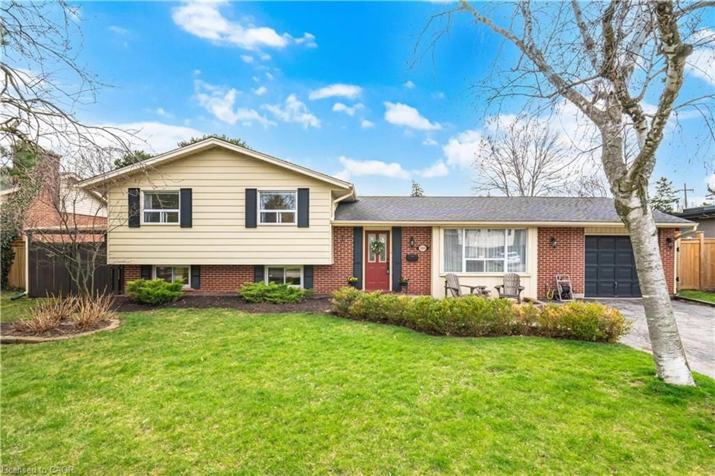
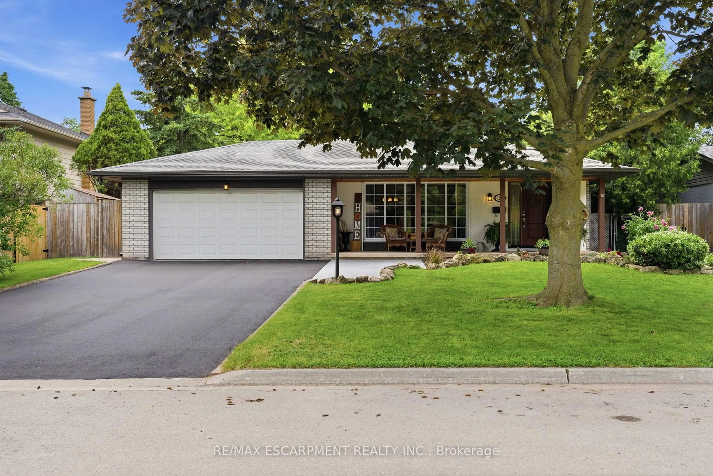
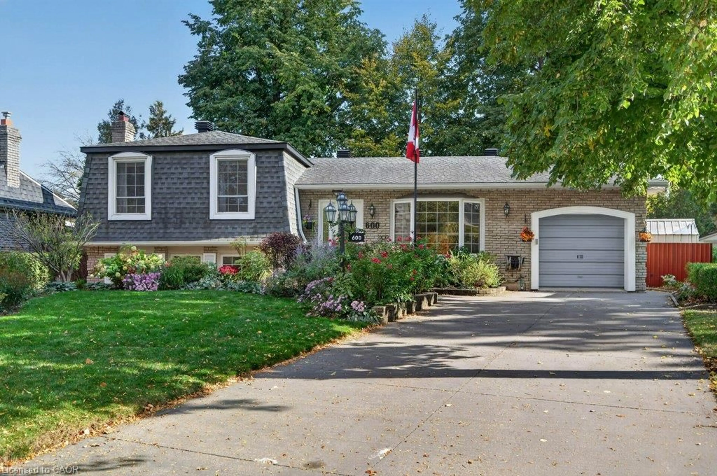
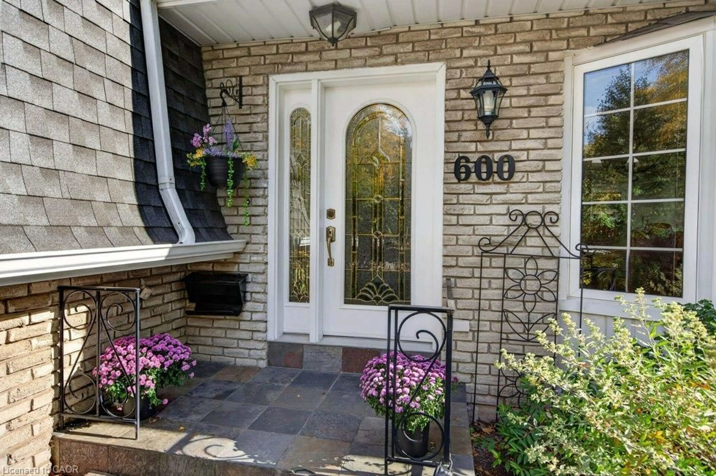
Home with vinyl exterior material, street for 600 Holly Hill Cres, Burlington Ontario L7L 3Z7
19 hours on Market

600 Holly Hill Cres, Burlington, Ontario L7L 3Z7

Detached
2
4 + 1
~1331 sqft
$1,029,000
Get pre-qualifiedPowered by nesto
Detached
2
4 + 1
~1331 sqft

Contact us about this property

Call

Highlights

Property Estimate

Days on market19 hours

Estimated valueNot available

Price/Sqft$773/sqft

Monthly cost

Open Calculator

Description

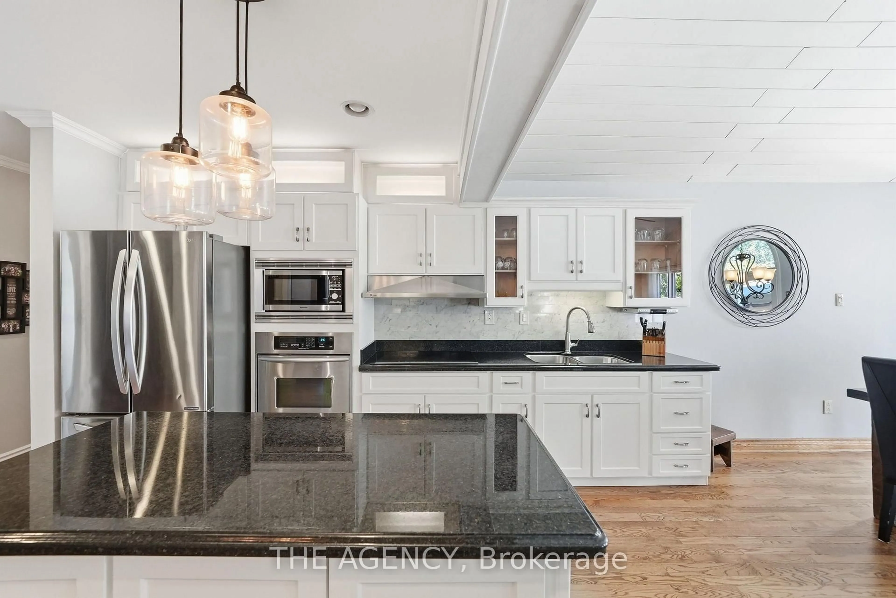
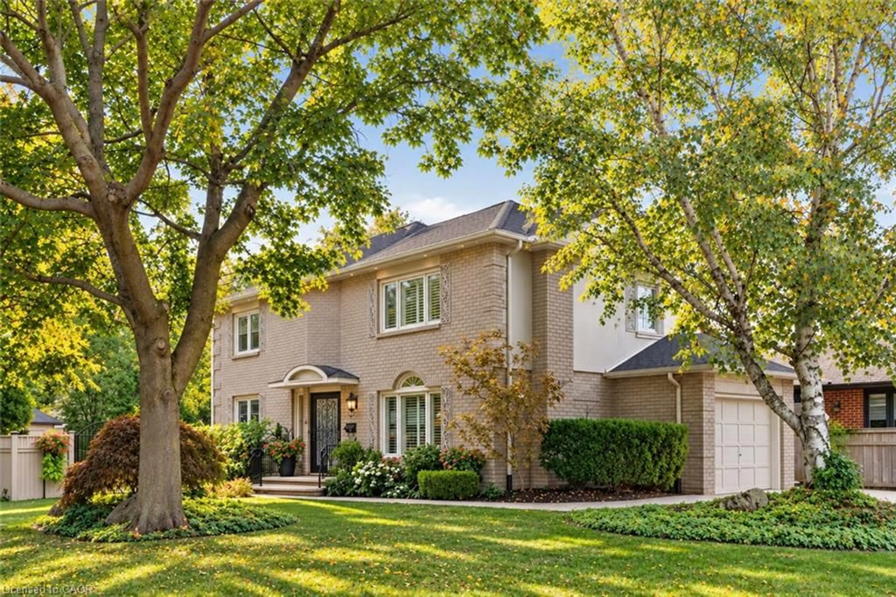
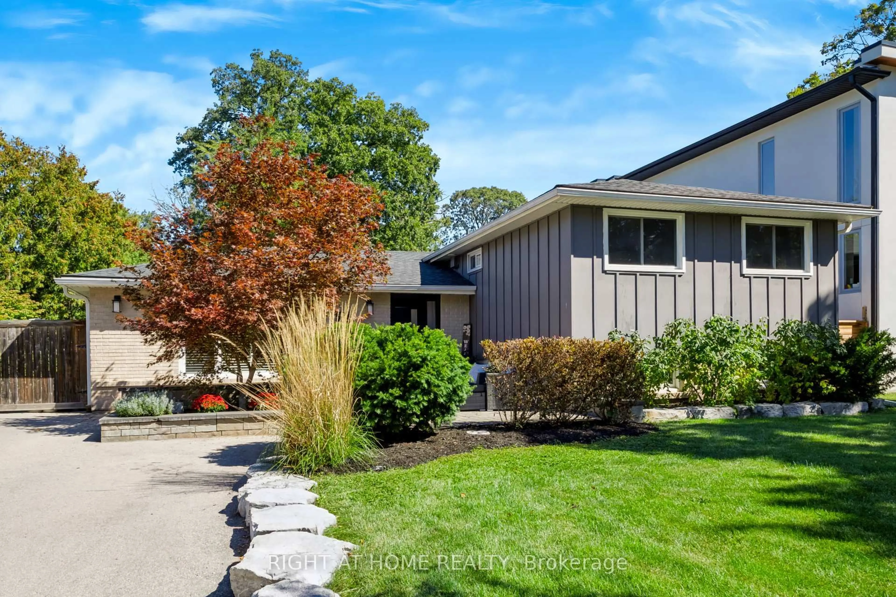
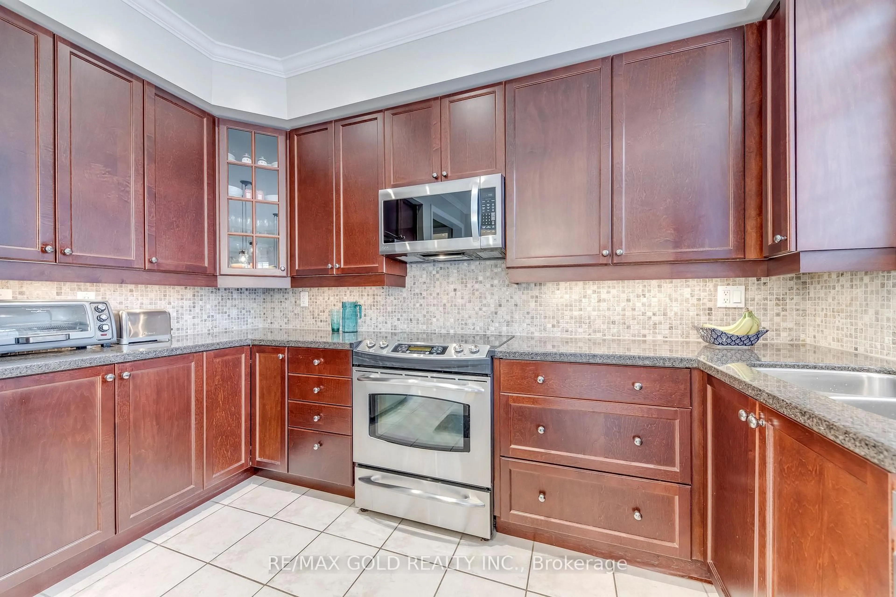
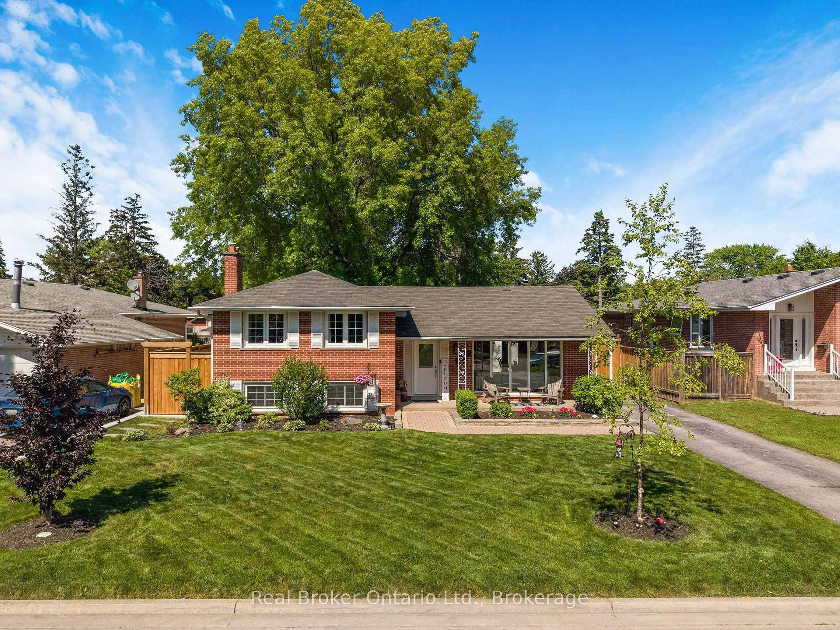
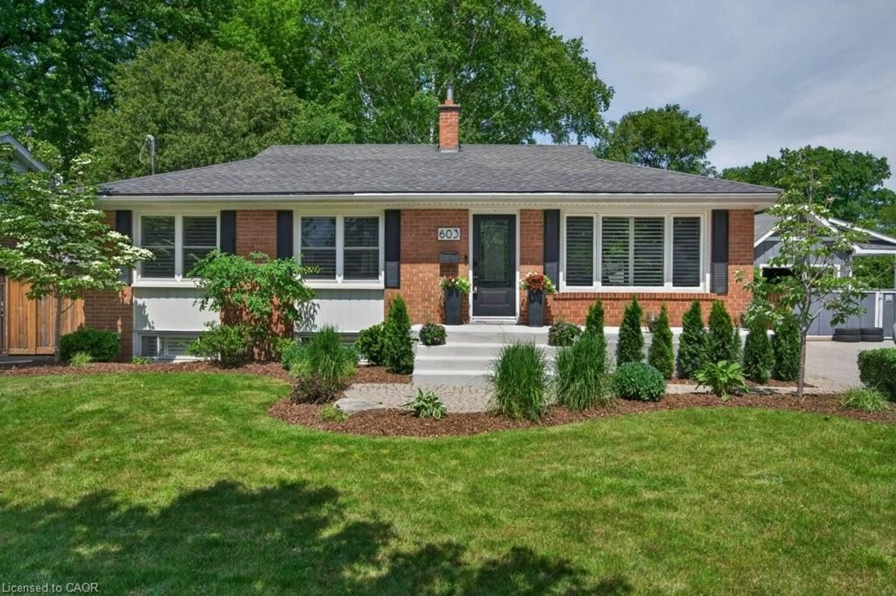
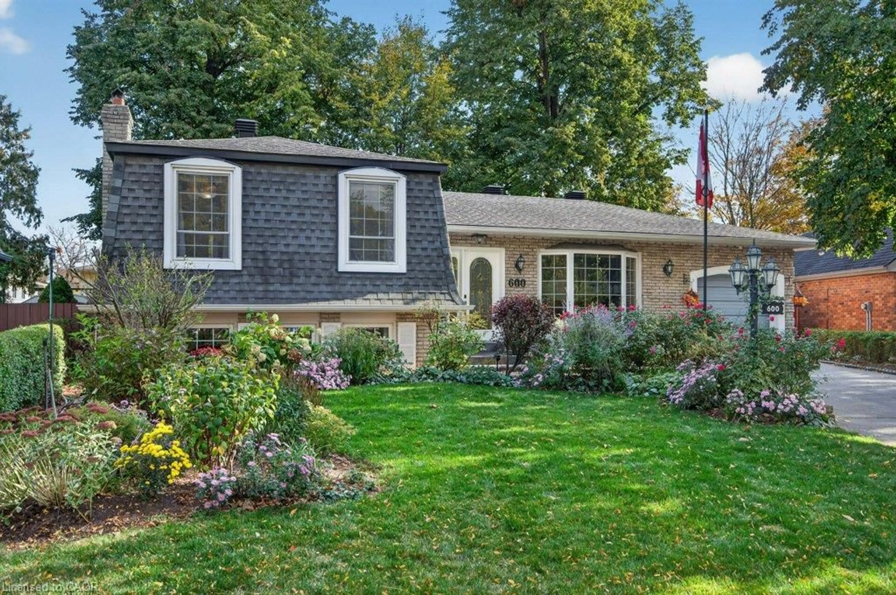
Prime location on a quiet, tree-lined crescent in South East Burlington; within walking distance of the Appleby GO, Centennial Bikeway, and an abundance of plazas with grocery stores, restaurants, Starbucks, and more...The home and property are full of class and charm, with many personal touches, lovingly cared for by the same owners for the past 45 years. Noteworthy at this price pt., generous primary bedroom with 3-piece ensuite bathroom. Over the years, renovations and updates were done with comfort and longevity in mind. Natural light is abundant, with a custom kitchen skylight, numerous windows throughout the home, and a four-season sunroom. Come and see what all of the fuss is about before this one’s gone!


Upcoming Open Houses

Oct 25Sun6:00 PM - 8:00 PM
Oct 24Sat3:00 PM - 5:00 PM

Property Details

StyleSidesplit
View-
Age of property-
SqFt~1331 SqFt
Lot Size4,827 SqFt(92.63 x 52.12)
Parking Spaces5
MLS ®Number40873232
Community NameAppleby
Data SourceITSO
Listing byRE/MAX Escarpment Realty Inc.

Features

Heating: Baseboard, Fireplace-Gas, Forced Air, Natural Gas
Central Vacuum
Cooling: Central Air
Basement: Partial, Partially Finished

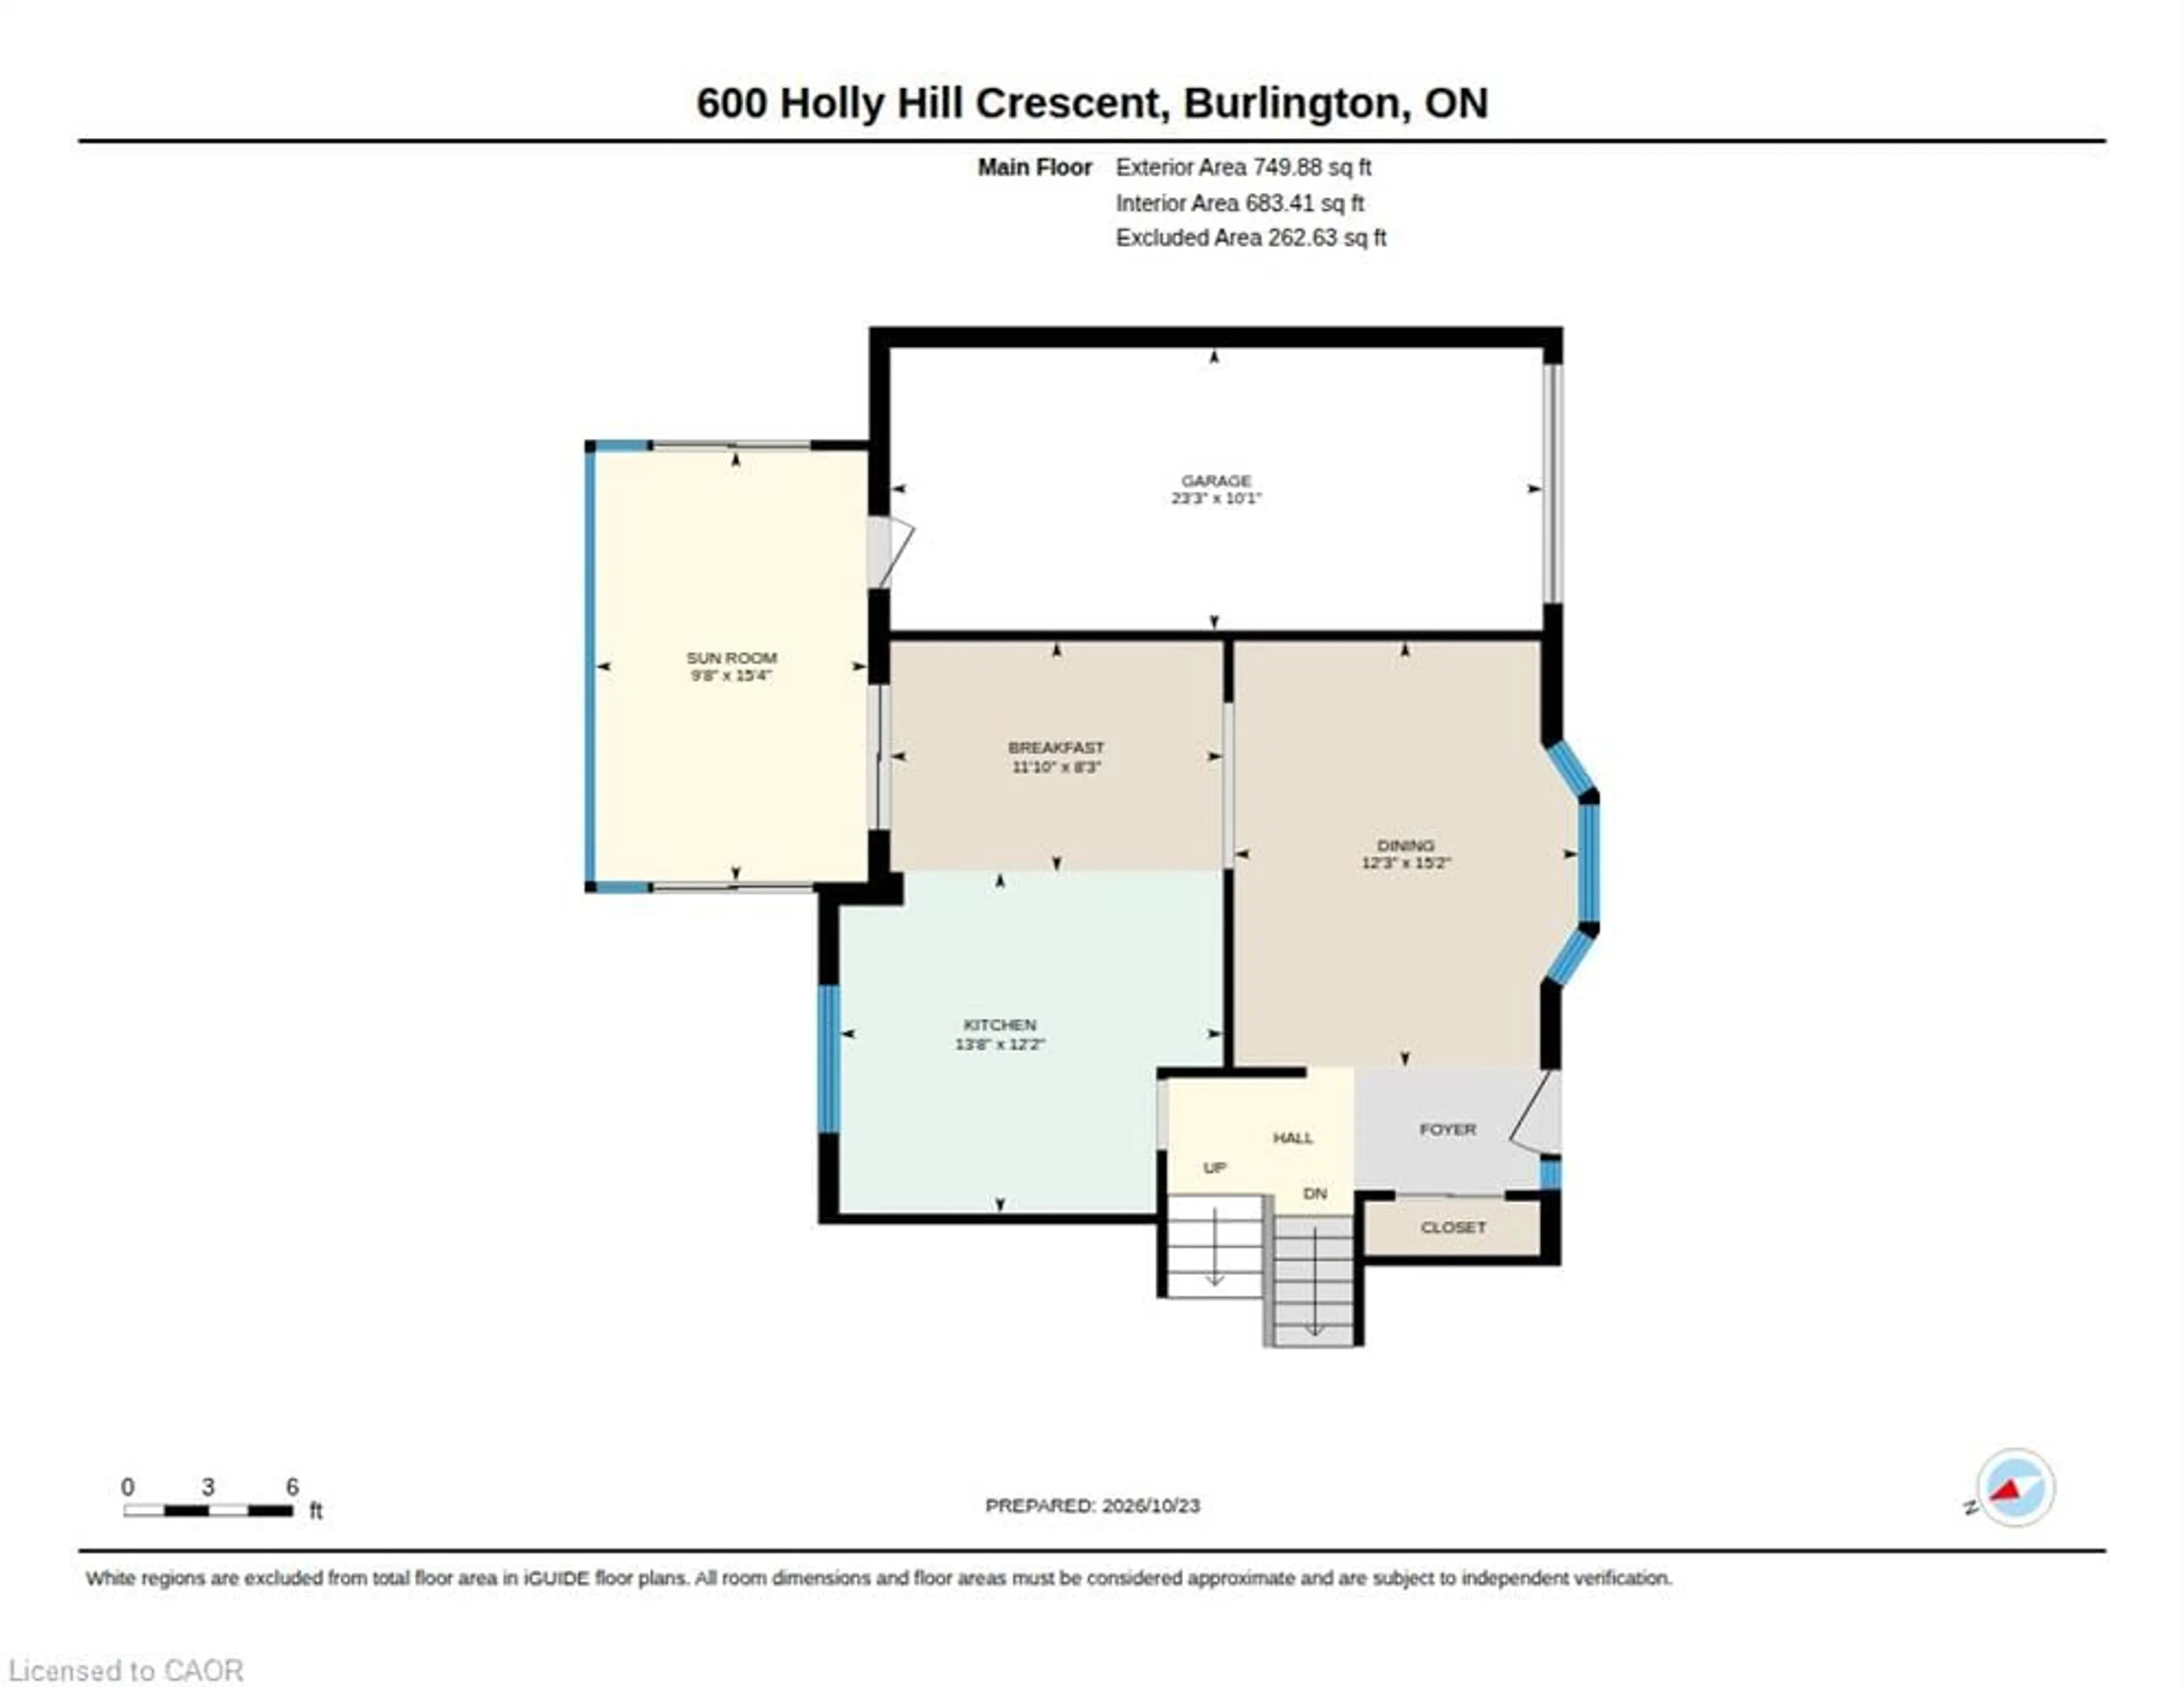
Main Floor

Dining Room

4.62 x 3.73

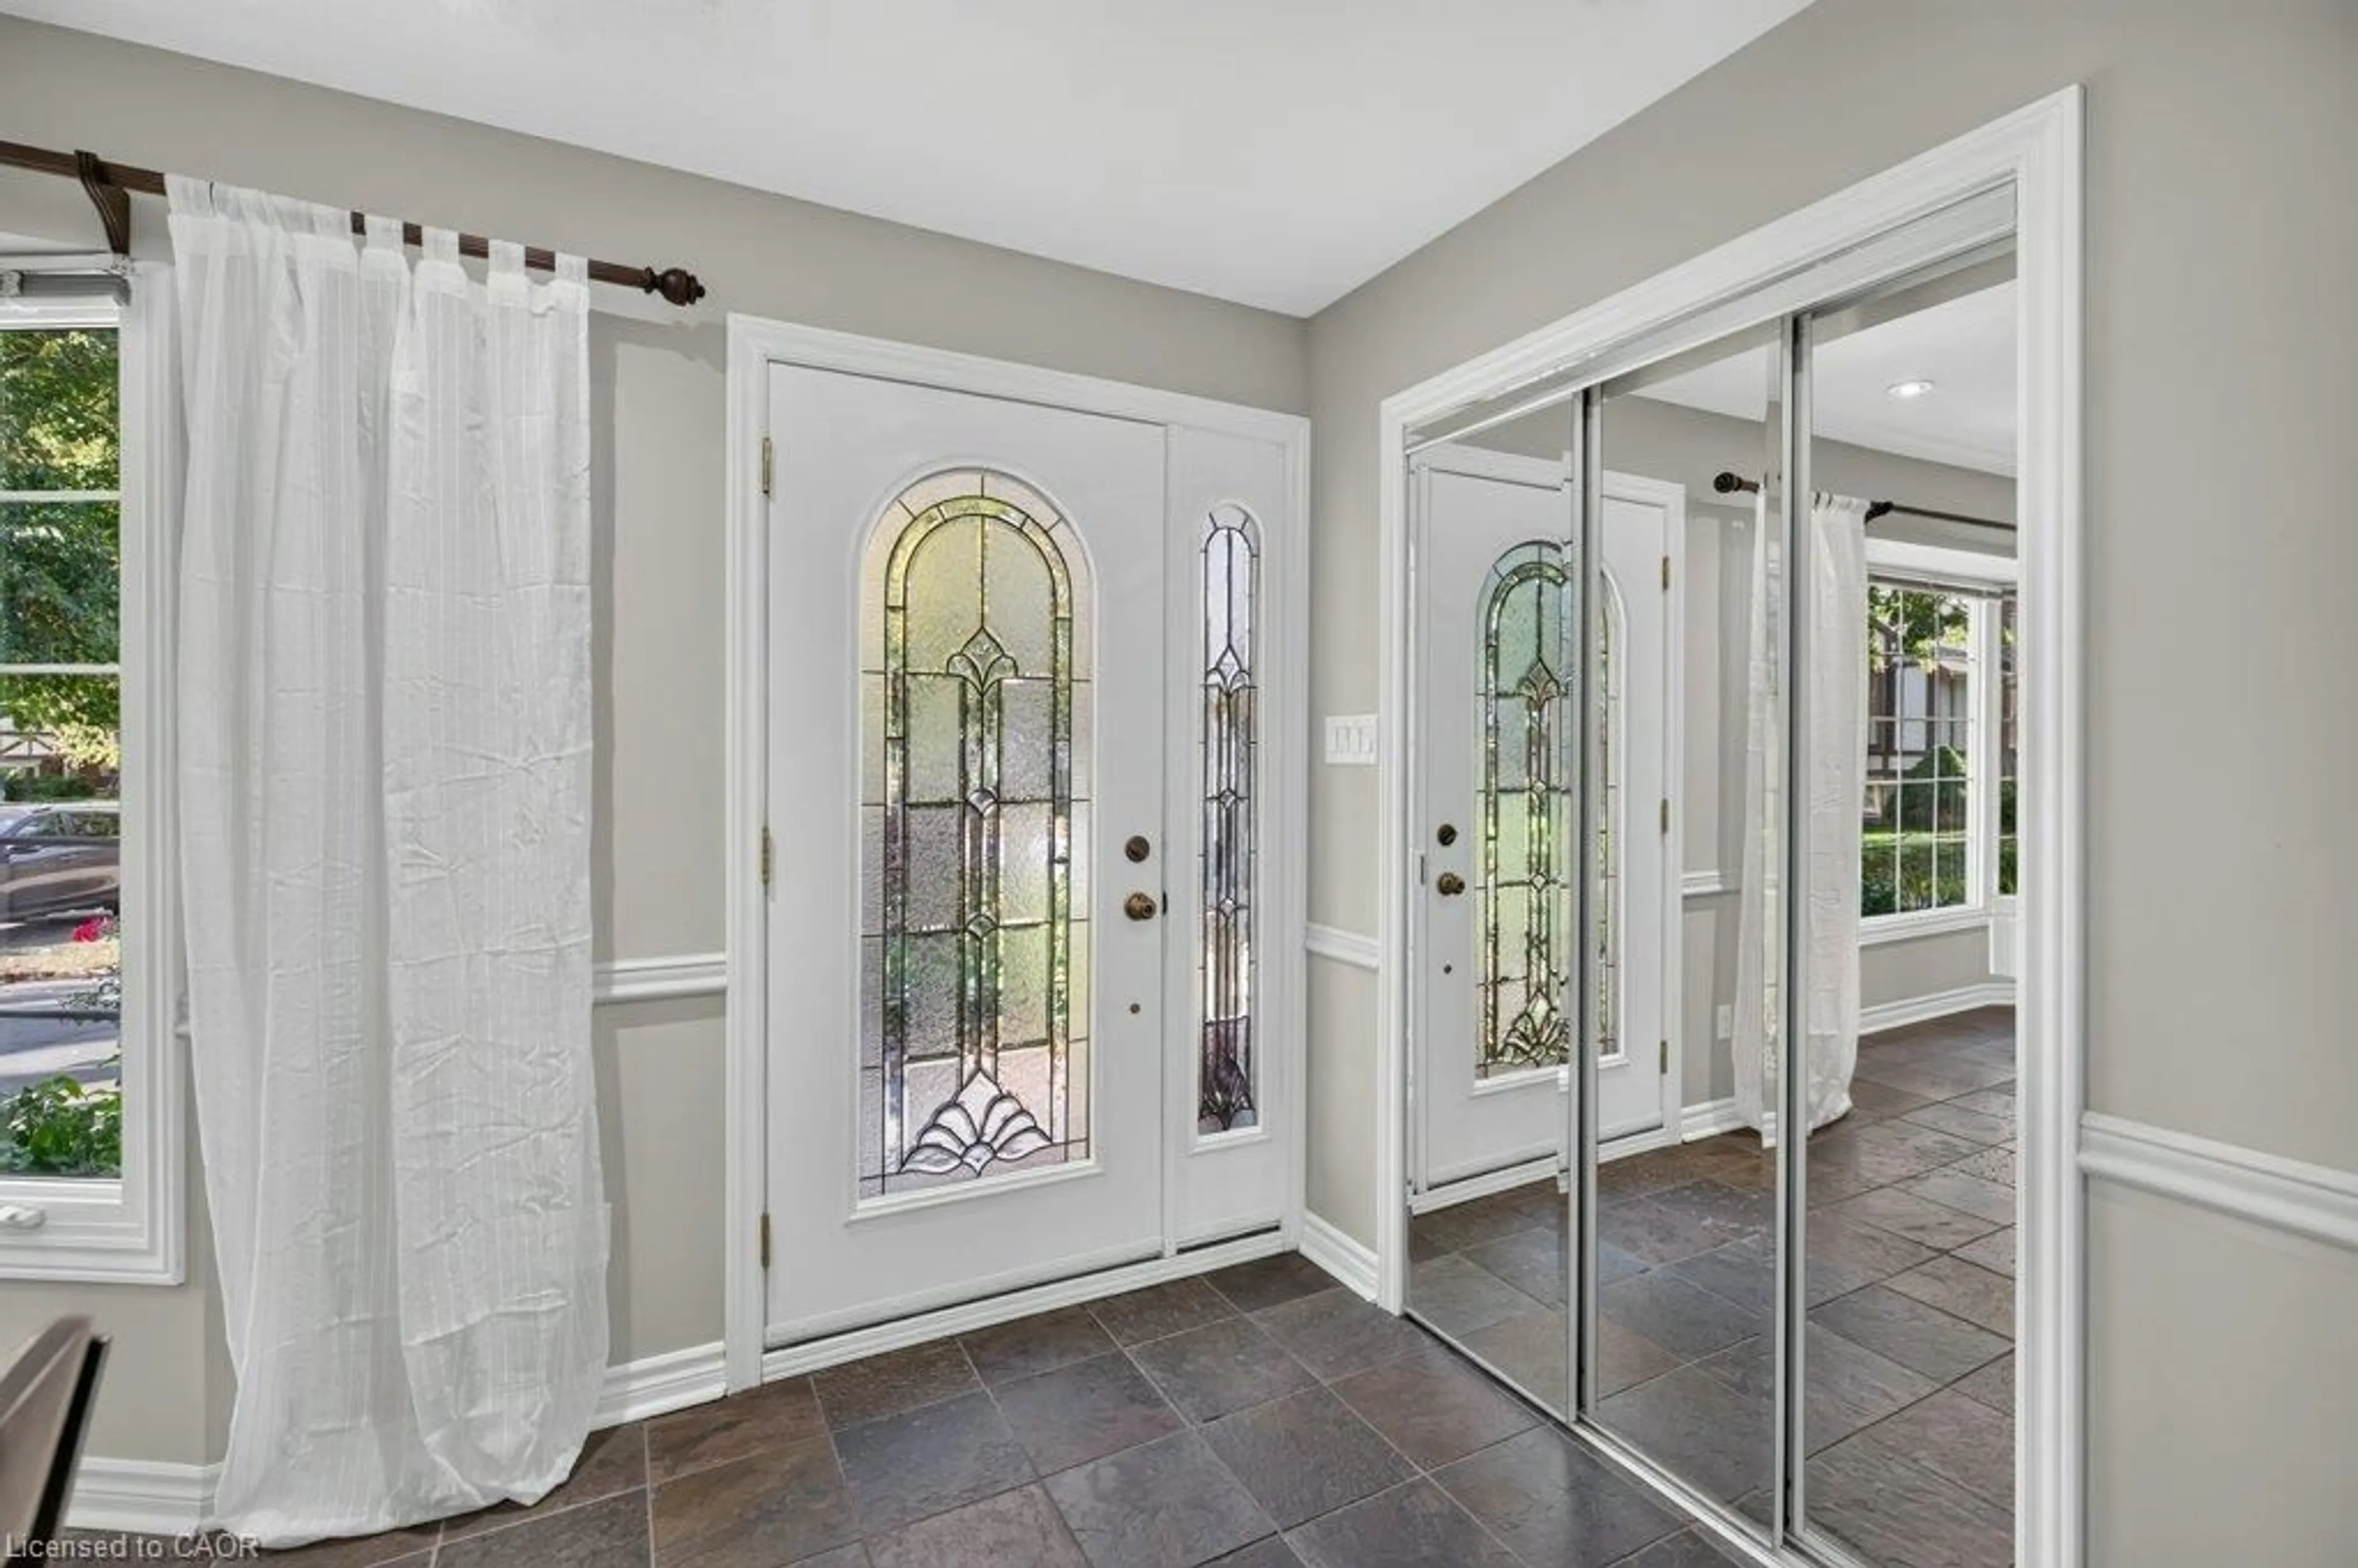
Foyer

2.01 x 1.35

Breakfast Room

3.61 x 2.51

Kitchen

4.17 x 3.71


Features

Lot size: 4,827 SqFt
Sewer (Municipal)

Parking

Garage spaces 1

Garage type -

Other parking spaces 4

Total parking spaces 5


Property History
Oct 23, 2026
ListedActive
$1,029,000
19 hours on market
history photo preview46
Listing by itso®
Property listed by RE/MAX Escarpment Realty Inc., Brokerage
Agent Banner Image
Interested in this property?Get in touch to get the inside scoop.

Market Data - Appleby

Geo Zone Map ThumbnailAppleby

Balanced Market

View Market Data

Detached house - for the past 30 days

Buyer's market Seller's market

Avg. Days on Market

Past 30 days

9 days

Compared to

2025

29 days

2024

29 days

2023

10 days

New Listings

Past 30 days

21 listings

Compared to

2025

31 listings

2024

29 listings

2023

26 listings

Units sold

Past 30 days

6 units

Compared to

2025

14 units

2024

9 units

2023

11 units

Median Sold Price

Past 30 days

$920,000

Compared to

2025

$972,500

2024

$1,105,000

2023

$1,105,000


Population and Demographics

Overview

Total population 14660
Average household income $146,357

Age (%)

0 to 19
21%
20 to 34
15%
35 to 49
20%
50 to 64
21%
65 and plus
23%

Household composition (%)

Single family
75%
Single person
23%
Multi person
2%
Multi family
0%

Mother tongue (%)

English
86%
Others
3%
Spanish
2%
Polish
2%
French
1%
Arabic
1%
Portuguese
1%
Mandarin
1%

House tenancy (%)

Owners
84%
Renters
16%

What’s nearby?Essentials within 5 km

Local Logic

Transportation Scores

Estimated Budget