Open: Sat, 6PM to 8PM
Unknown for 2161 Devlin Dr, Burlington Ontario L7P 3C6
1 day on Market

2161 Devlin Dr, Burlington, Ontario L7P 3C6

Detached
4
3 + 1
~2370 sqft
$1,199,000
Get pre-qualifiedPowered by nesto
Detached
4
3 + 1
~2370 sqft

Contact us about this property

Call

Highlights

Property Estimate

Days on market1 day

Estimated valueNot available

Price/Sqft$505/sqft

Monthly cost

Open Calculator

Description

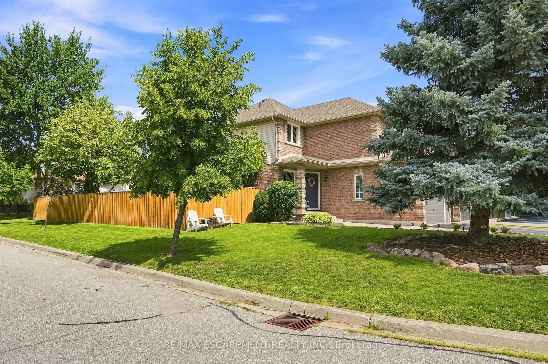
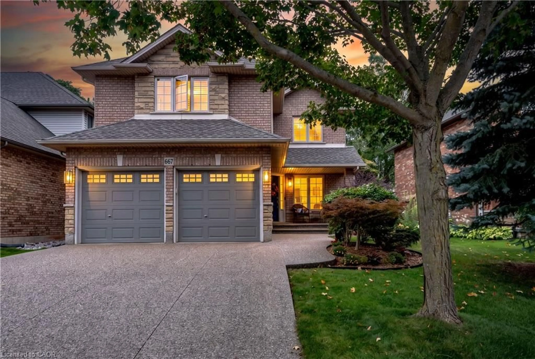
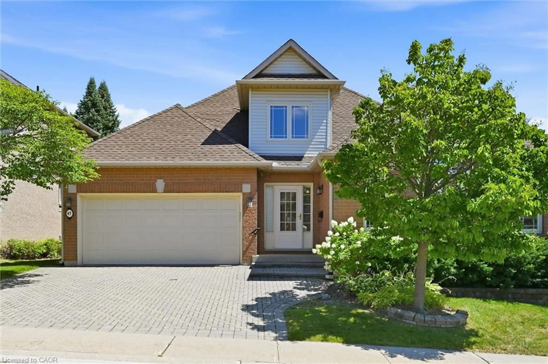
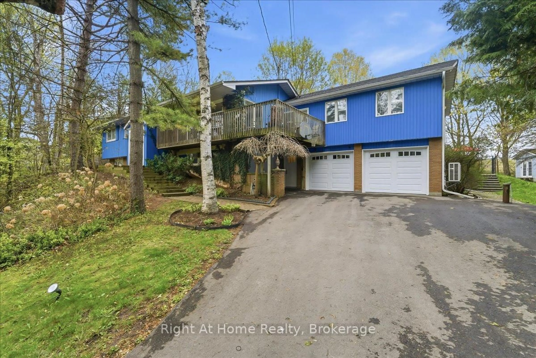
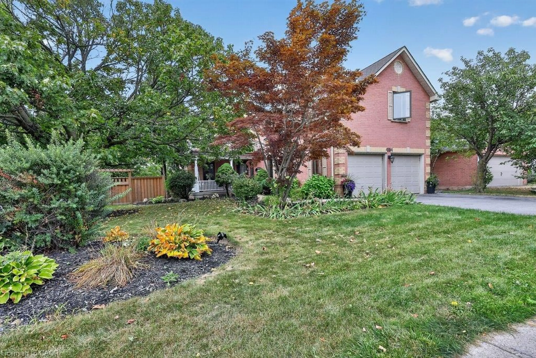
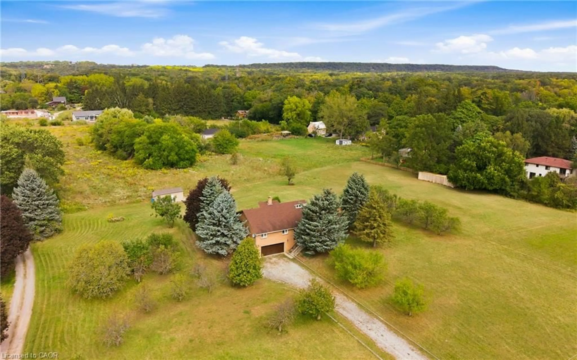
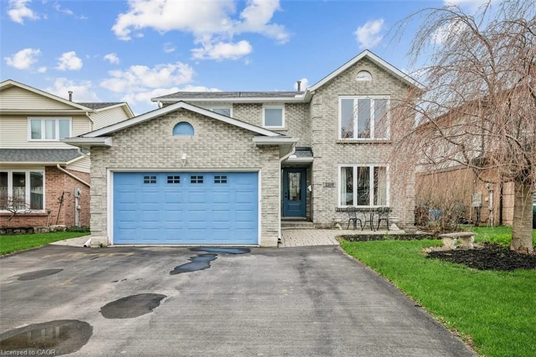
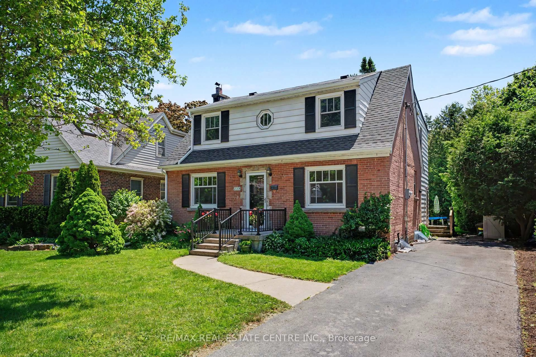
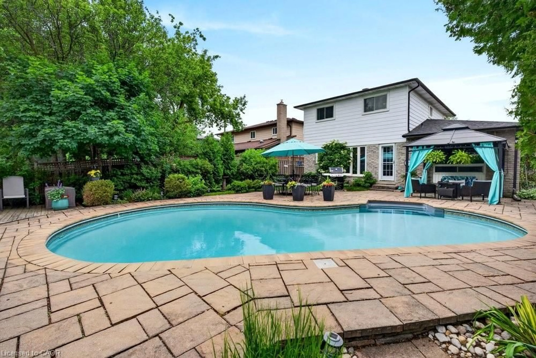
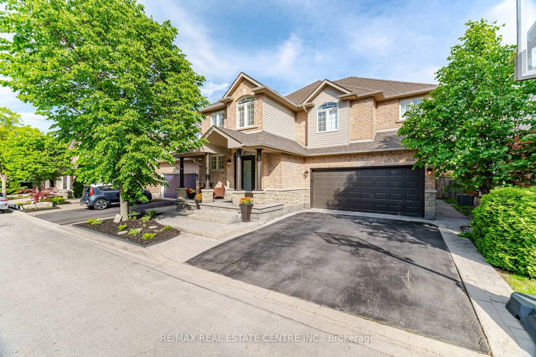
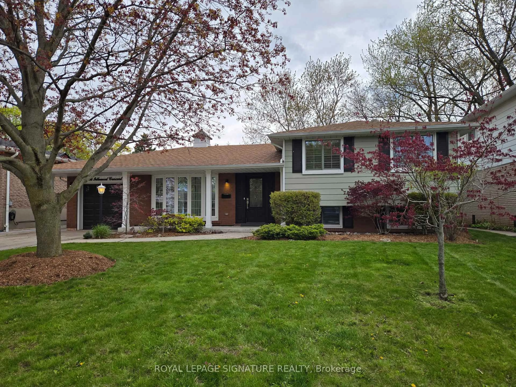
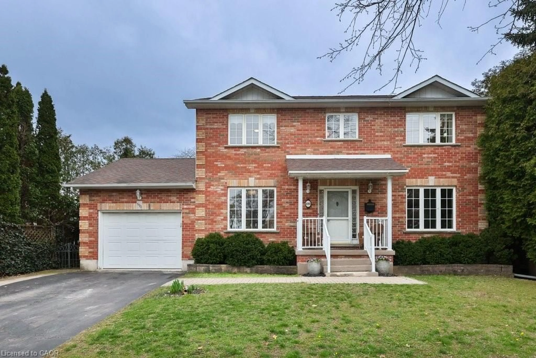
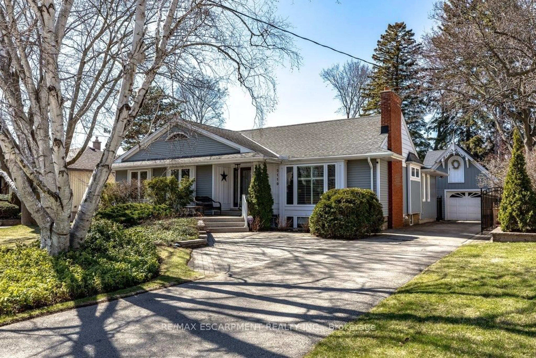
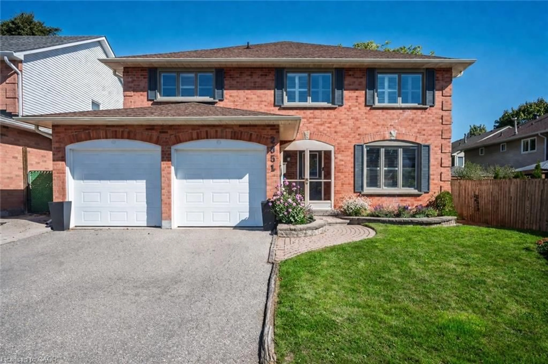

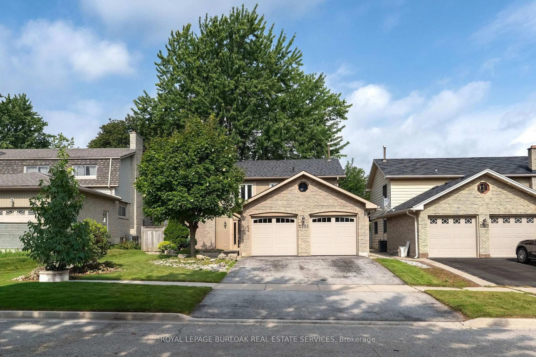
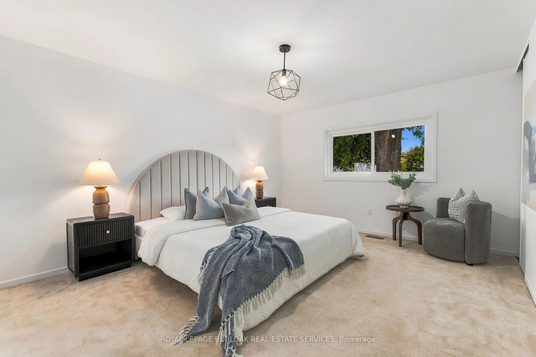
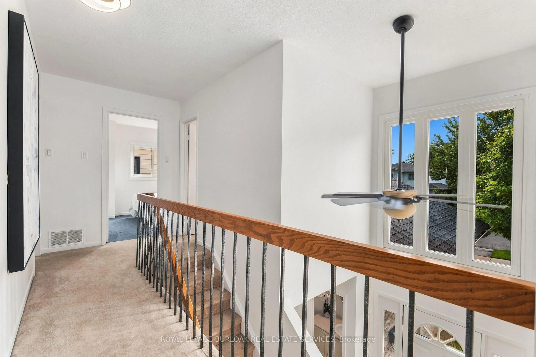
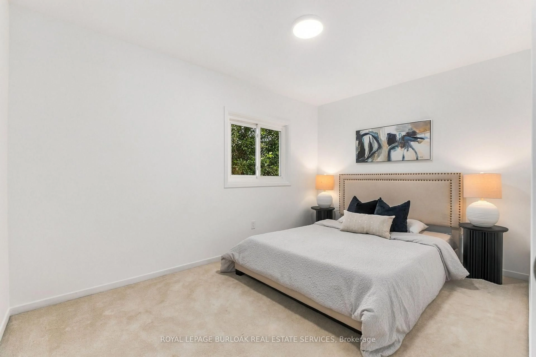
Rarely offered home backing onto green space in Brant Hills. This spacious 4-bedroom, 2.5 bathroom home offers the perfect blend of family-friendly living and outdoor enjoyment. Ideally positioned on a great street and private lot backing onto green space, this property features an inviting inground pool and a generous 2 car garage. The main level boasts beautiful hardwood flooring, a comfortable family room, separate living room, and a bright sunroom that provides the perfect connection between the home and backyard oasis. The second level features 4 spacious bedrooms, with the primary bedroom offering a 4-piece ensuite, walk-in closet, and an additional closet. Step outside to enjoy your private pool, an ideal setting for summer entertaining, relaxing, and making memories. A fantastic opportunity to own a rarely available home in Brant Hills.


Upcoming Open Houses

Sep 20Sun6:00 PM - 8:00 PM
Sep 19Sat6:00 PM - 8:00 PM

Property Details

StyleContemporary
ViewPark/Greenbelt
Age of property1974
SqFt~2370 SqFt
Lot Size6,096 SqFt(125 x 48.77)
Parking Spaces5
MLS ®Number40863094
Community NameBrant Hills
Data SourceITSO
Listing byRoyal LePage Burloak Real Estate Services

Features

Heating: Forced Air, Natural Gas
Cooling: Central Air
Basement: Full, Partially Finished

Main Floor

Family Room

3.07 x 4.04

Kitchen

4.44 x 3.25

Bathroom

2.34 x 1.35

2-Piece

Sunroom

4.70 x 3.56


Features

Lot size: 6,096 SqFt
Pool: In Ground
Sewer (Municipal)

Parking

Garage spaces 2

Garage type -

Other parking spaces 3

Total parking spaces 5


Property History
Sep 15, 2026
ListedActive
$1,199,000
1 day on market
history photo preview42
Listing by itso®
Property listed by Royal LePage Burloak Real Estate Services, Brokerage
Agent Banner Image
Interested in this property?Get in touch to get the inside scoop.

Market Data - Brant Hills

Geo Zone Map ThumbnailBrant Hills

Strong Seller's Market

View Market Data

Detached house - for the past 30 days

Buyer's market Seller's market

Avg. Days on Market

Past 30 days

26 days

Compared to

2025

54 days

2024

16 days

2023

16 days

New Listings

Past 30 days

9 listings

Compared to

2025

6 listings

2024

13 listings

2023

7 listings

Units sold

Past 30 days

9 units

Compared to

2025

6 units

2024

7 units

2023

4 units

Median Sold Price

Past 30 days

$1,035,000

Compared to

2025

$1,062,500

2024

$1,145,000

2023

$1,172,500


Population and Demographics

Overview

Total population 10225
Average household income $144,584

Age (%)

0 to 19
24%
20 to 34
16%
35 to 49
21%
50 to 64
20%
65 and plus
19%

Household composition (%)

Single family
80%
Single person
18%
Multi person
2%
Multi family
0%

Mother tongue (%)

English
89%
Others
5%
Spanish
2%
French
1%
Polish
1%

House tenancy (%)

Owners
88%
Renters
12%

What’s nearby?Essentials within 5 km

Local Logic

Transportation Scores

Estimated Budget