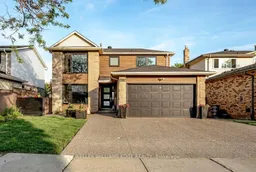
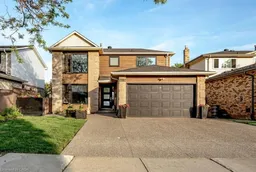
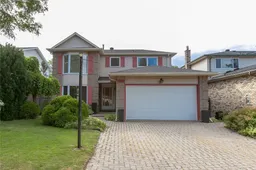
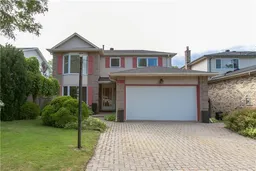
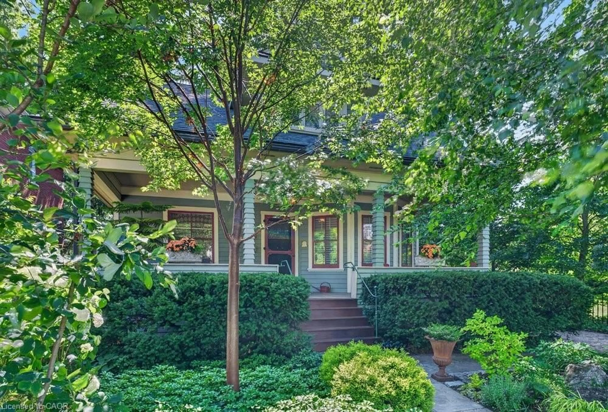
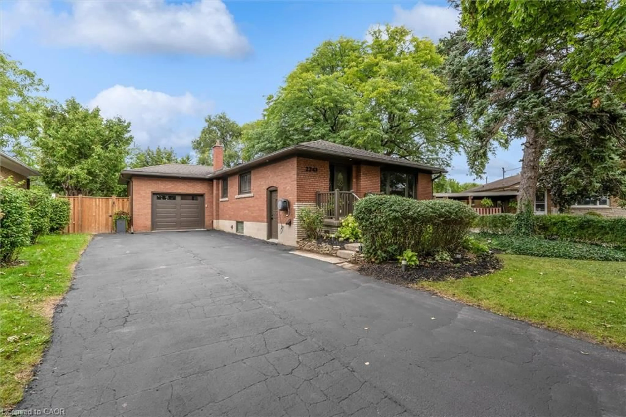
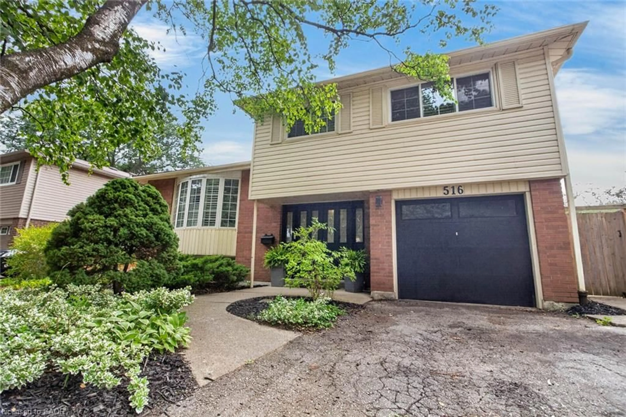
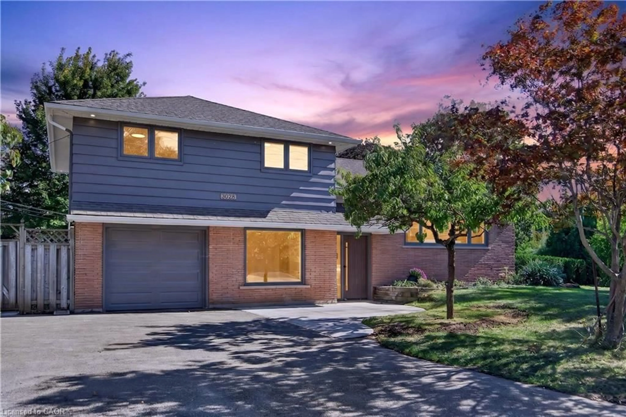
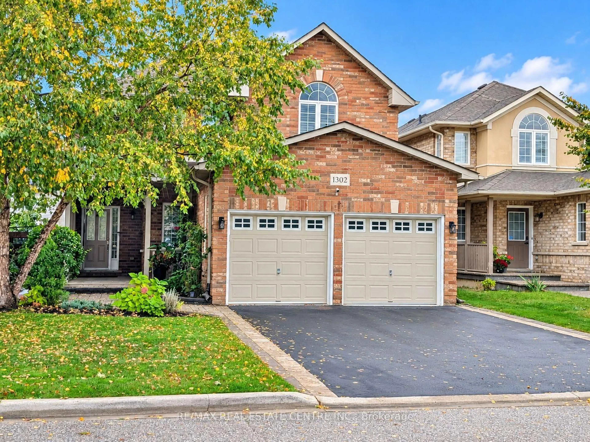
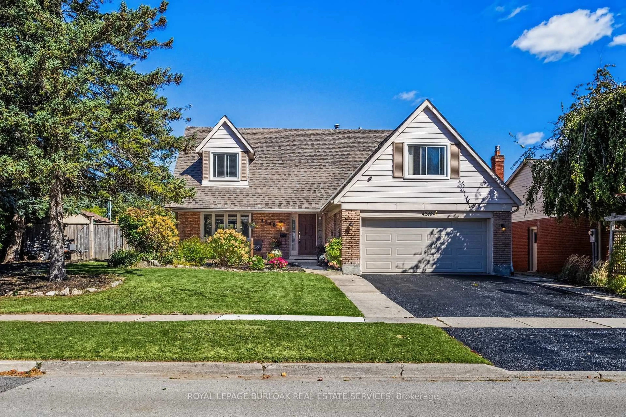
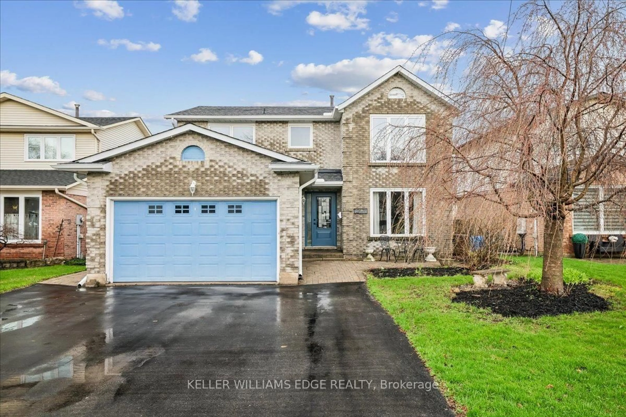
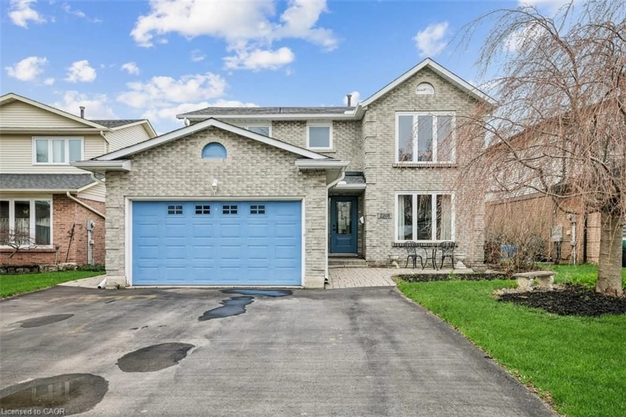
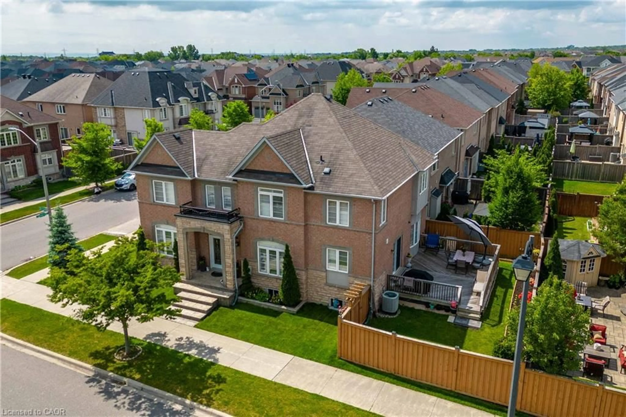
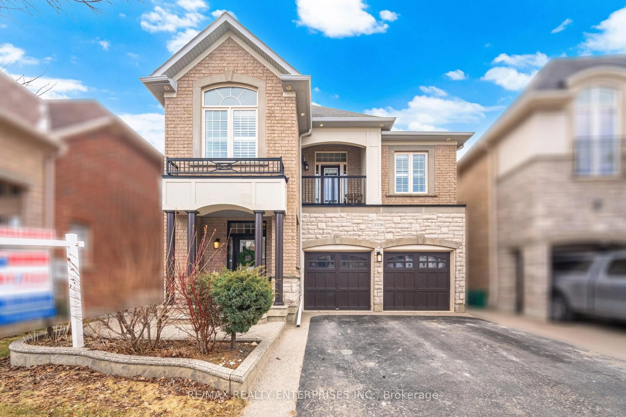
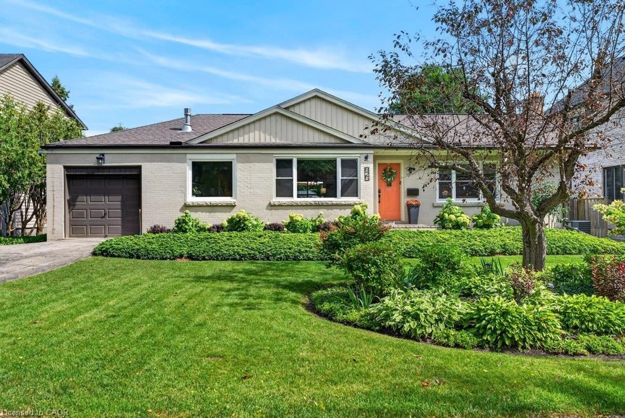
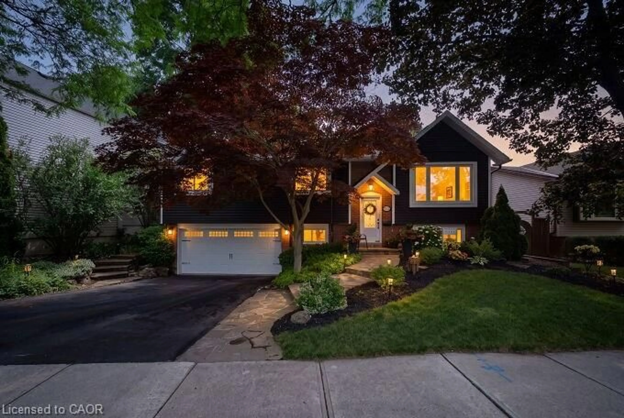
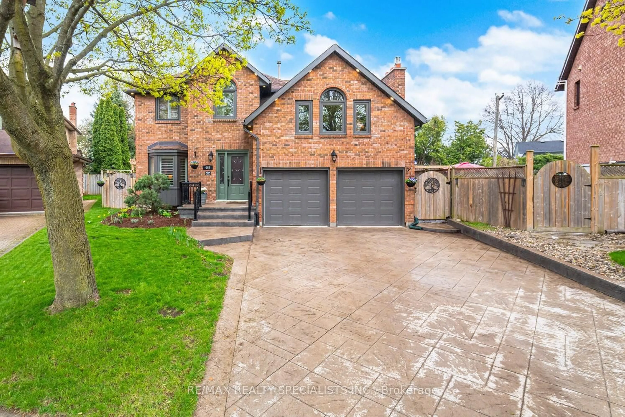
Home with brick exterior material, street for 2192 Melissa Cres, Burlington Ontario L7P 4J7
4 hours on Market

2192 Melissa Cres, Burlington, Ontario L7P 4J7

Detached
4 + 1
3
~2000-2500 sqft
$1,260,000
Get pre-qualifiedPowered by nesto
Detached
4 + 1
3
~2000-2500 sqft

Contact us about this property

Call

Highlights

Property Estimate

Days on market4 hours

Estimated valueNot available

Price/Sqft$567/sqft

Monthly cost

Open Calculator

Description

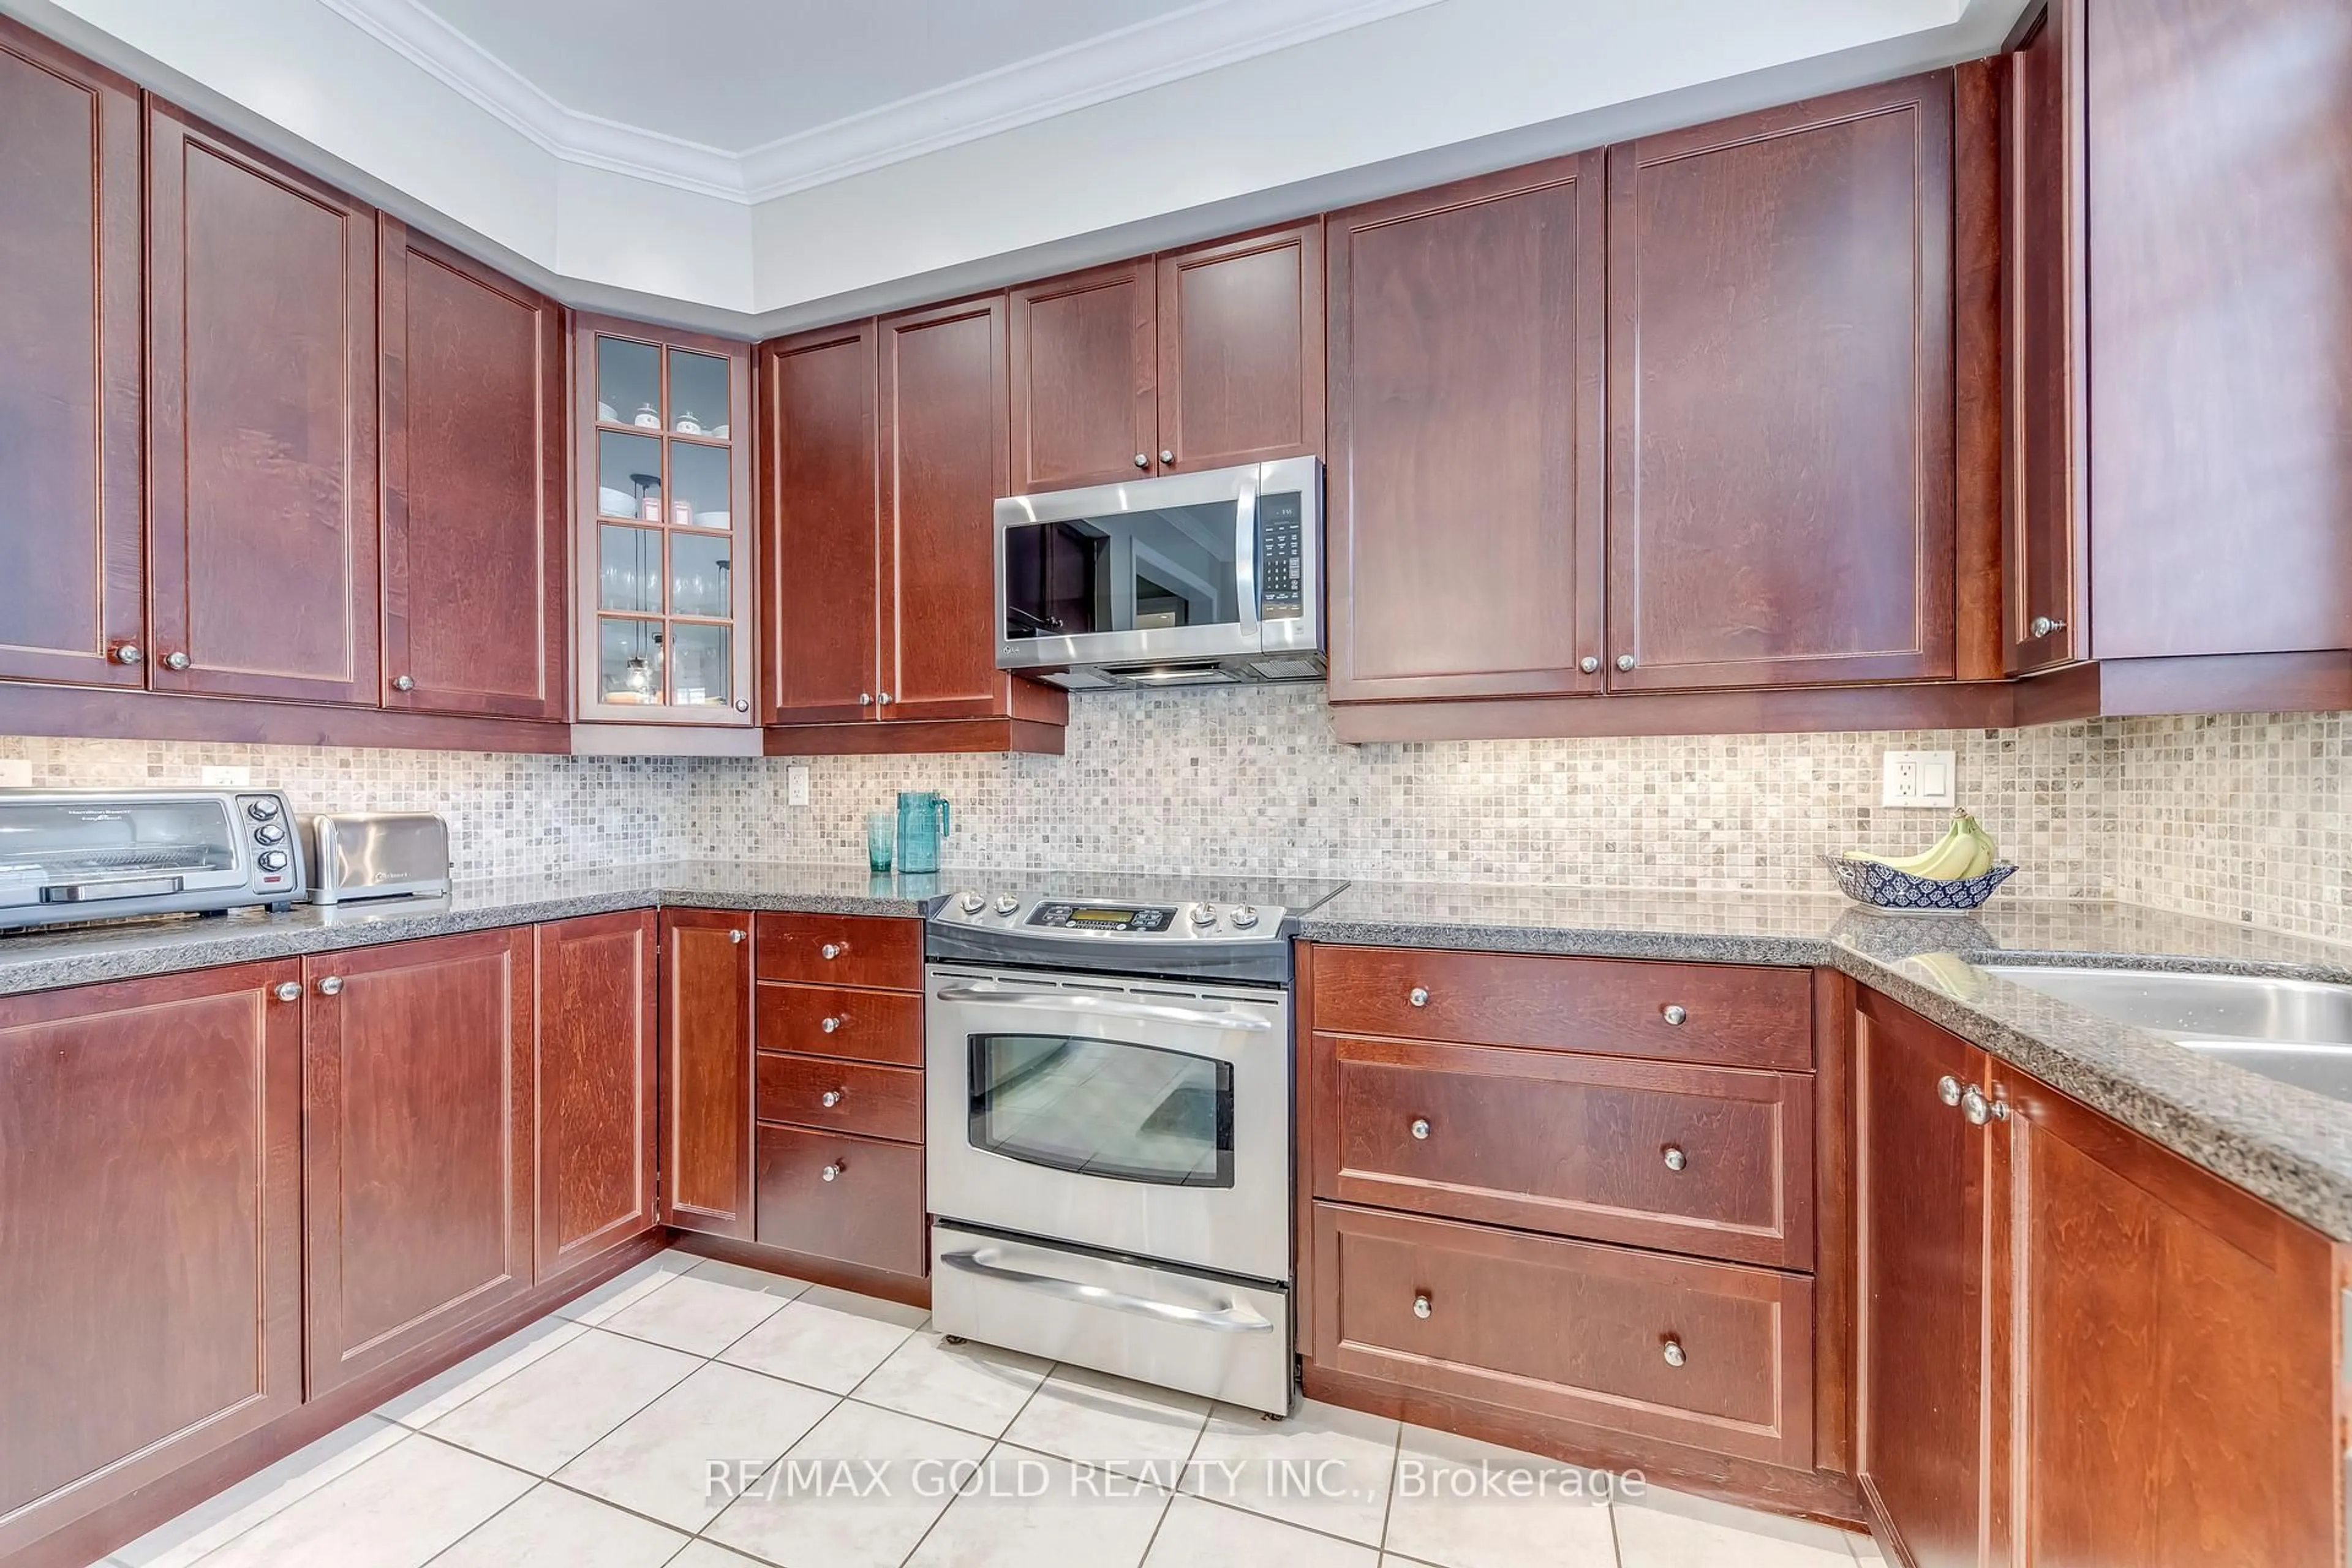
Welcome to this stunning well maintained 4+1 bedroom two-storey home nestled in the highly desirable family-friendly Brant Hills community. Thoughtfully updated throughout, this spacious home features a modern open concept kitchen complete with high-end appliances, sleek finishes, and an ideal layout for everyday living and entertaining. Organization is key and this home has it! Large storage systems are offered in almost every room, giving everyone ample ways to stay organized! The bright and functional floor plan offers generous principal rooms, spacious bedrooms, and a finished lower level with an additional bedroom, large gym and TV room. Step outside to your own private backyard pool oasis, designed for relaxing summers and unforgettable gatherings. Updates include, Furnace & AC 2025, Kitchen 2022, Hot Water Tank (owned) 2024, Pool Filter & Pump 2025, Concrete Driveway 2024 & Windows 2022


Property Details

Style2-Storey
View-
Age of property31-50
SqFt~2000-2500 SqFt
Lot Size5,625 SqFt(125 x 45)
Parking Spaces5
MLS ®NumberW13182994
Community NameBrant Hills
Data SourceTRREB
Listing byKELLER WILLIAMS EDGE REALTY

Features

Heating: Forced Air
Cooling: Central Air
Basement: Full, Finished

Features

Lot size: 5,625 SqFt
Pool: Abv Grnd

Parking

Garage spaces 2

Garage type Attached

Other parking spaces 3

Total parking spaces 5


Property listed by KELLER WILLIAMS EDGE REALTY, Brokerage
Agent Banner Image
Interested in this property?Get in touch to get the inside scoop.
Market Data - Brant Hills

Geo Zone Map ThumbnailBrant Hills

Seller's Market

View Market Data

Detached house - for the past 30 days

Buyer's market Seller's market

Avg. Days on Market

Past 30 days

15 days

Compared to

2025

13 days

2024

11 days

2023

7 days

New Listings

Past 30 days

14 listings

Compared to

2025

27 listings

2024

11 listings

2023

11 listings

Units sold

Past 30 days

7 units

Compared to

2025

10 units

2024

10 units

2023

10 units

Median Sold Price

Past 30 days

$910,000

Compared to

2025

$1,110,000

2024

$990,000

2023

$1,260,000


Population and Demographics

Overview

Total population 10225
Average household income $144,584

Age (%)

0 to 19
24%
20 to 34
16%
35 to 49
21%
50 to 64
20%
65 and plus
19%

Household composition (%)

Single family
80%
Single person
18%
Multi person
2%
Multi family
0%

Mother tongue (%)

English
89%
Others
5%
Spanish
2%
French
1%
Polish
1%

House tenancy (%)

Owners
88%
Renters
12%

What’s nearby?Essentials within 5 km

Local Logic

Transportation Scores

Estimated Budget