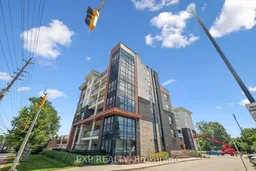
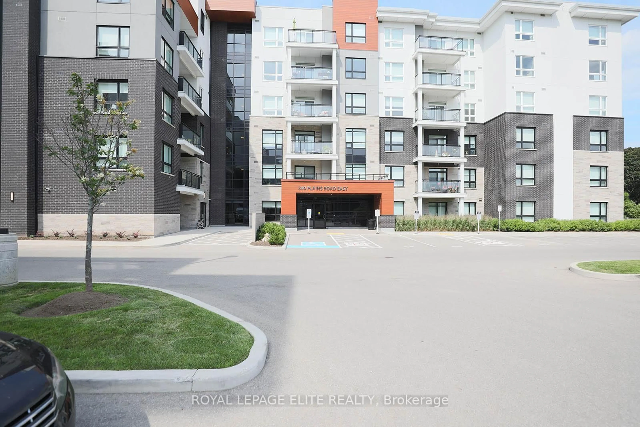
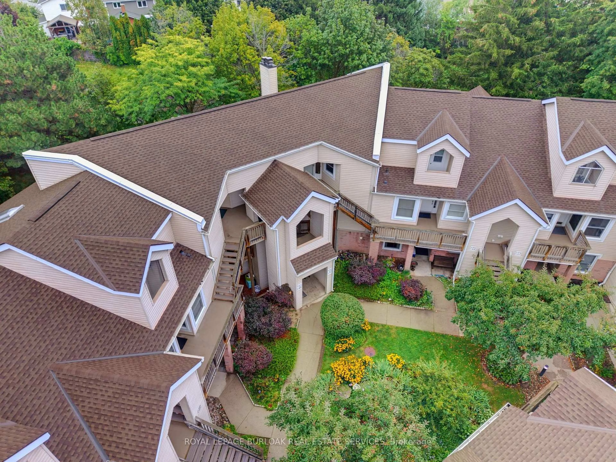
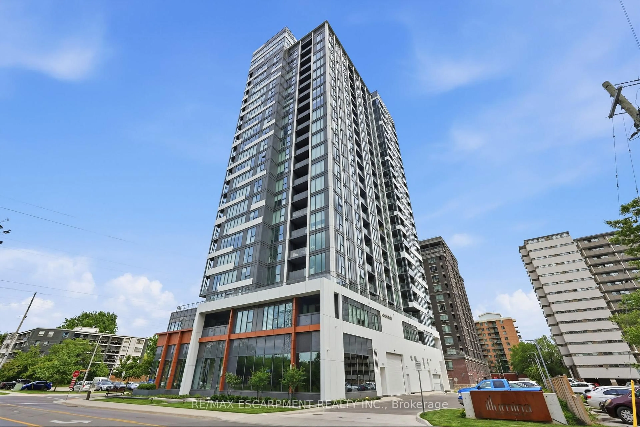
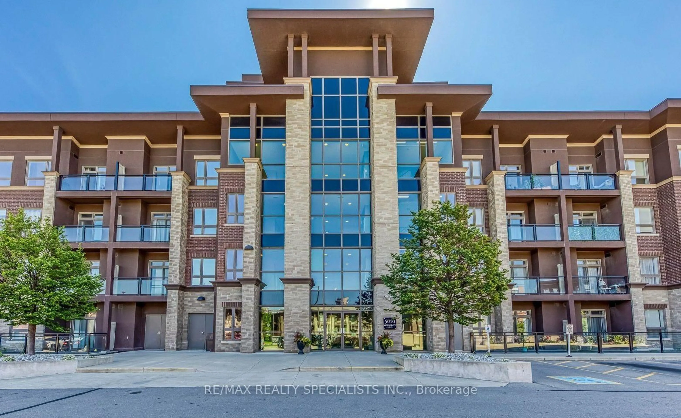
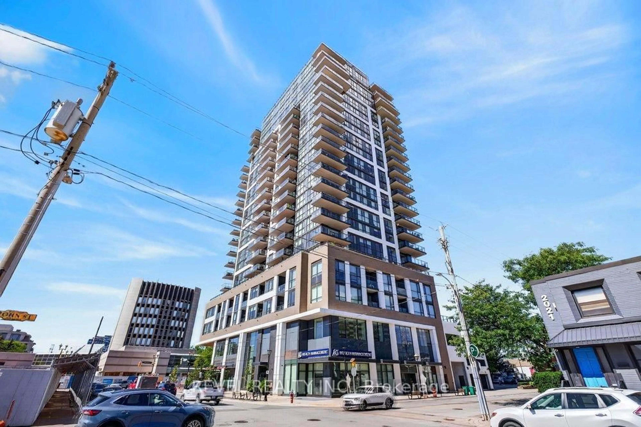
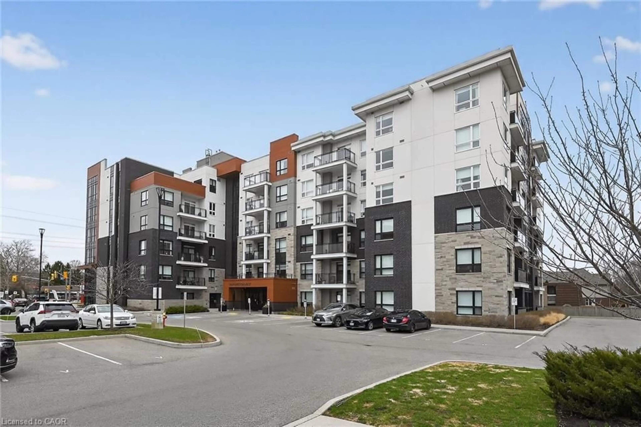
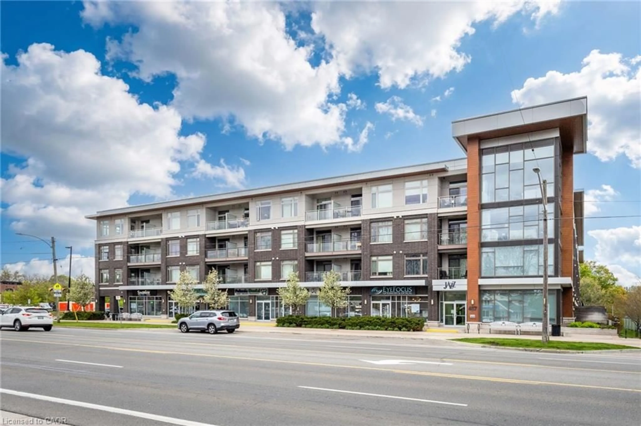
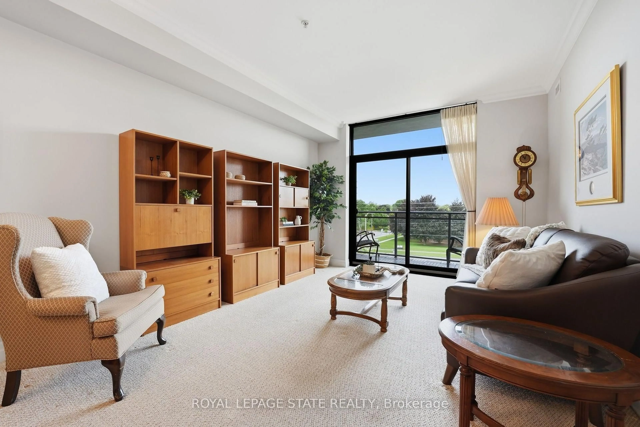
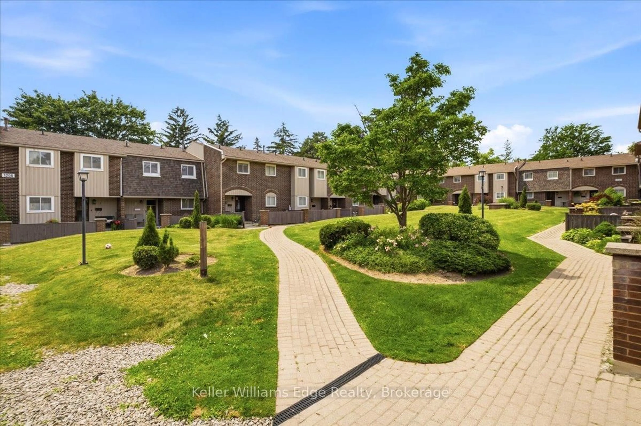
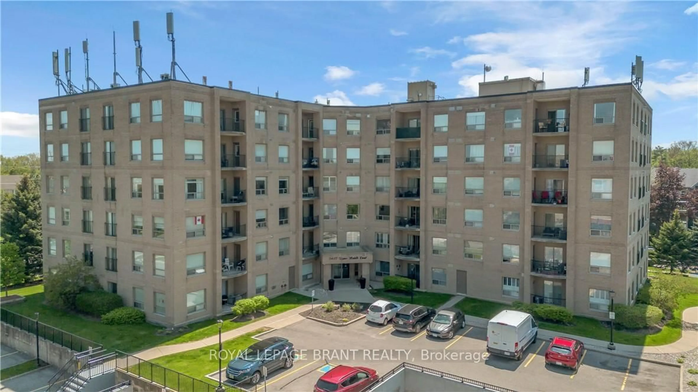
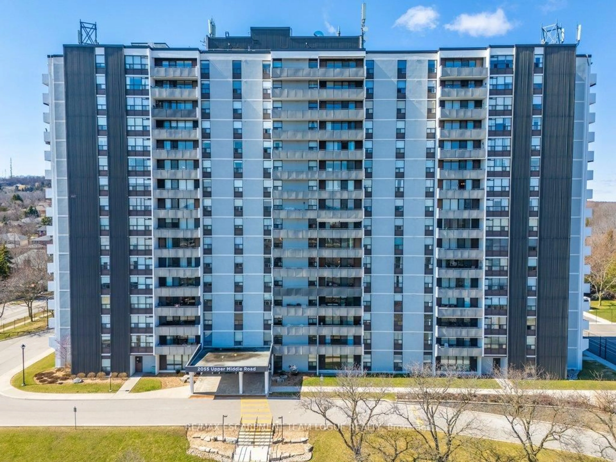
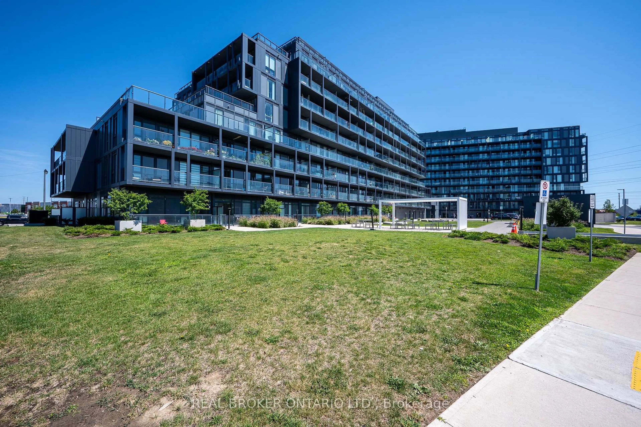
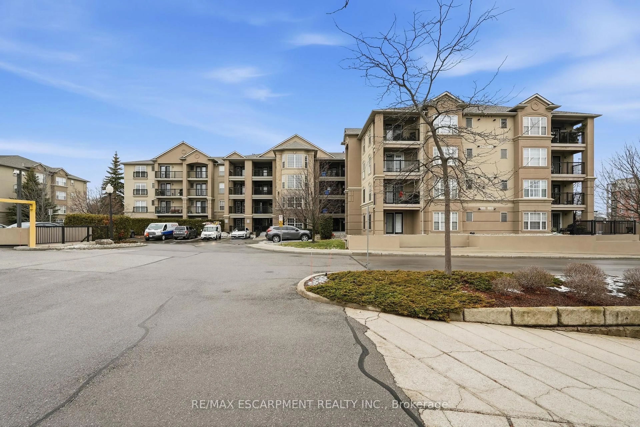
Indoor foyer for 340 plains Rd, Burlington Ontario L7T 0C2
14 days on Market

340 plains Rd, Burlington, Ontario L7T 0C2

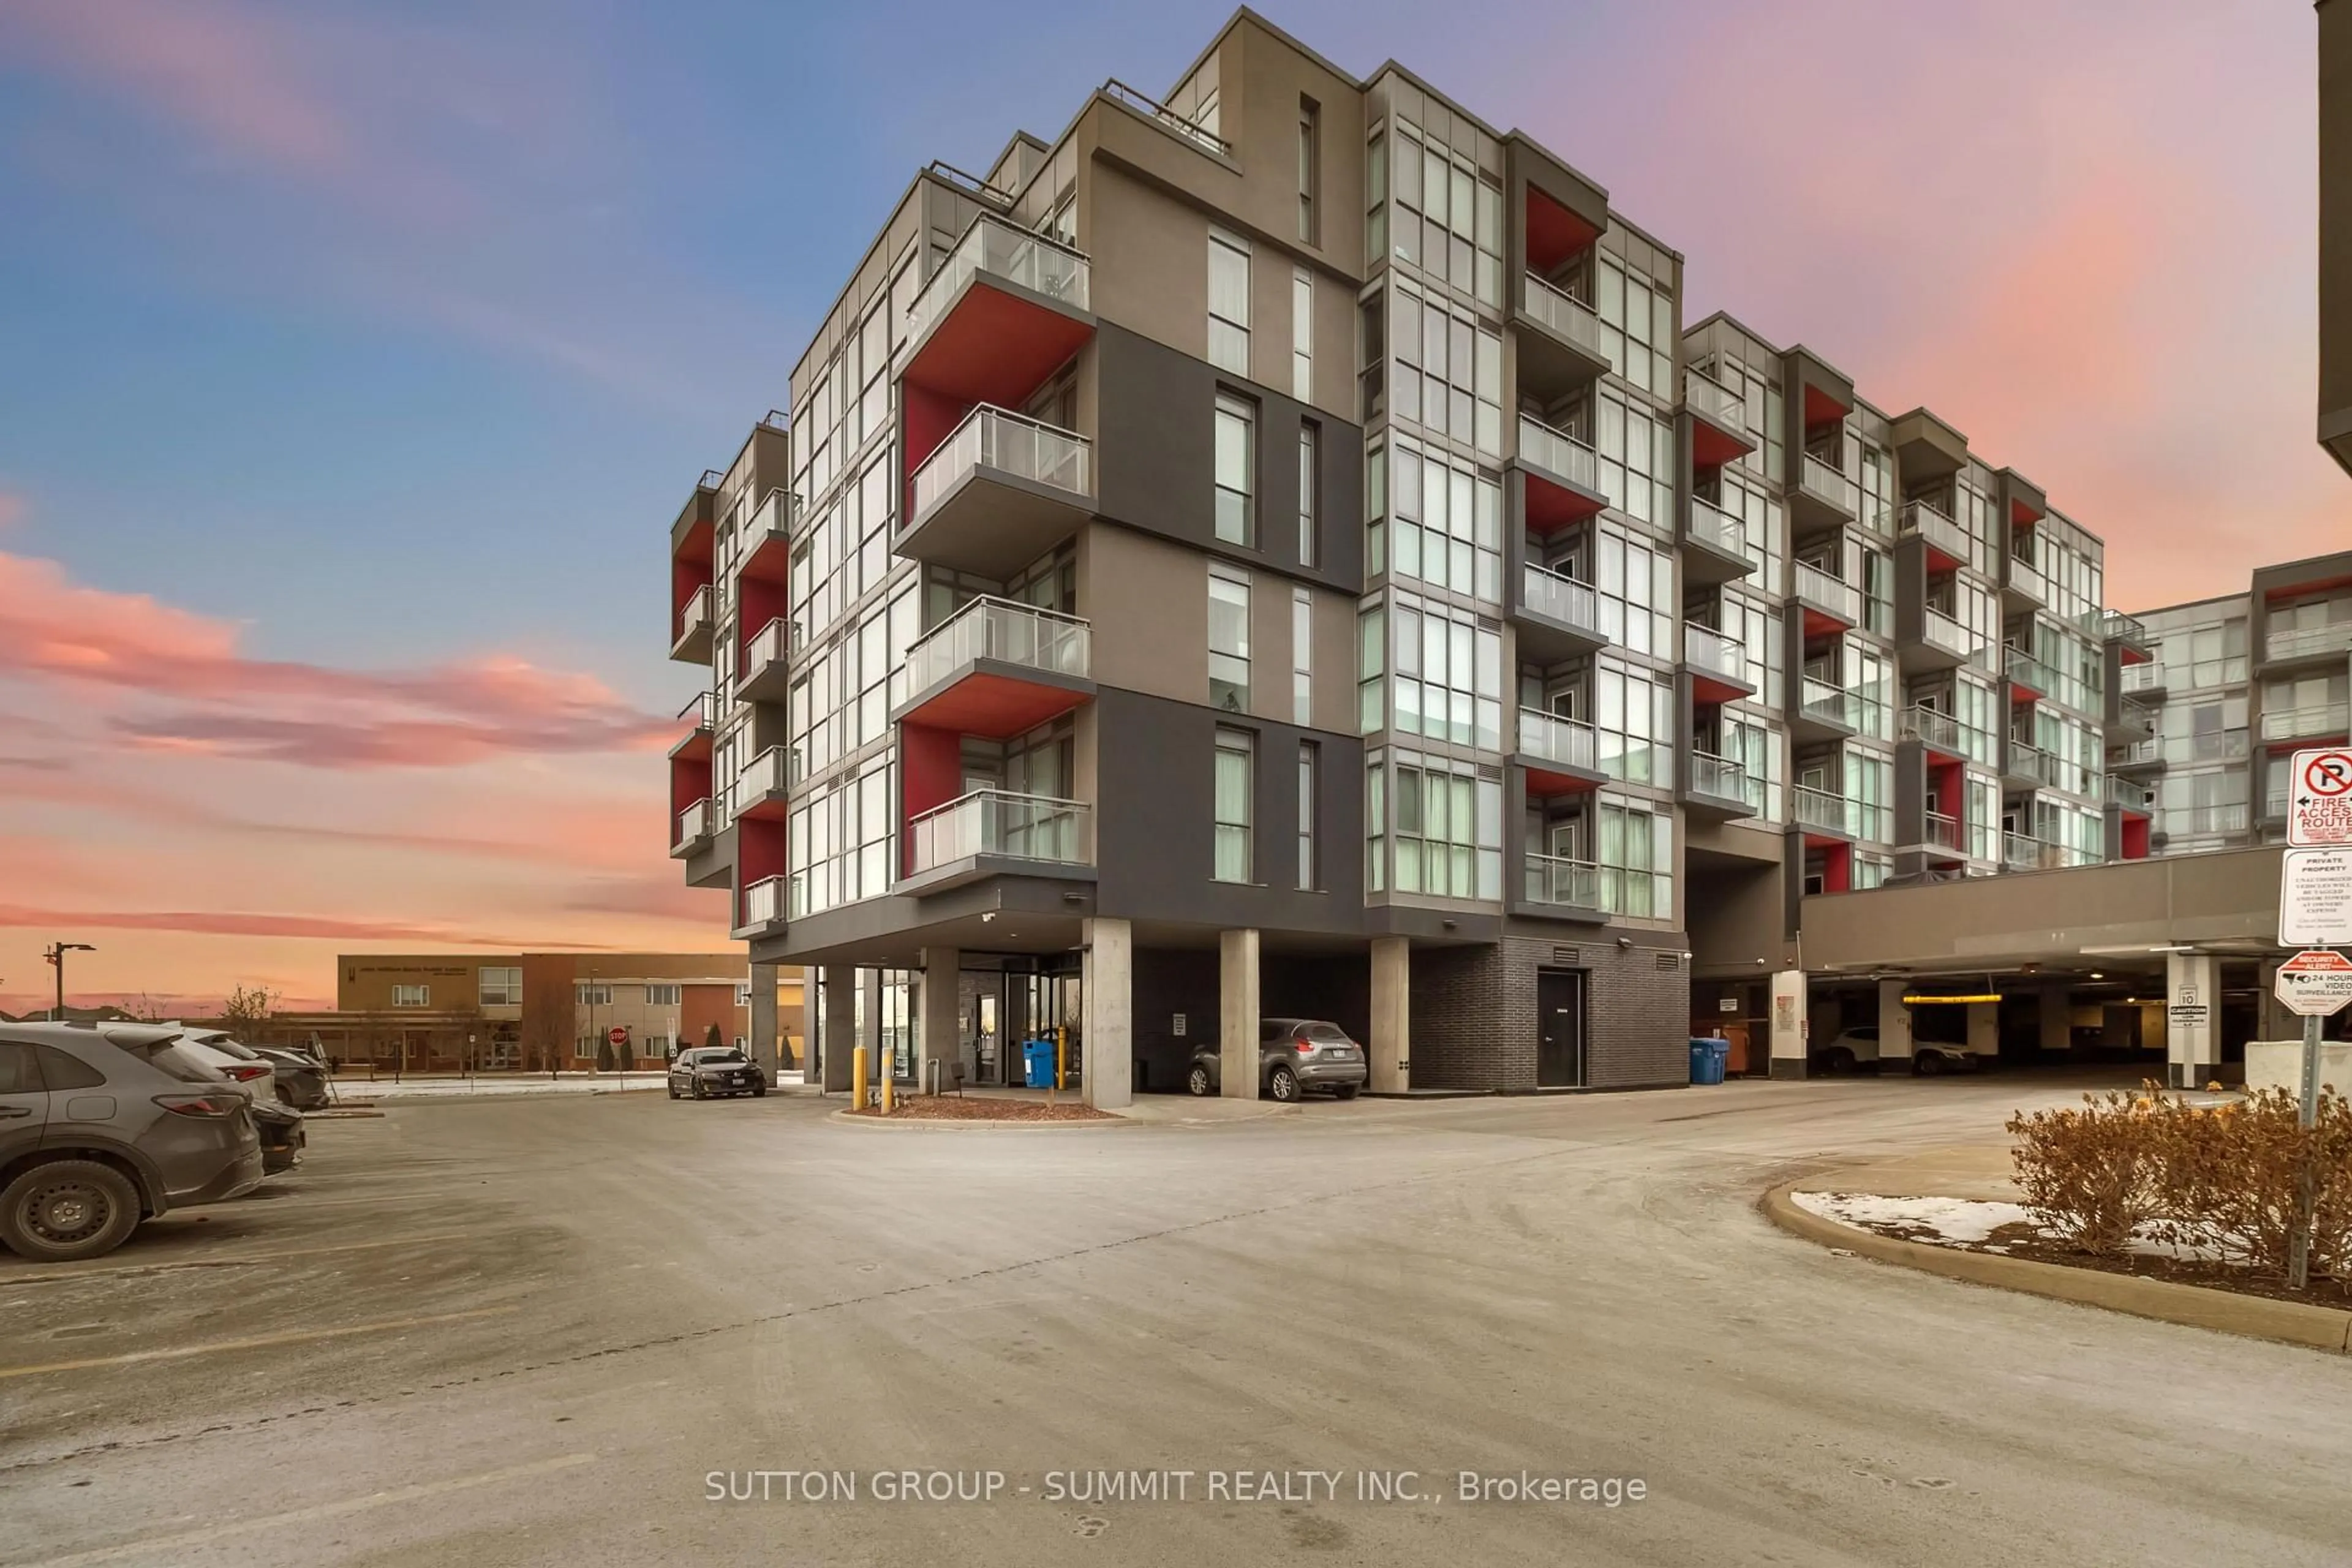
In the same building:
-
Condo
1
1
~600-699 sqft
$399,000
Get pre-qualifiedPowered by nesto
Condo
1
1
~600-699 sqft

Contact us about this property

Call

Highlights

Property Estimate

Days on market14 days

Estimated valueNot available

Price/Sqft$618/sqft

Monthly cost

Open Calculator

Description

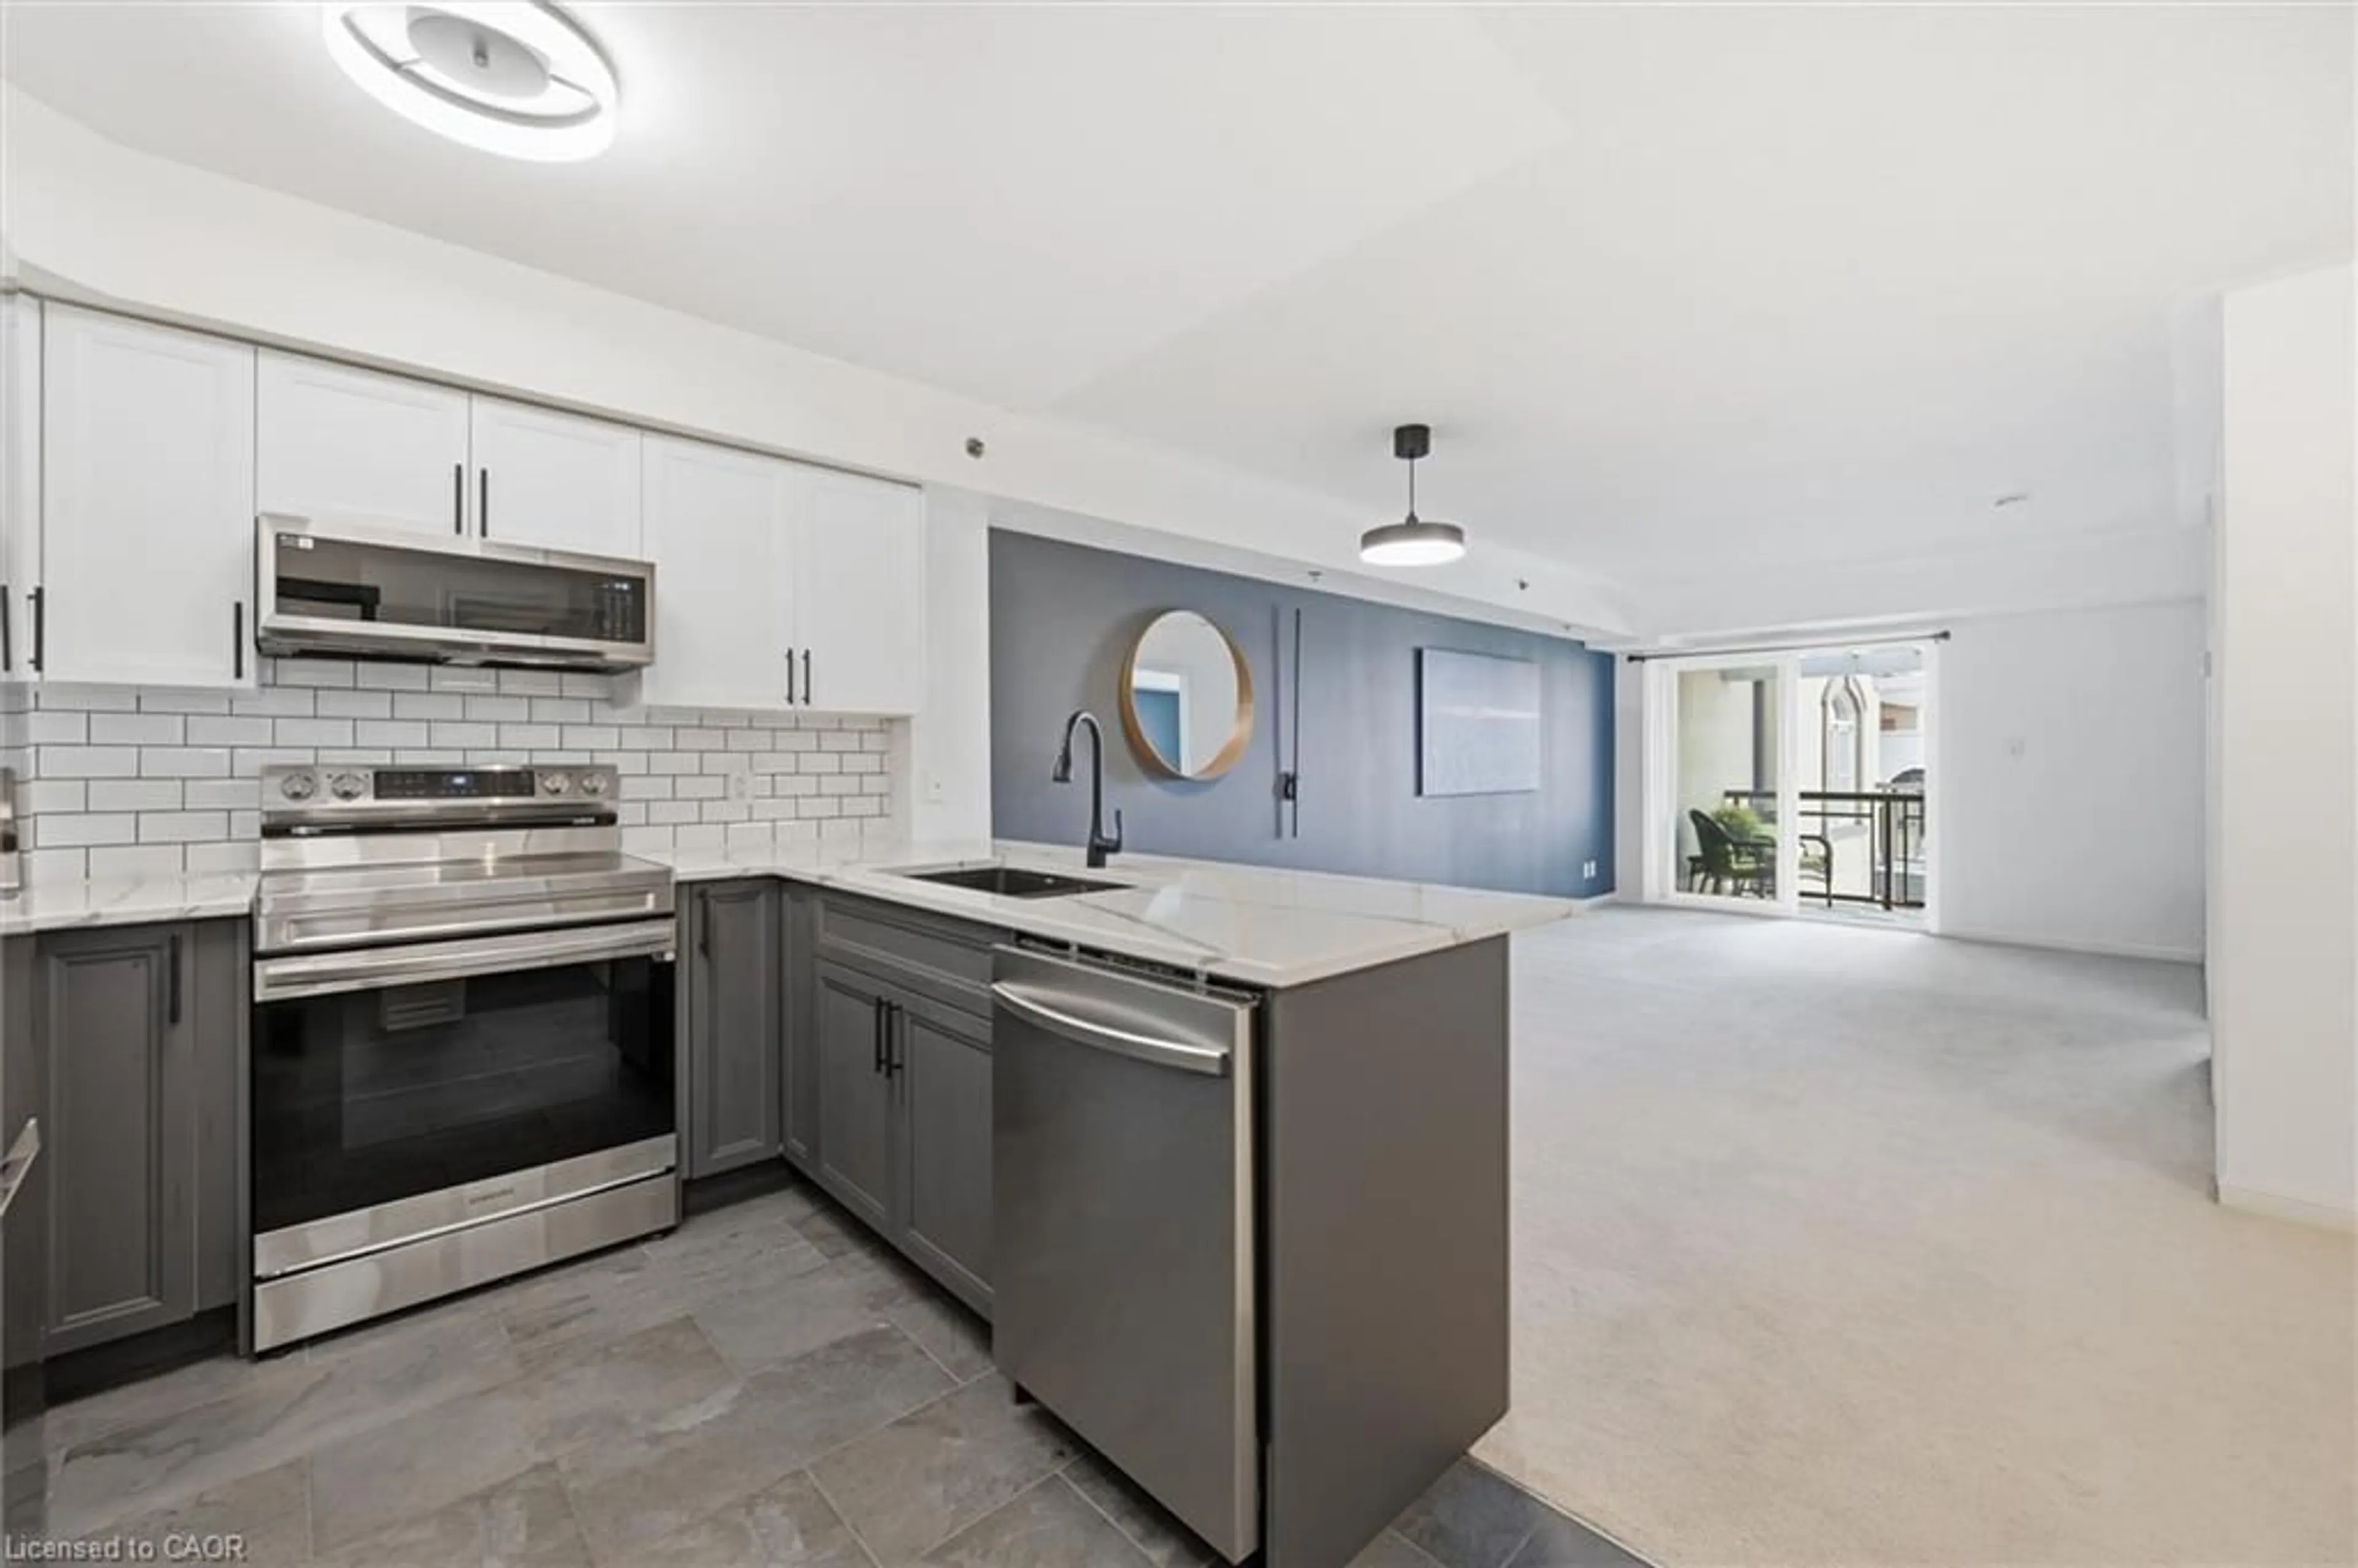
Don't miss this stunning, move-in ready condo in the sought-after Affinity Condos by Rosehaven, ideally located just minutes from GO Transit, shopping, restaurants, parks, and everyday amenities. This bright and modern suite features 9-foot ceilings, elegant quartz countertops, under-mount sink, stainless steel appliances, in-suite laundry, and stylish flooring throughout. Enjoy the added luxury of premium custom motorized blinds throughout the unit, offering both convenience and a sleek, modern finish. The spacious primary bedroom also features professionally designed custom closet organizers, providing exceptional storage and organization. Step outside to your private balcony with plenty of space to relax or entertain during the warmer months. Included with the unit is a conveniently located parking space and storage locker on the same floor. Residents enjoy fantastic building amenities including a rooftop terrace, party room, meeting rooms, yoga studio, BBQ area, exercise room, and more. An exceptional opportunity for first-time buyers, professionals, or those looking to downsize without compromising on quality. Book your private showing today!


Property Details

Style1 Storey/Apt
View-
Age of property-
SqFt~600-699 SqFt
Lot Size-
Parking Spaces1
MLS ®NumberW13537280
Community NameLaSalle
Data SourceTRREB
Listing byEXP REALTY

Features

Heating: Forced Air
Cooling: Central Air

Features

Patio: Open
Balcony: Open

Parking

Garage spaces 1

Garage type Underground

Other parking spaces 0

Total parking spaces 1


5Story
Inclusions
Hydro
Water
Parking
Cable
Heat

Property History

Jul 8, 2026
ListedActive
$399,000
14 days on market
history photo preview40
Listing by trreb®
Property listed by EXP REALTY, Brokerage
Agent Banner Image
Interested in this property?Get in touch to get the inside scoop.
Market Data - LaSalle

Geo Zone Map ThumbnailLaSalle

Balanced Market

View Market Data

Condo - for the past 30 days

Buyer's market Seller's market

Avg. Days on Market

Past 30 days

23 days

Compared to

2025

29 days

2024

56 days

2023

23 days

New Listings

Past 30 days

24 listings

Compared to

2025

26 listings

2024

11 listings

2023

22 listings

Units sold

Past 30 days

8 units

Compared to

2025

7 units

2024

3 units

2023

13 units

Median Sold Price

Past 30 days

$617,500

Compared to

2025

$640,000

2024

$600,000

2023

$630,000


Population and Demographics

Overview

Total population 19121
Average household income $143,051

Age (%)

0 to 19
18%
20 to 34
16%
35 to 49
17%
50 to 64
21%
65 and plus
28%

Household composition (%)

Single family
64%
Single person
33%
Multi person
3%
Multi family
0%

Mother tongue (%)

English
86%
Others
4%
Arabic
2%
French
2%
Spanish
2%
Polish
1%
Italian
1%

House tenancy (%)

Owners
61%
Renters
39%

What’s nearby?Essentials within 5 km

Local Logic

Transportation Scores

Estimated Budget