5010 Corporate Dr #237, Burlington, Ontario L7L 0H6
Contact us about this property
Highlights
Estimated valueThis is the price Wahi expects this property to sell for.
The calculation is powered by our Instant Home Value Estimate, which uses current market and property price trends to estimate your home’s value with a 90% accuracy rate.Not available
Price/Sqft$623/sqft
Monthly cost
Open Calculator
Description
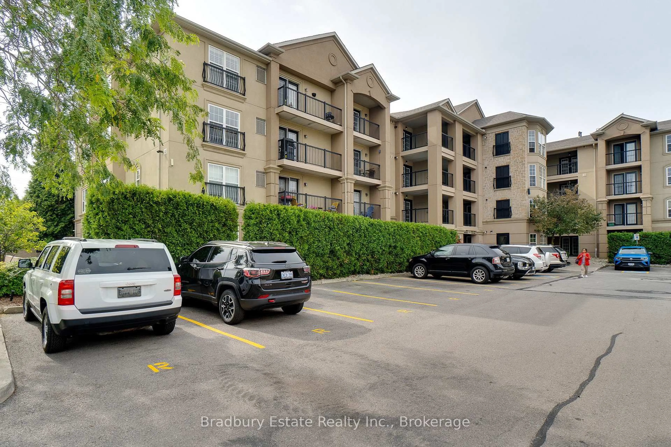
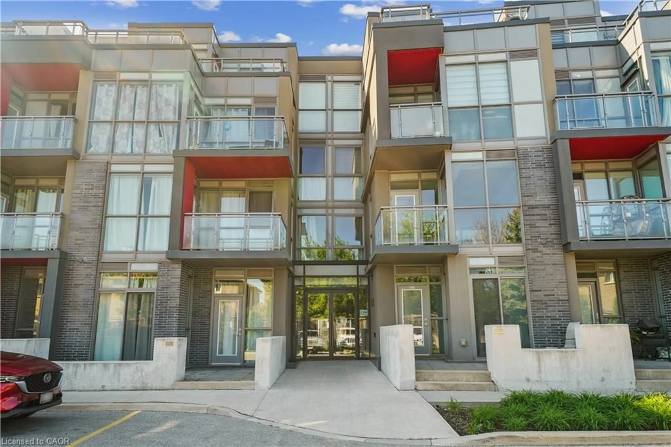
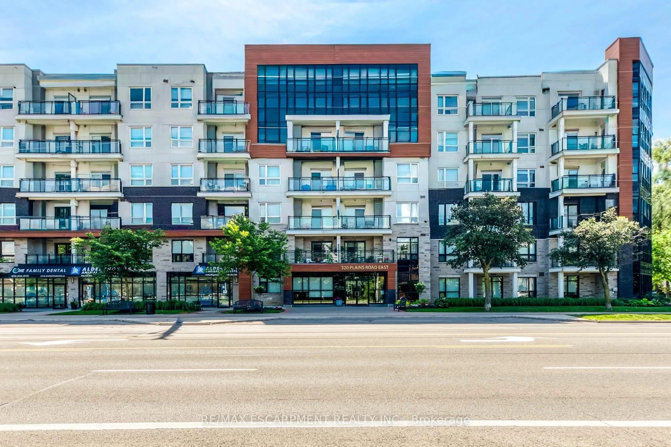
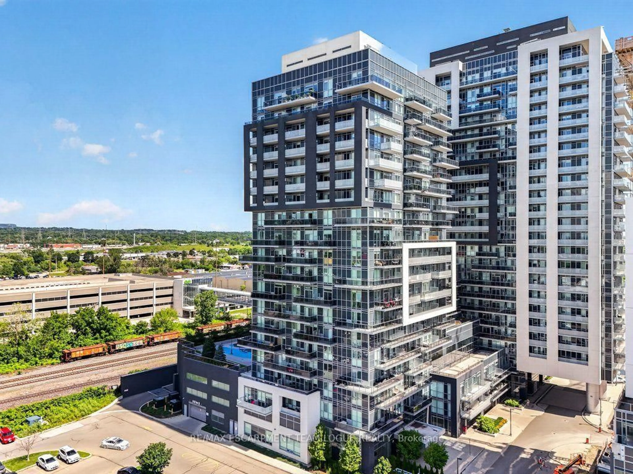
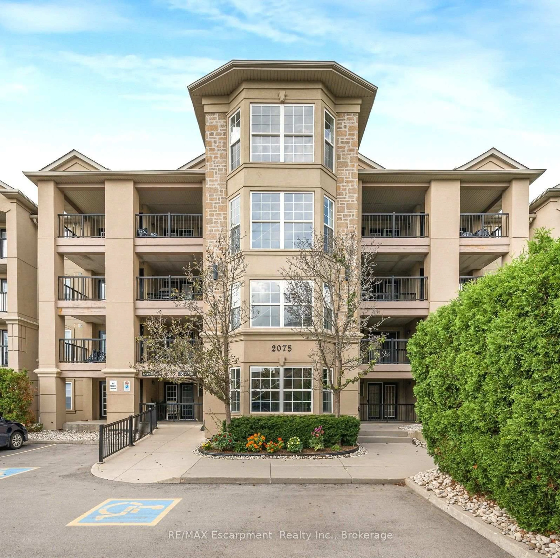
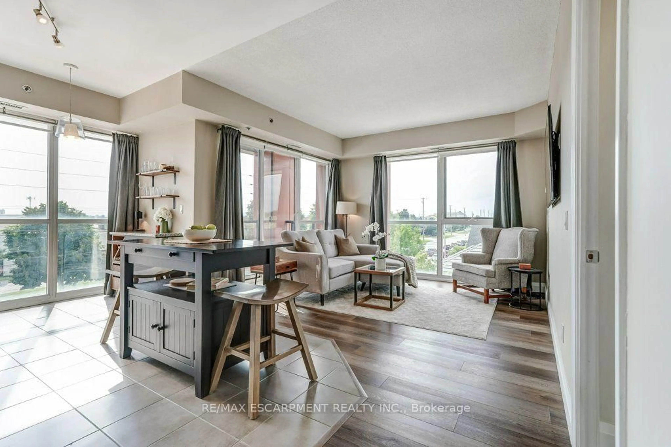
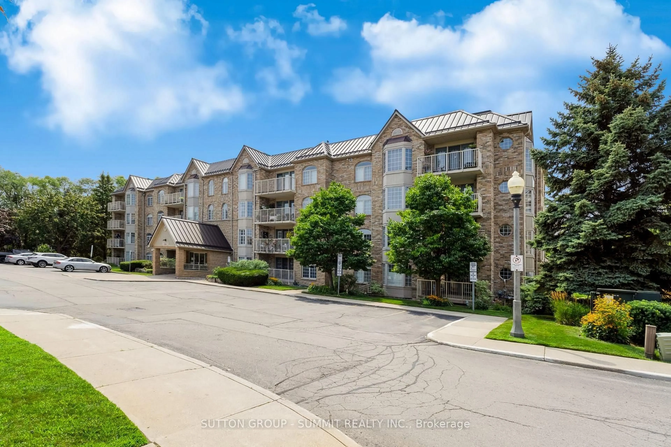
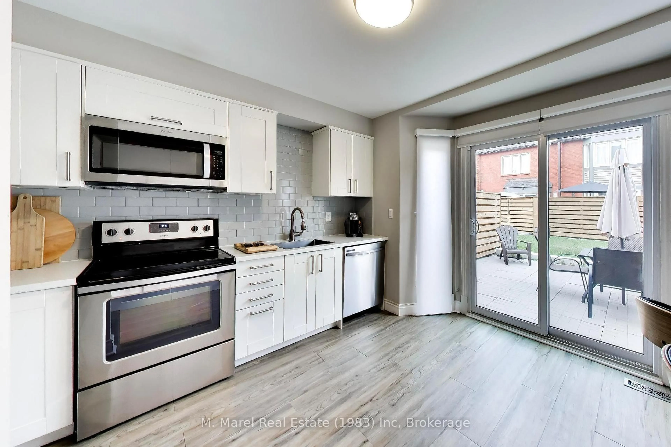
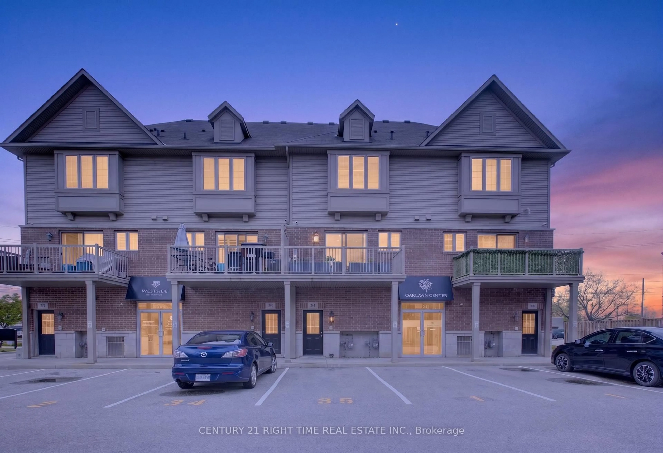
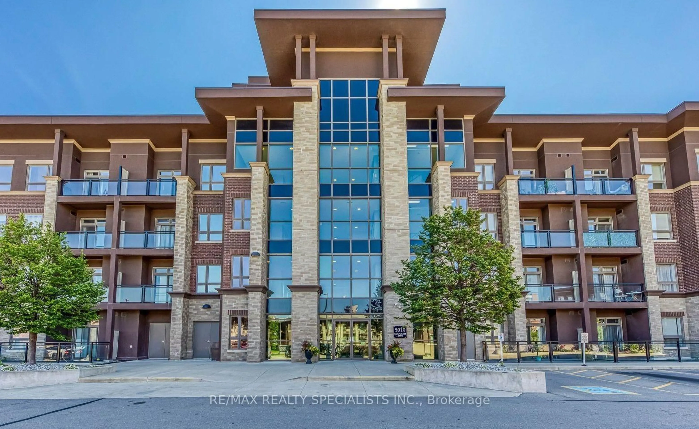
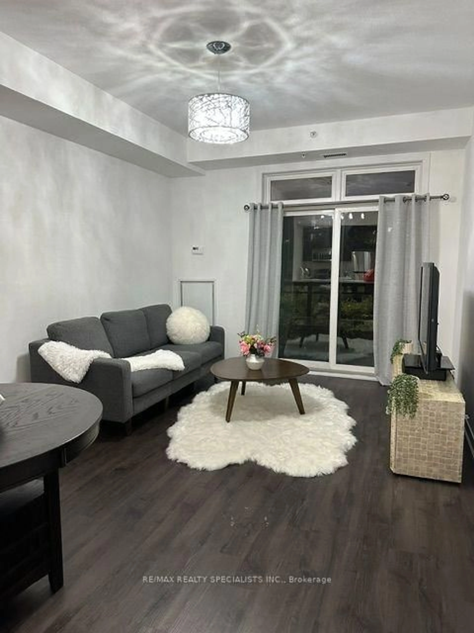
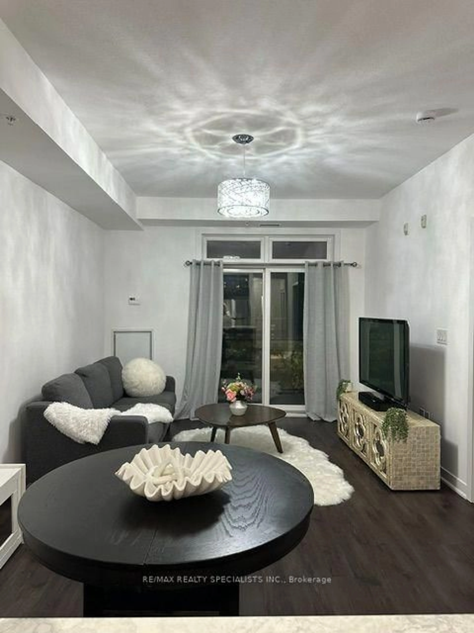
Welcome to this charming four-storey condominium, beautifully distinguished by its inviting Arts & Crafts-inspired architecture. This thoughtfully designed one-bedroom plus den residence offers 709 sq. ft. of comfortable, stylish living space. The bright open-concept layout features laminate flooring throughout and a well-appointed kitchen with granite countertops and built-in stainless-steel appliances-ideal for both everyday living and entertaining. The spacious four-piece bathroom includes a separate shower, while the sunny 45 sq. ft. balcony offers a private outdoor retreat for morning coffee or evening relaxation. Enjoy year-round comfort with thermal heating and cooling included in the maintenance fee. Residents also benefit from attractive building amenities, one underground parking space, and a conveniently located locker on the same floor. Warm, welcoming, and effortlessly convenient, this residence offers an exceptional lifestyle in a beautifully designed condominium setting.
Property Details
Interior
Features
Main Floor
Living
5.05 x 3.4Laminate / Open Concept / W/O To Balcony
Dining
5.05 x 3.4Laminate / Combined W/Living / Open Concept
Kitchen
2.85 x 2.3Ceramic Floor / Breakfast Bar / B/I Appliances
Primary
3.85 x 2.85Laminate / Closet / Window
Exterior
Features
Parking
Garage spaces 1
Garage type Underground
Other parking spaces 0
Total parking spaces 1
Condo Details
Amenities
Bbqs Allowed, Bike Storage, Games Room, Guest Suites, Visitor Parking, Gym
Inclusions
Property History
 19
19