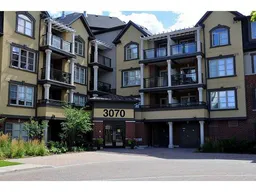
3070 Rotary Way #429, Burlington, Ontario L7M 0H1
Contact us about this property
Highlights
Estimated valueThis is the price Wahi expects this property to sell for.
The calculation is powered by our Instant Home Value Estimate, which uses current market and property price trends to estimate your home’s value with a 90% accuracy rate.Not available
Price/Sqft$667/sqft
Monthly cost
Open Calculator
Description
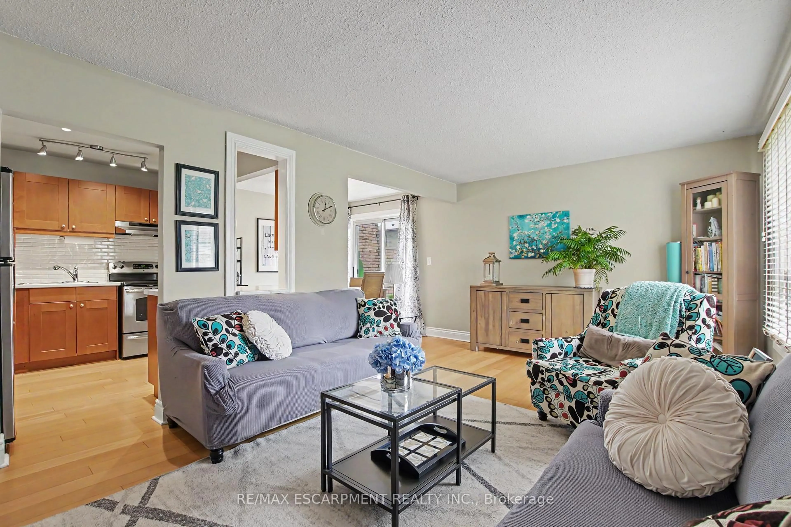
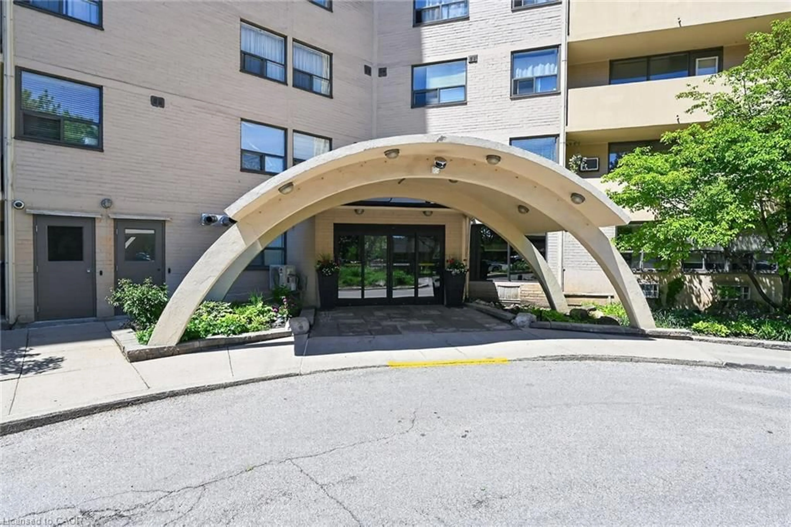
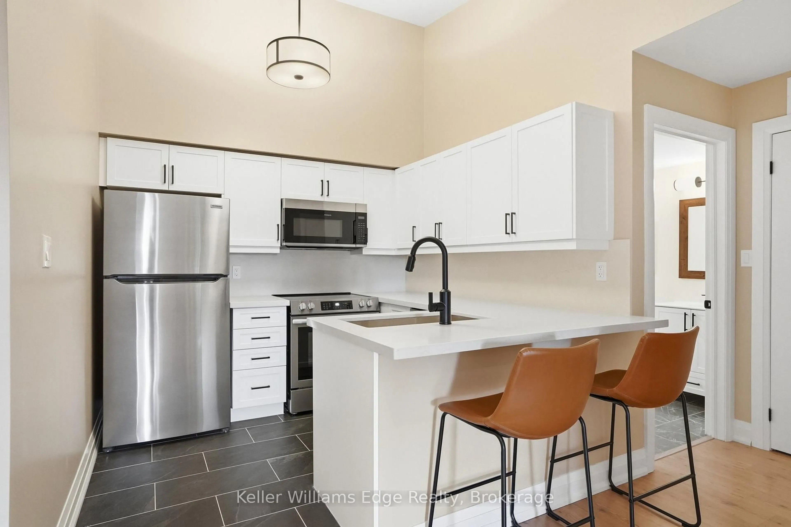
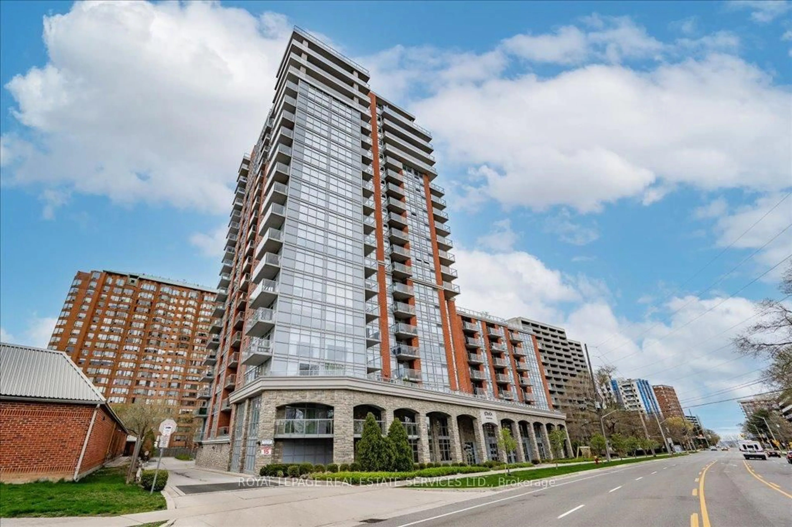
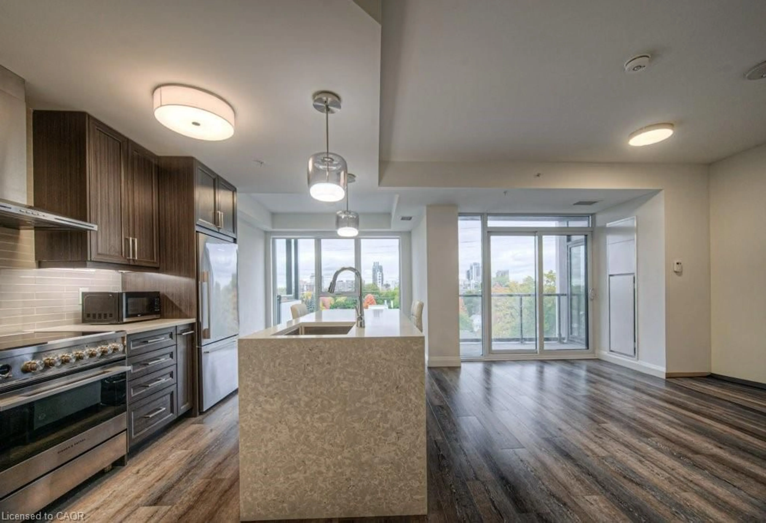
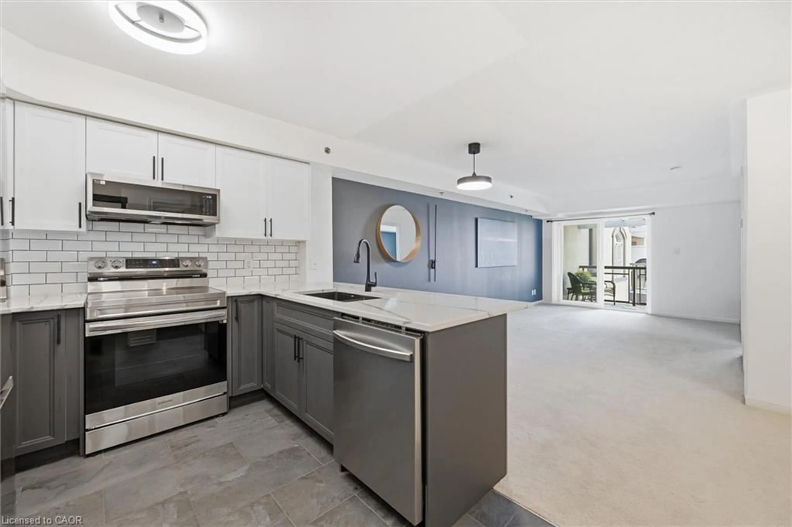
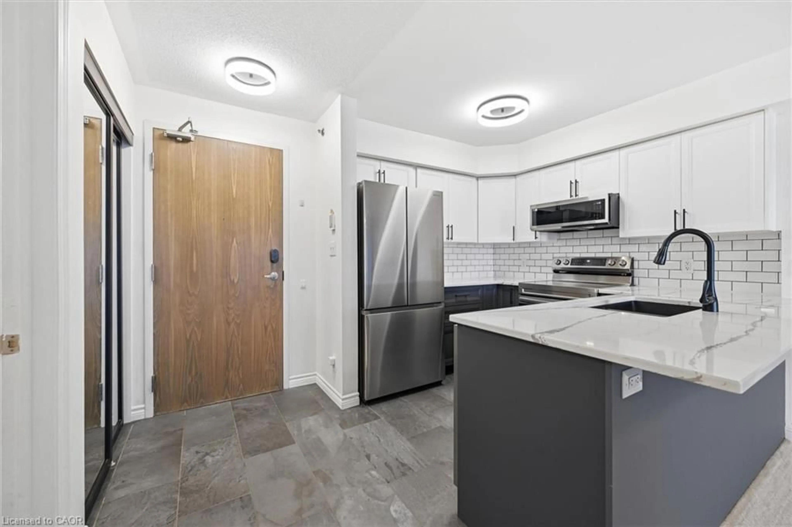
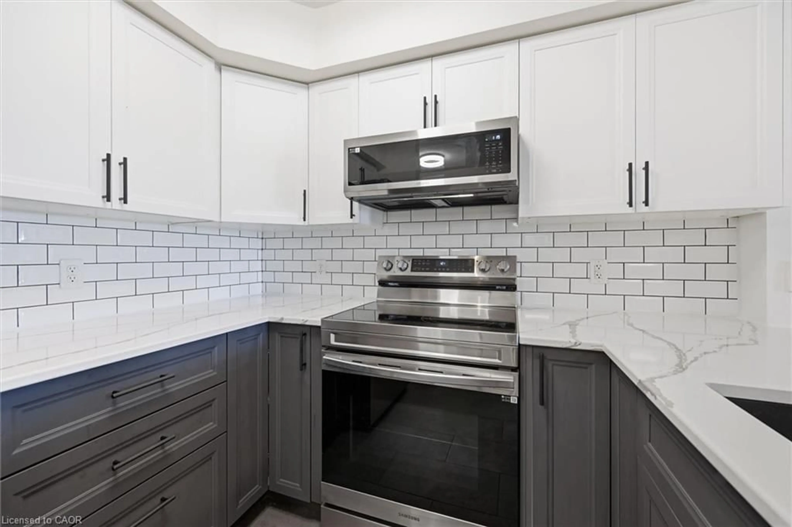
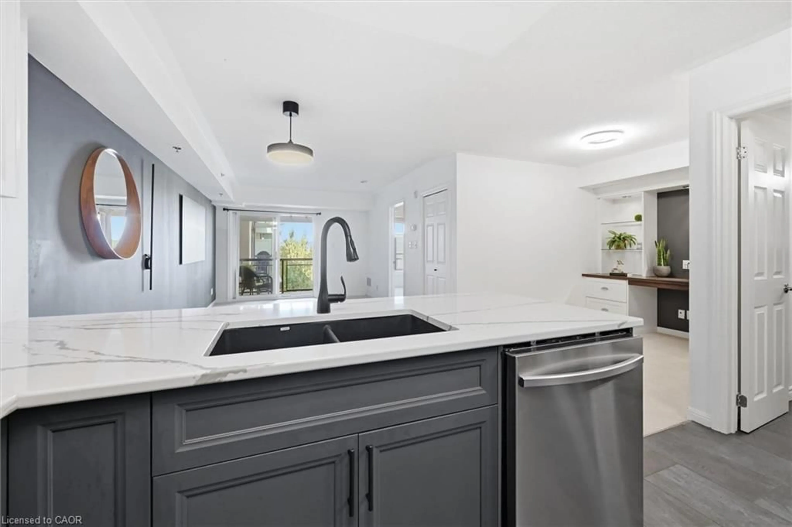
Modern and updated this top floor condo offers a lifestyle that’s both easy and elevated. The kitchen stands out with its two-tone cabinetry, stainless steel appliances, heated flooring, and breakfast bar for casual meals. The living and dining area is a versatile open space and the walkout to balcony facing the edge of the escarpment gives you a quieter outside space to enjoy and breathtaking sunsets. The bedroom features a walk-in closet, and the den adds valuable flexibility – home office, additional dining space, or extra seating zone. The full 4-piece bath was refreshed with new flooring, subway tile surround, and updated fixtures. In-suite laundry. Updated LED lighting throughout. Two parking spaces (one is oversized handicapped space) and a locker included. The location delivers unbeatable access to daily essentials: Farm Boy, Longos, LCBO, fast-casual dining, coffee shops, and major commuter routes including QEW and 407. Outdoor enthusiasts will appreciate nearby golf courses, conservation areas, parks, and trails, while indoor-inclined buyers have community centres, shopping, and outlets close at hand. Low maintenance without the downtown price tag – it’s style, comfort and lifestyle that fits real life.
Property Details
Interior
Features
Main Floor
Den
9.06 x 7.05Utility Room
0.36 x 2.74Bathroom
4-Piece
Dining Room
14.06 x 9Exterior
Features
Parking
Garage spaces 2
Garage type -
Other parking spaces 0
Total parking spaces 2
Condo Details
Amenities
Parking
Inclusions
Property History
 48
48