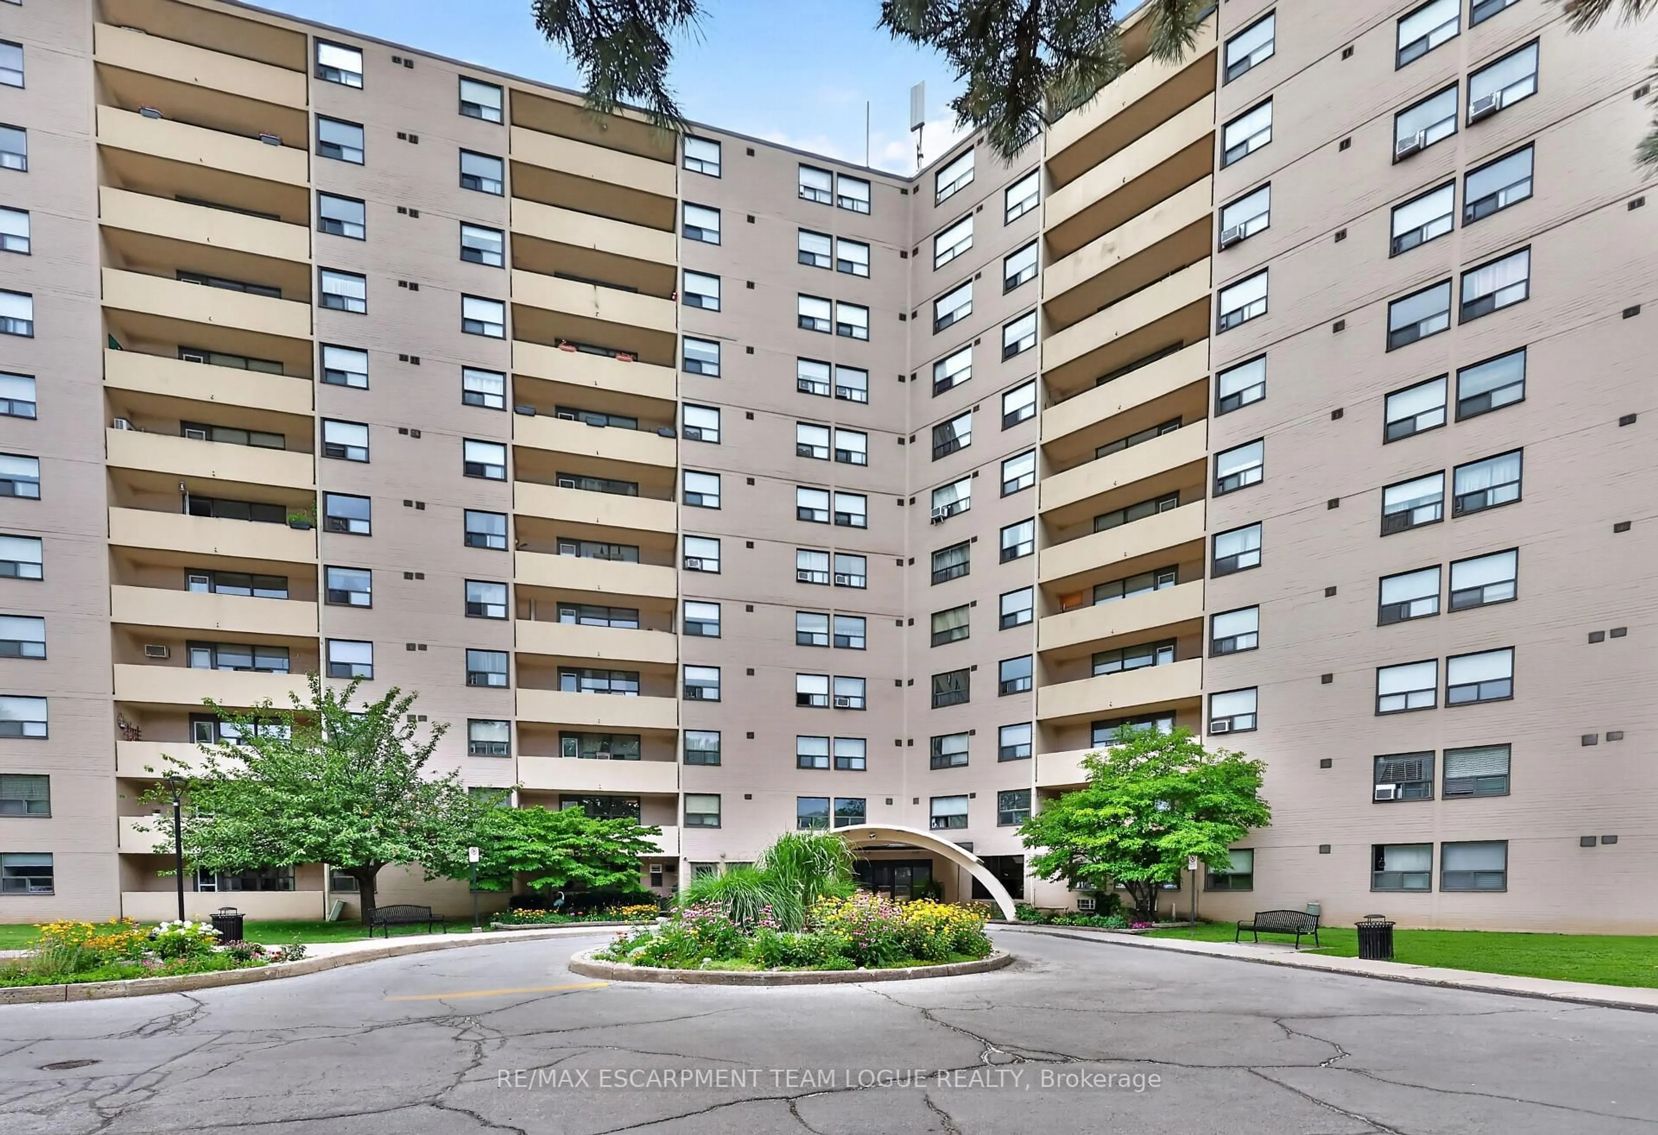
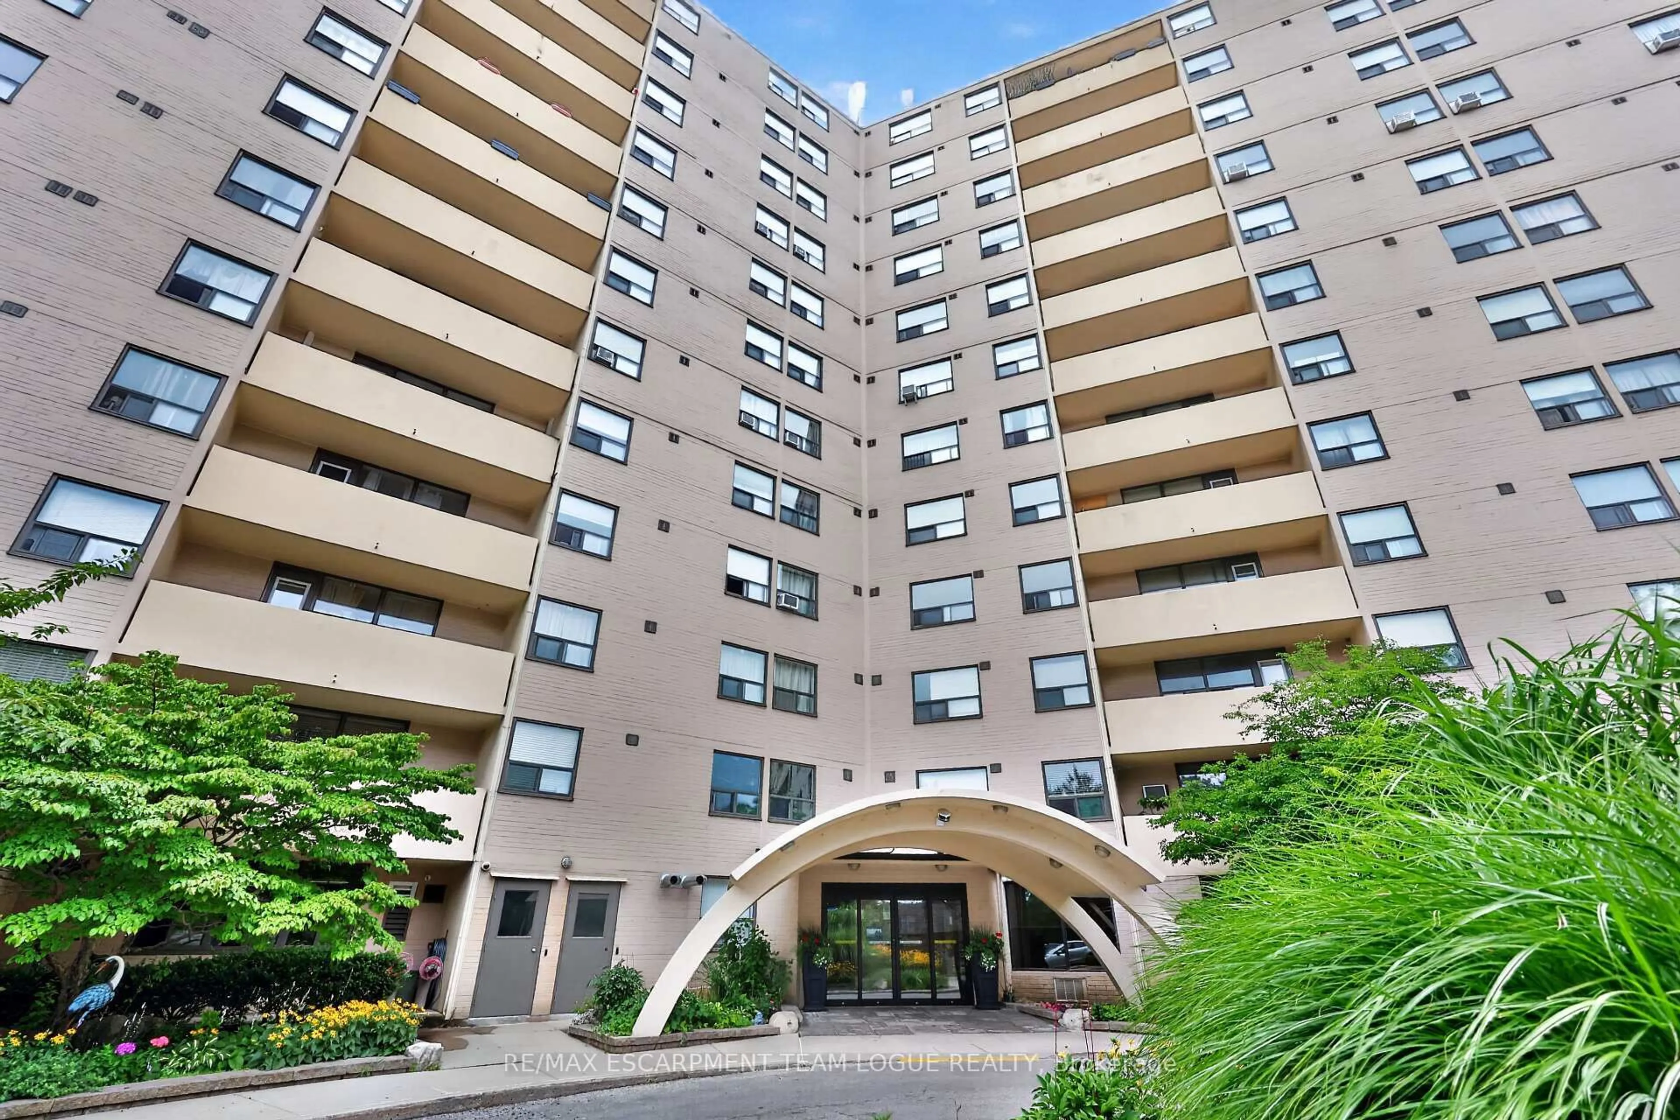
700 Dynes Rd #401, Burlington, Ontario L7N 3M2
Contact us about this property
Highlights
Estimated valueThis is the price Wahi expects this property to sell for.
The calculation is powered by our Instant Home Value Estimate, which uses current market and property price trends to estimate your home’s value with a 90% accuracy rate.Not available
Price/Sqft$439/sqft
Monthly cost
Open Calculator
Description
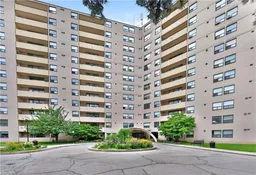
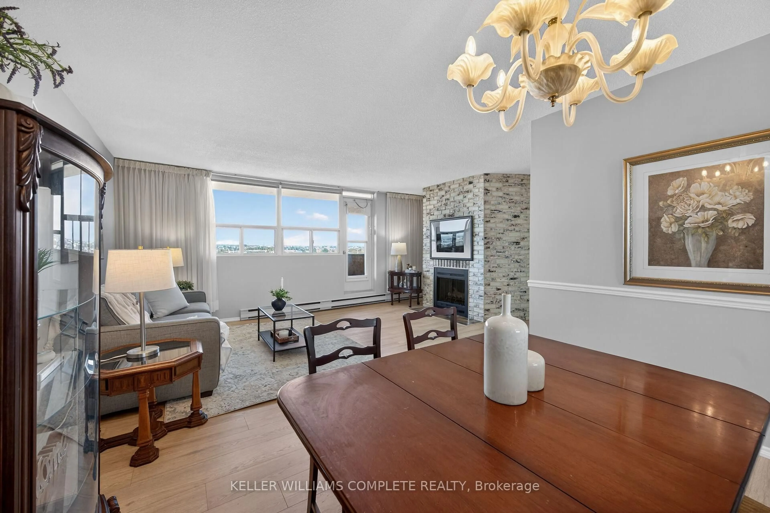
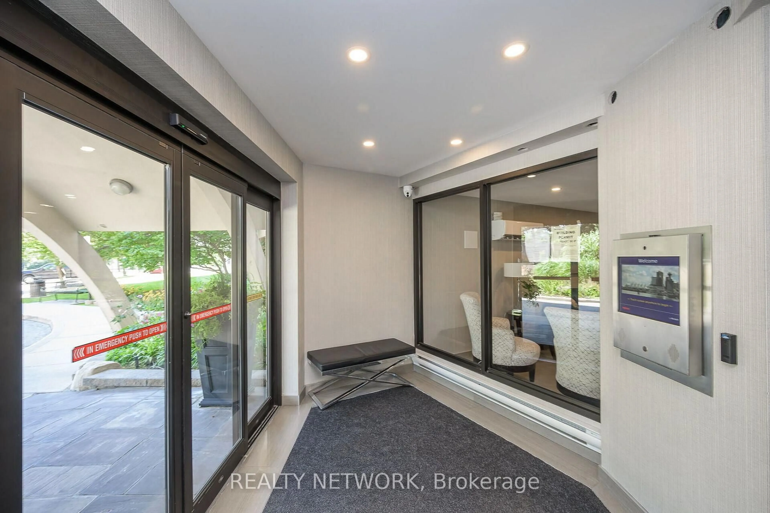
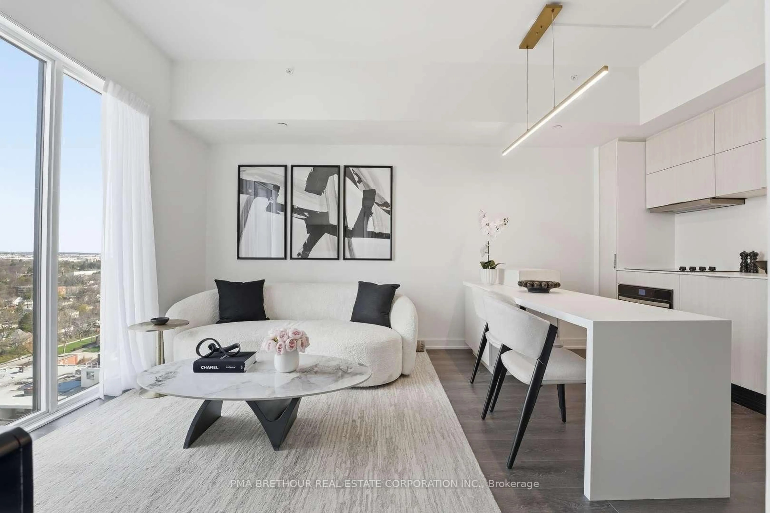
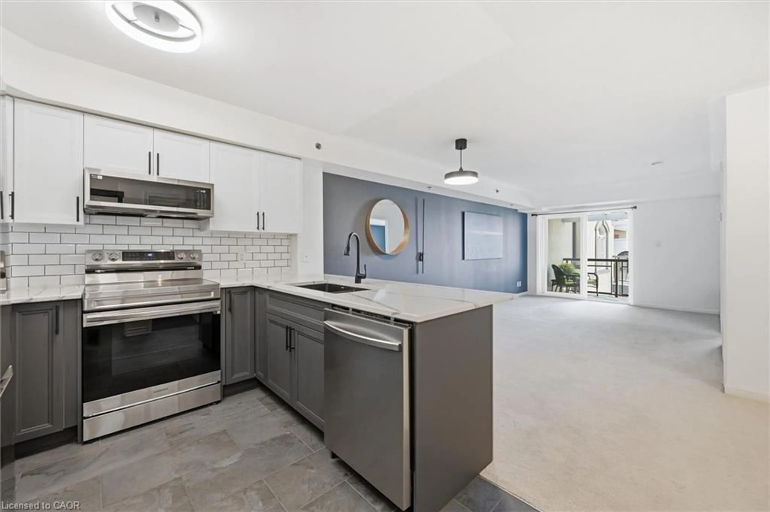
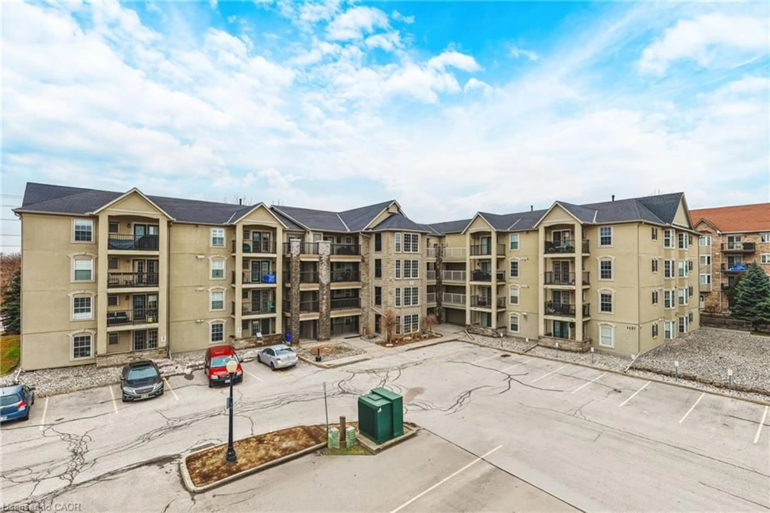
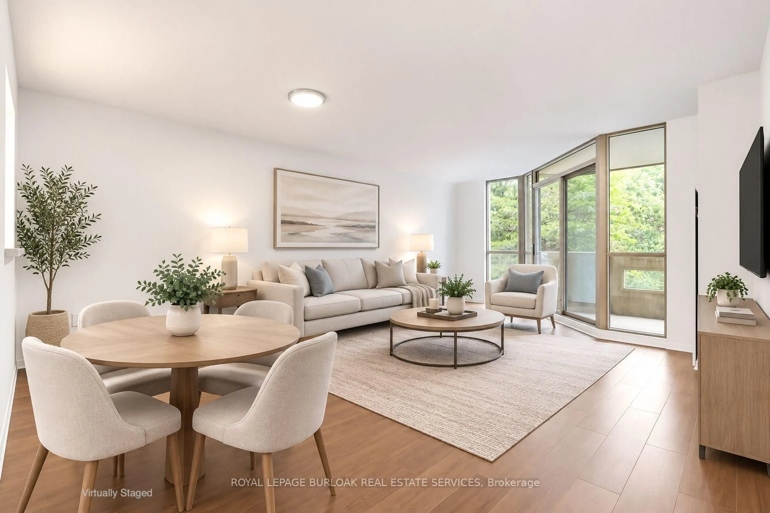
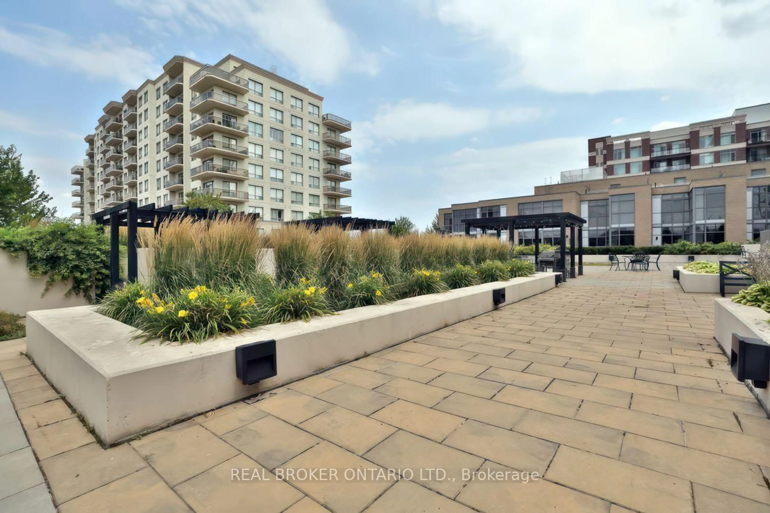
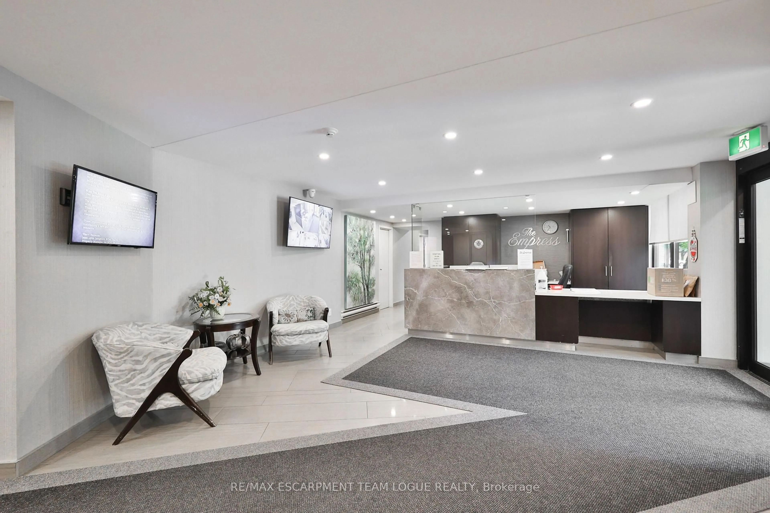
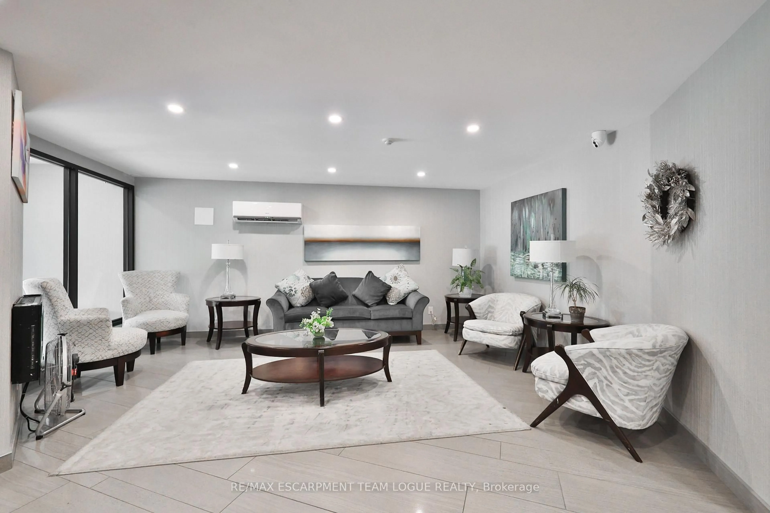
Welcome home. A beautifully renovated 1-bedroom condo offering an impressive top-to-bottom transformation in one of South Burlington's most established and well-appointed buildings. A brand-new kitchen featuring a redesigned layout, new countertops, and all new appliances, a fully updated bathroom complete with a bidet, freshly redone vinyl laminate flooring throughout, and a freshly painted interior. The oversized primary bedroom is a true retreat, featuring a generous walk-in closet and private ensuite - a rare and coveted combination in a 1-bedroom unit of this size. Step out to your private balcony and enjoy serene treetop views with no mall sightlines. The in-suite laundry room adds everyday convenience, while 1 underground parking spot and an in-suite locker round out the package. Building amenities include an elevator, gym, party room, pool, sauna, concierge, and security system - everything you need for comfortable, low-maintenance living. Steps to parks, shopping, public transit, and schools. An exceptional opportunity for downsizers, first-time buyers, or investors looking for a truly turnkey unit in a prime South Burlington location.
Property Details
Interior
Features
Main Floor
Foyer
0.0 x 0.0Kitchen
4.29 x 2.59Dining
3.63 x 2.39Living
5.54 x 3.35Exterior
Features
Parking
Garage spaces 1
Garage type Underground
Other parking spaces 0
Total parking spaces 1
Condo Details
Amenities
Community BBQ, Elevator, Exercise Room, Games Room, Outdoor Pool, Visitor Parking
Inclusions
Property History
 44
44