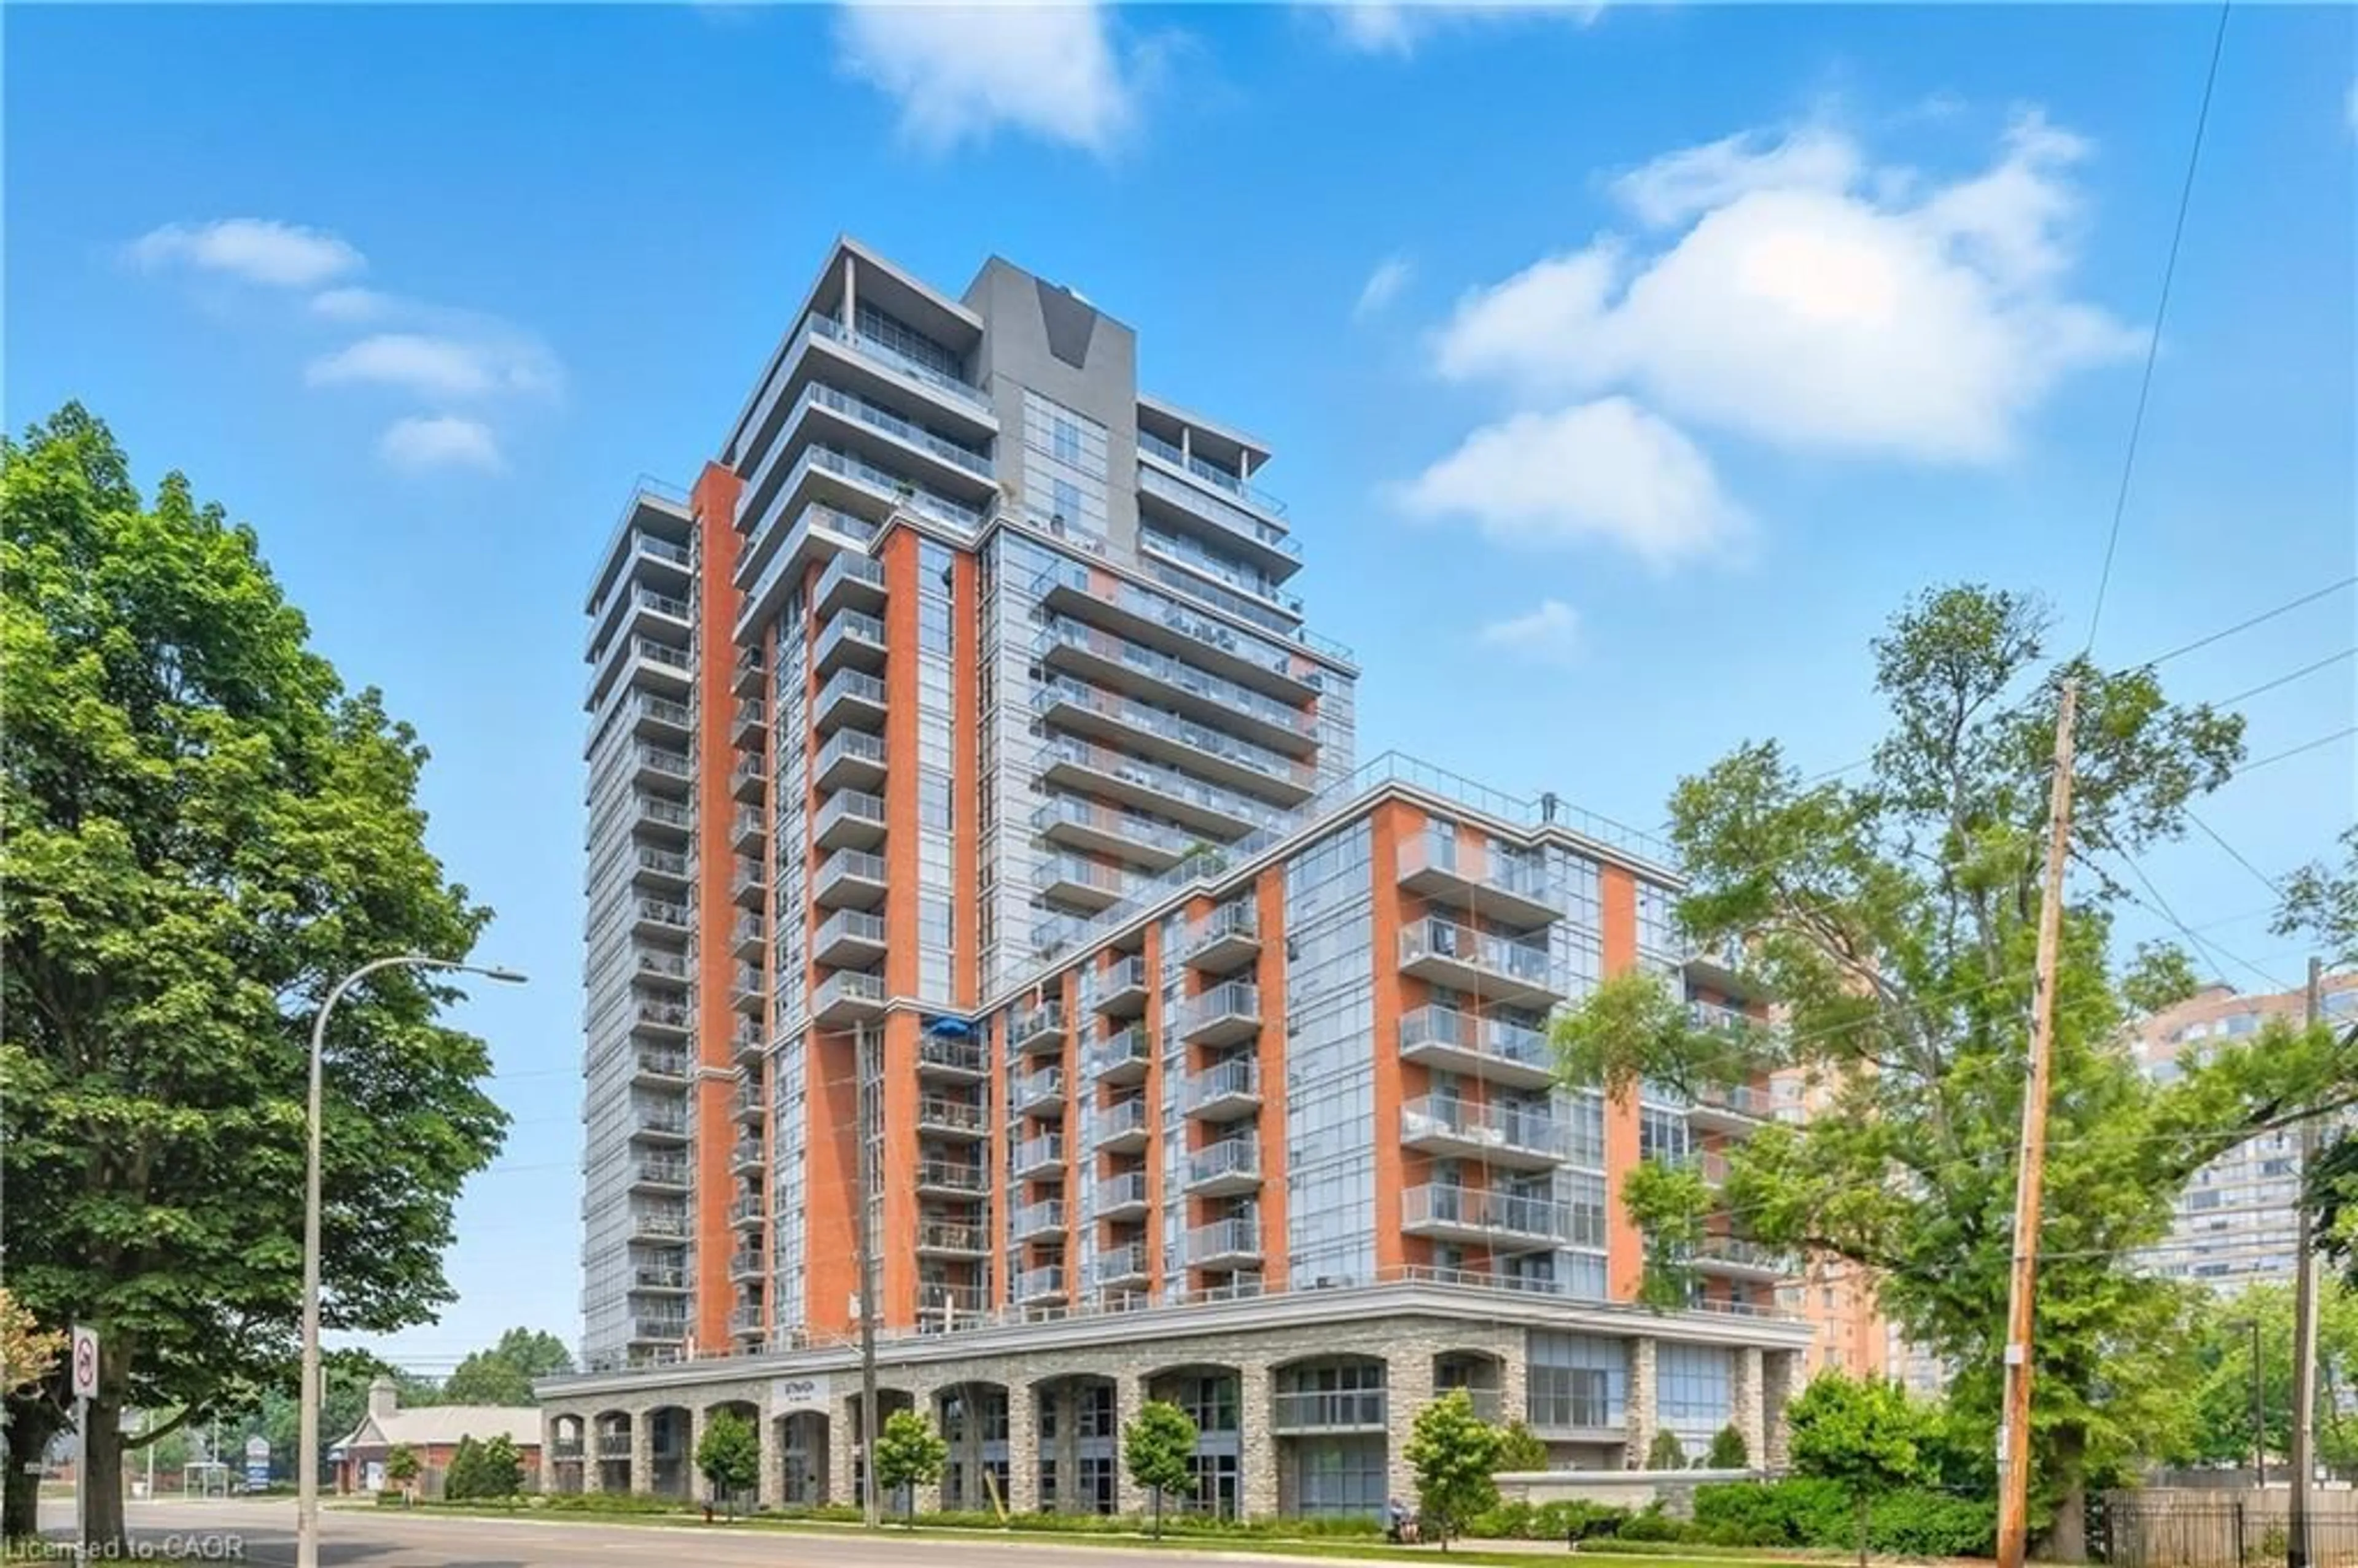
2093 Fairview St #1303, Burlington, Ontario L7R 0E6
Contact us about this property
Highlights
Estimated valueThis is the price Wahi expects this property to sell for.
The calculation is powered by our Instant Home Value Estimate, which uses current market and property price trends to estimate your home’s value with a 90% accuracy rate.Not available
Price/Sqft$681/sqft
Monthly cost
Open Calculator
Description
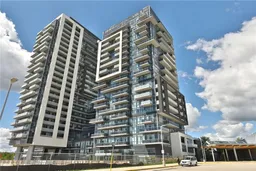
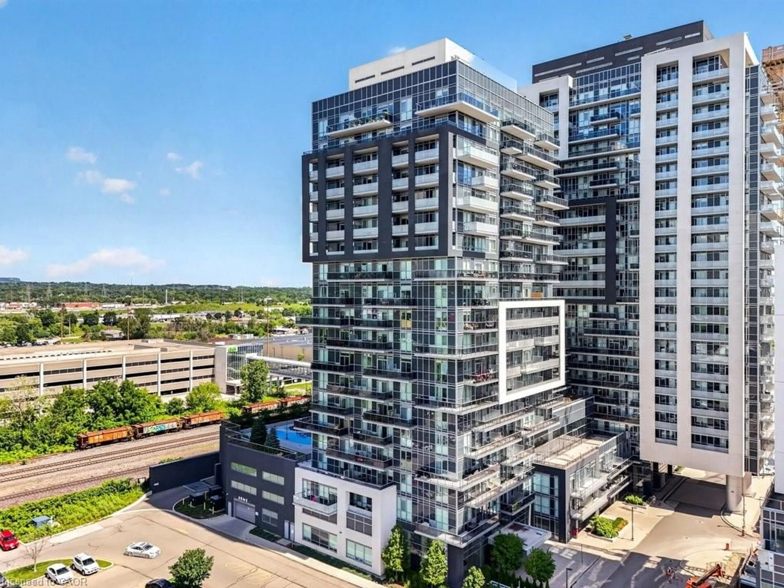
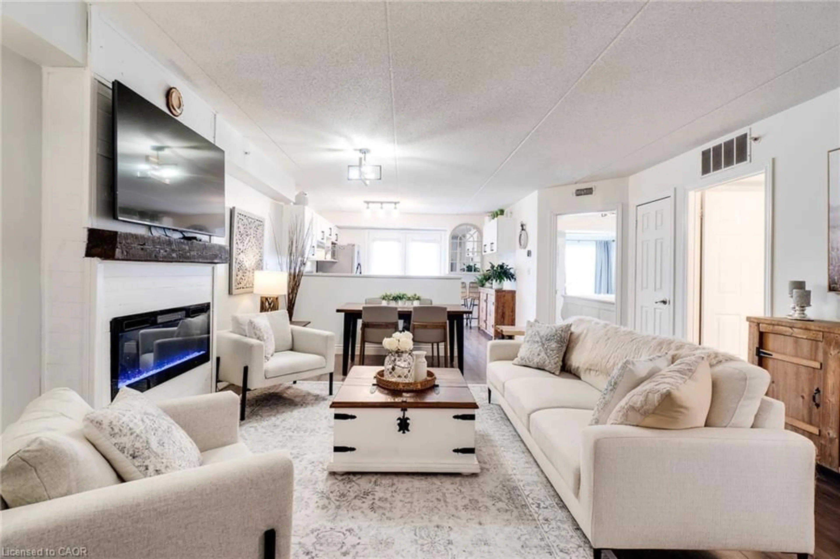
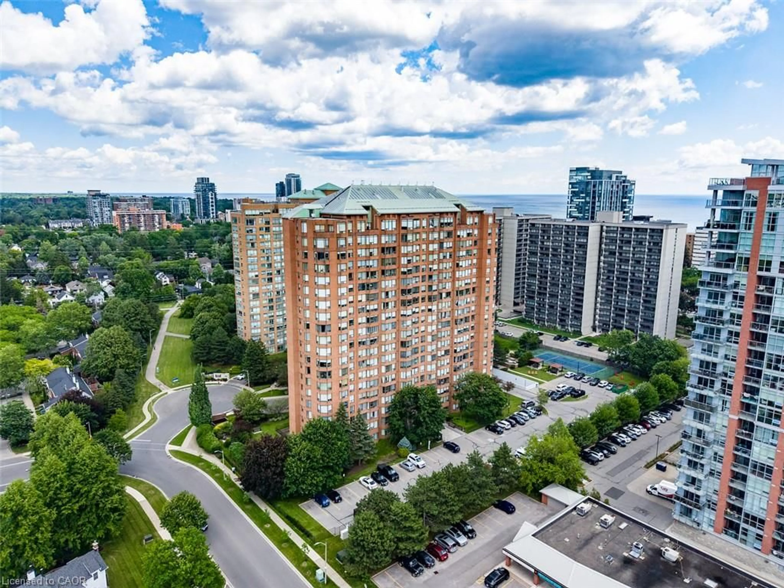
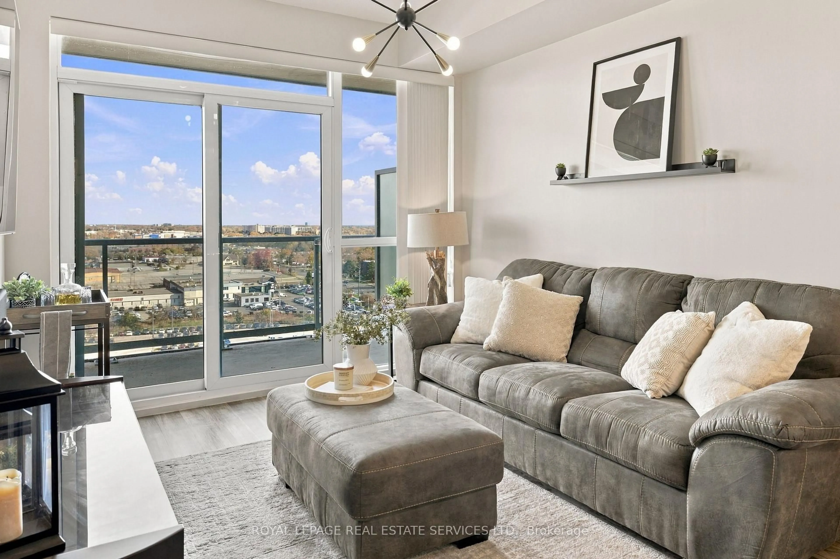
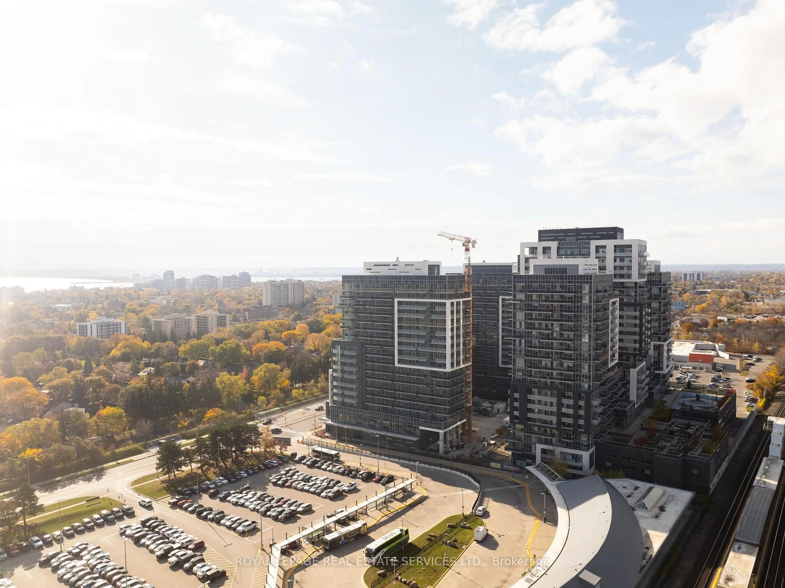
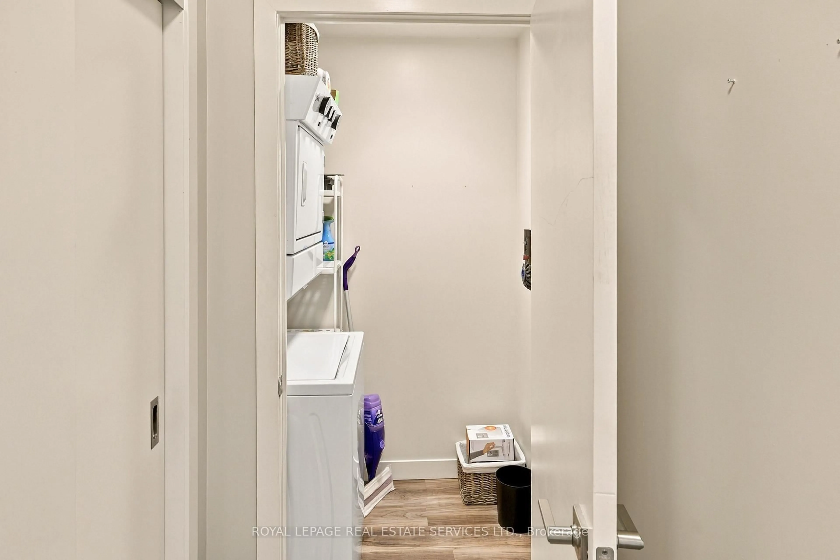
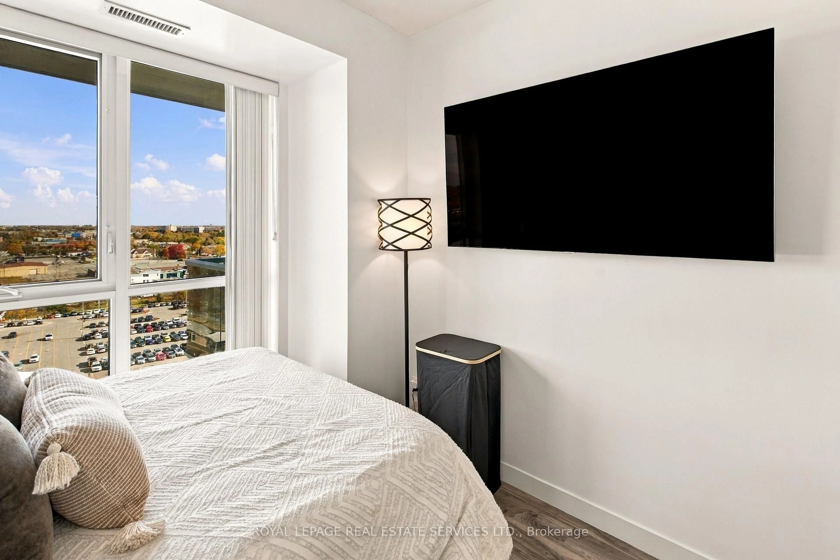
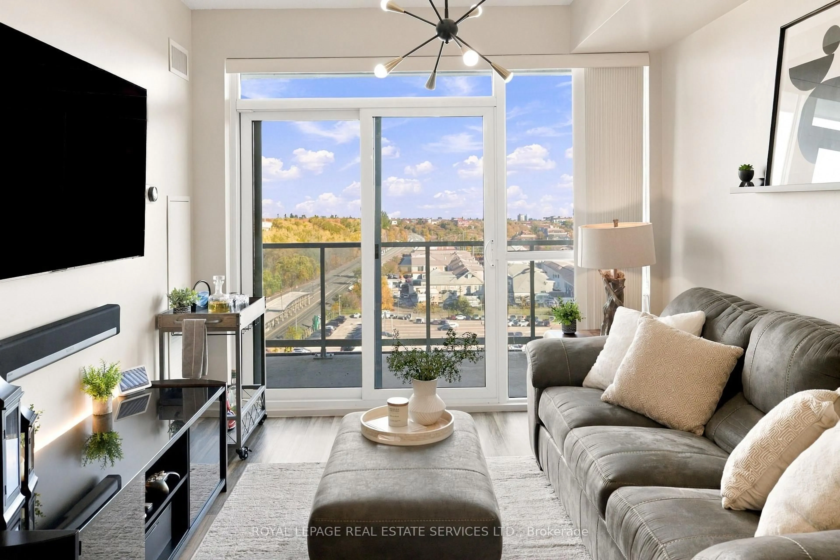
Wake up to unobstructed east-facing views of Lake Ontario and the Toronto skyline from your private balcony! This bright, modern 1 bedroom plus den, 1 bathroom suite offers 614 sq ft of smart, functional living at Burlington's sought-after Paradigm Condos. The den is perfect as a home office, guest space or dining area.The stylish kitchen features quartz countertops, a sleek glass backsplash, soft-close cabinetry and built-in appliances, including a ceran cooktop, oven, rangehood, dishwasher and refrigerator. A separate laundry room with a stacked washer/dryer adds everyday convenience, and one parking space and locker is included. Location is everything here! This is a commuters dream with The Burlington GO Station being right next door, giving you an easy ride into Toronto on the Lakeshore West line, with quick access to the QEW and 403 when you drive. Walmart is steps away, and downtown Burlington's restaurants, shopping, banks, lakefront and beach are just minutes from home.Enjoy resort-style amenities, including an indoor pool with hot water spa, fitness studio, basketball half-court, landscaped outdoor party terrace with BBQ and workout area, games room, children's play zone, media theatre, panoramic rooftop sky lounge with multiple party rooms, concierge, guest suites and more. Pet friendly, with a dedicated dog wash area!Ready to move in immediately!
Property Details
Interior
Features
Flat Floor
Kitchen
2.59 x 2.74Exterior
Features
Parking
Garage spaces 1
Garage type Underground
Other parking spaces 0
Total parking spaces 1
Condo Details
Amenities
Concierge, Games Room, Guest Suites, Gym, Media Room, Party/Meeting Room
Inclusions
Property History
 24