1401 PLAINS Rd #42, Burlington, Ontario L7R 0C2
Contact us about this property
Highlights
Estimated valueThis is the price Wahi expects this property to sell for.
The calculation is powered by our Instant Home Value Estimate, which uses current market and property price trends to estimate your home’s value with a 90% accuracy rate.Not available
Price/Sqft$706/sqft
Monthly cost
Open Calculator
Description
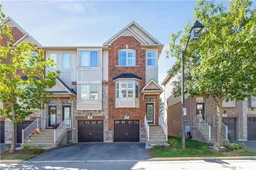
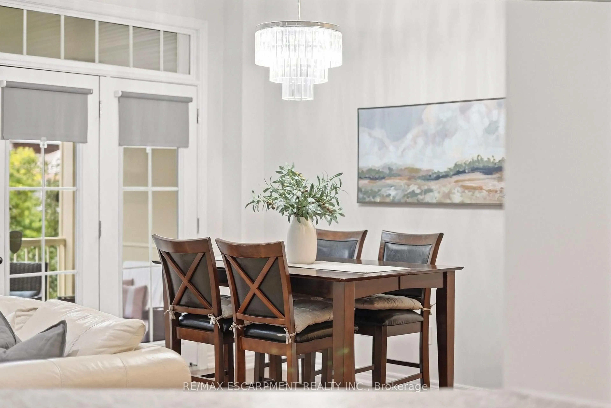
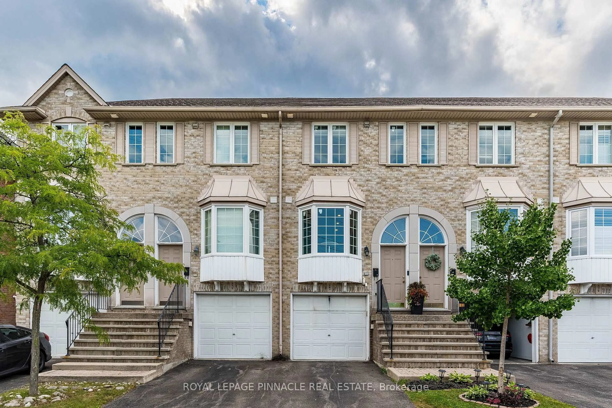
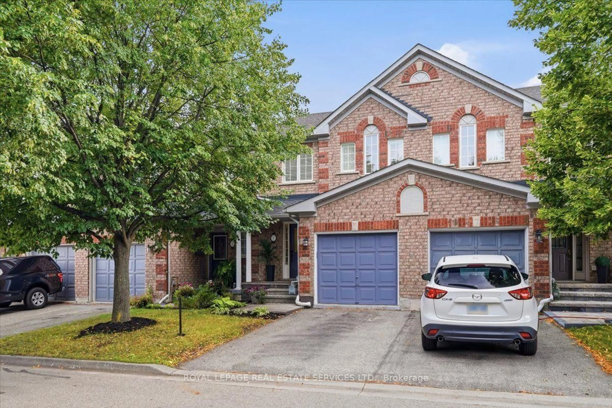
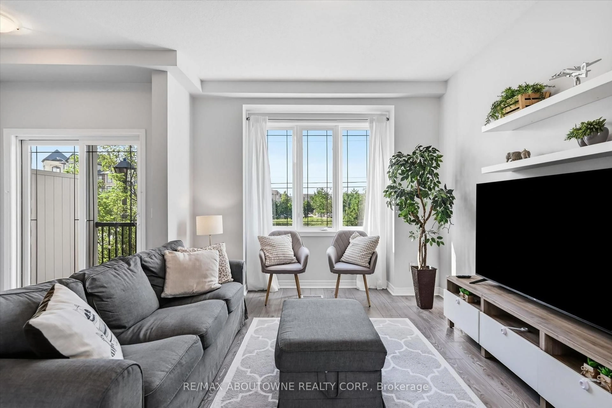
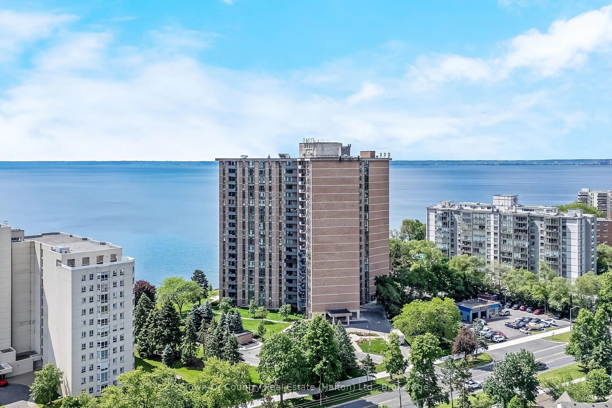
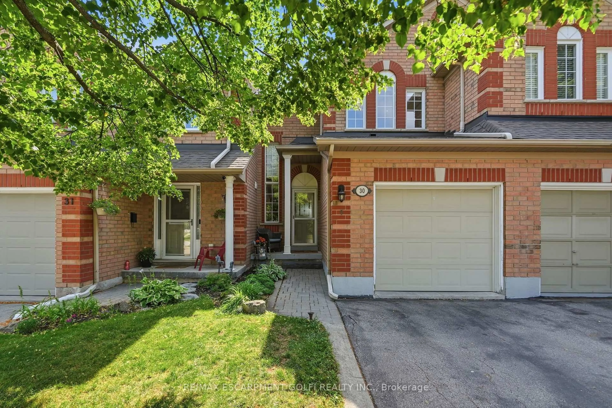
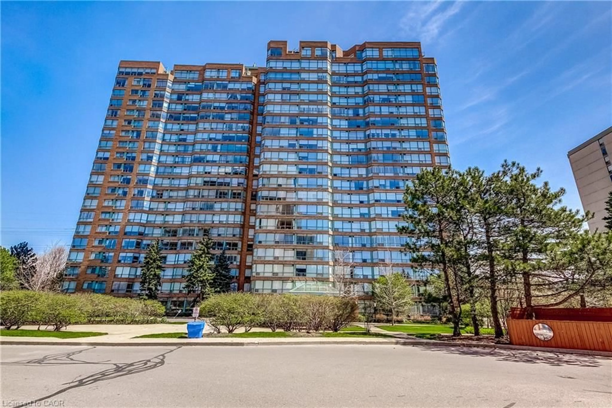
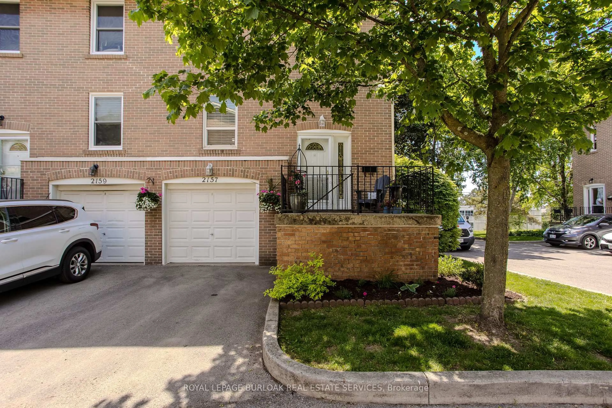
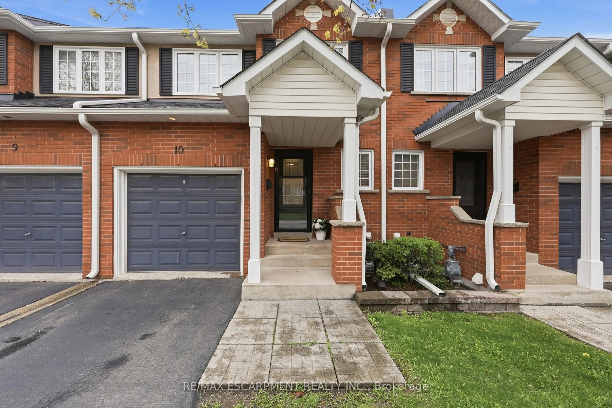
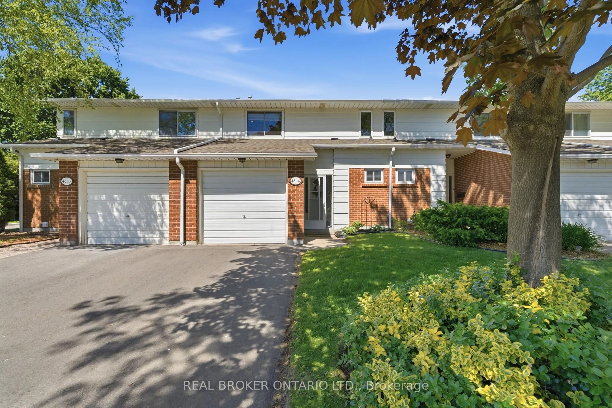
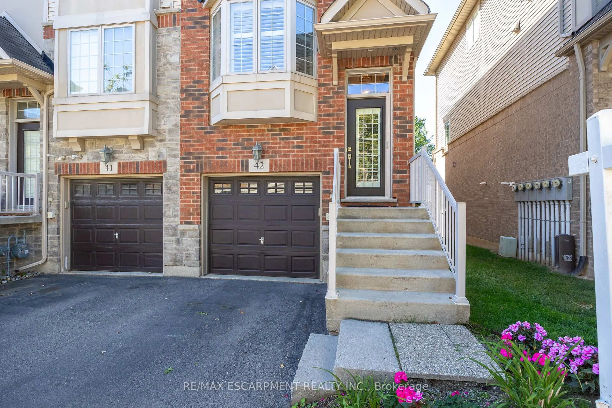
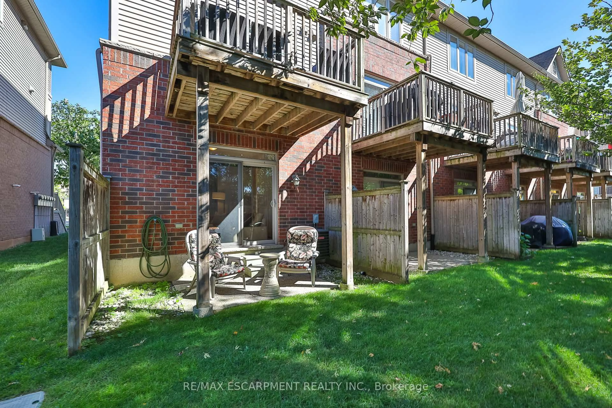
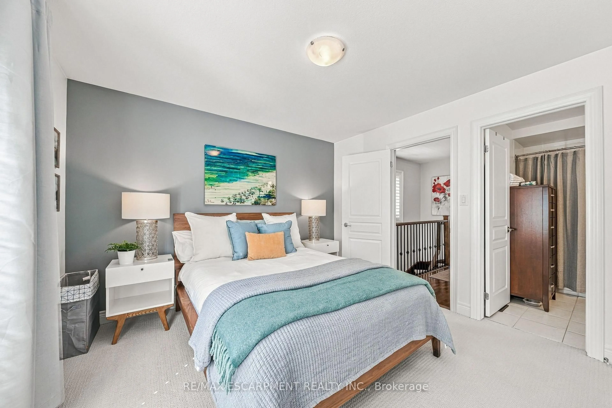
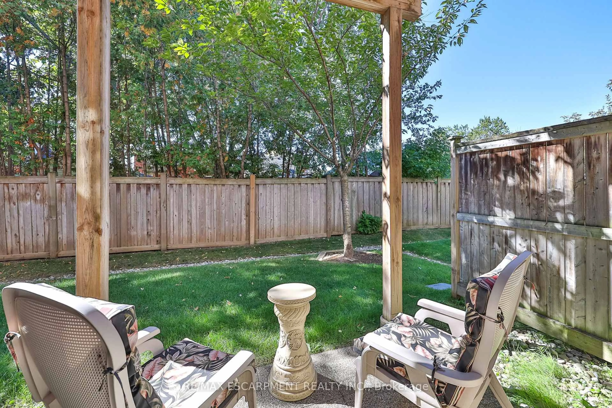
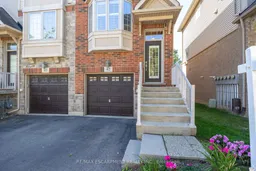
Welcome to this beautifully upgraded corner-unit townhome at 1401 Plains Road East, Unit 42, Burlington! Offering an exceptional combination of style, functionality and thoughtful custom finishes, this bright 2-bedroom home features 2 full ensuite bathrooms plus a convenient powder room and 1423 sq. ft. of living space. The custom-designed kitchen is a true showstopper, featuring shaker-style cabinetry, an island with electrical outlets, granite and stone countertops with undermount sink, ceramic flooring, a timeless white subway-tile backsplash, a convenient Lazy Susan and custom cabinet pull-outs, including additional storage above the refrigerator. The kitchen opens onto a private deck has sliding glass doors and blinds, perfect for morning coffee or outdoor entertaining. Beautiful hardwood flooring, upgraded baseboards and wooden stairs with elegant wrought-iron railings add warmth and sophistication throughout the home. Custom built-in closet organizers provide exceptional storage and organization in the kitchen, bedrooms and family room. Both spacious bedrooms offer the luxury of their own full ensuite bathrooms, providing comfort and privacy. The bedrooms also feature custom closet organizers, while California shutters throughout add timeless style and light control. The upper-level laundry is ideally located near the bedrooms for maximum convenience. The lower level offers a comfortable family room with a walk-out to a grassy outdoor area, providing additional living space and easy access to the outdoors. Additional upgrades include 1.5-ton central air-conditioning system. This desirable corner unit offers abundant natural light, exceptional storage and an impressive list of custom upgrades, all in a convenient Burlington location close to shopping, restaurants, parks, schools, transit and major highways. Beautifully finished, thoughtfully upgraded and move-in ready-this exceptional townhome is one you won't want to miss!
Upcoming Open Houses
Property Details
Interior
Features
Main Floor
Great Rm
3.11 x 5.06California Shutters
Kitchen
4.27 x 3.96Centre Island / Ceramic Back Splash
Exterior
Features
Parking
Garage spaces 1
Garage type Attached
Other parking spaces 1
Total parking spaces 2
Condo Details
Amenities
Visitor Parking
Inclusions
Property History
 40
40