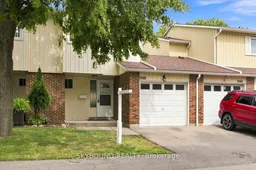
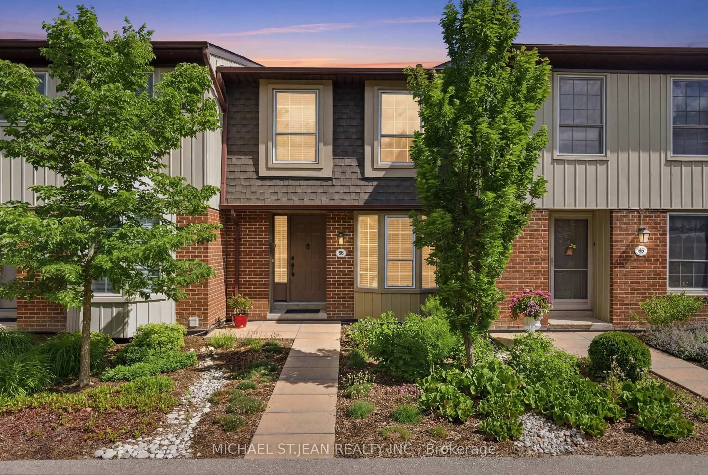
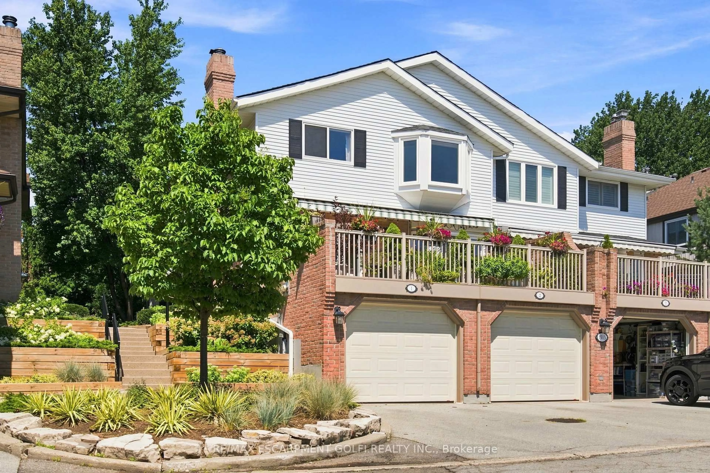
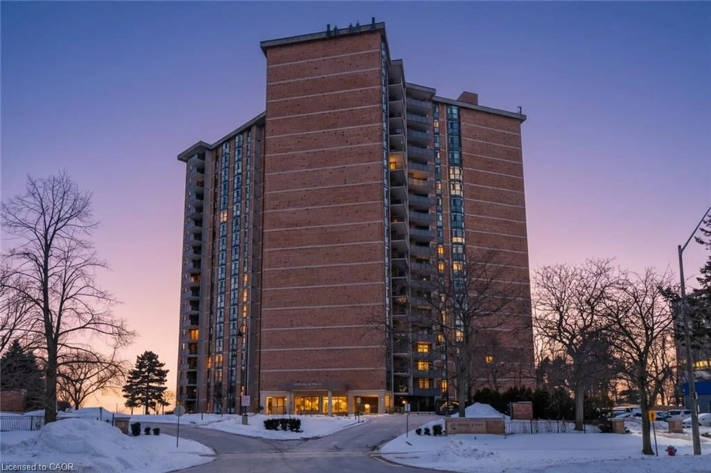
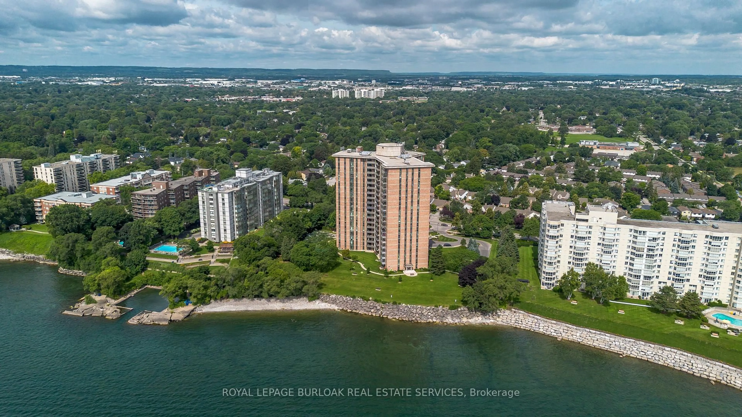
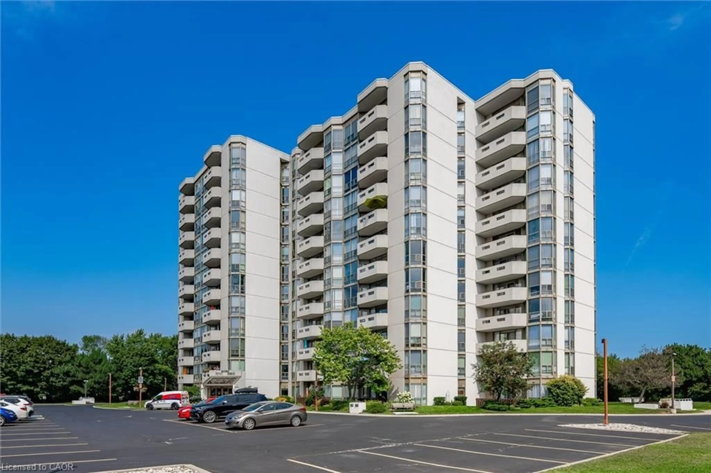
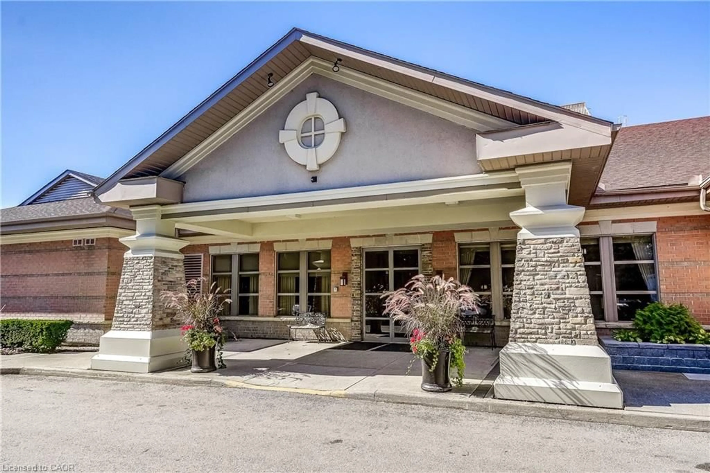
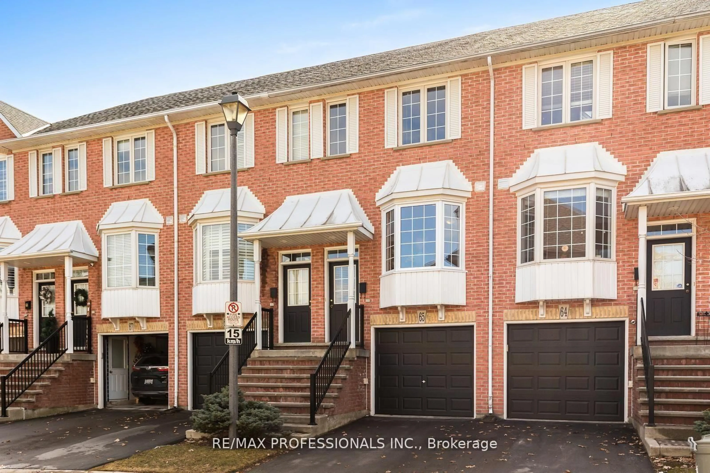
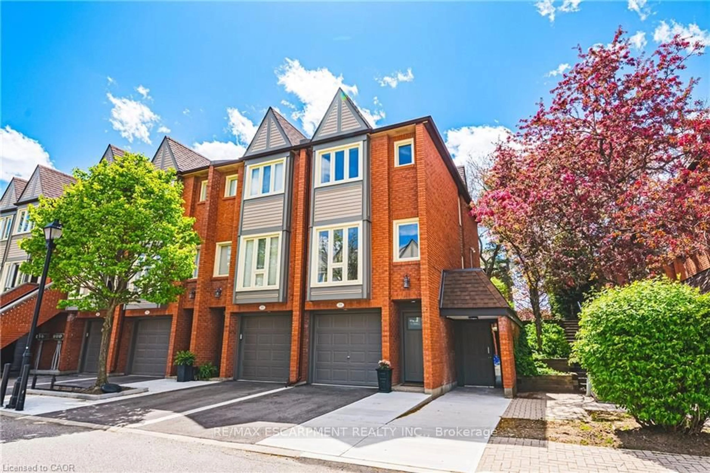
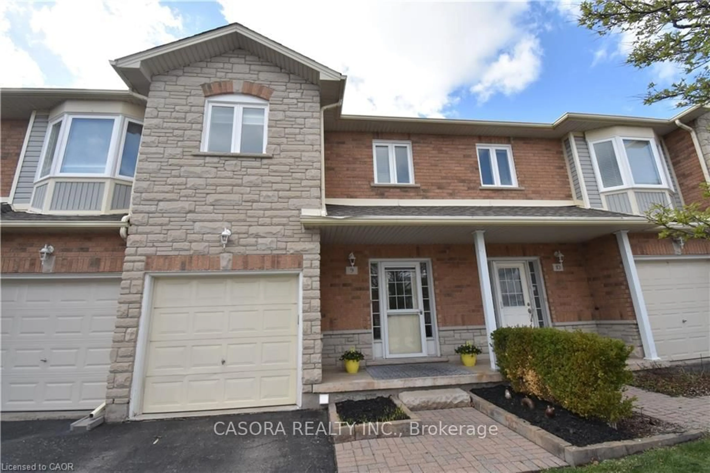
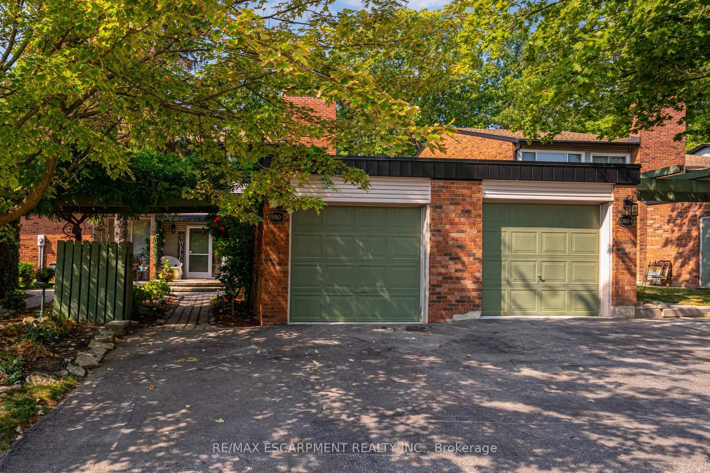
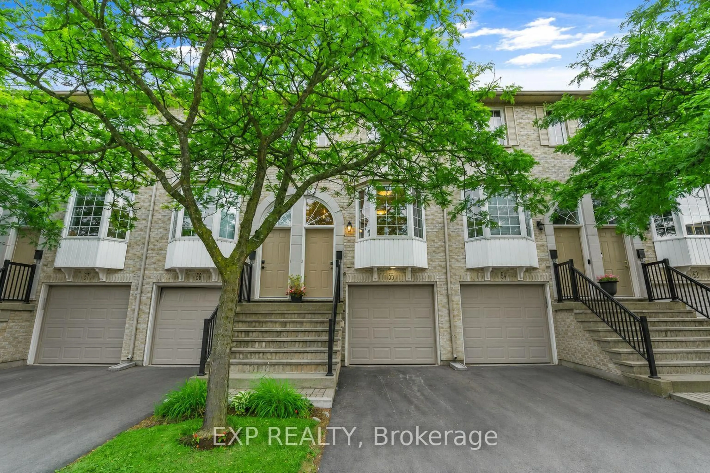
Home with brick exterior material, street for 5057 Pinedale Ave #94, Burlington Ontario L7L 5J6
1 day on Market

5057 Pinedale Ave #94, Burlington, Ontario L7L 5J6

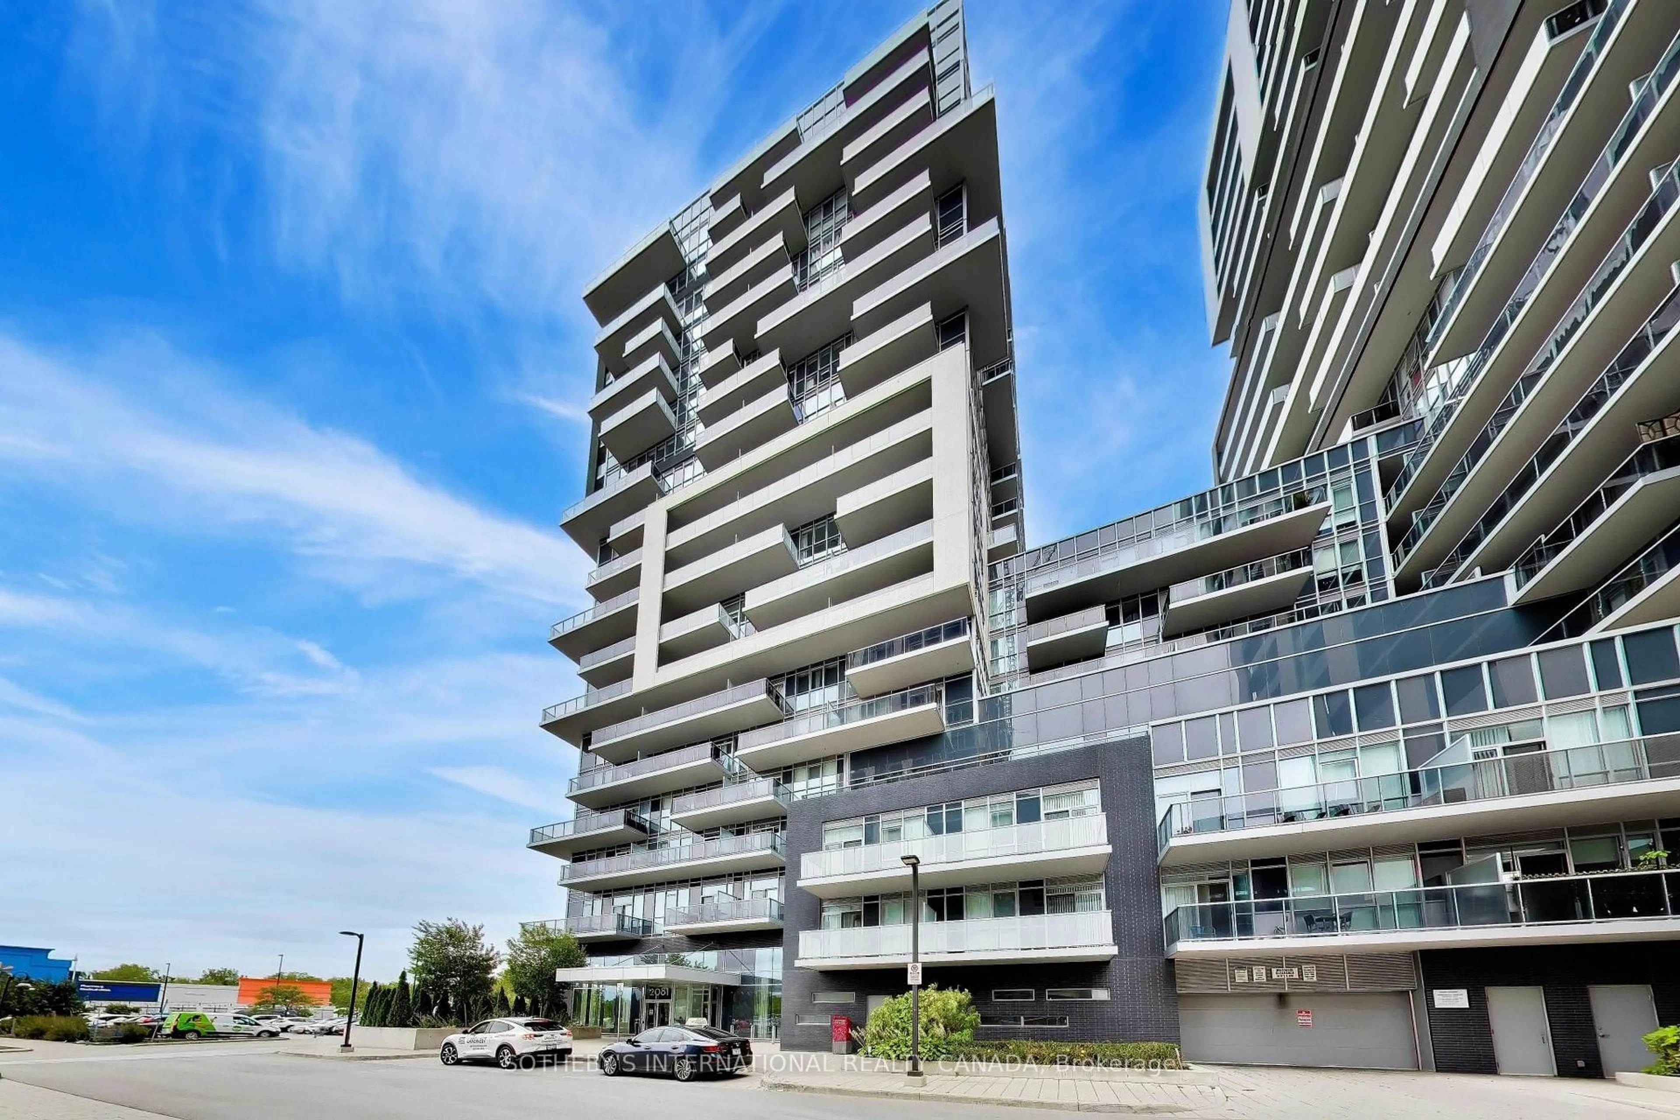
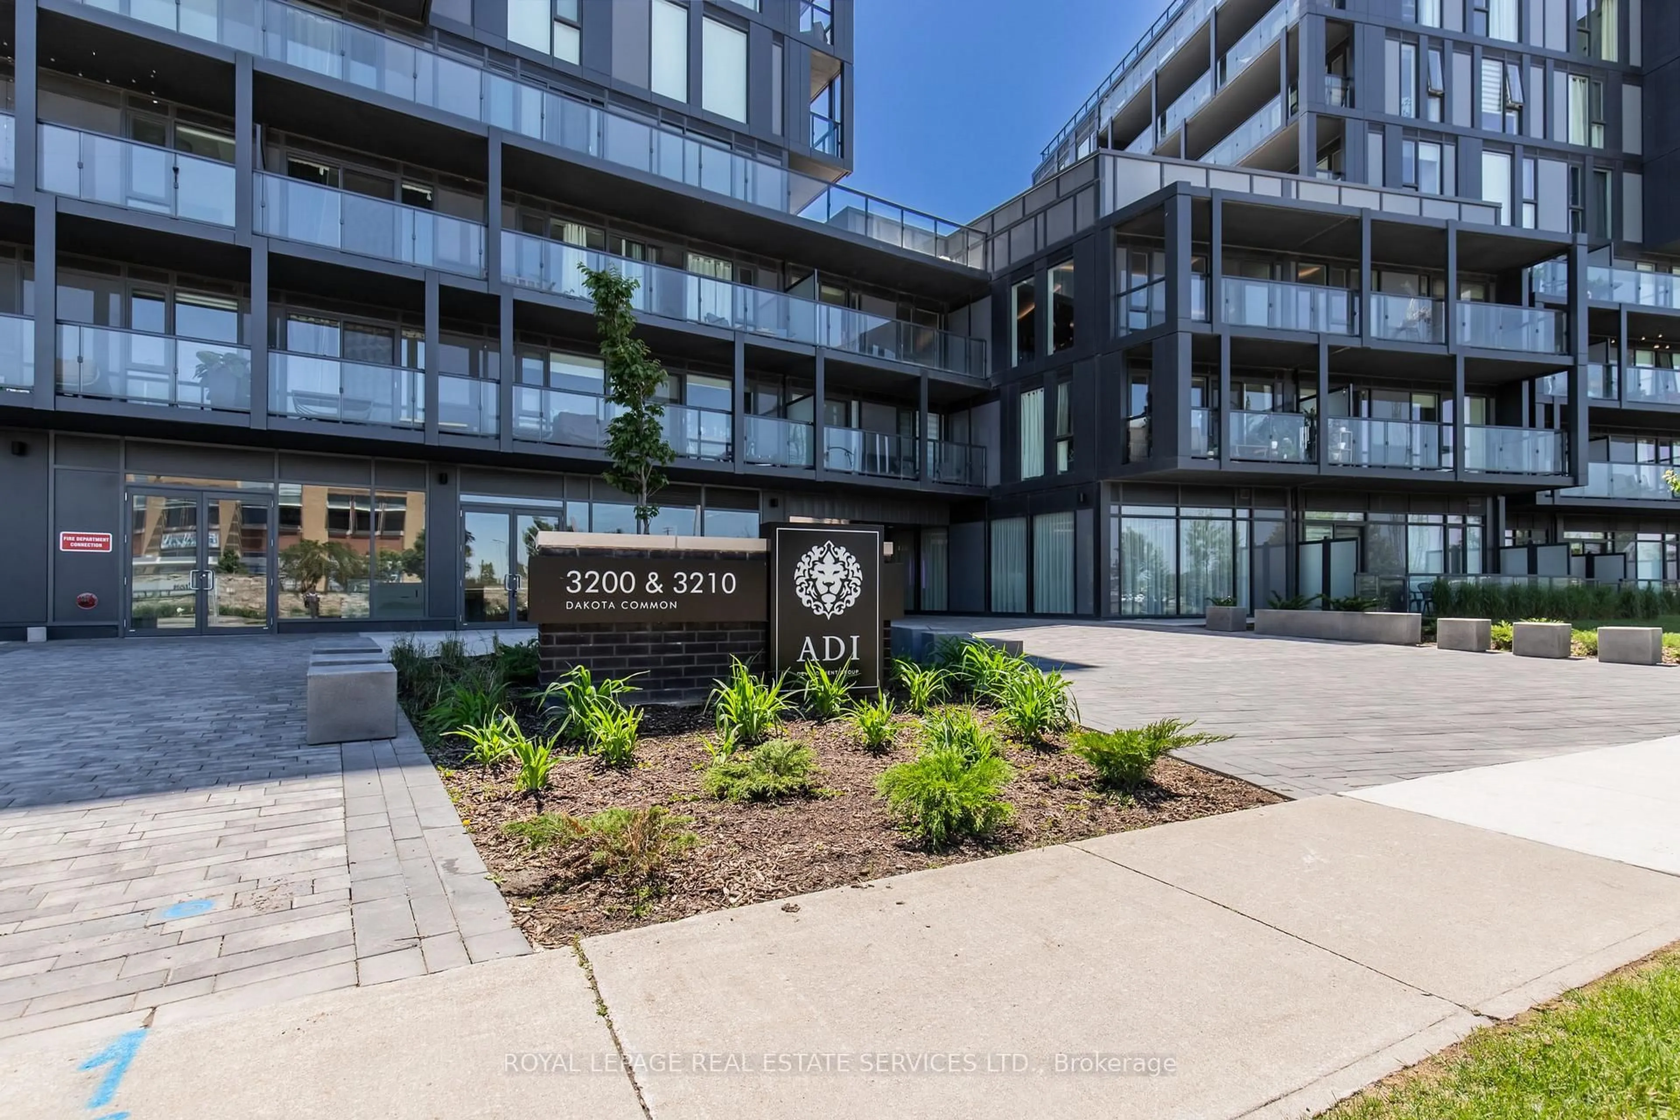
In the same building:
-
Condo
3
2
~1200-1399 sqft
$729,000
Get pre-qualifiedPowered by nesto
Condo
3
2
~1200-1399 sqft

Contact us about this property

Call

Highlights

Property Estimate

Days on market1 day

Estimated valueNot available

Price/Sqft$564/sqft

Monthly cost

Open Calculator

Description

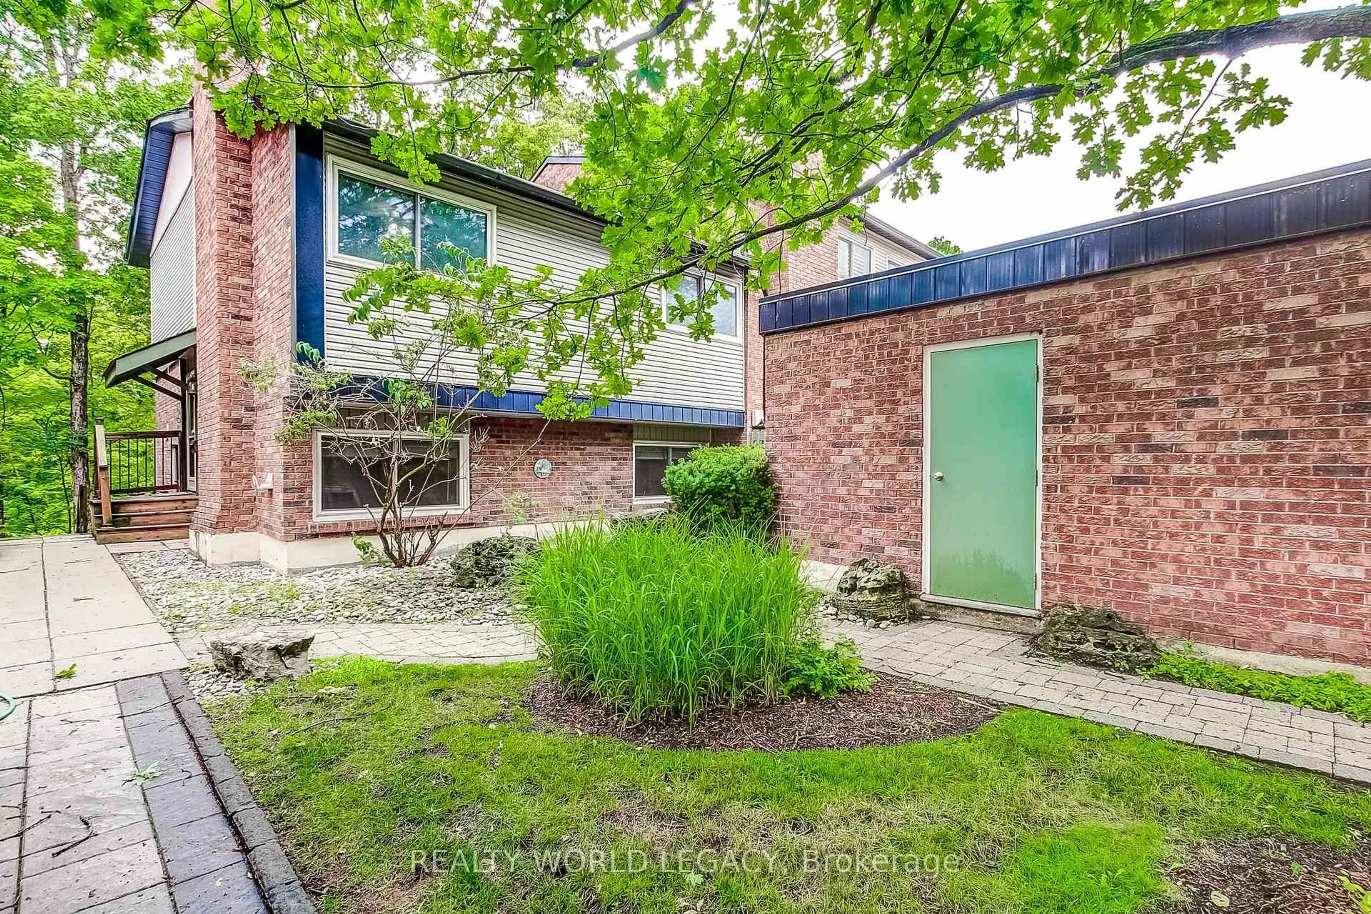
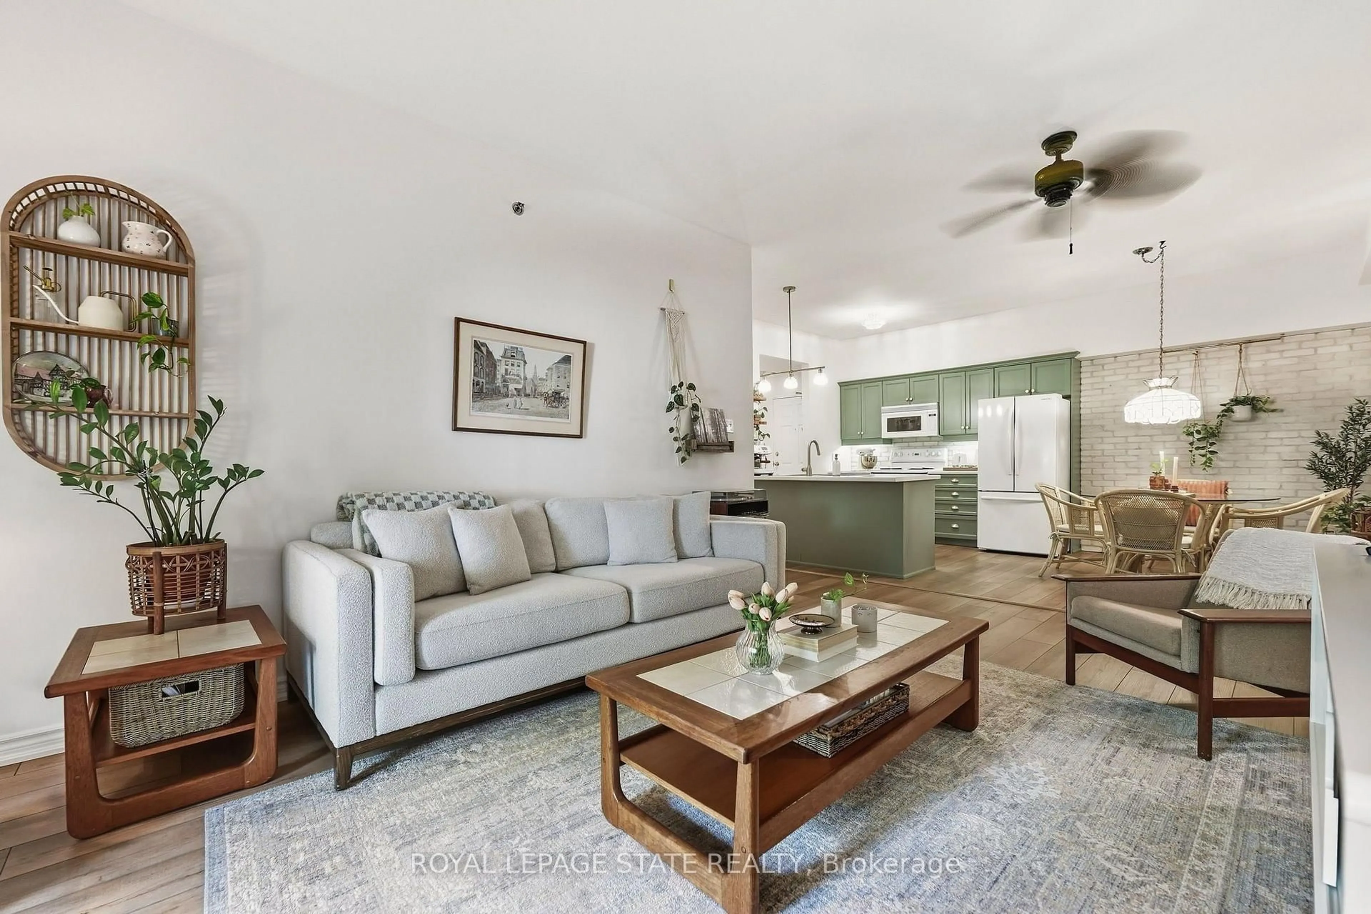
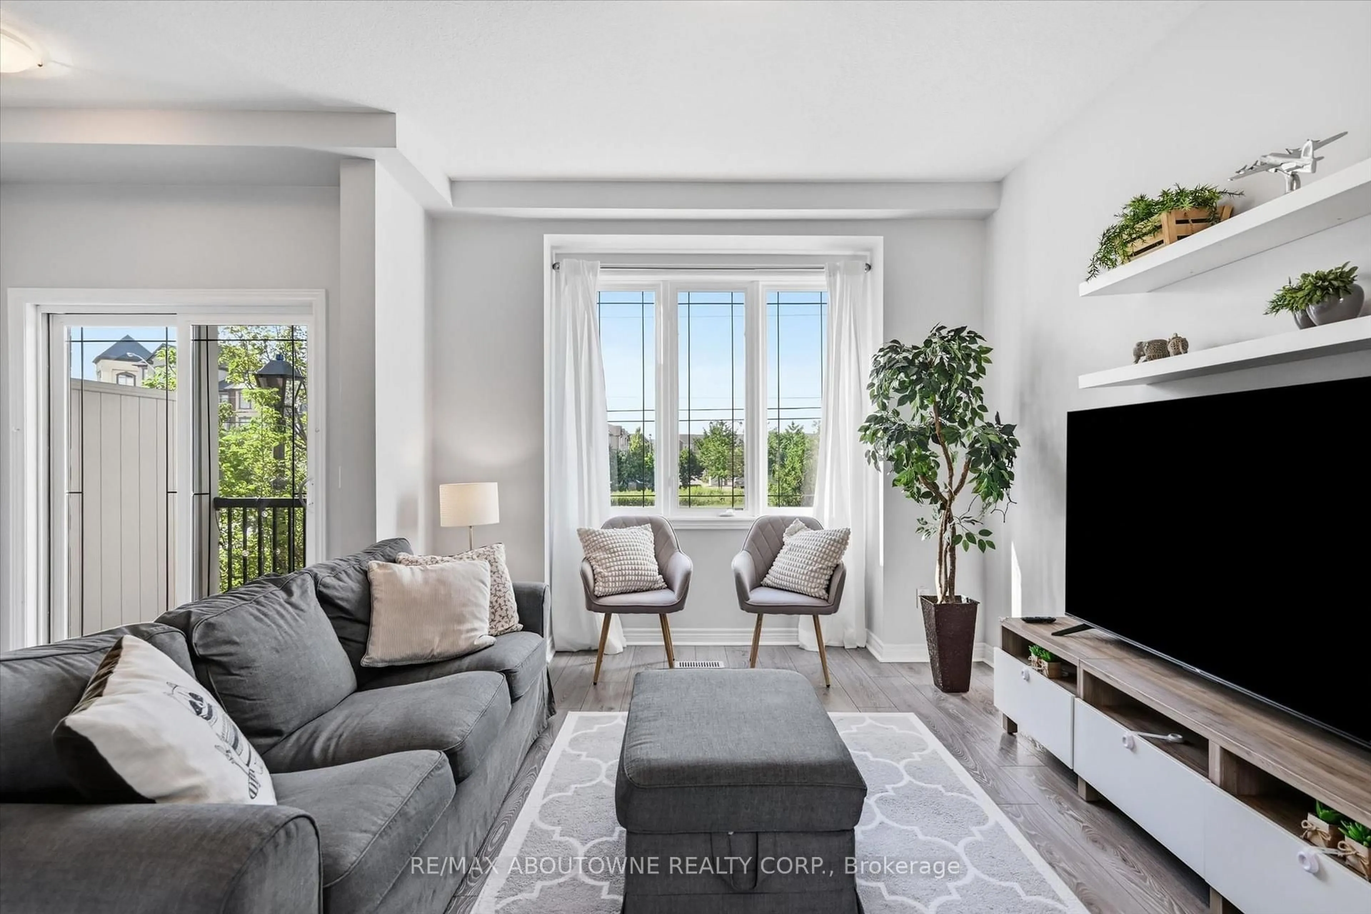
Fully renovated from top to bottom, this stunning Burlington townhouse has been transformed with no detail overlooked. The open-concept main floor showcases a custom kitchen featuring quartz countertops, a deep undermount sink, and brand new stainless steel appliances - designed for those who cook and entertain. New wide-plank flooring flows seamlessly throughout every level including the stairs, tying the home together with a warm, modern aesthetic. Climate comfort is handled year-round by a new heat pump system with individual heads on every floor, backed by new baseboard heating units. Both bathrooms have been fully renovated with custom vanities and backlit mirrors, with the main bath finished in stunning new tile throughout. Every bedroom features custom closet organizers, complemented by a fully outfitted front hall - storage that buyers rarely find at this price point. New interior doors and hardware throughout add the finishing touch. The fully finished basement with pot-lights, new drywall, and luxury flooring offers exceptional additional living space, complete with a custom laundry room and brand new washer and dryer. Step outside to a freshly fenced backyard - private, clean, and ready for enjoyment. This is turnkey living at its finest. Nothing to do but move in.


Property Details

Style2-Storey
View-
Age of property-
SqFt~1200-1399 SqFt
Lot Size-
Parking Spaces2
MLS ®NumberW13692000
Community NameAppleby
Data SourceTRREB
Listing bySKYBOUND REALTY

Features

Heating: Baseboard
Cooling: Wall Unit
Basement: Finished

Parking

Garage spaces 1

Garage type Attached

Other parking spaces 1

Total parking spaces 2


1Story
Inclusions
Hydro
Water
Parking
Cable
Heat

Property History

Aug 19, 2026
ListedActive
$729,000
1 day on market
history photo preview30
Listing by trreb®
Property listed by SKYBOUND REALTY, Brokerage
Agent Banner Image
Interested in this property?Get in touch to get the inside scoop.
Market Data - Appleby

Geo Zone Map ThumbnailAppleby

Buyer's Market

View Market Data

Condo - for the past 30 days

Buyer's market Seller's market

Avg. Days on Market

Past 30 days

23 days

Compared to

2025

45 days

2024

32 days

2023

32 days

New Listings

Past 30 days

19 listings

Compared to

2025

14 listings

2024

6 listings

2023

9 listings

Units sold

Past 30 days

6 units

Compared to

2025

12 units

2024

4 units

2023

7 units

Median Sold Price

Past 30 days

$717,450

Compared to

2025

$762,500

2024

$815,000

2023

$750,000


Population and Demographics

Overview

Total population 14660
Average household income $146,357

Age (%)

0 to 19
21%
20 to 34
15%
35 to 49
20%
50 to 64
21%
65 and plus
23%

Household composition (%)

Single family
75%
Single person
23%
Multi person
2%
Multi family
0%

Mother tongue (%)

English
86%
Others
3%
Spanish
2%
Polish
2%
French
1%
Arabic
1%
Portuguese
1%
Mandarin
1%

House tenancy (%)

Owners
84%
Renters
16%

What’s nearby?Essentials within 5 km

Local Logic

Transportation Scores

Estimated Budget