Open: Sun, 2PM to 4PM
trreb/IMG-W13798994_fd75267c-b923-4413-a53d-60f2e246fd23-l.jpg
7 hours on Market

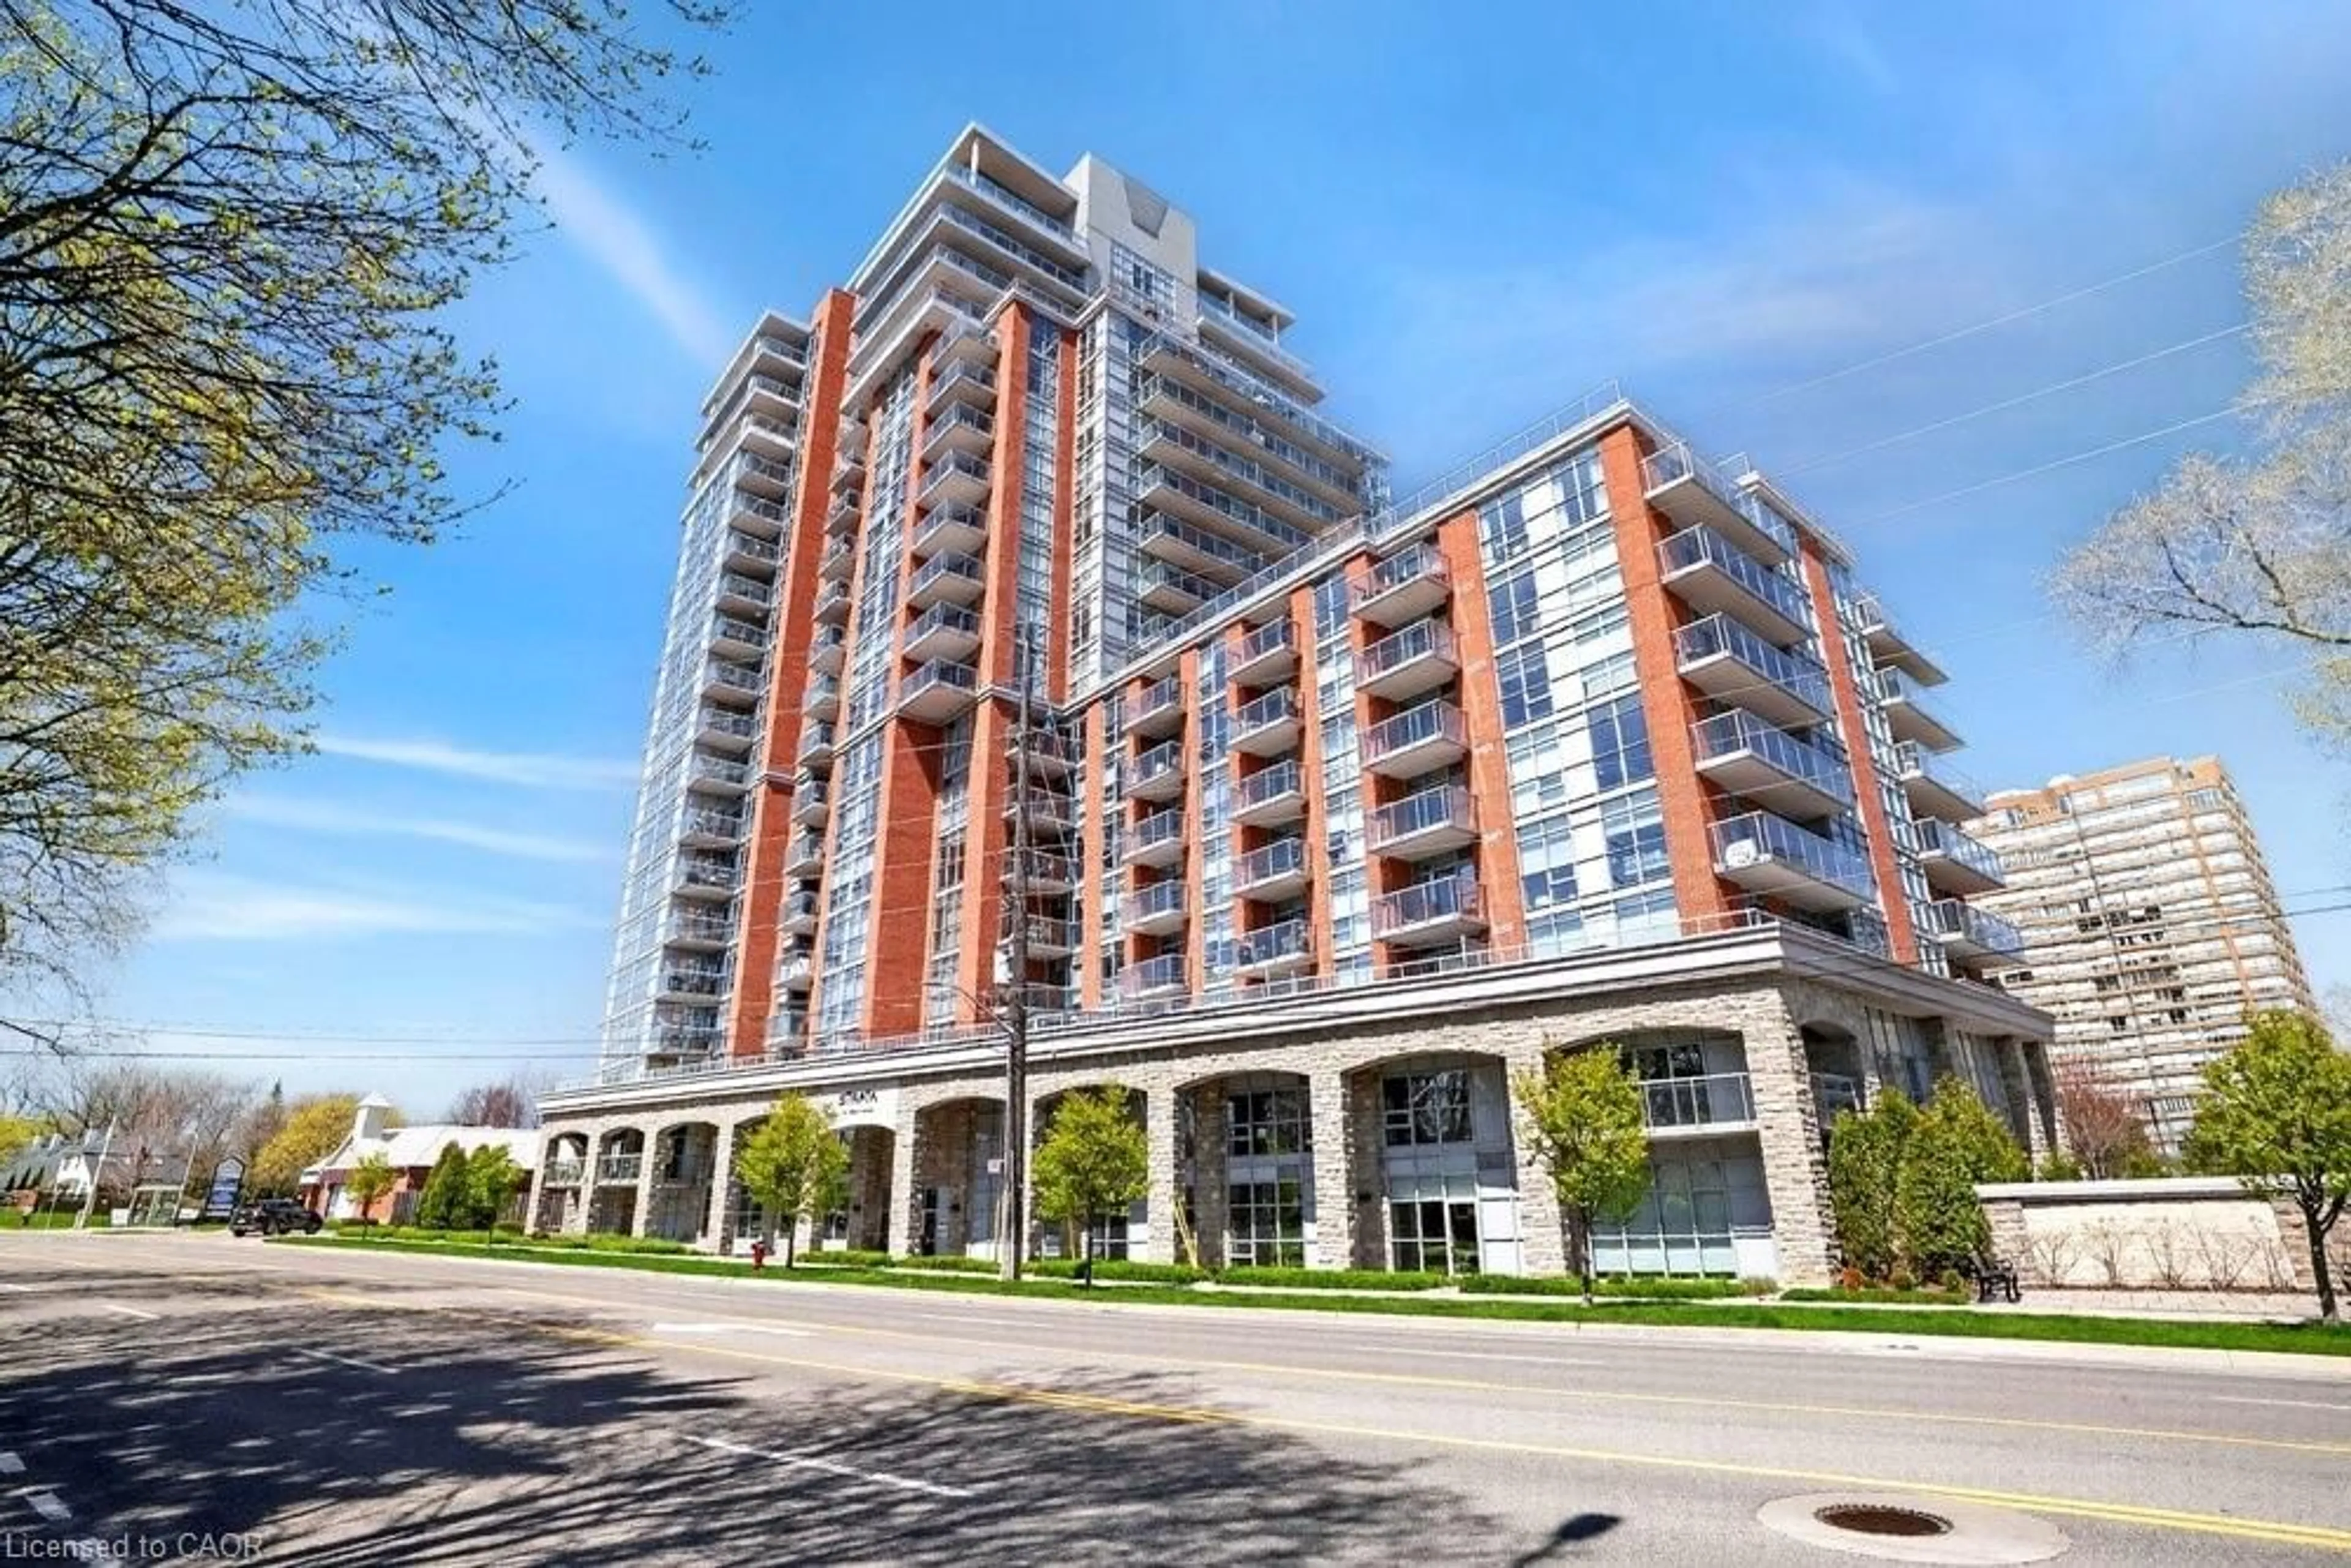
2531 NORTHAMPTON Blvd #43, Burlington, Ontario L7M 4H5

In the same building:
-
Condo
2
2
~1800-1999 sqft
$729,900
Get pre-qualifiedPowered by nesto
Condo
2
2
~1800-1999 sqft

Contact us about this property

Call

Highlights

Property Estimate

Days on market7 hours

Estimated valueNot available

Price/Sqft$385/sqft

Monthly cost

Open Calculator

Description

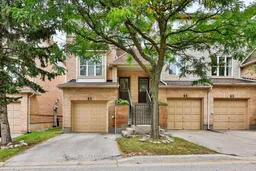
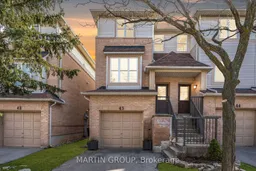
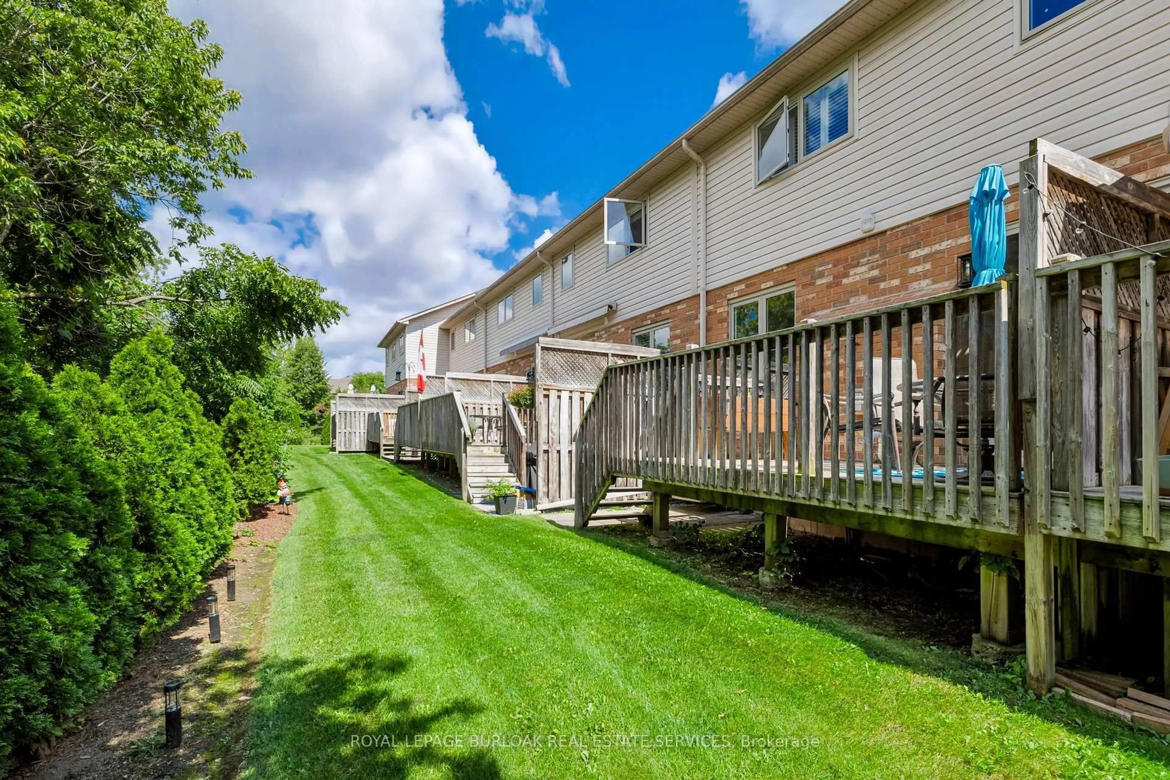
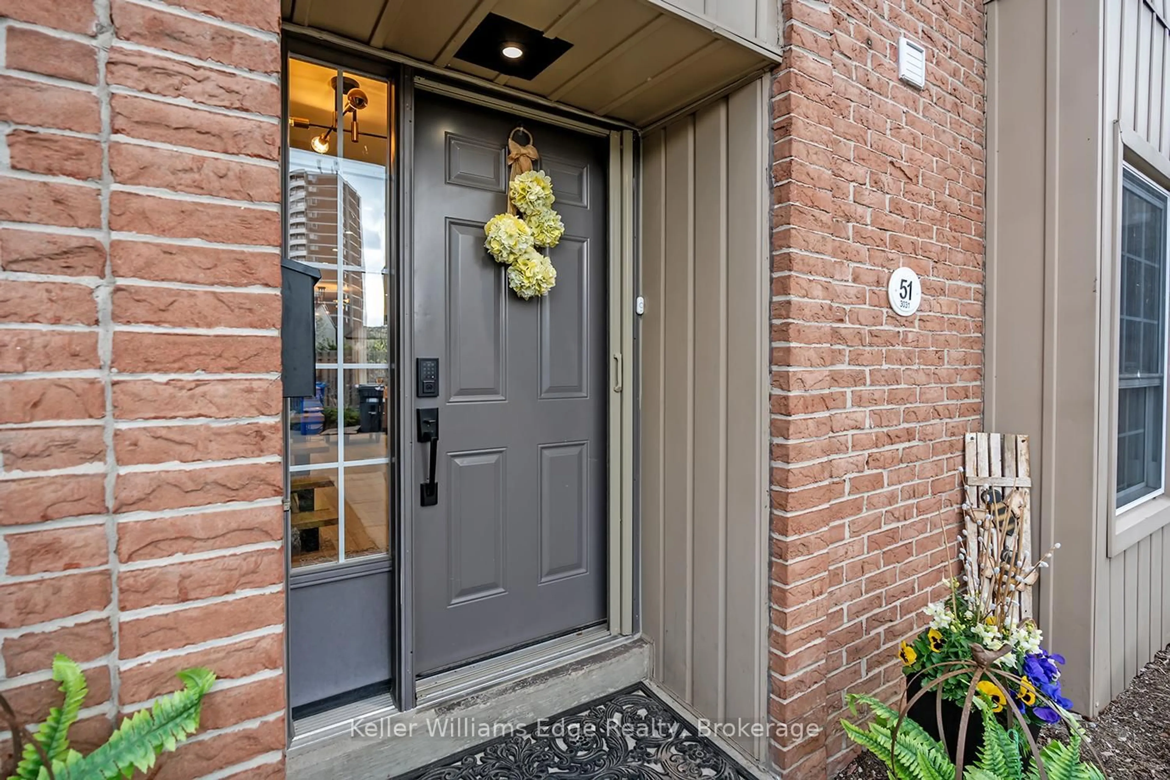
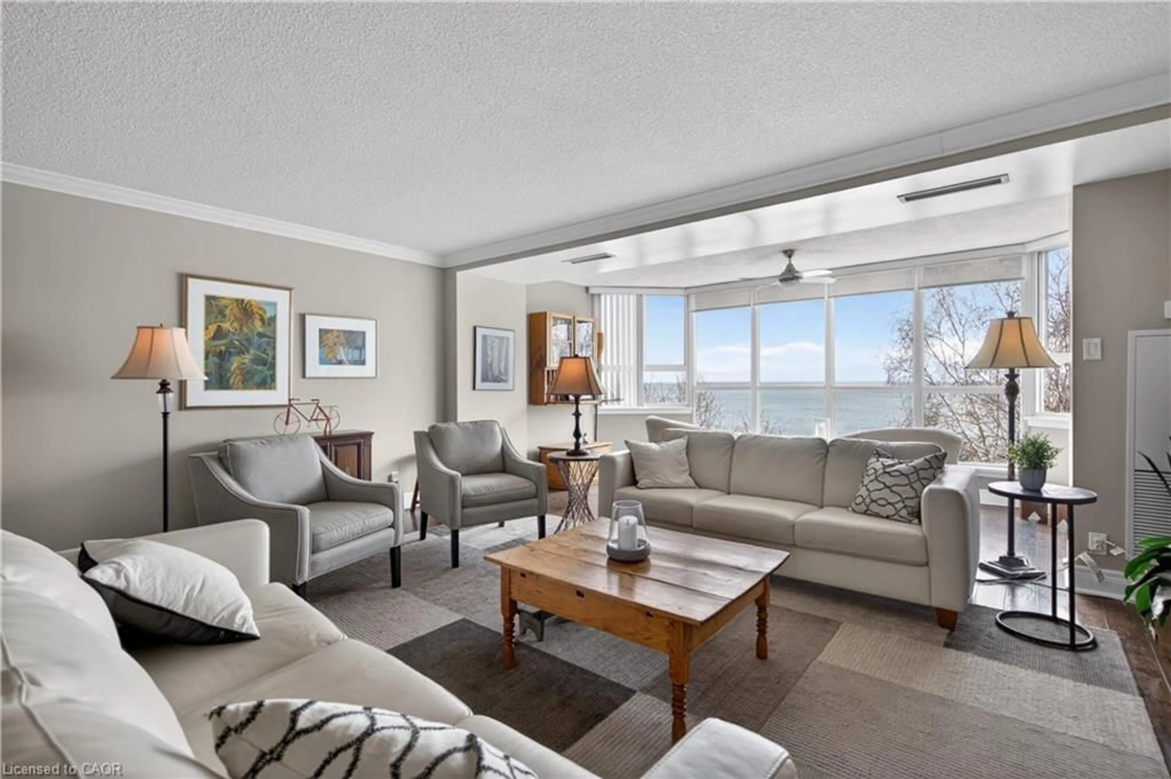
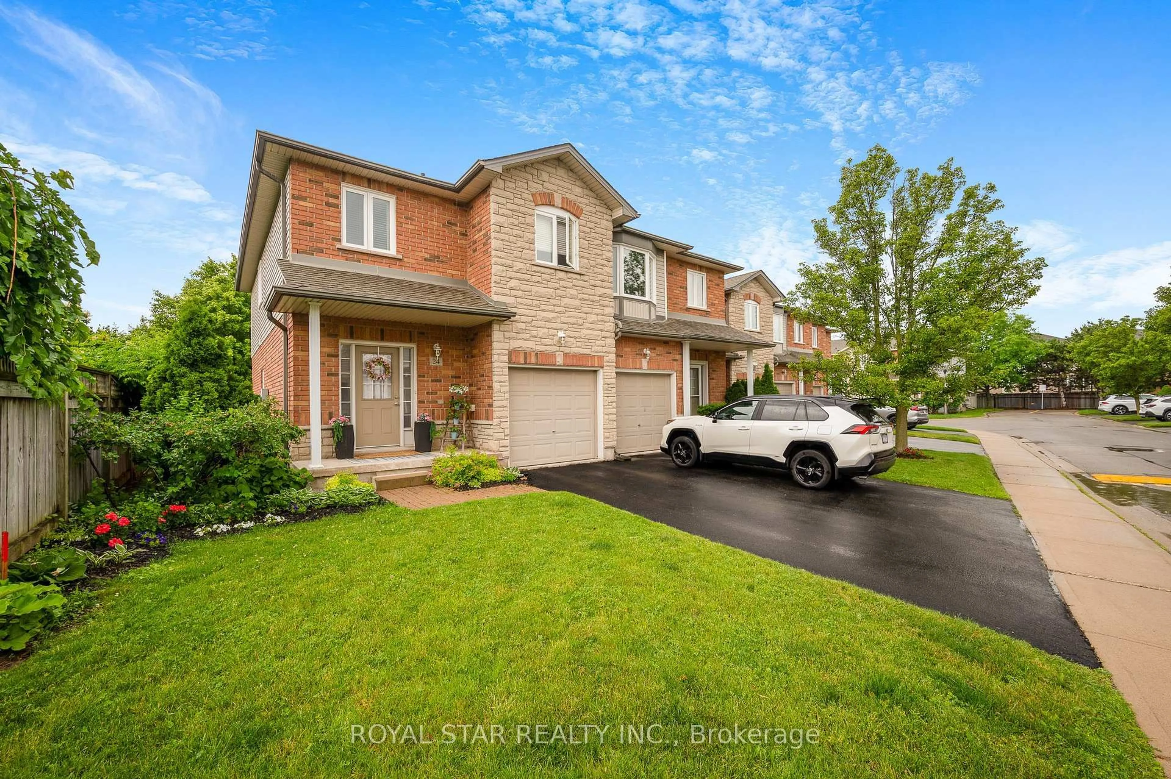
Welcome home. This updated end-unit townhome in the highly sought-after north end of Headon Forest is move-in-ready. This home offers ultimate peace of mind and modern luxury, steps from shopping, dining, fitness centers, and the GO Bus, with quick access to top schools, highways, and the 407. The chic main level features smooth ceilings, dark laminate flooring, pot lights, and a dining area with a built-in wine rack and floating shelves. The meticulously designed kitchen boasts modern cabinetry, stainless steel appliances, a breakfast bar, and a convenient coffee bar. Upstairs, the expansive primary bedroom offers a walk-in closet plus a secondary closet. The spa-like main bath features double sinks and a custom glass walk-in rain shower. The bright walk-out lower level serves as a perfect flex space (3rd bedroom, office, or rec room) with large patio doors leading to a private deck and BBQ area. Includes an attached 1-car garage with inside entry and a lower-level 2 pc bath. Recent updates include furnace (approx 2020 ), AC (2024), garage door (2024) and an owned hot water heater (2024). Turn-key living at its finest!


Upcoming Open House

Sep 20Sun2:00 PM - 4:00 PM

Property Details

Style3-Storey
View-
Age of property16-30
SqFt~1800-1999 SqFt
Lot Size-
Parking Spaces2
MLS ®NumberW13798994
Community NameHeadon
Data SourceTRREB
Listing byRE/MAX ESCARPMENT TEAM LOGUE REALTY

Features

Heating: Forced Air
Cooling: Central Air

Main Floor

Office

4.67 x 3.02

Utility

2.41 x 2.39


Parking

Garage spaces 1

Garage type Attached

Other parking spaces 1

Total parking spaces 2


1Story
Amenities

Visitor Parking

Inclusions
Hydro
Water
Parking
Cable
Heat

Property listed by RE/MAX ESCARPMENT TEAM LOGUE REALTY, Brokerage
Agent Banner Image
Interested in this property?Get in touch to get the inside scoop.

Market Data - Headon

Geo Zone Map ThumbnailHeadon

Buyer's Market

View Market Data

Condo - for the past 30 days

Buyer's market Seller's market

Avg. Days on Market

Past 30 days

111 days

Compared to

2025

29 days

2024

0 day

2023

18 days

New Listings

Past 30 days

8 listings

Compared to

2025

12 listings

2024

7 listings

2023

3 listings

Units sold

Past 30 days

3 units

Compared to

2025

9 units

2024

0 unit

2023

2 units

Median Sold Price

Past 30 days

$537,000

Compared to

2025

$525,000

2023

$723,750


Population and Demographics

Overview

Total population 11586
Average household income $160,496

Age (%)

0 to 19
24%
20 to 34
16%
35 to 49
21%
50 to 64
23%
65 and plus
16%

Household composition (%)

Single family
80%
Single person
19%
Multi person
1%
Multi family
0%

Mother tongue (%)

English
87%
Others
2%
Punjabi (Panjabi)
2%
Spanish
2%
Polish
1%
French
1%
Italian
1%
Arabic
1%

House tenancy (%)

Owners
92%
Renters
8%

What’s nearby?Essentials within 5 km

Local Logic

Transportation Scores

Estimated Budget