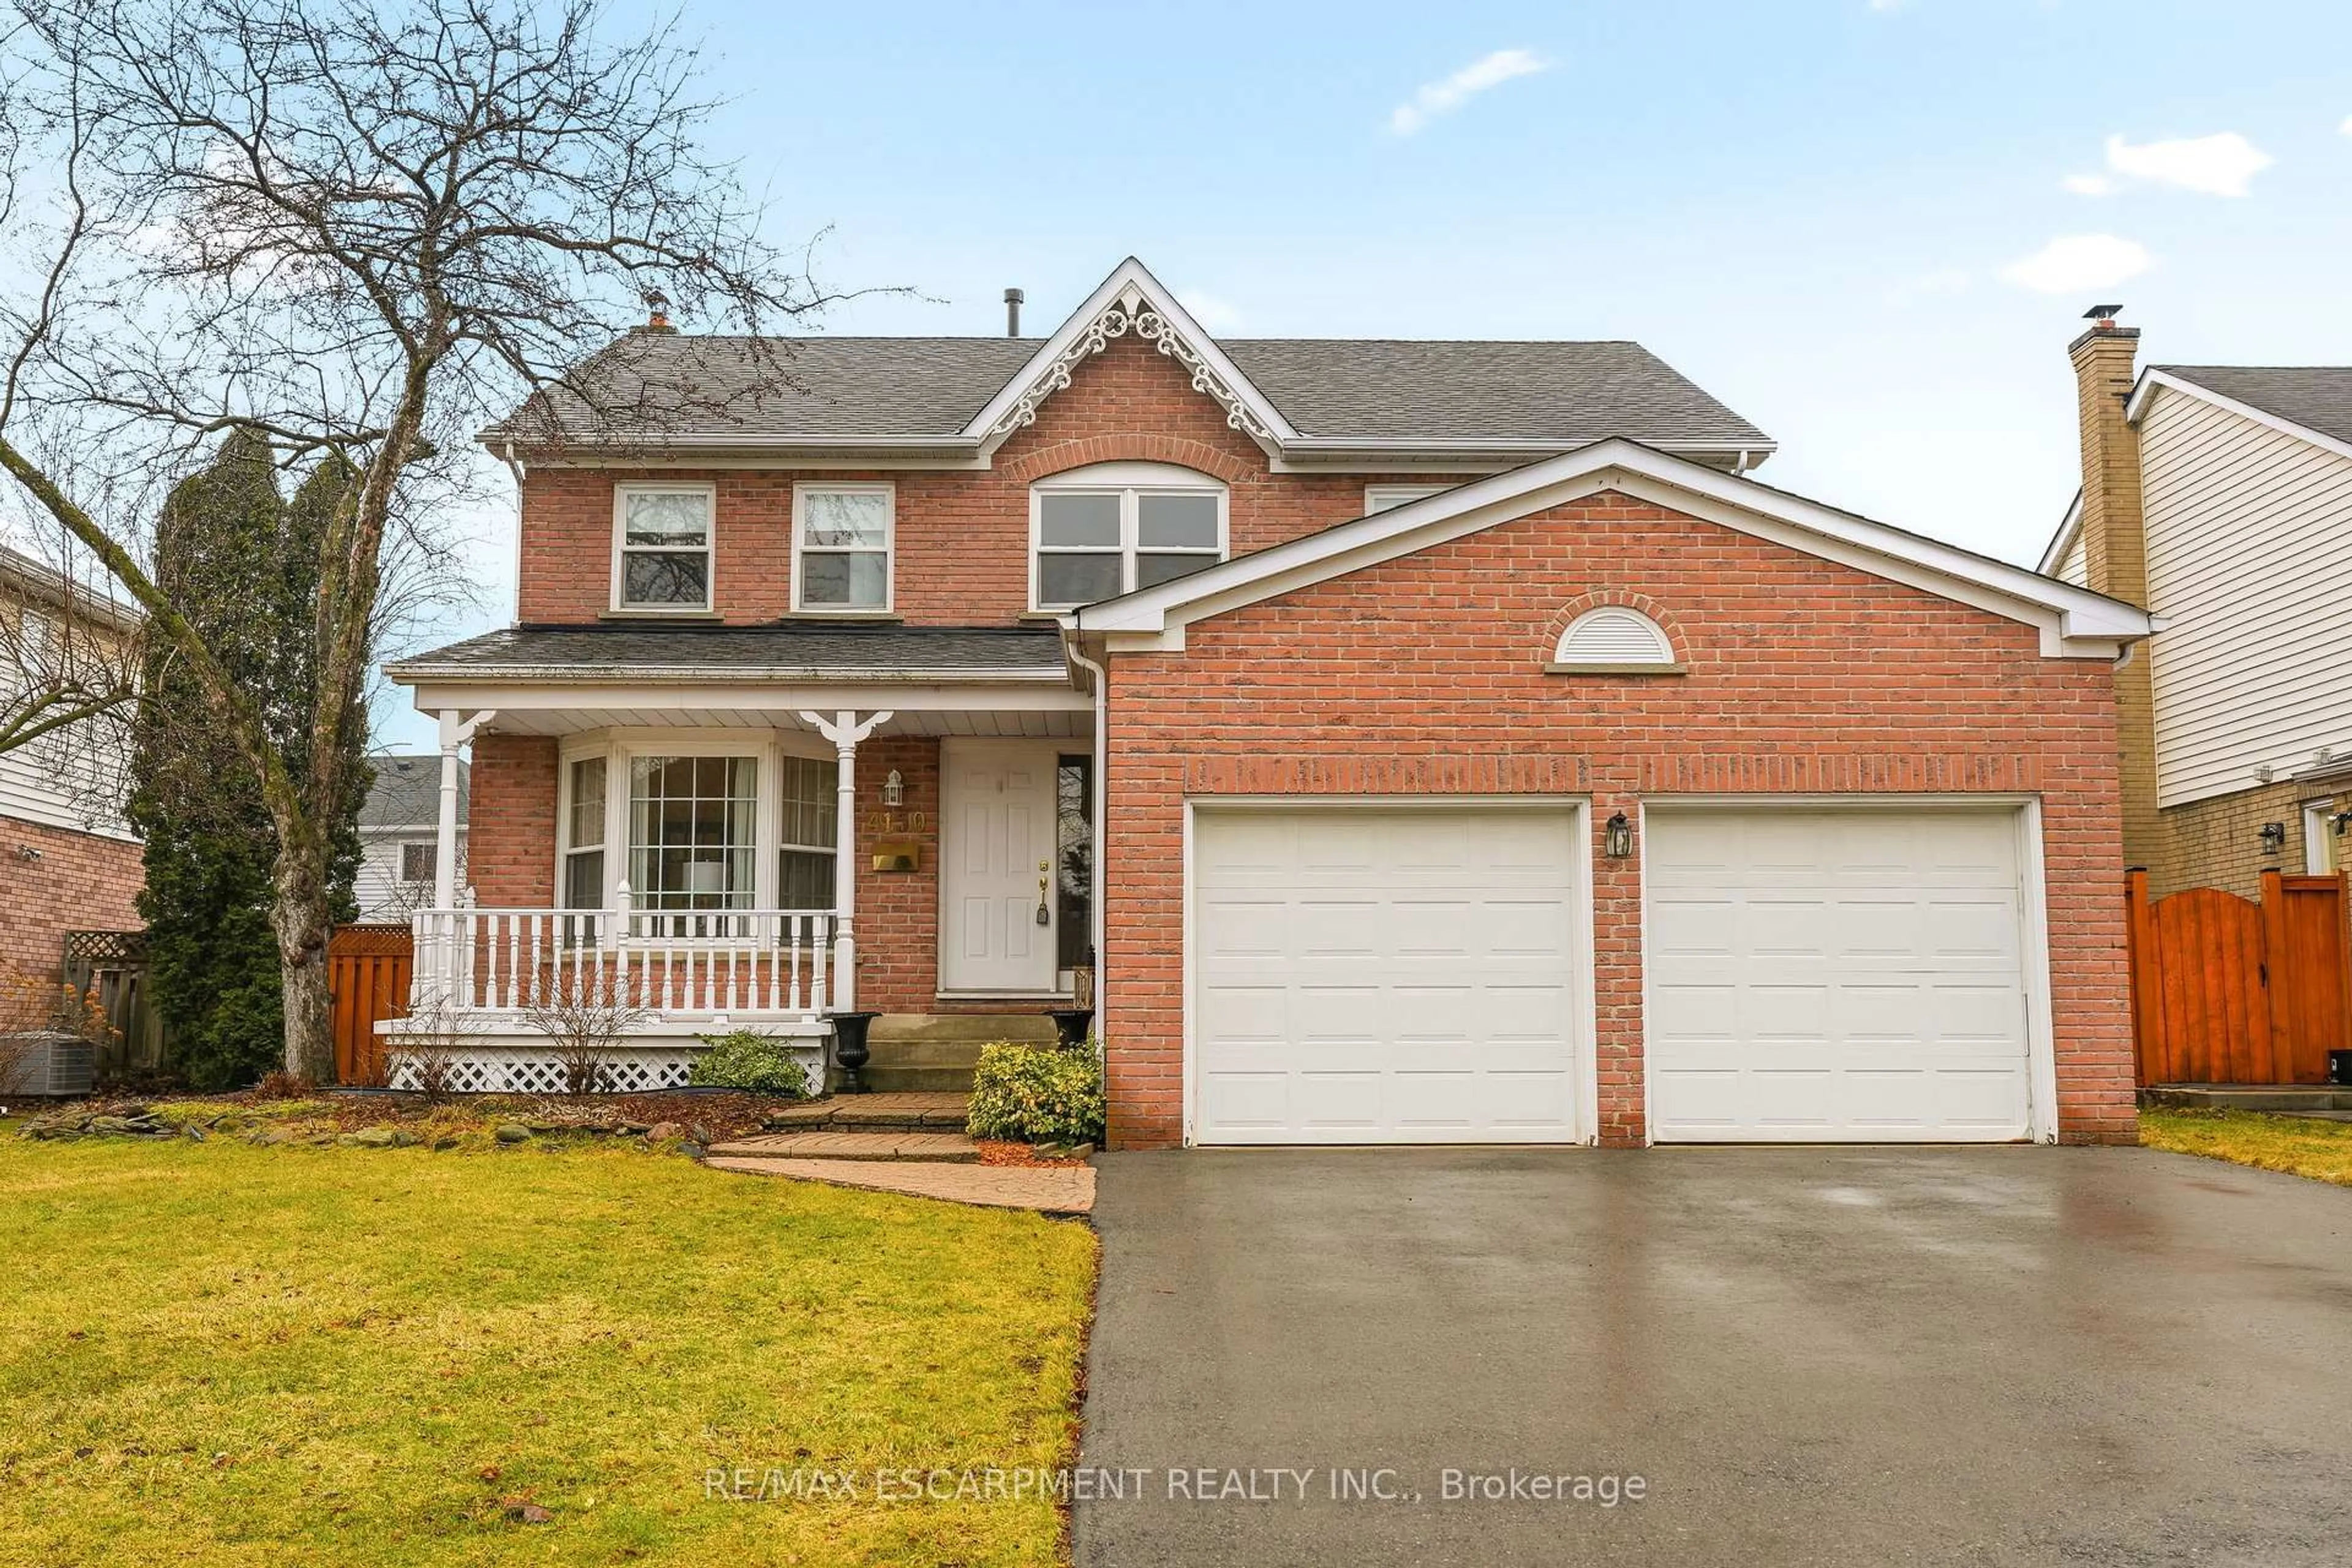
572 Bridgman Ave, Burlington, Ontario L7R 2V4

Detached
3
2
~1500-2000 sqft
$1,099,000
Get pre-qualifiedPowered by nesto
Detached
3
2
~1500-2000 sqft

Contact us about this property

Call

Highlights

Property Estimate

Estimated valueNot available

Price/Sqft$641/sqft

Monthly cost

Open Calculator

Description

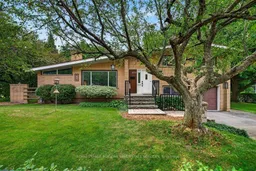
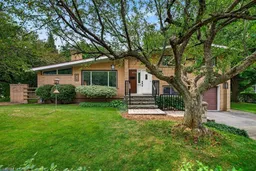
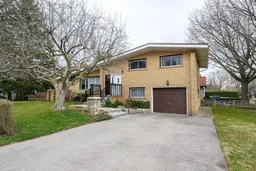
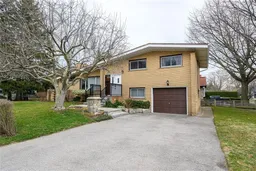
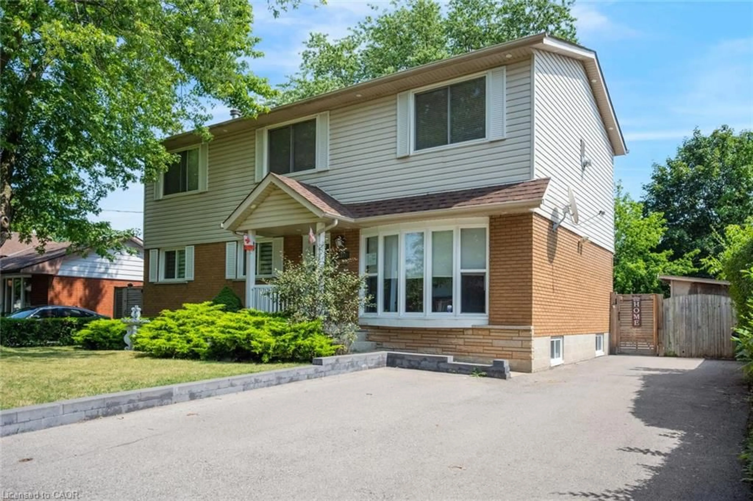
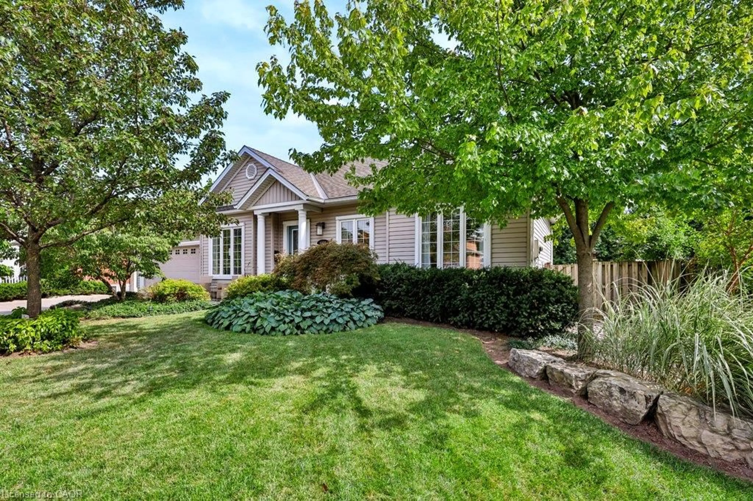
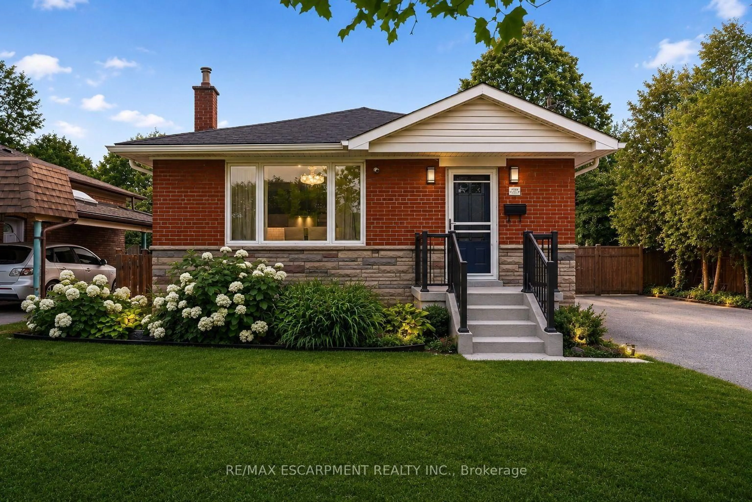
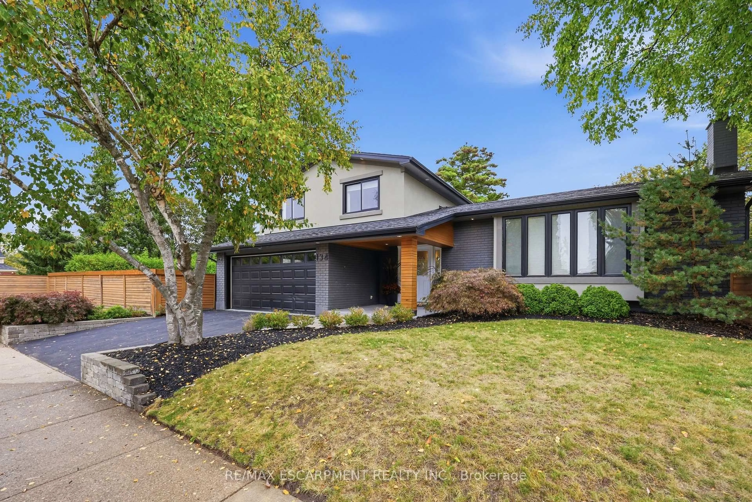
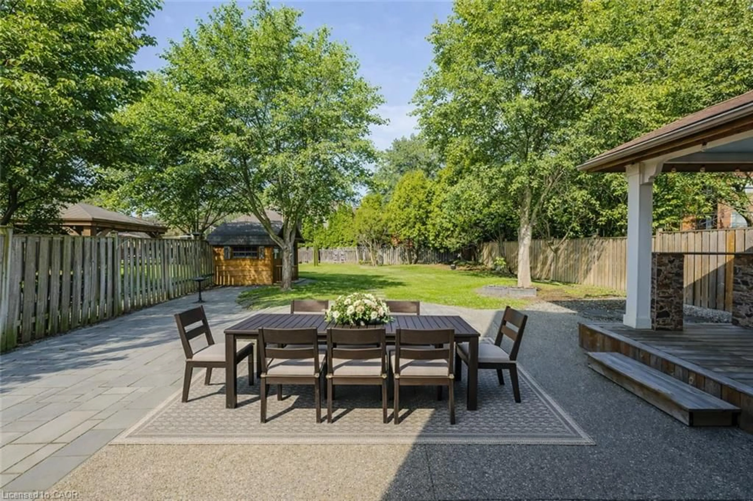
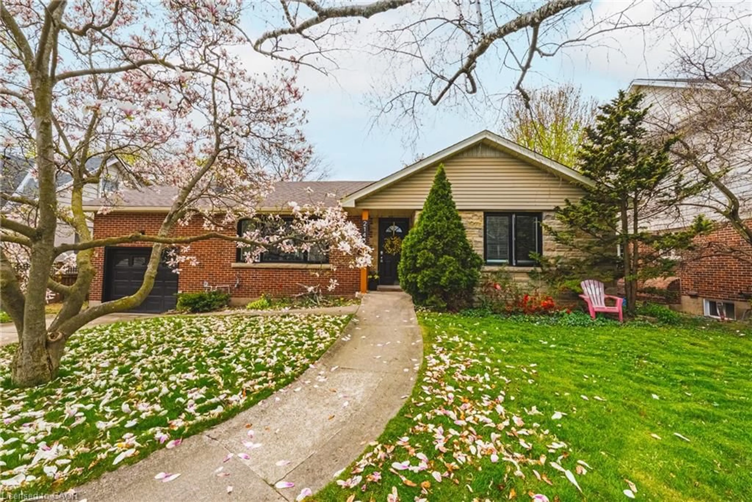
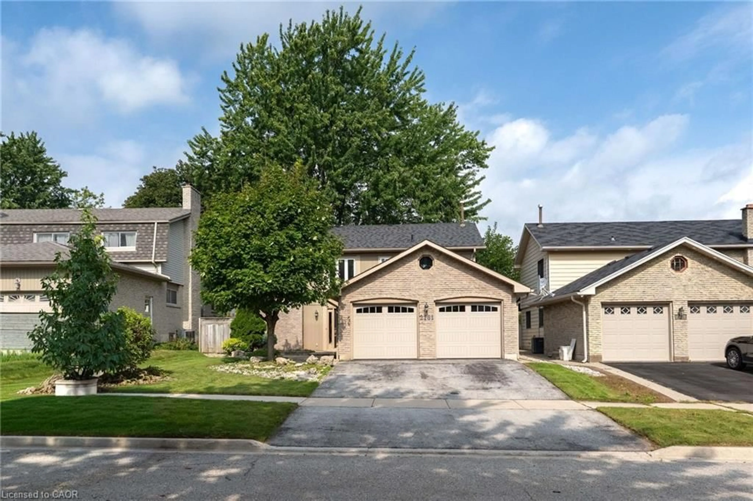
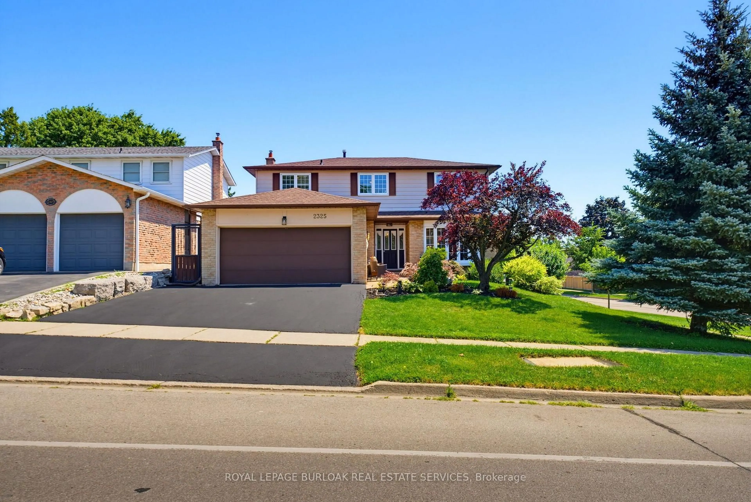
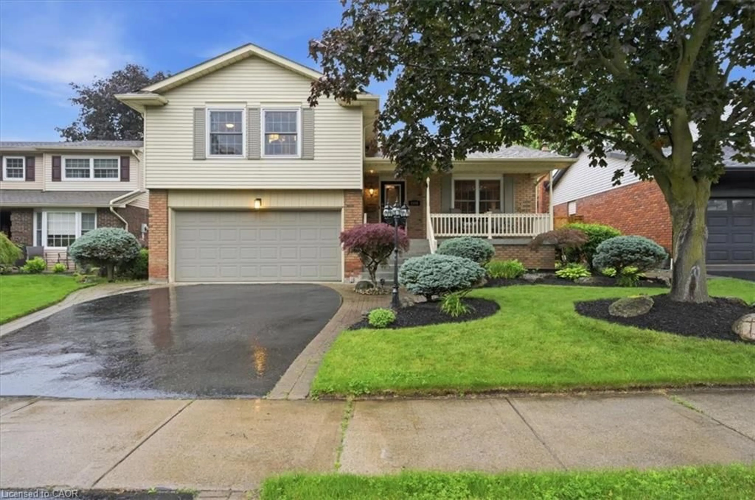
Welcome to this charming 3-bedroom + den 4-level side-split in one of downtown Burlington's desirable neighbourhoods. Situated on a premium 120-ft frontage corner lot, this well-maintained home provides exceptional potential to renovate, expand or build your dream home. The main level features a spacious living room & family room with a double-sided gas fireplace, a dining room adjacent to the eat-in kitchen with ample cabinetry & a walkout from the family room to a stone patio overlooking mature trees & gardens. The lower level offers a separate side entrance, 2-pc bathroom, den (potential 4th bedroom) & convenient garage access, creating excellent in-law suite potential. Upstairs you'll find 3 generous bedrooms & a4-pc bathroom. The spacious finished basement features a large rec room with a wood-burning fireplace, oversized above-grade windows for abundant natural light, hardwood flooring, pot lights, a laundry room & plenty of storage. Updates include the roof (2020), furnace & A/C(2013), updated windows & armour stone front steps. Enjoy an unbeatable location within walking distance of the YMCA, Central Park, downtown Burlington, Lake Ontario, restaurants, shopping & recreation centres. Close to excellent schools, the QEW, 403, 407 & GO Transit. Agreat opportunity to enjoy a walkable lifestyle.


Property Details

StyleSidesplit
ViewTrees/Woods
Age of property51-99
SqFt~1500-2000 SqFt
Lot Size7,229 SqFt(60.11 x 120.27)
Parking Spaces5
MLS ®NumberW13578472
Community NameBurlington Waterfront
Data SourceTRREB
Listing byROYAL LEPAGE BURLOAK REAL ESTATE SERVICES

Features

Heating: Forced Air
Cooling: Central Air
Fireplace
Basement: Full, Finished

Main Floor

Living

3.91 x 5.64

Fireplace

Dining

2.9 x 2.9

Family

6.93 x 2.77

Fireplace

Kitchen

2.77 x 3.98

Eat-In Kitchen


Features

Lot size: 7,229 SqFt

Parking

Garage spaces 1

Garage type Attached

Other parking spaces 4

Total parking spaces 5


Property listed by ROYAL LEPAGE BURLOAK REAL ESTATE SERVICES, Brokerage
Agent Banner Image
Interested in this property?Get in touch to get the inside scoop.
Market Data - Burlington Waterfront

Geo Zone Map ThumbnailBurlington Waterfront

Seller's Market

View Market Data

Detached house - for the past 30 days

Buyer's market Seller's market

Avg. Days on Market

Past 30 days

17 days

Compared to

2025

32 days

2024

17 days

2023

22 days

New Listings

Past 30 days

32 listings

Compared to

2025

30 listings

2024

30 listings

2023

31 listings

Units sold

Past 30 days

16 units

Compared to

2025

13 units

2024

12 units

2023

23 units

Median Sold Price

Past 30 days

$1,095,000

Compared to

2025

$1,380,000

2024

$1,255,000

2023

$1,299,800


Population and Demographics

Overview

Total population 22723
Average household income $136,954

Age (%)

0 to 19
15%
20 to 34
17%
35 to 49
17%
50 to 64
23%
65 and plus
28%

Household composition (%)

Single family
55%
Single person
41%
Multi person
3%
Multi family
0%

Mother tongue (%)

English
88%
Others
4%
Spanish
2%
French
2%
Arabic
1%
Polish
1%

House tenancy (%)

Renters
50%
Owners
50%

What’s nearby?Essentials within 5 km

Local Logic

Transportation Scores

Estimated Budget