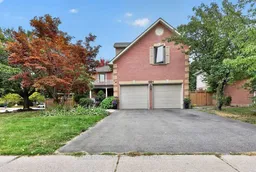
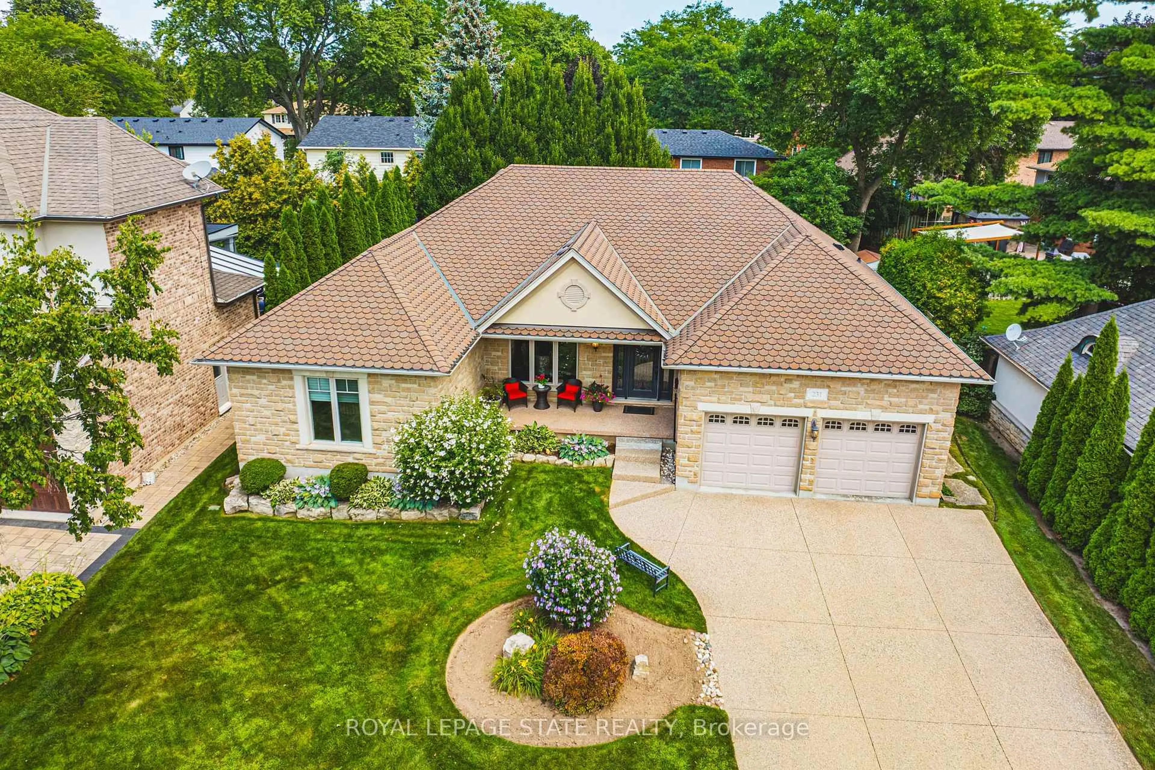
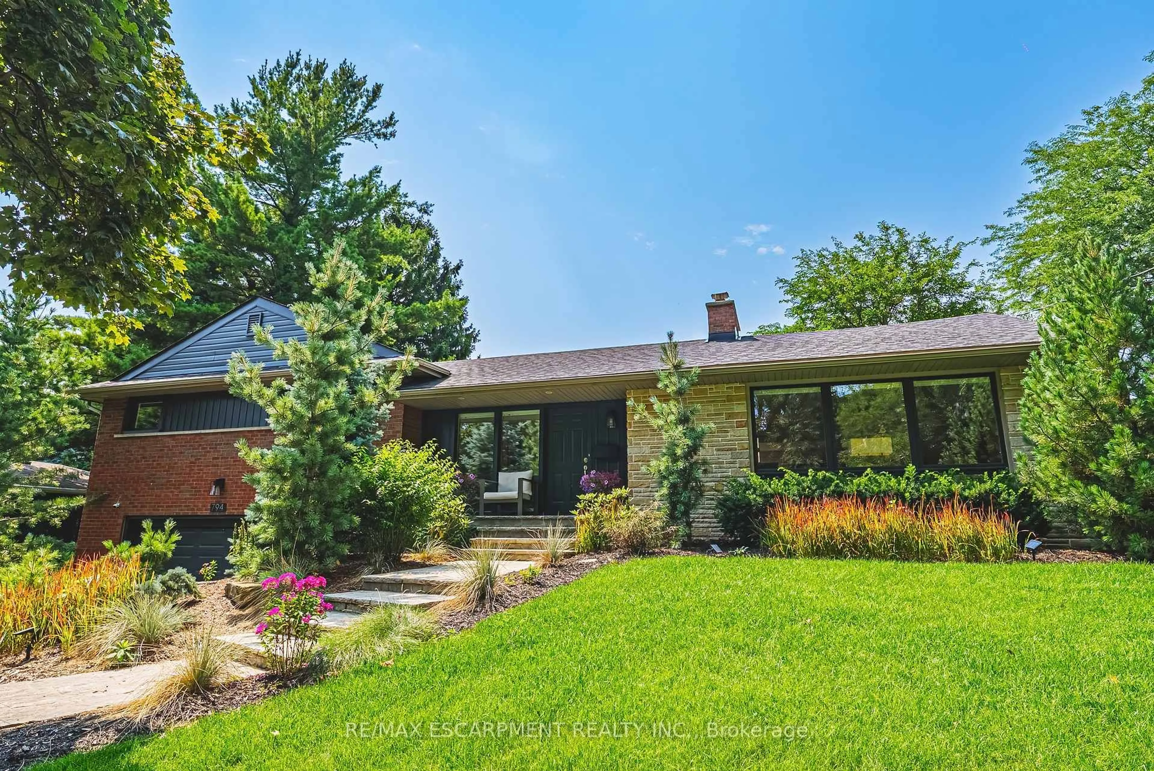
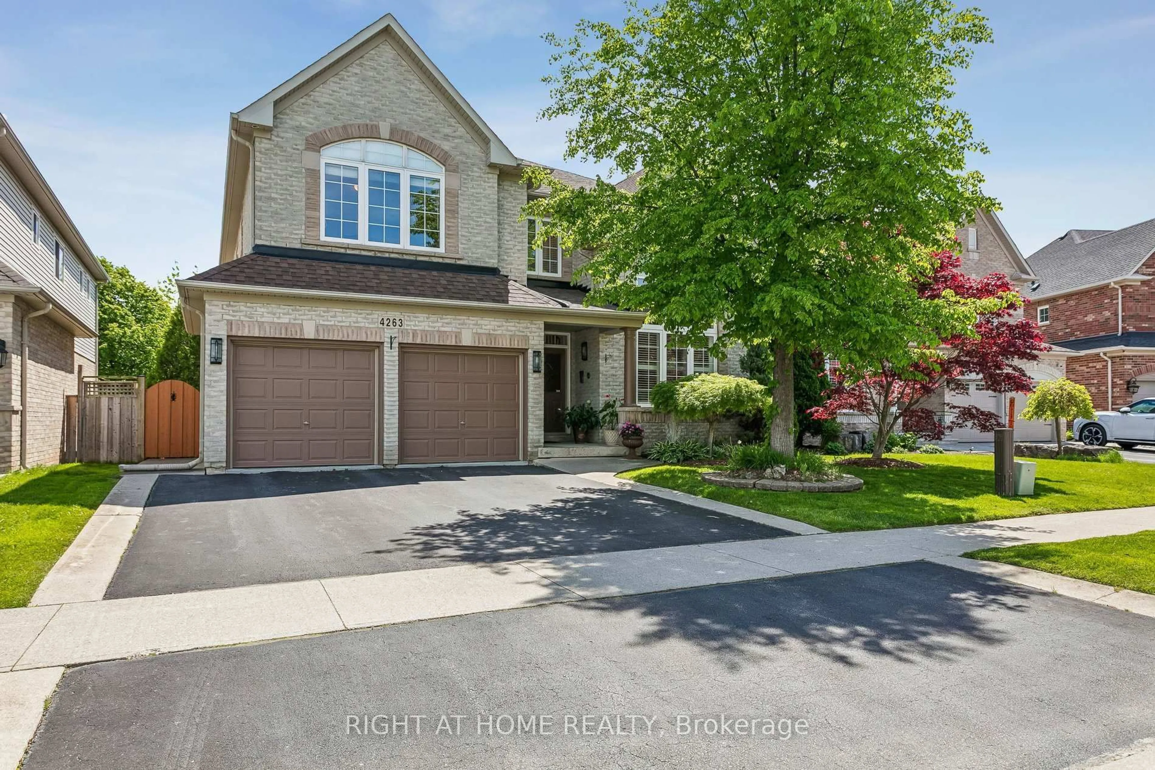
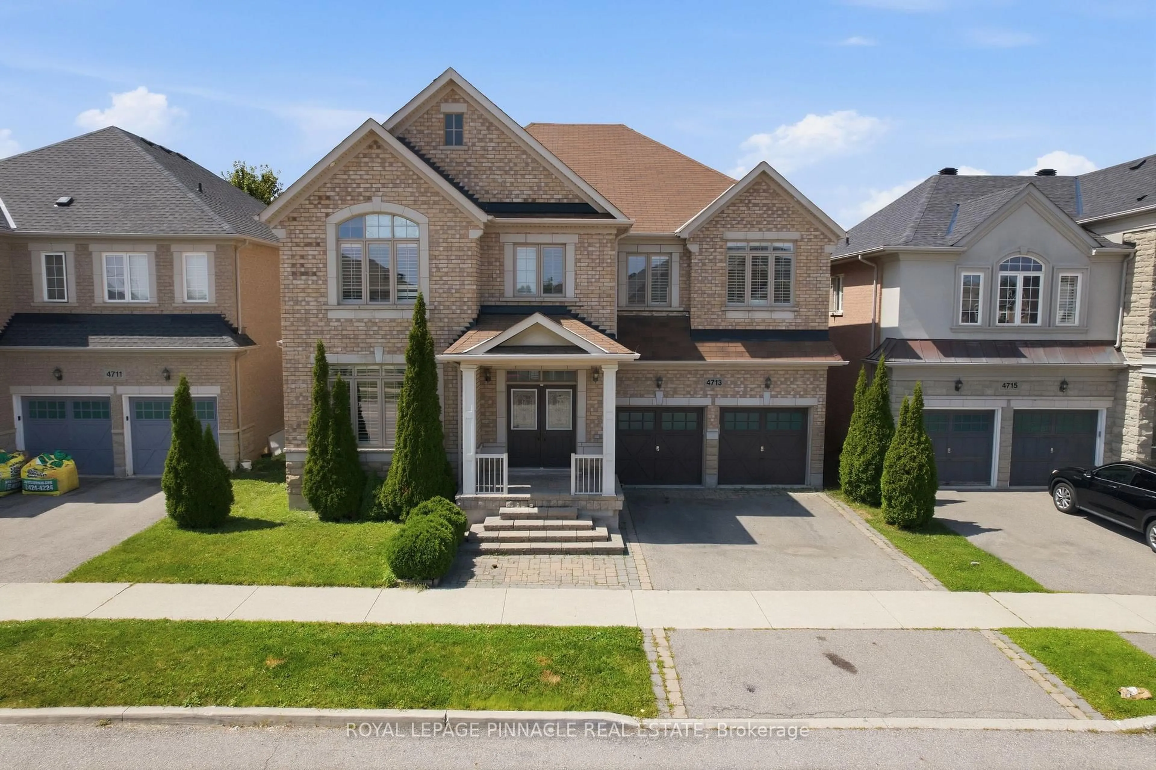
4194 Millcroft Park Dr, Burlington, Ontario L7M 3V3

Detached
4
4
~2500-3000 sqft
$1,349,900
Get pre-qualifiedPowered by nesto
Detached
4
4
~2500-3000 sqft

Contact us about this property

Call

Highlights

Property Estimate

Estimated valueNot available

Price/Sqft$494/sqft

Monthly cost

Open Calculator

Description

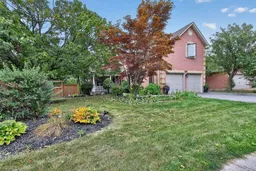
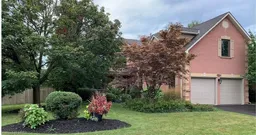
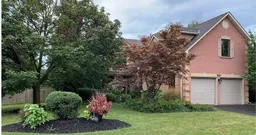
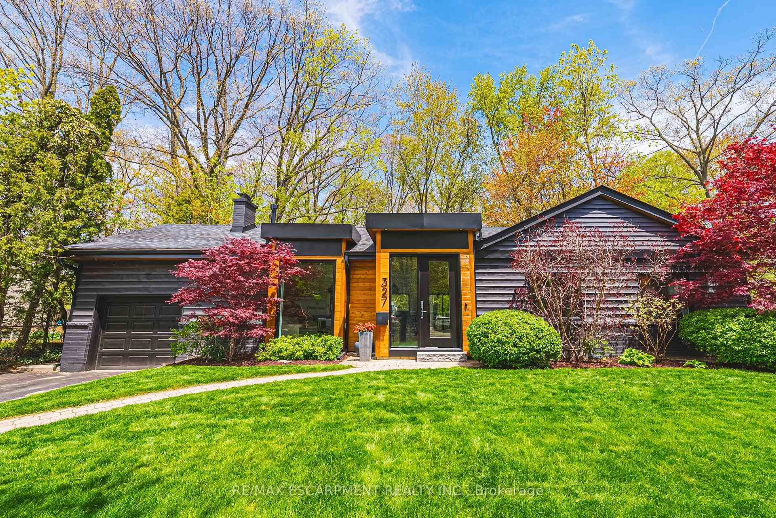
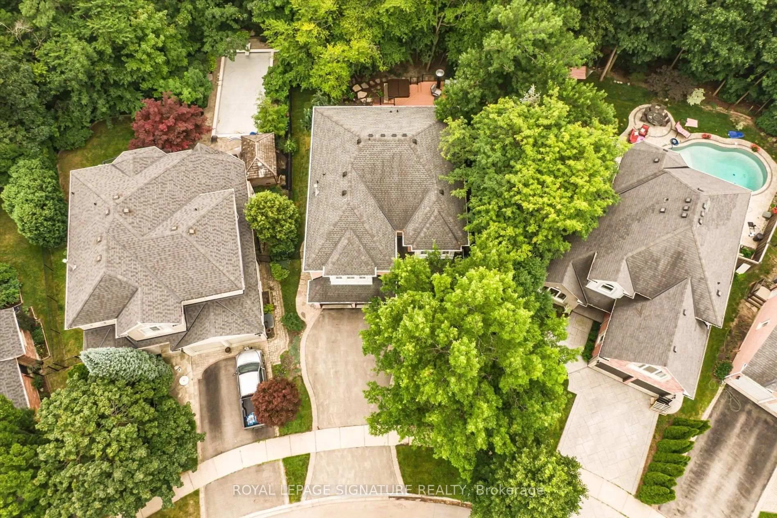
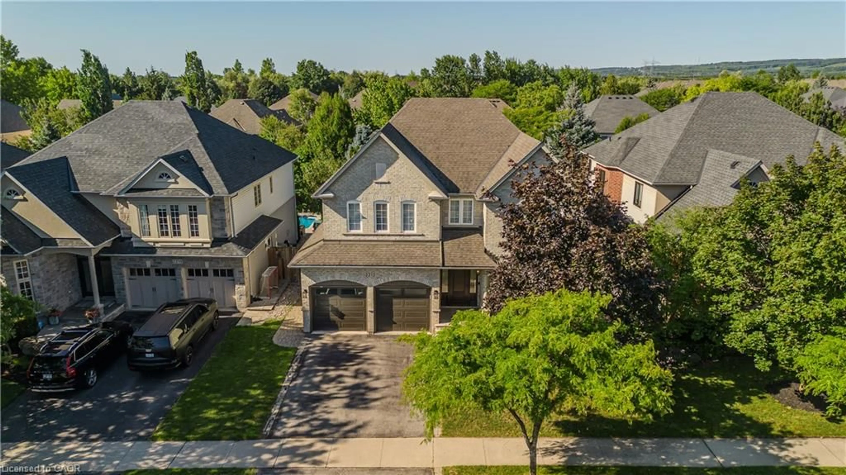
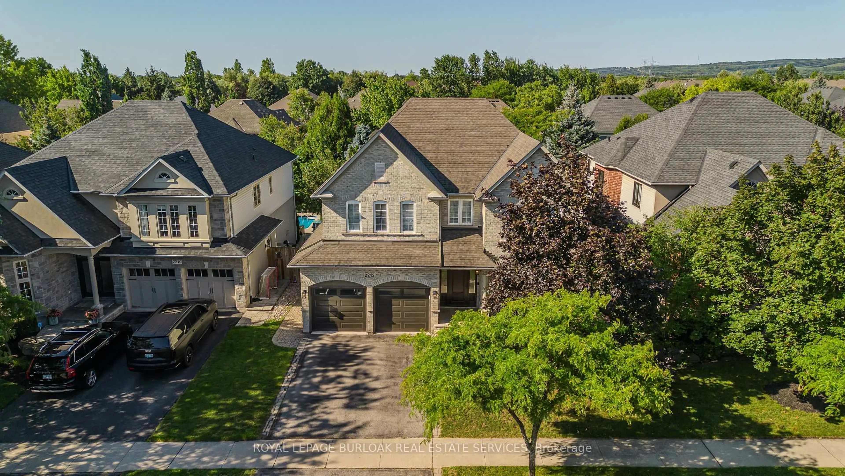
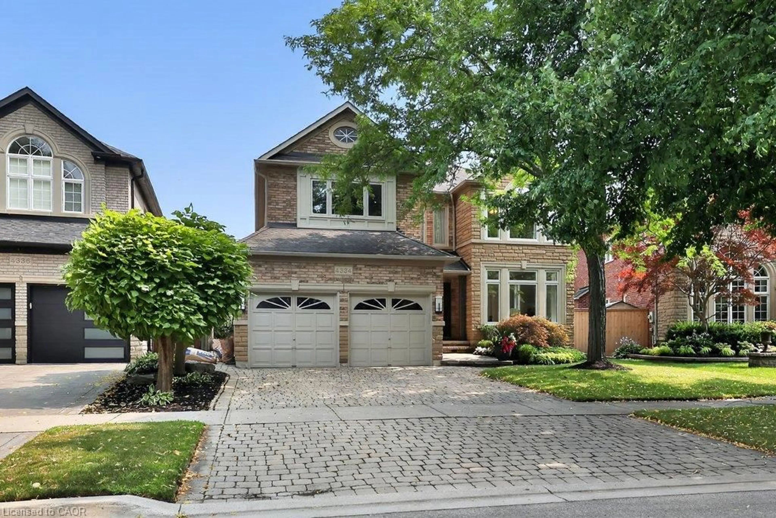
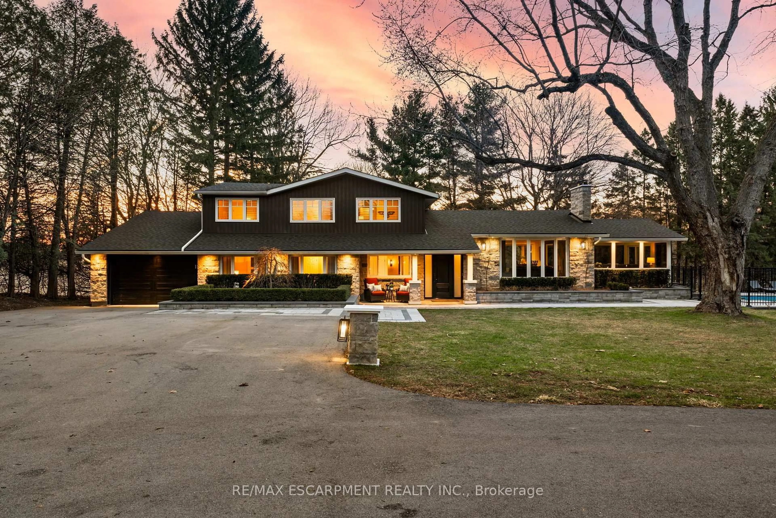
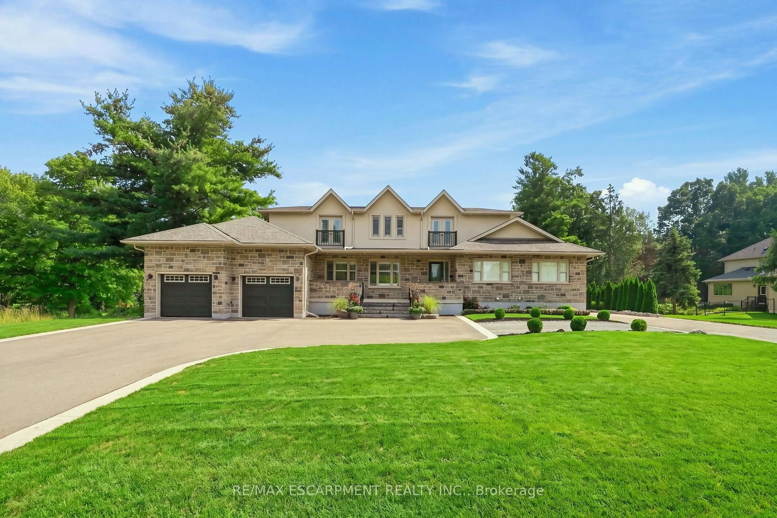
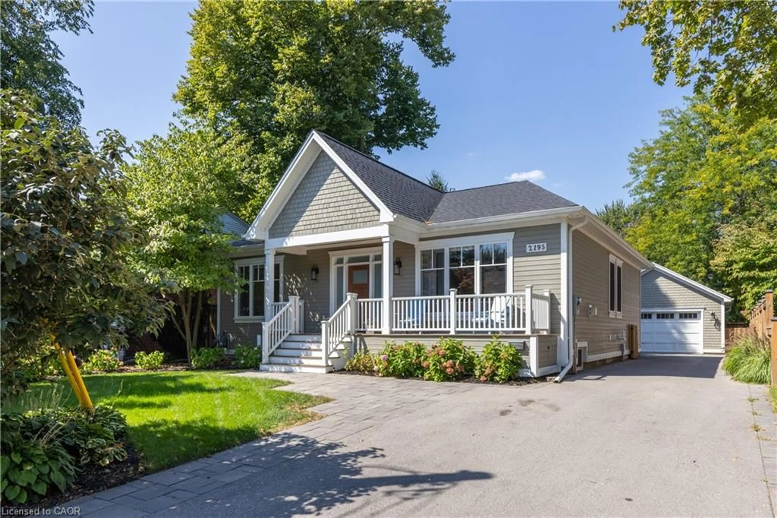
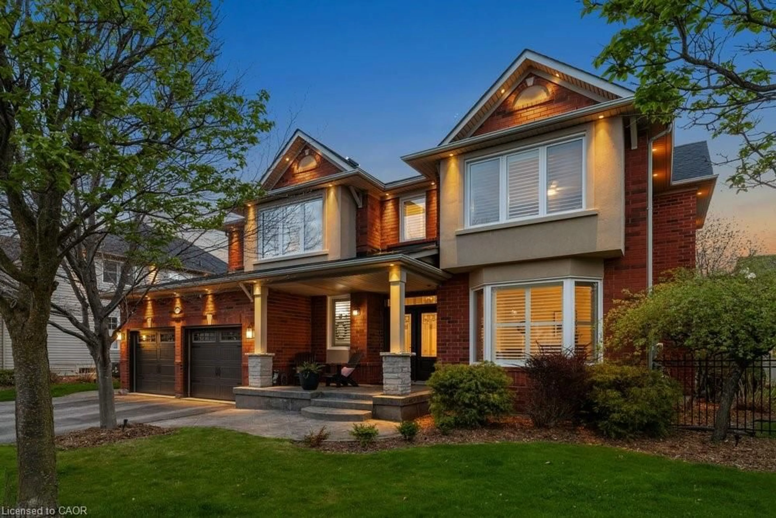
Welcome Home. Beautifully appointed 4-bedroom home in the sought-after community of Millcroft. Fabulous curb appeal, designed with a spacious formal layout, this home is perfect for entertaining large groups. The main floor features a welcoming living room, formal dining space, U shaped kitchen with stainless steel appliances, gas cook top, main level laundry, and cozy family room, fireplace, engineered hardwood floors and pot lights throughout. Enjoy a glass sliding door walking out to your private backyard with multiple entertaining spaces, including an outdoor kitchen with built in BBQ, sink & fridge. Upstairs, the primary suite provides a private retreat with an office nook, spacious 5-piece ensuite, double sinks, gas fireplace and walk-in closet, creating a true escape at the end of the day. Three additional bedrooms offer excellent space for family or guests, with an updated main bathroom. The finished lower level extends the living space with a spacious recreation room, electric fireplace, dedicated crafts room, full bathroom and ample storage-providing flexibility for hobbies, media, or additional living needs. Enjoy the benefits of a family-friendly neighbourhood close to parks, scenic trails, and highly ranked schools. A wonderful opportunity to enjoy the lifestyle Millcroft is known for, with space, comfort, and an exceptional location all in one.


Property Details

Style2-Storey
View-
Age of property31-50
SqFt~2500-3000 SqFt
Lot Size8,482 SqFt(118.11 x 71.82)
Parking Spaces4
MLS ®NumberW13854110
Community NameMillcroft
Data SourceTRREB
Listing byRE/MAX ESCARPMENT TEAM LOGUE REALTY

Features

Heating: Forced Air
Cooling: Central Air
Fireplace
Basement: Full, Finished

Main Floor

Living

3.45 x 5.82

Dining

3.58 x 4.37

Kitchen

3.02 x 2.62

Breakfast

3.63 x 2.87


Features

Lot size: 8,482 SqFt

Parking

Garage spaces 2

Garage type Attached

Other parking spaces 2

Total parking spaces 4


Property listed by RE/MAX ESCARPMENT TEAM LOGUE REALTY, Brokerage
Agent Banner Image
Interested in this property?Get in touch to get the inside scoop.
Market Data - Millcroft

Geo Zone Map ThumbnailMillcroft

Balanced Market

View Market Data

Detached house - for the past 30 days

Buyer's market Seller's market

Avg. Days on Market

Past 30 days

24 days

Compared to

2025

60 days

2024

38 days

2023

22 days

New Listings

Past 30 days

6 listings

Compared to

2025

11 listings

2024

18 listings

2023

6 listings

Units sold

Past 30 days

3 units

Compared to

2025

5 units

2024

6 units

2023

5 units

Median Sold Price

Past 30 days

$1,800,000

Compared to

2025

$1,748,900

2024

$1,726,500

2023

$1,513,000


Population and Demographics

Overview

Total population 10178
Average household income $201,005

Age (%)

0 to 19
24%
20 to 34
14%
35 to 49
20%
50 to 64
23%
65 and plus
19%

Household composition (%)

Single family
82%
Single person
16%
Multi person
1%
Multi family
0%

Mother tongue (%)

English
83%
Others
3%
Arabic
2%
Mandarin
2%
Spanish
2%
Italian
2%
French
1%
Punjabi (Panjabi)
1%

House tenancy (%)

Owners
93%
Renters
7%

What’s nearby?Essentials within 5 km

Local Logic

Transportation Scores

Estimated Budget