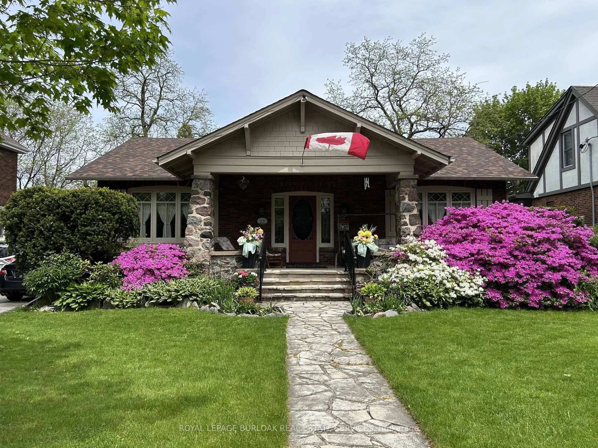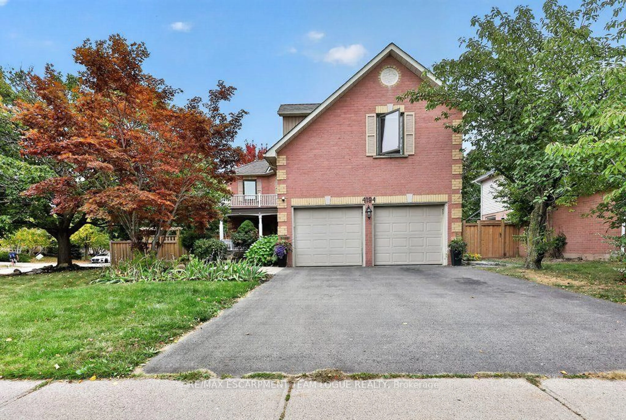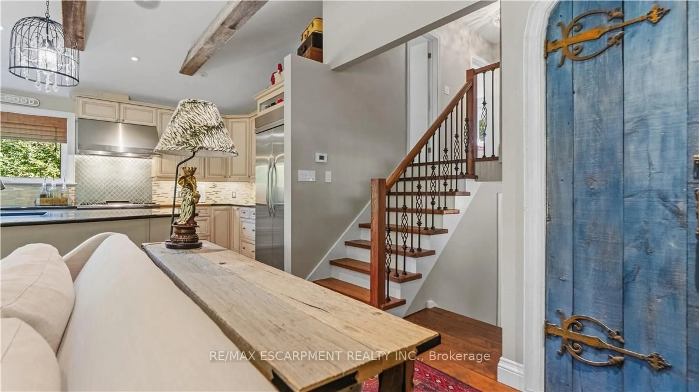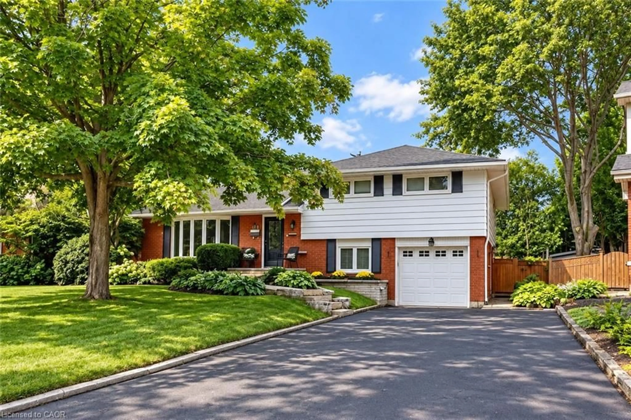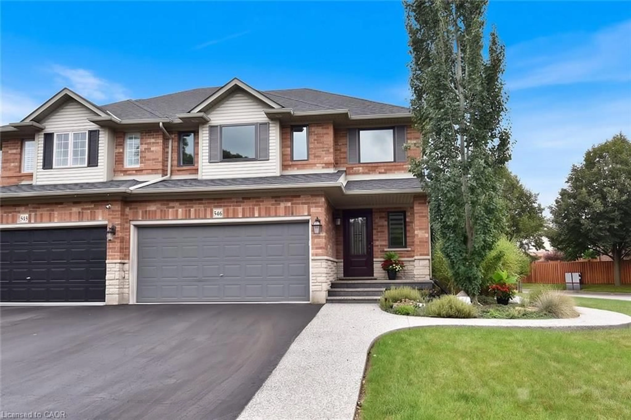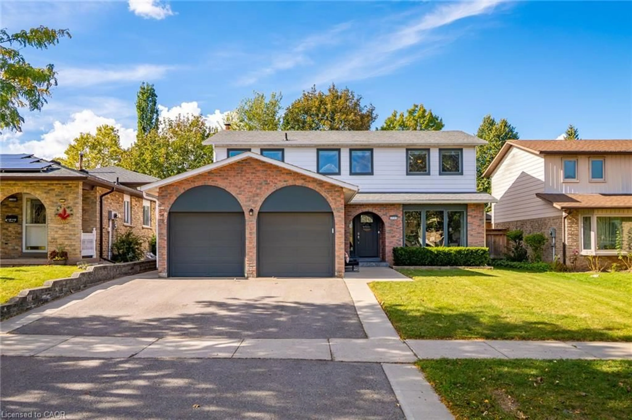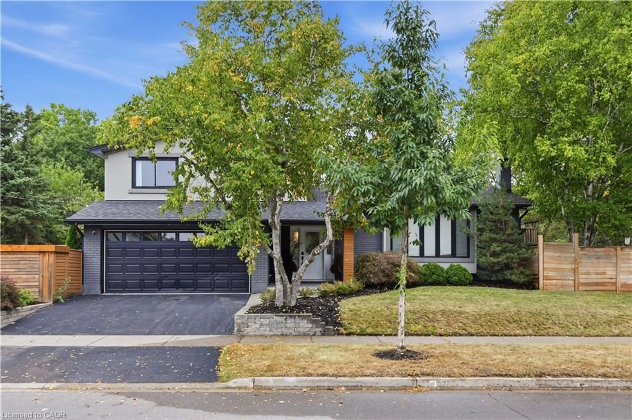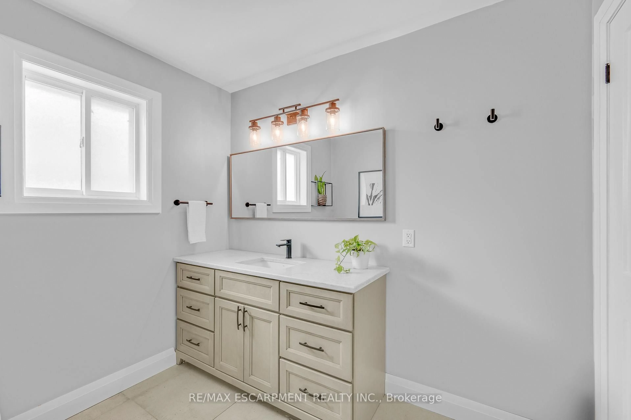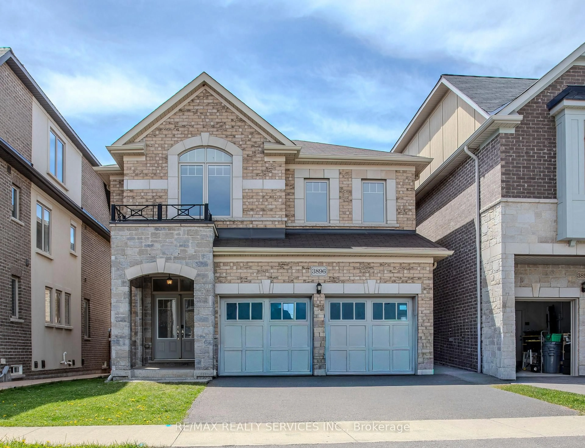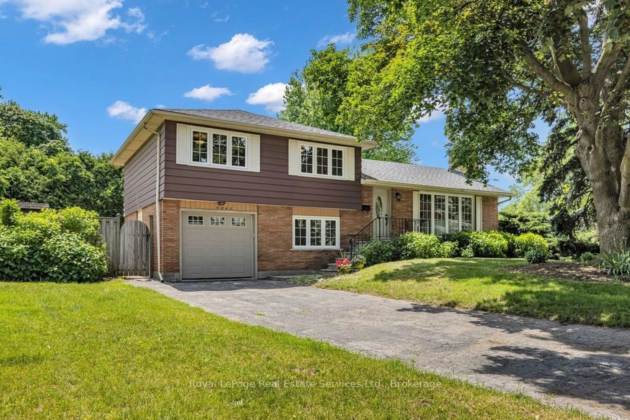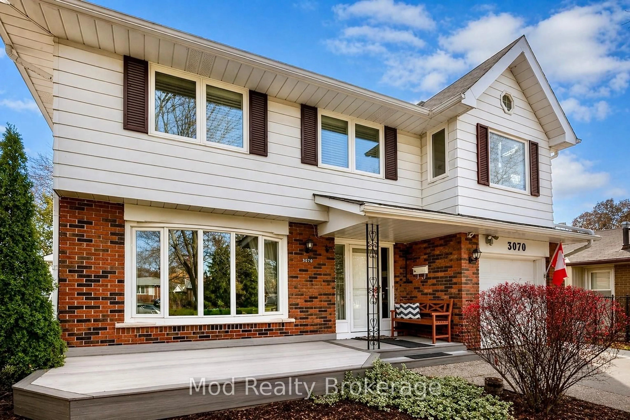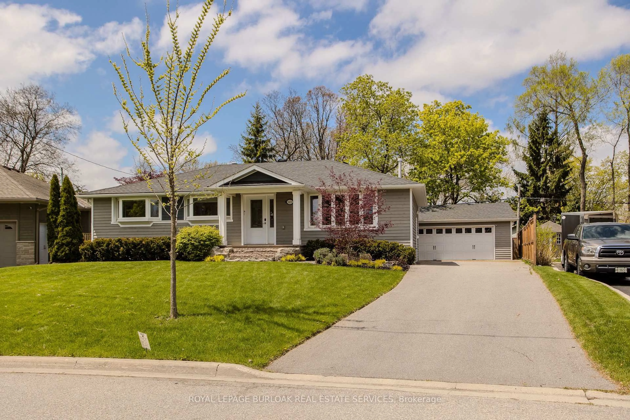
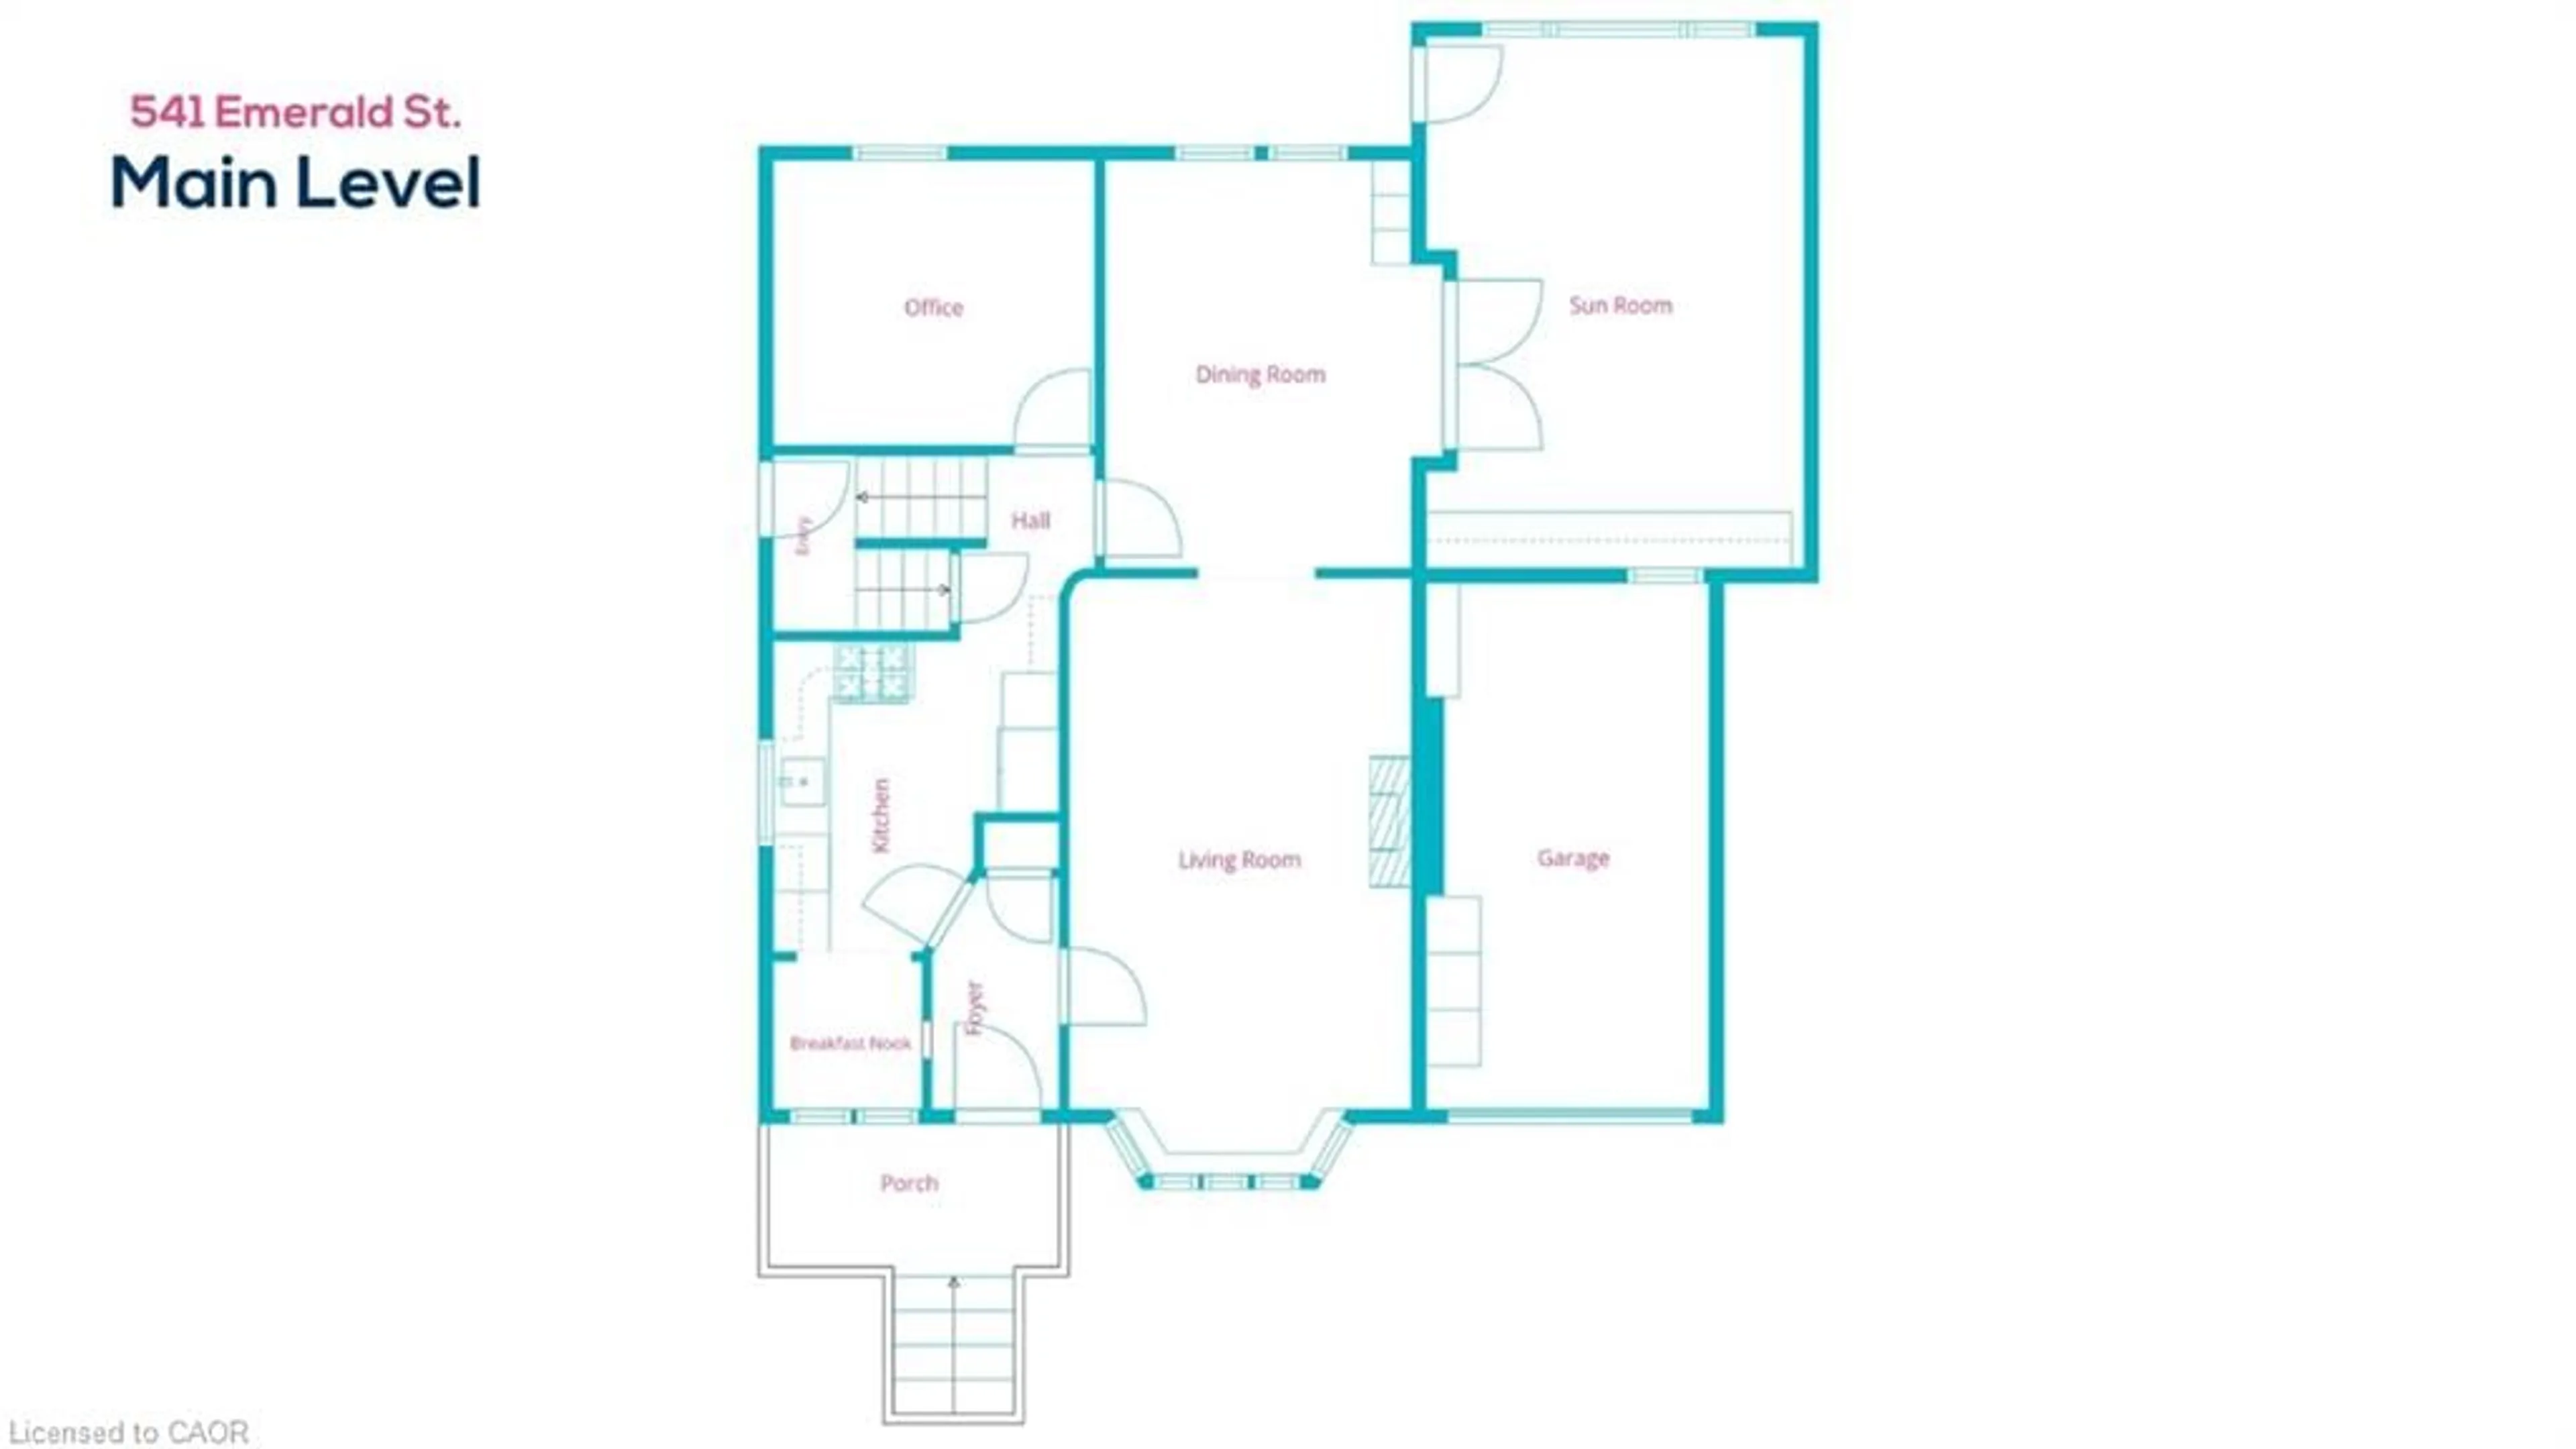
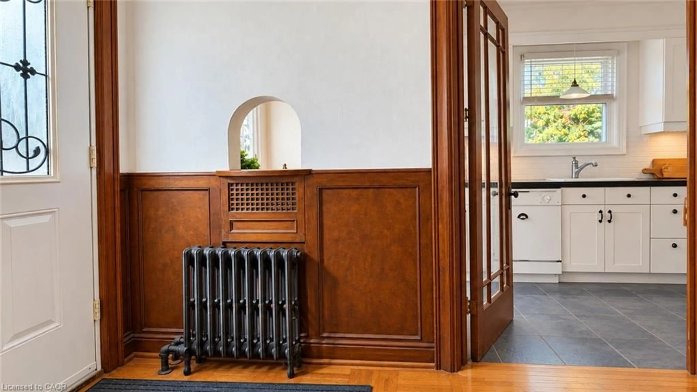
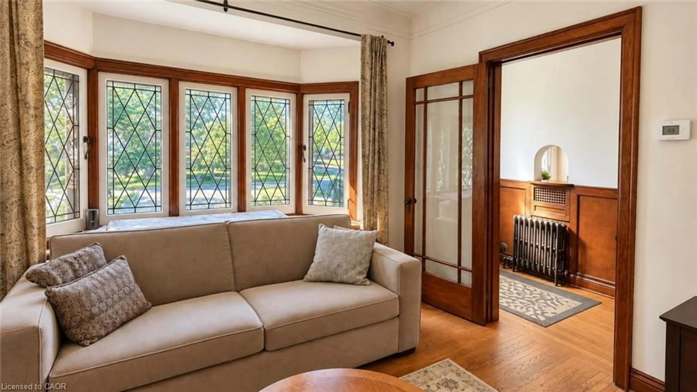
Unknown for 541 Emerald St, Burlington Ontario L7R 2N7
5 days on Market

541 Emerald St, Burlington, Ontario L7R 2N7

Detached
3
1
~1506 sqft
$1,000,000
Get pre-qualifiedPowered by nesto
Detached
3
1
~1506 sqft

Contact us about this property

Call

Highlights

Property Estimate

Days on market5 days

Estimated valueNot available

Price/Sqft$664/sqft

Monthly cost

Open Calculator

Description

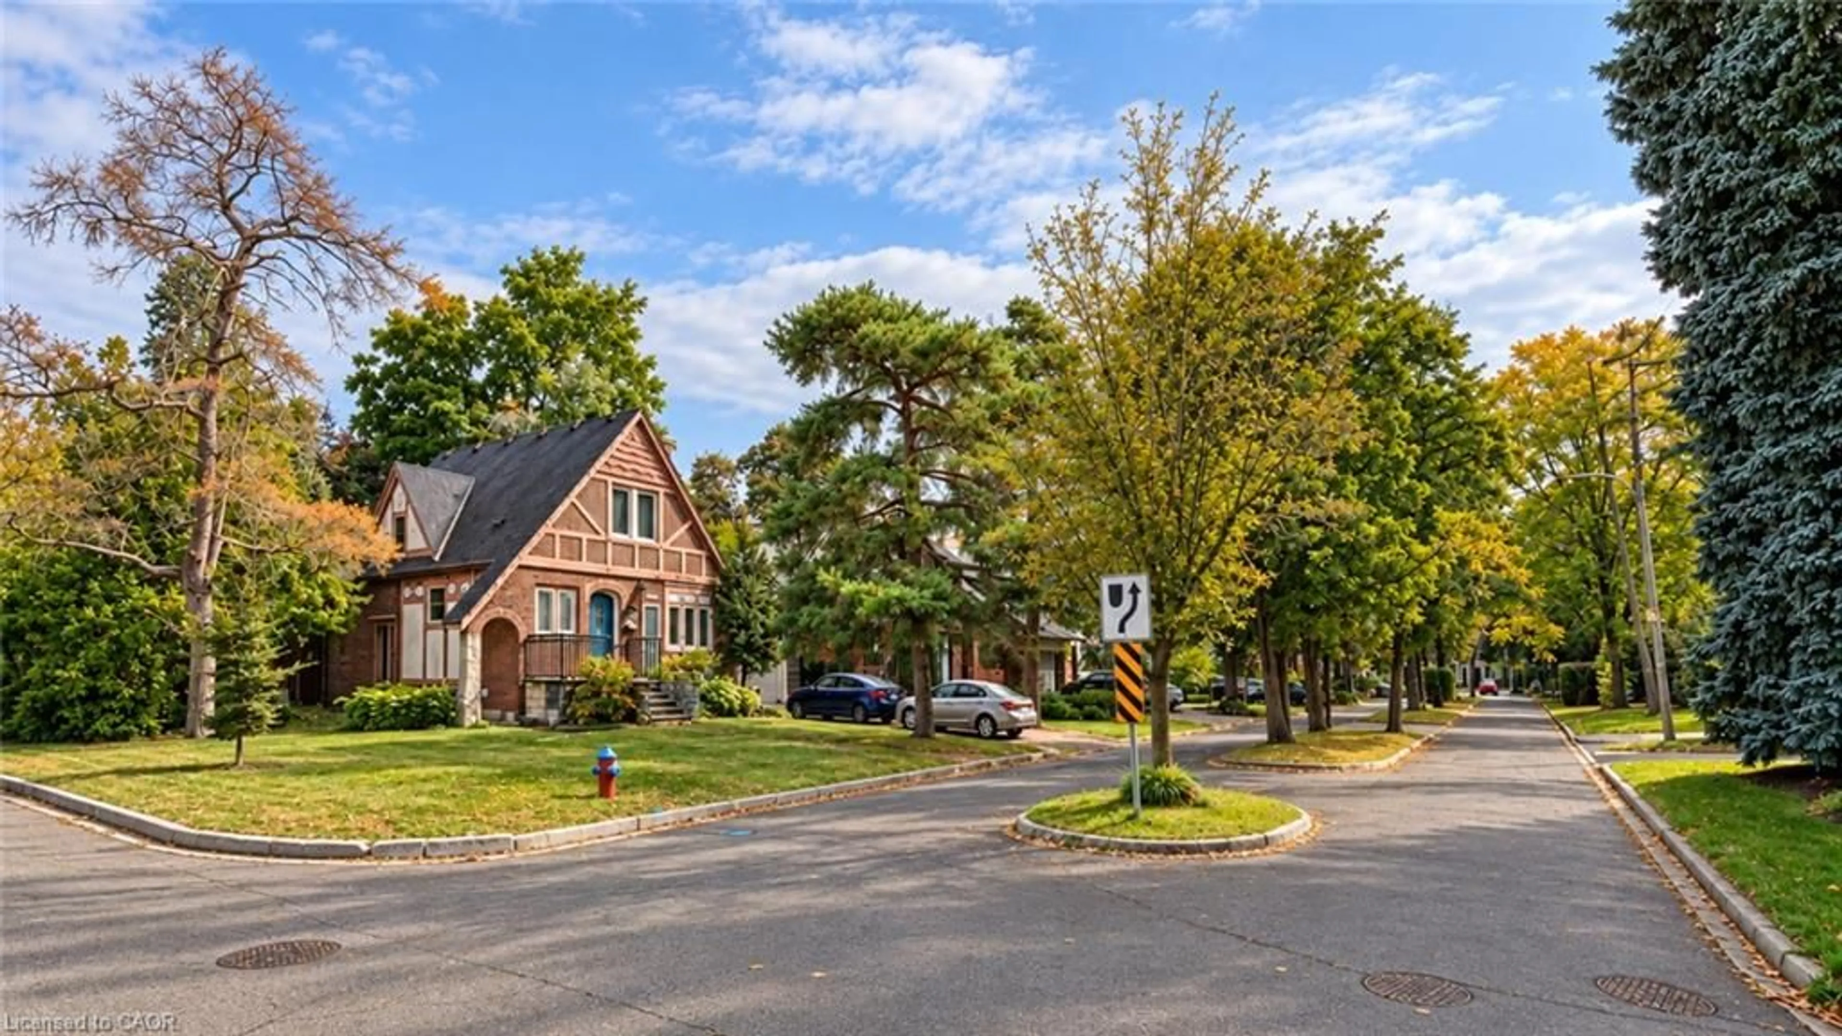
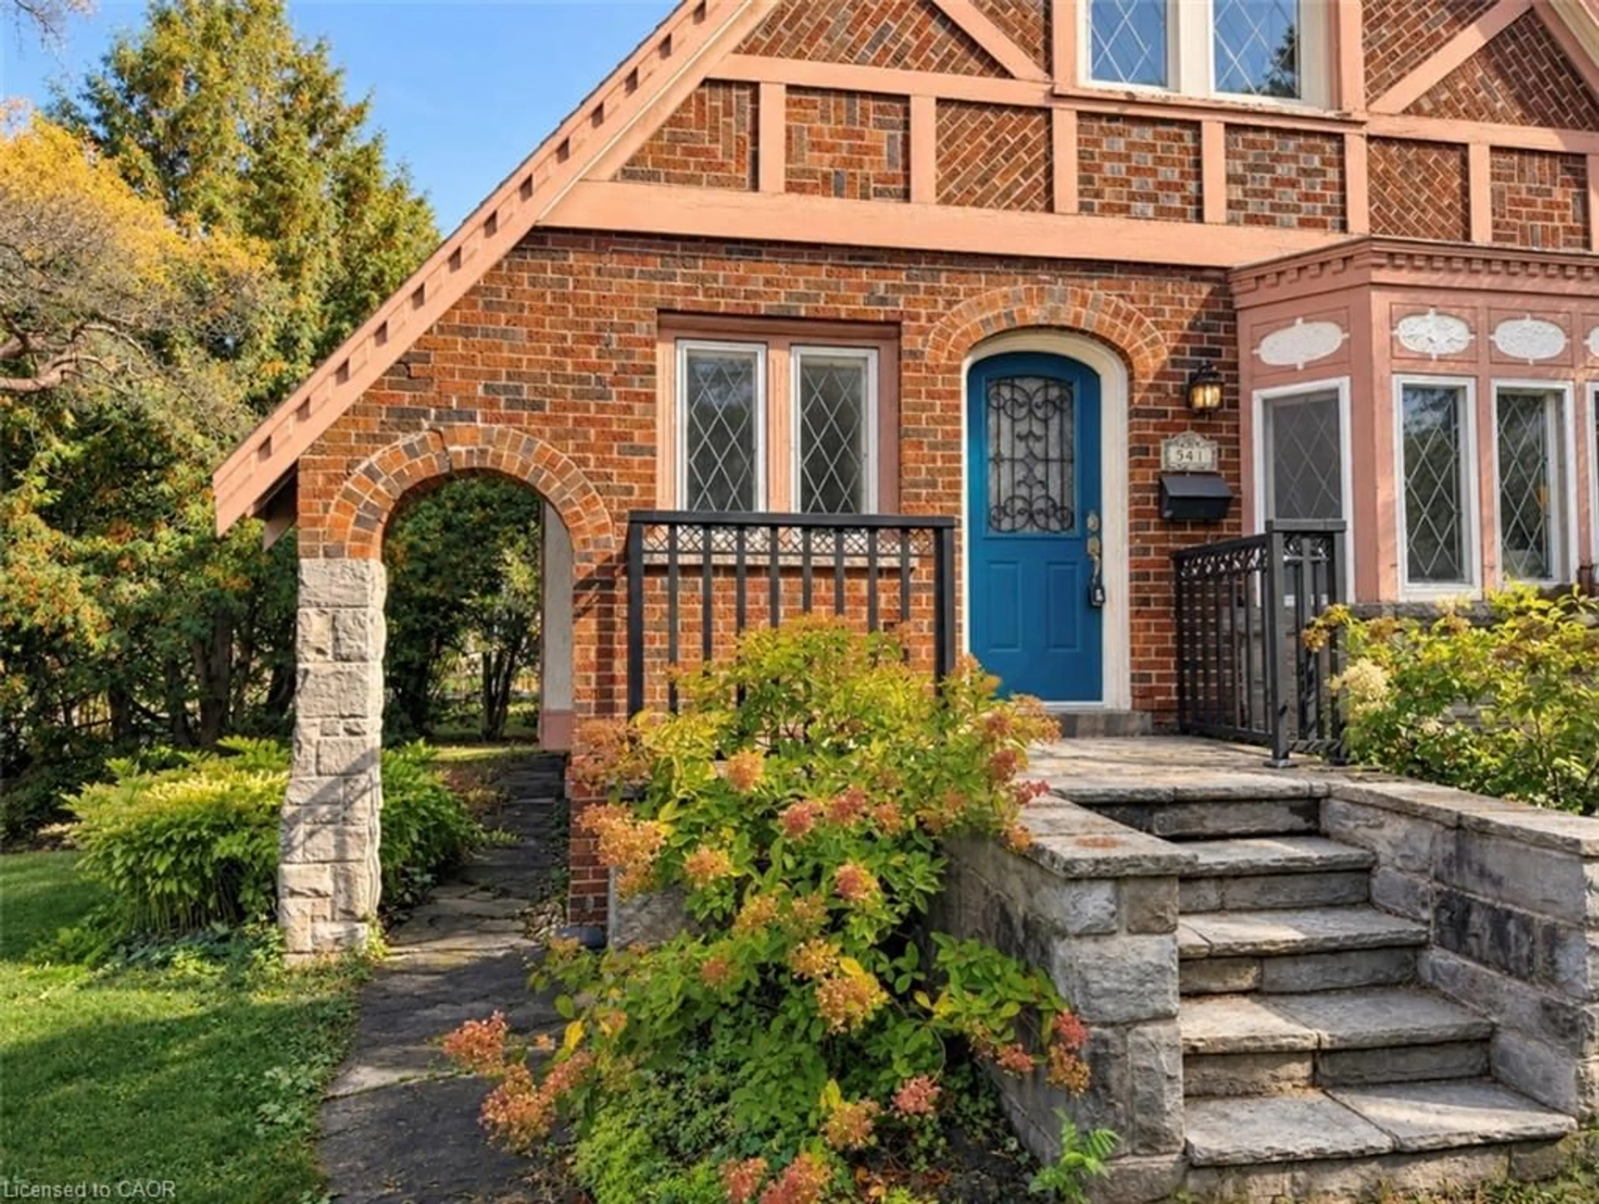
A rare opportunity on one of Burlington’s most charming TREE-LINED BOULEVARDS! This enchanting 1930s Tudor revival home is full of character, nestled in the heart of downtown Burlington on sought-after Emerald Street. Whether you DREAM of RESTORING its timeless charm or envision BUILDING a NEW home in an EXCEPTIONAL LOCATION, the possibilities are yours to explore. Enjoy the WALKABLE LIFESTYLE, established neighbourhood, and convenience of downtown living, all just moments from the pier, Spencer Smith Park, a variety of shops & restaurants, the parkettes, and strolling along Lake Ontario. Sometimes, the real treasure isn’t just the house...it’s where you call home! Want to learn more? Let's connect!


Property Details

StyleTudor
View-
Age of property1938
SqFt~1506 SqFt
Lot Size5,082 SqFt(95 x 53.5)
Parking Spaces3
MLS ®Number40870618
Community NameBurlington Waterfront
Data SourceITSO
Listing byJ.M. Edwards Associates Inc.

Features

Heating: Natural Gas, Water Radiators
Cooling: Window Unit(s)
Basement: Separate Entrance, Partial, Partially Finished

Basement Floor

Utility Room

4.34 x 3.20

Laundry

4.98 x 3.51

Bonus Room

3.05 x 3.51

Recreation Room

6.35 x 3.20


Features

Lot size: 5,082 SqFt
Sewer (Municipal)

Parking

Garage spaces 1

Garage type -

Other parking spaces 2

Total parking spaces 3


Property History
Oct 13, 2026
ListedActive
$1,000,000
5 days on market
history photo preview29
Listing by itso®
Property listed by J.M. Edwards Associates Inc., Brokerage
Agent Banner Image
Interested in this property?Get in touch to get the inside scoop.

Market Data - Burlington Waterfront

Geo Zone Map ThumbnailBurlington Waterfront

Balanced Market

View Market Data

Detached house - for the past 30 days

Buyer's market Seller's market

Avg. Days on Market

Past 30 days

43 days

Compared to

2025

20 days

2024

39 days

2023

33 days

New Listings

Past 30 days

28 listings

Compared to

2025

47 listings

2024

32 listings

2023

26 listings

Units sold

Past 30 days

9 units

Compared to

2025

20 units

2024

6 units

2023

2 units

Median Sold Price

Past 30 days

$1,224,900

Compared to

2025

$1,137,500

2024

$1,702,500

2023

$1,350,000


Population and Demographics

Overview

Total population 22723
Average household income $136,954

Age (%)

0 to 19
15%
20 to 34
17%
35 to 49
17%
50 to 64
23%
65 and plus
28%

Household composition (%)

Single family
55%
Single person
41%
Multi person
3%
Multi family
0%

Mother tongue (%)

English
88%
Others
4%
Spanish
2%
French
2%
Arabic
1%
Polish
1%

House tenancy (%)

Renters
50%
Owners
50%

What’s nearby?Essentials within 5 km

Local Logic

Transportation Scores

Estimated Budget