Open: Sun, 6PM to 8PM
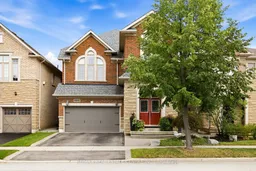
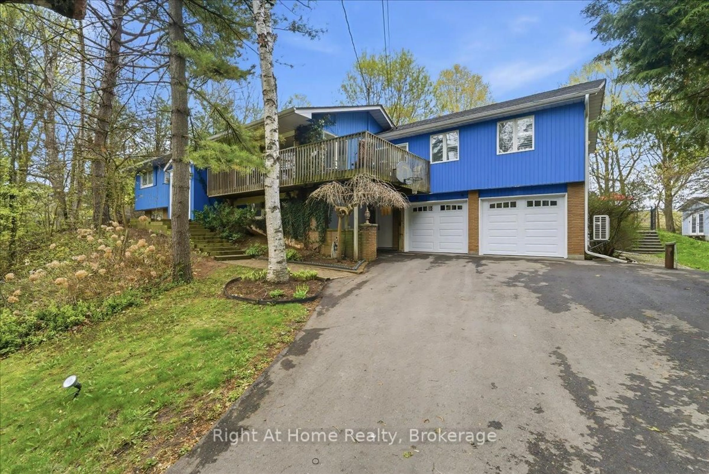
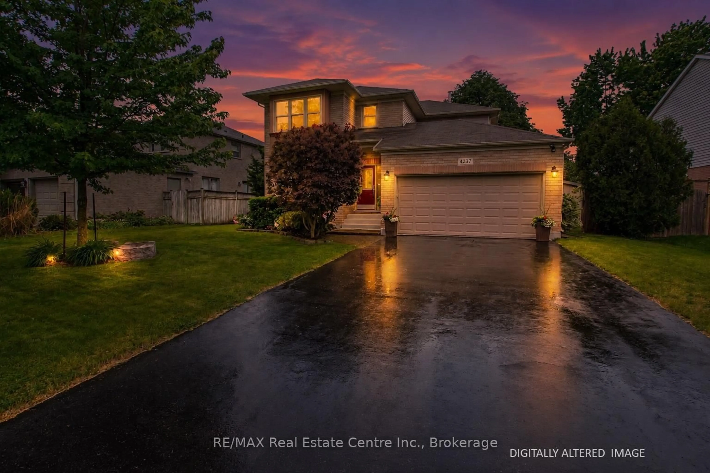
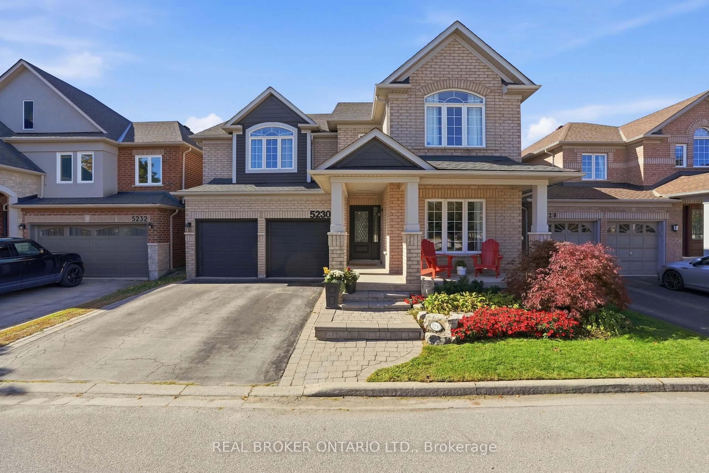
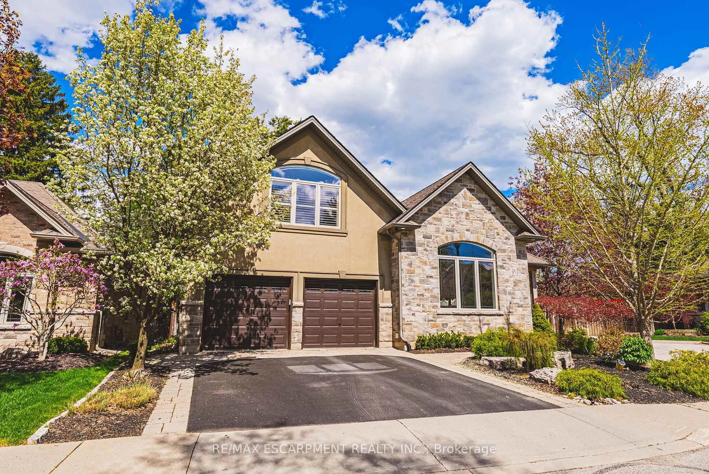
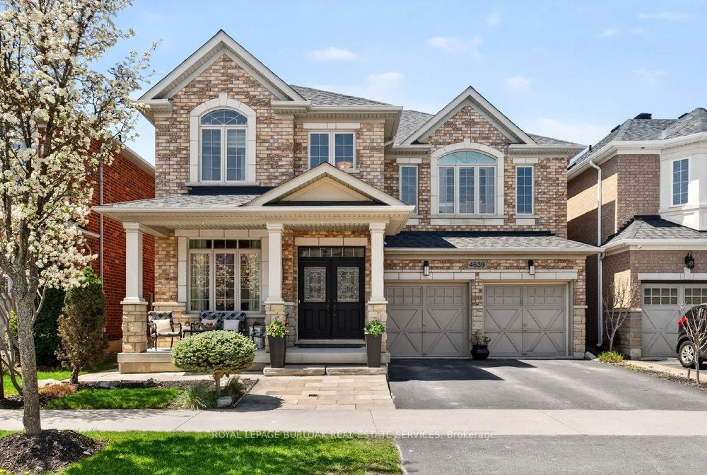
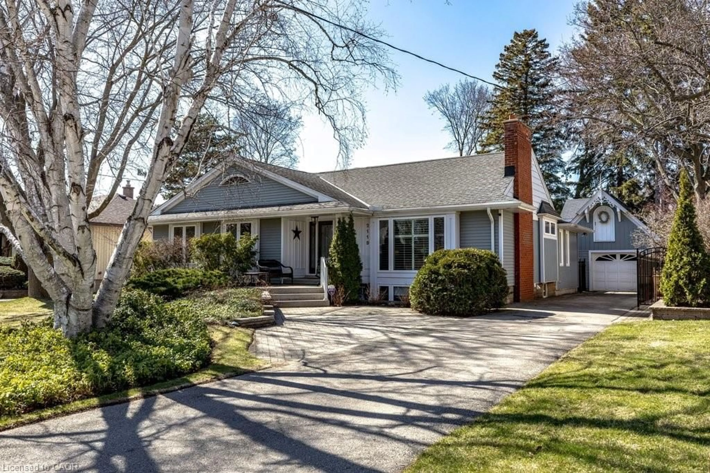
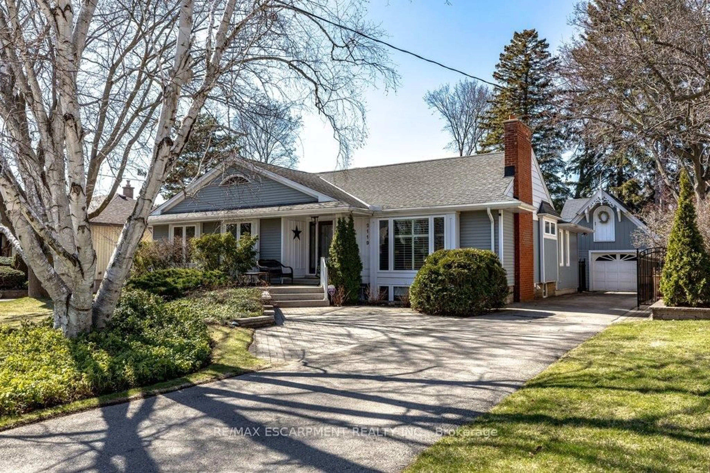
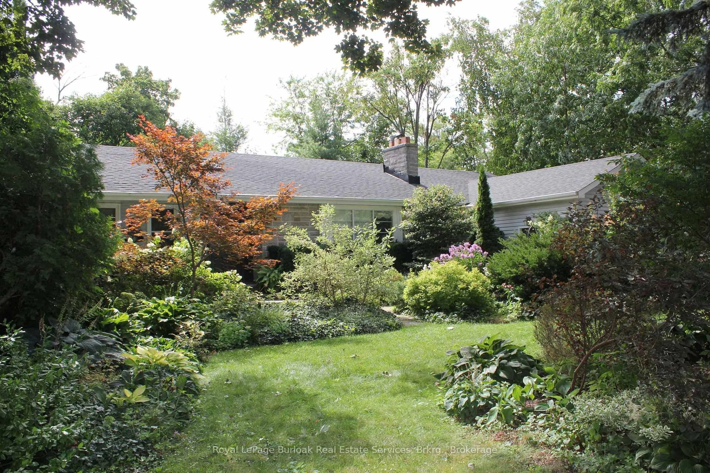
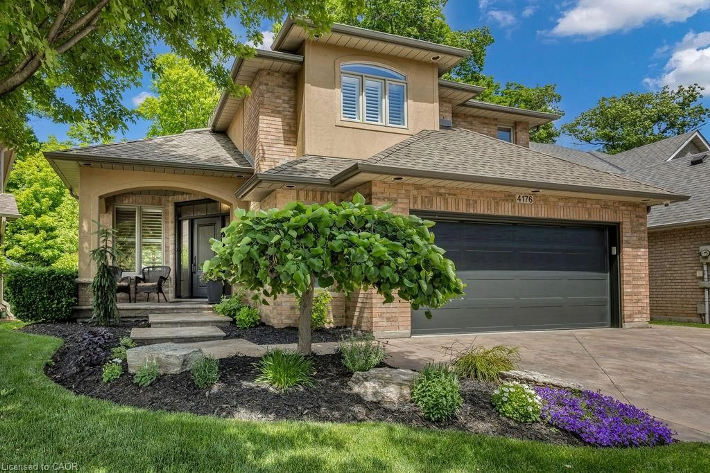
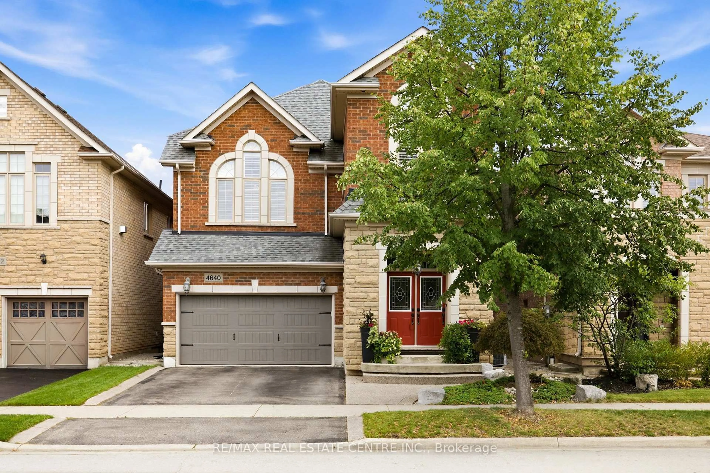
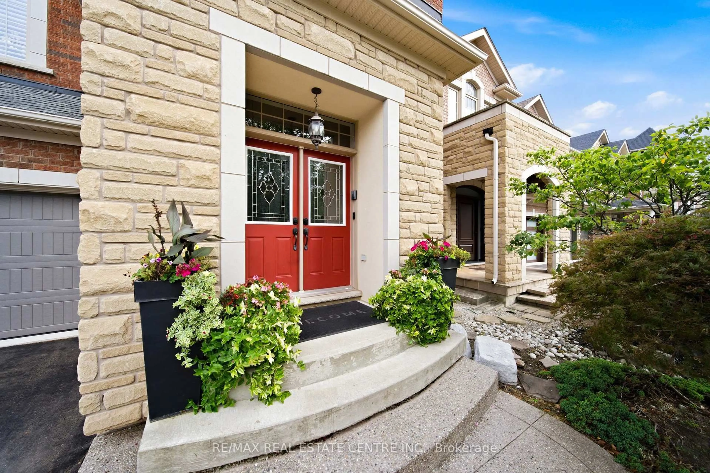
Home with brick exterior material, street for 4640 Kearse St, Burlington Ontario L7M 0E2
1 day on Market

4640 Kearse St, Burlington, Ontario L7M 0E2

Detached
4
4 + 1
~3488 sqft
$1,399,900
Get pre-qualifiedPowered by nesto
Detached
4
4 + 1
~3488 sqft

Contact us about this property

Call

Highlights

Property Estimate

Days on market1 day

Estimated valueNot available

Price/Sqft$401/sqft

Monthly cost

Open Calculator

Description

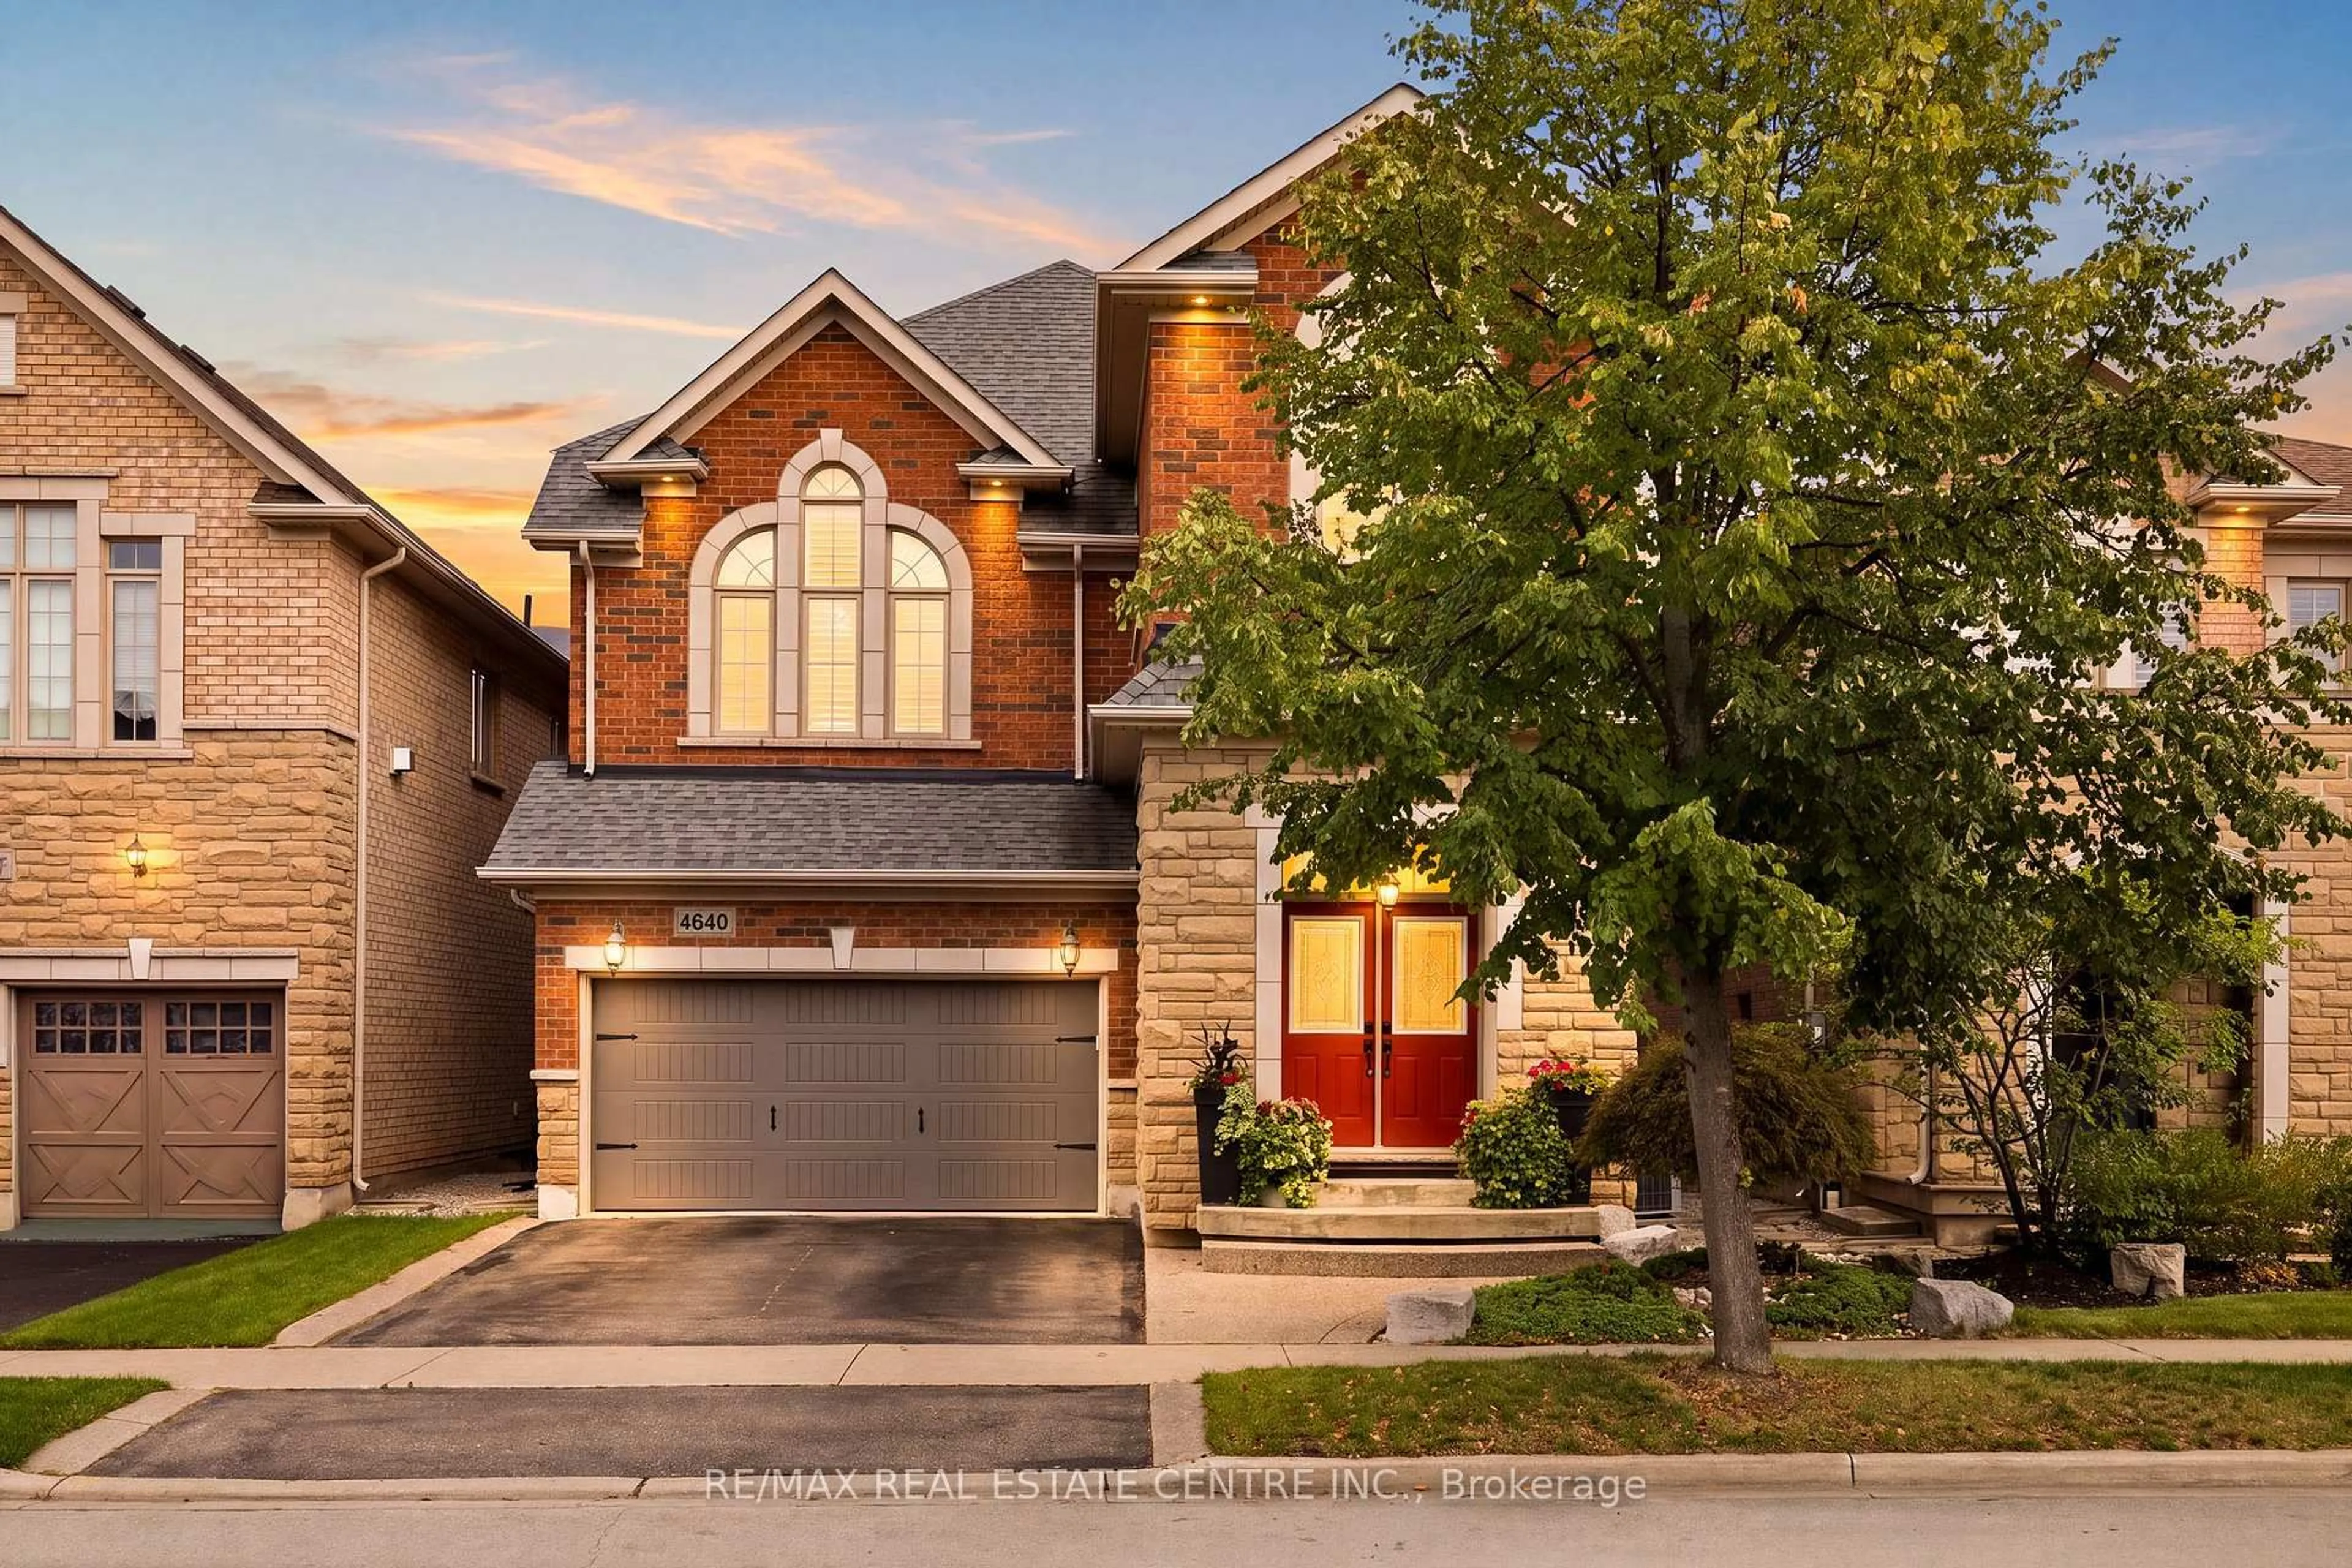
Welcome to this move-in-ready 4-bedroom, 3.5-bath home, ideally situated on a quiet, family-friendly street in Burlington’s sought-after Alton community. Exceptional curb appeal features a striking stone exterior, double front doors, pebble stone steps and double-car garage. Inside, hardwood flooring spans both levels, complemented by smooth ceilings, potlights, upgraded lighting and California shutters throughout. The main level offers a spacious, thoughtfully designed layout with a separate dining room featuring elegant coffered ceilings, opening to the inviting living room. A large window fills the space with natural light, while the double-sided fireplace creates a warm and welcoming atmosphere. A standout loft family room boasts soaring ceilings and a gorgeous arched window, providing the perfect additional gathering space. At the heart of the home, the large eat-in kitchen features quartz countertops, stainless steel appliances and ample cabinetry. A walk-out leads to the private backyard, making outdoor entertaining effortless, with a convenient gas line ready for the BBQ. Upstairs, four generously sized bedrooms provide plenty of space for a growing family. The primary retreat features a walk-in closet and an ensuite with quartz counters, glass shower and relaxing soaker tub. The finished lower level extends the living space with a rec room, cozy fireplace with stunning stone feature wall, full bathroom with glass shower, separate garage entrance, ample storage and stylish kitchenette/wine bar with sink and granite countertops—ideal for entertaining or flexible family living. Outside, enjoy the private, low-maintenance backyard with beautiful pebble stone patio, perfect for relaxing, barbecuing and entertaining. Ideally located close to top-rated schools, parks, shopping, GO Transit and major highways including the 407 and QEW. A stylish and versatile Alton home offering exceptional space, comfort and convenience.


Upcoming Open House

Sep 13Sun6:00 PM - 8:00 PM

Property Details

StyleTraditional
View-
Age of property2008
SqFt~3488 SqFt
Lot Size3,078 SqFt(85.3 x 36.09)
Parking Spaces4
MLS ®Number40862673
Community NameAlton Village
Data SourceITSO
Listing byRE/MAX Real Estate Centre Inc.

Features

Heating: Forced Air, Natural Gas
Cooling: Central Air
Basement: Separate Entrance, Full, Finished

Main Floor

Dining Room

3.66 x 3.02

Bathroom

1.88 x 1.24

2-Piece

Living Room

5.21 x 3.28

Fireplace

Eat-in Kitchen

3.35 x 3.35


Features

Lot size: 3,078 SqFt
Sewer (Municipal)

Parking

Garage spaces 2

Garage type -

Other parking spaces 2

Total parking spaces 4


Property listed by RE/MAX Real Estate Centre Inc., Brokerage
Agent Banner Image
Interested in this property?Get in touch to get the inside scoop.
Market Data - Alton Village

Geo Zone Map ThumbnailAlton Village

Seller's Market

View Market Data

Detached house - for the past 30 days

Buyer's market Seller's market

Avg. Days on Market

Past 30 days

24 days

Compared to

2025

27 days

2024

36 days

2023

16 days

New Listings

Past 30 days

15 listings

Compared to

2025

16 listings

2024

14 listings

2023

23 listings

Units sold

Past 30 days

9 units

Compared to

2025

7 units

2024

5 units

2023

4 units

Median Sold Price

Past 30 days

$1,300,000

Compared to

2025

$1,291,500

2024

$1,425,000

2023

$1,657,575


Population and Demographics

Overview

Total population 9429
Average household income $178,222

Age (%)

0 to 19
33%
20 to 34
14%
35 to 49
30%
50 to 64
15%
65 and plus
7%

Household composition (%)

Single family
88%
Single person
10%
Multi person
1%
Multi family
1%

Mother tongue (%)

English
66%
Arabic
5%
Punjabi (Panjabi)
4%
Mandarin
4%
Urdu
4%
Spanish
3%
Others
3%
Hindi
2%
Gujarati
1%

House tenancy (%)

Owners
90%
Renters
10%

What’s nearby?Essentials within 5 km

Local Logic

Transportation Scores

Estimated Budget