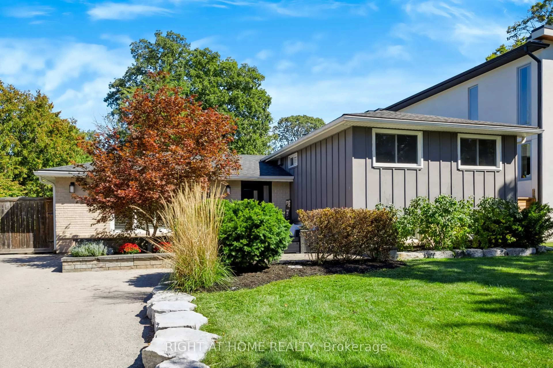
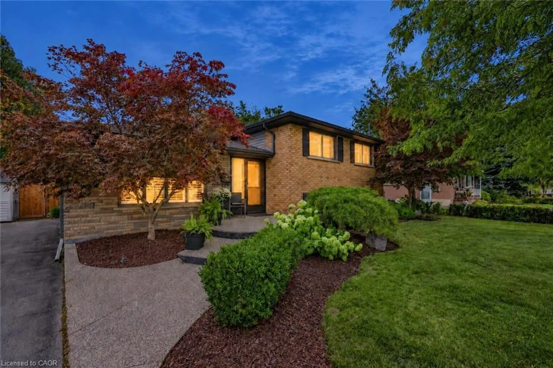
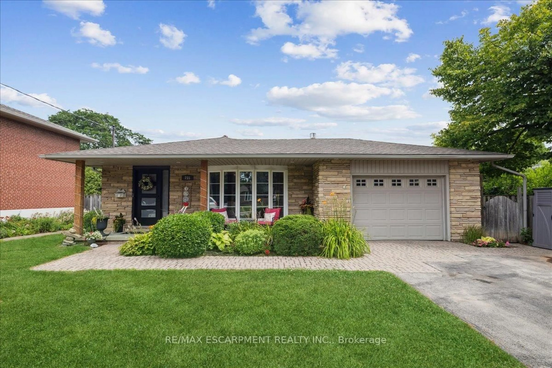
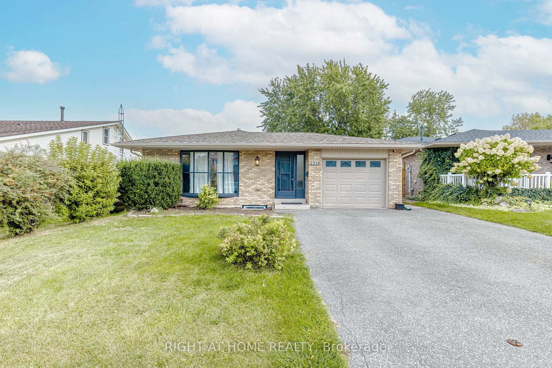
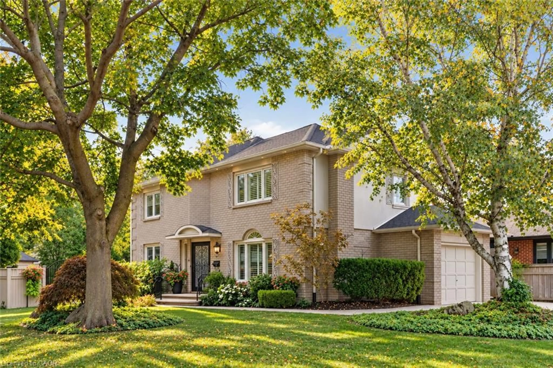
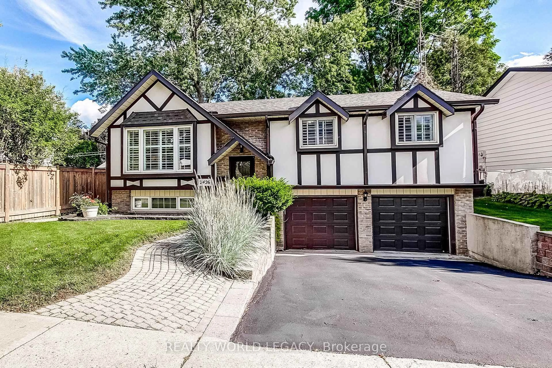
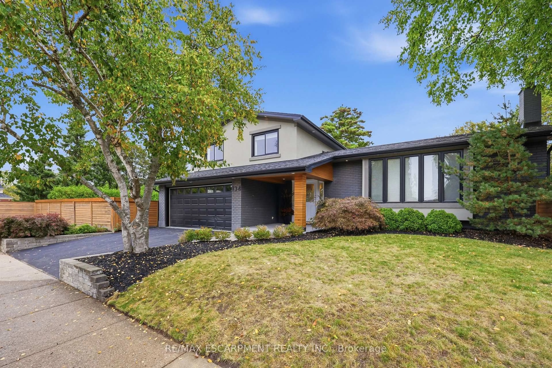
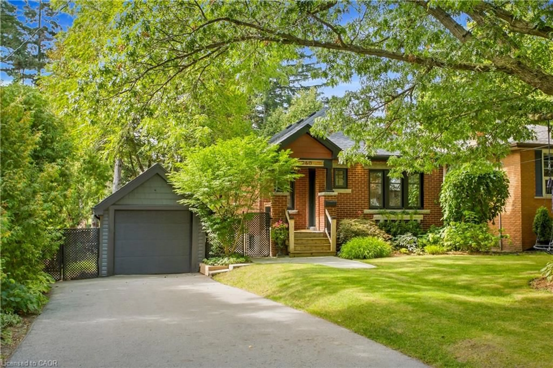
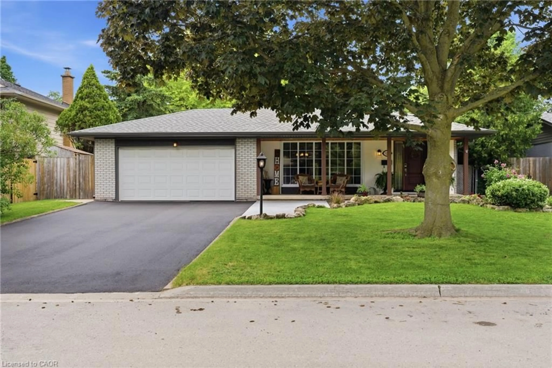
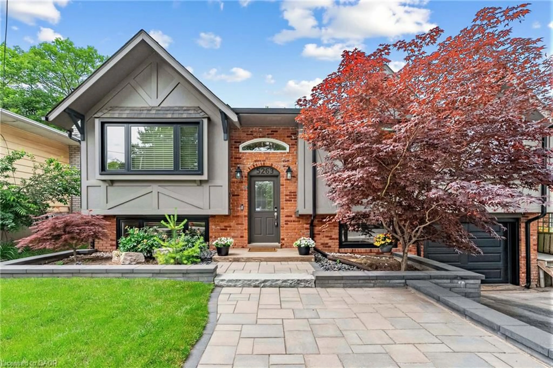
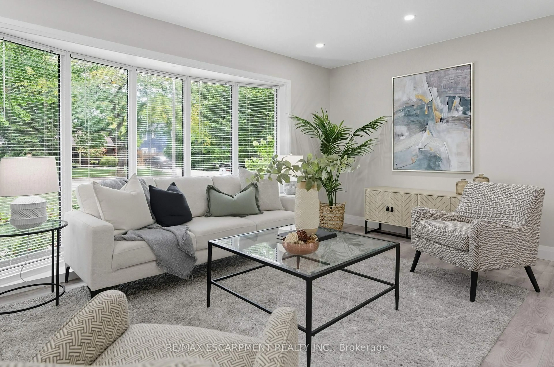
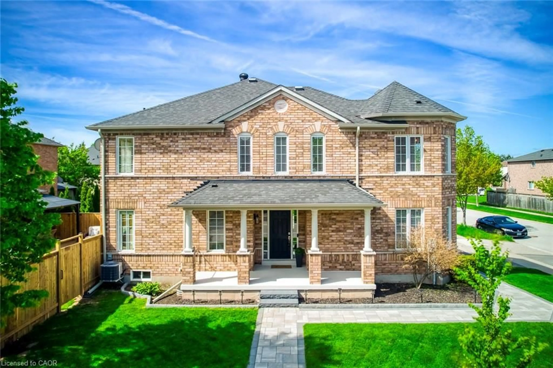
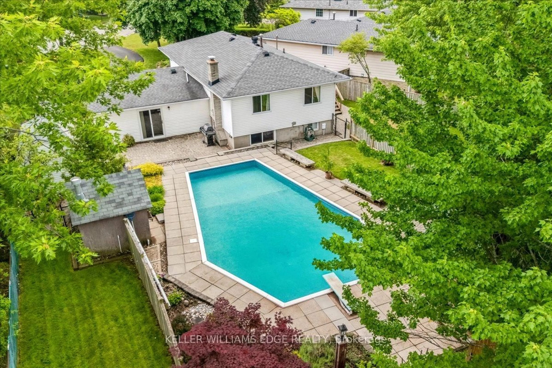
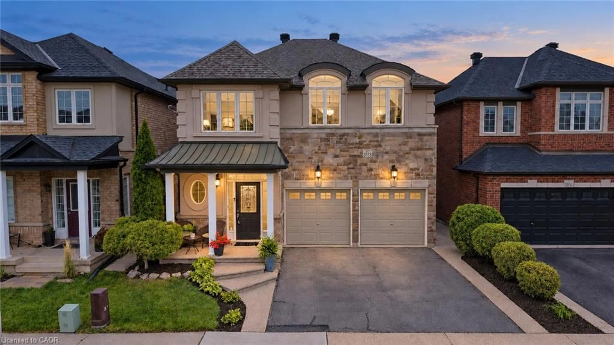
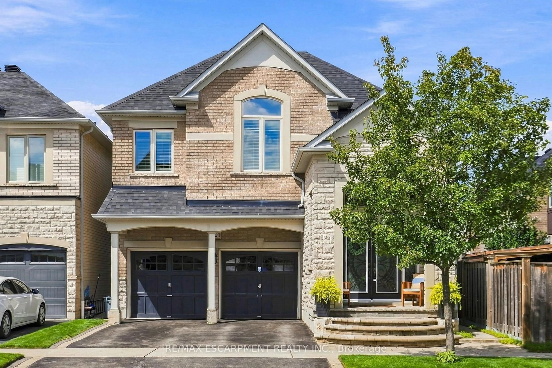
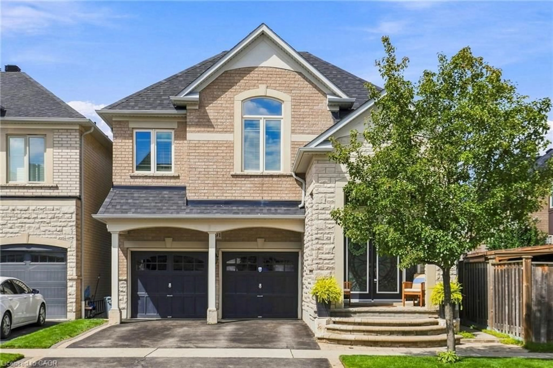
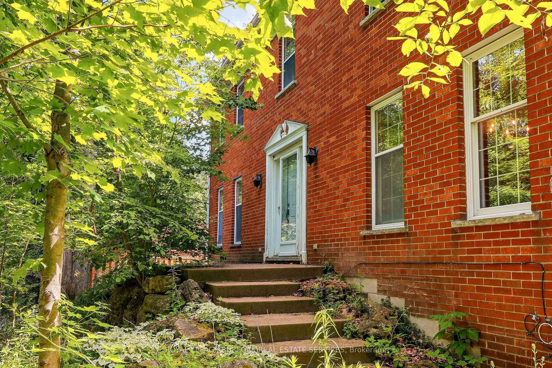
Nestled on a premium corner lot in one of South Burlington's most sought-after lakeside neighbourhoods, this beautifully updated 4-bedroom home offers the perfect blend of style, space, privacy, and lifestyle, just steps to the lake, waterfront parks, marinas, Bronte Harbour, and scenic trails. Located in the charming Appleby community, known for its mature tree-lined streets, beautifully maintained homes, and welcoming family-friendly atmosphere, this exceptional property is also conveniently close to top-rated schools, shopping, dining, GO Transit, highways, and everyday amenities. Surrounded by mature trees and professionally landscaped perennial gardens, the home offers peaceful family living in an unbeatable location. Inside, the bright open-concept living and dining area flows seamlessly into the renovated kitchen featuring granite countertops, breakfast bar seating, stainless steel appliances, and excellent functionality for everyday living and entertaining. Bamboo flooring extends throughout the main and upper levels, complemented by modern finishes, updated lighting, and new pot lights throughout. The upper level offers four spacious bedrooms, including a king-sized primary retreat with semi-ensuite access to the updated 5-piece bathroom with double vanity and ample storage. The bright lower-level family room is perfect for relaxing, showcasing oversized windows, updated finishes, a cozy gas fireplace with custom mantle, and a convenient 2-piece bath with potential to convert into a full bathroom. The expansive laundry/mudroom/storage area with walk-out access offers incredible flexibility and future in-law suite or apartment potential. Step outside to your private backyard retreat featuring a new deck (2024), gazebo with new roof (2026), lush perennial gardens, and mature landscaping designed for low-maintenance enjoyment and effortless entertaining. A rare opportunity to own a turnkey home in one of Burlington's most desirable family-friendly communities.
Inclusions: Additional updates include furnace & A/C (2023), newer stainless steel appliances including a new stove (2025) and microwave (2026), renovated kitchen and bathrooms, and extensive lighting upgrades throughout. Additional side yard can be fenced in for additional private outdoor living space. Seller makes no guarantees or representation, however other similar lots in the area have added fencing to additional side yards w/city approval. Buyer/Buyer Agent to verify with the city.

 Listing by trreb®
 Listing by rahb®