1237 Sycamore Dr, Burlington, Ontario L7M 1G8
Contact us about this property
Highlights
Estimated valueThis is the price Wahi expects this property to sell for.
The calculation is powered by our Instant Home Value Estimate, which uses current market and property price trends to estimate your home’s value with a 90% accuracy rate.Not available
Price/Sqft$866/sqft
Monthly cost
Open Calculator
Description
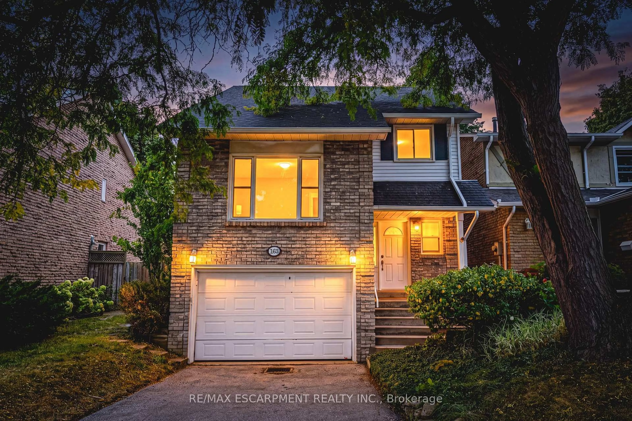
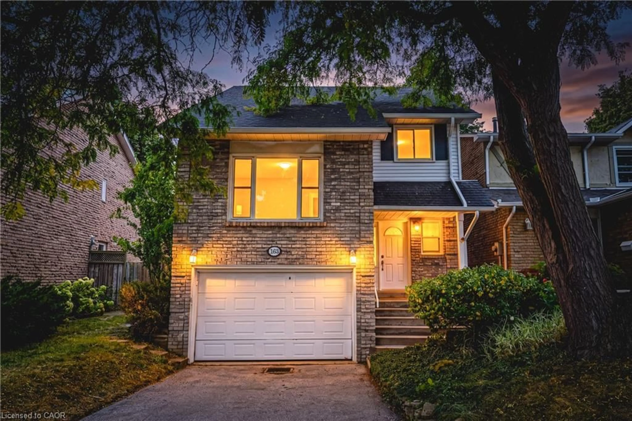
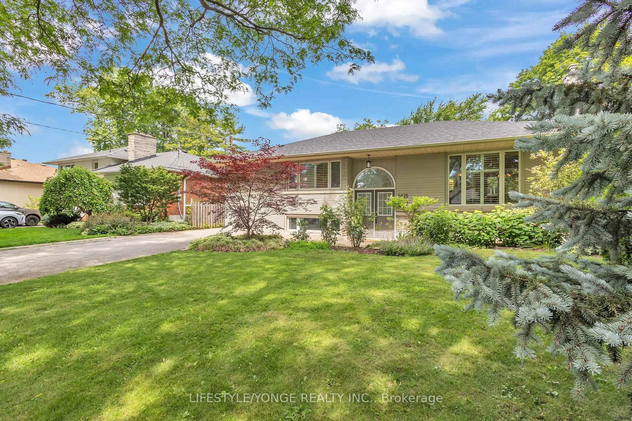
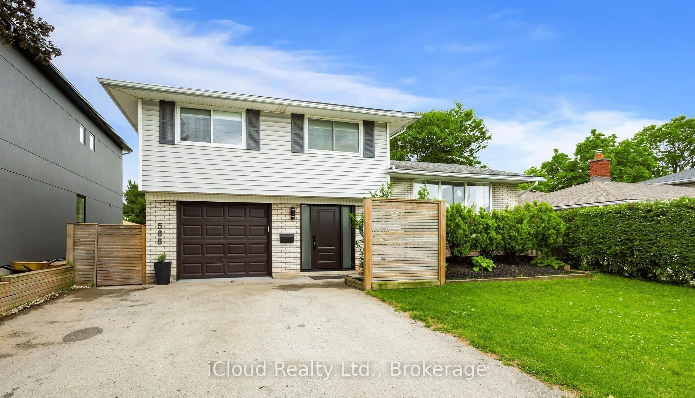
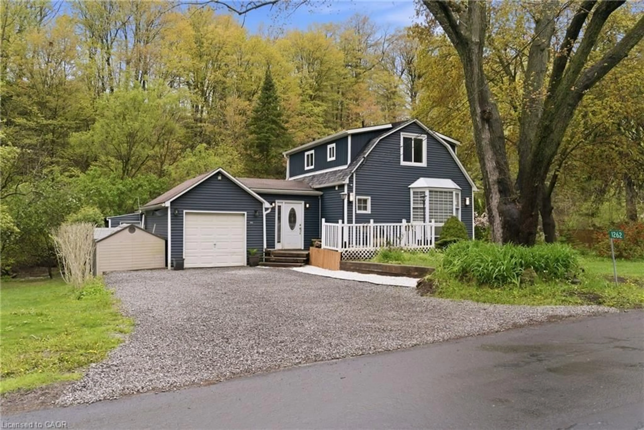
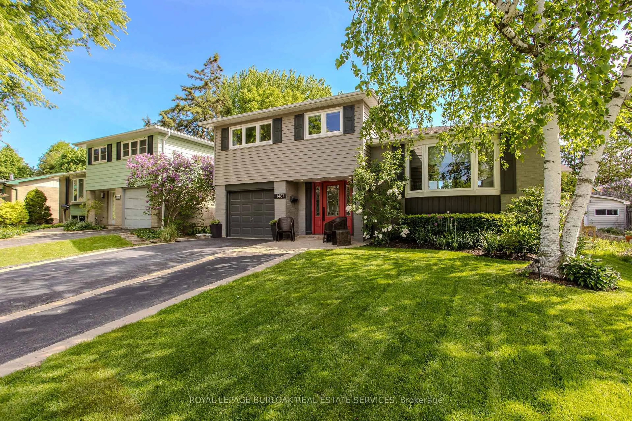
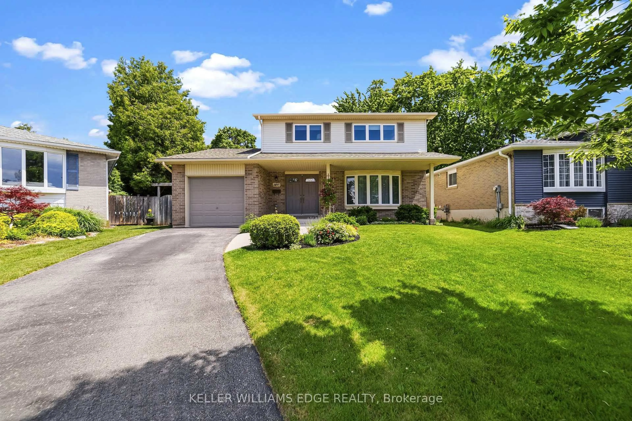
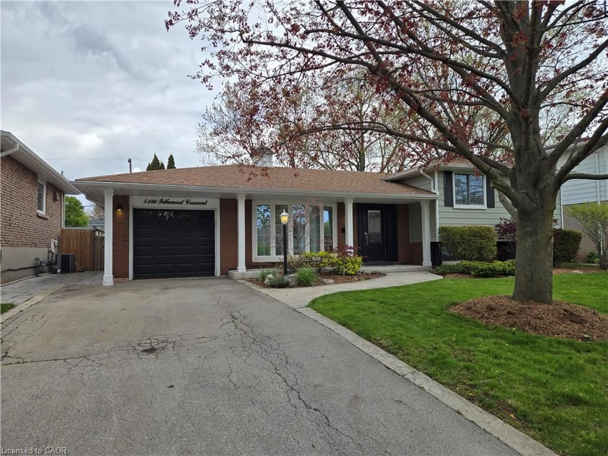
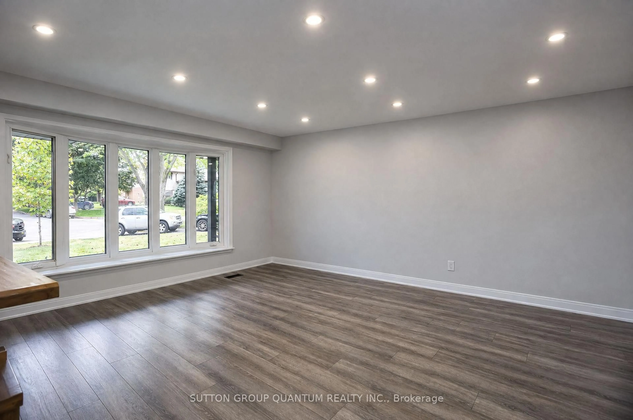
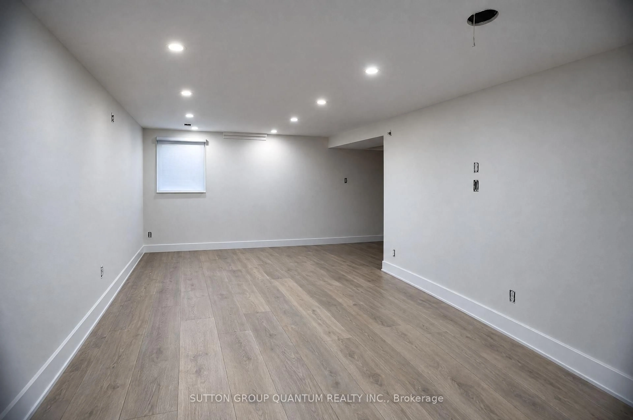
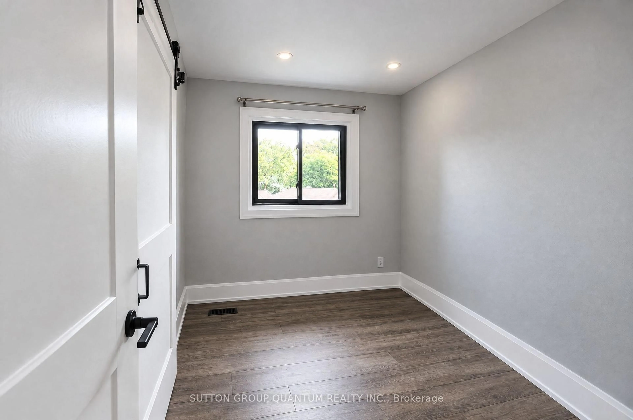
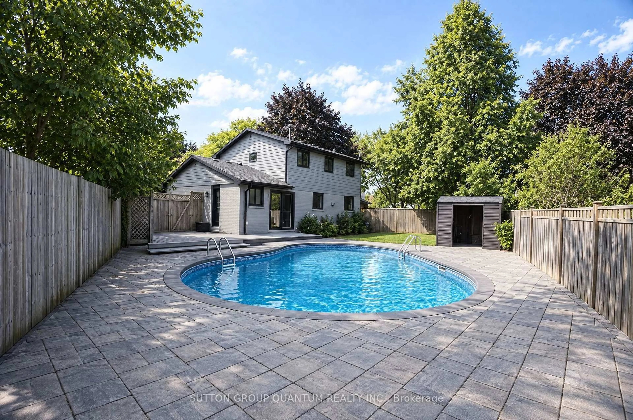
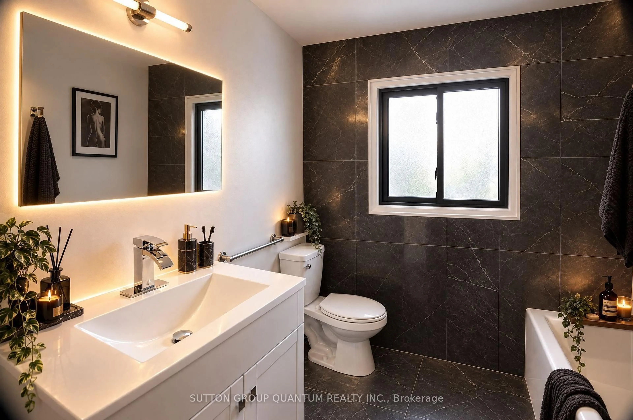
Welcome to 1237 Sycamore Drive - a substantially renovated detached family home situated on a quiet, established cul-de-sac in Burlington's desirable Palmer neighbourhood.The original four-bedroom layout has been thoughtfully redesigned into three more comfortable bedrooms. The spacious primary bedroom now features a large, newly created ensuite bathroom with a window, as well as a walk-in closet - a significant improvement over the home's original layout, where all four bedrooms shared a single bathroom.The extensive renovation includes new flooring throughout, pot lights, fully renovated bathrooms and a finished basement. The bright, modernized interior offers a practical family layout with only the final finishing touches remaining.Outside, the property provides a large, private backyard with an inground pool. An attached single garage is complemented by a generous driveway accommodating approximately three to four additional vehicles, depending on their size.Conveniently located close to schools, parks, shopping, the QEW and Highway 407. Priced very competitively in relation to recent neighbourhood sales, this property offers buyers the opportunity to purchase a substantially renovated family home without facing the expense, delays and inconvenience of completing a major renovation themselves.The sellers are committed to achieving a timely sale, and a quick closing is preferred.
Property Details
Interior
Features
Main Floor
Living
4.41 x 4.8Laminate / Pot Lights / 4 Pc Bath
Dining
3.0 x 2.89Laminate / Combined W/Great Rm / O/Looks Backyard
Kitchen
4.3 x 2.74Granite Counter / Modern Kitchen / Stainless Steel Appl
Breakfast
2.8 x 2.6Walk-Out / Sliding Doors / Combined W/Kitchen
Exterior
Features
Parking
Garage spaces 1
Garage type Attached
Other parking spaces 3
Total parking spaces 4
Property History
 39
39