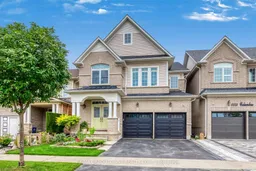
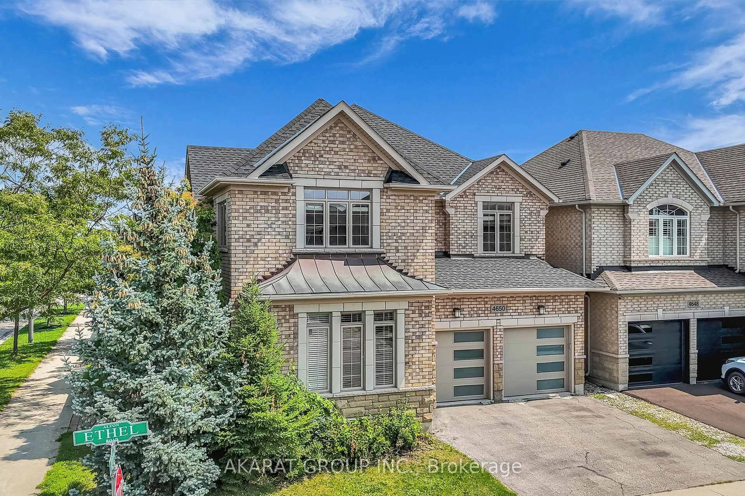
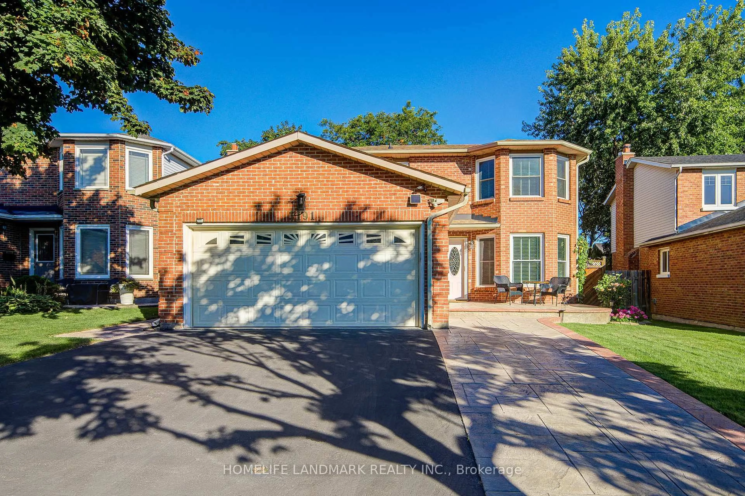
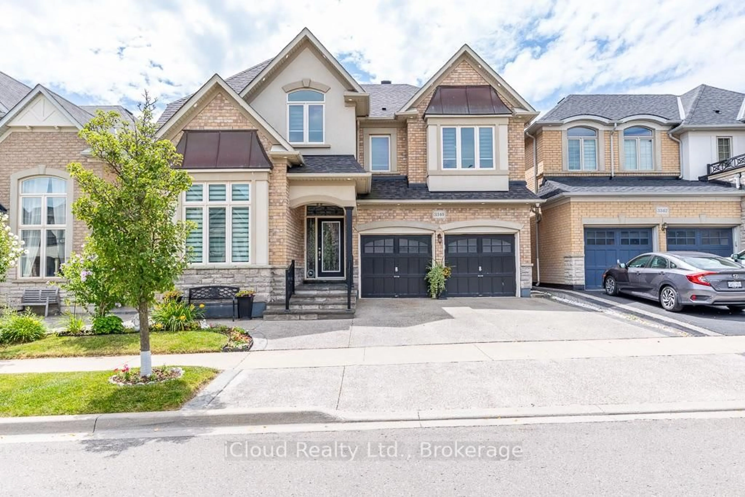
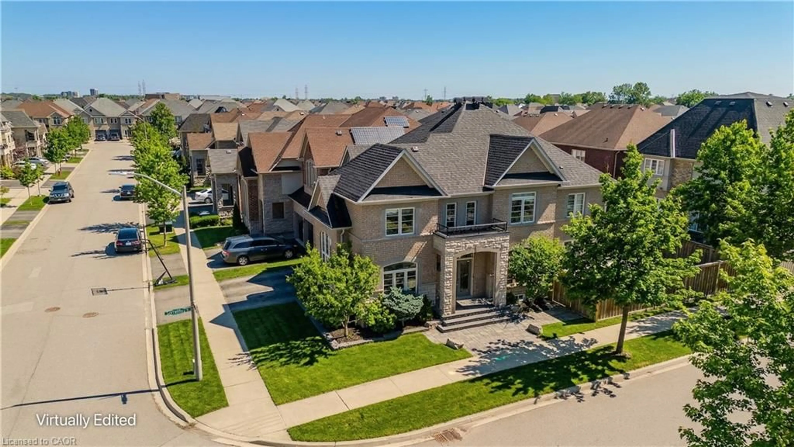
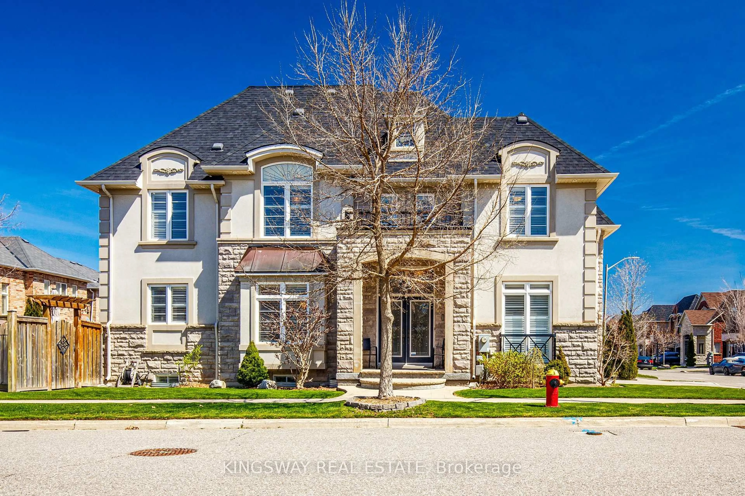
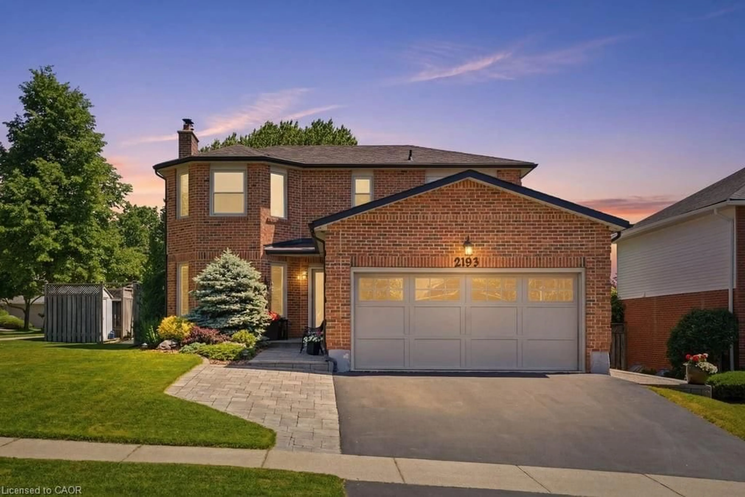
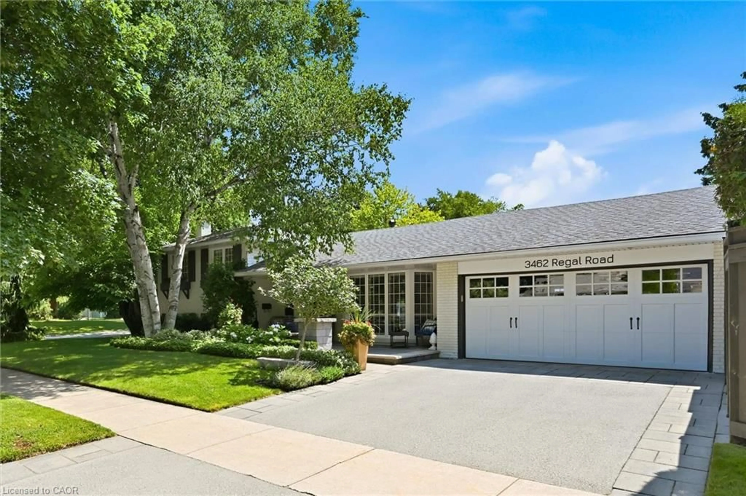
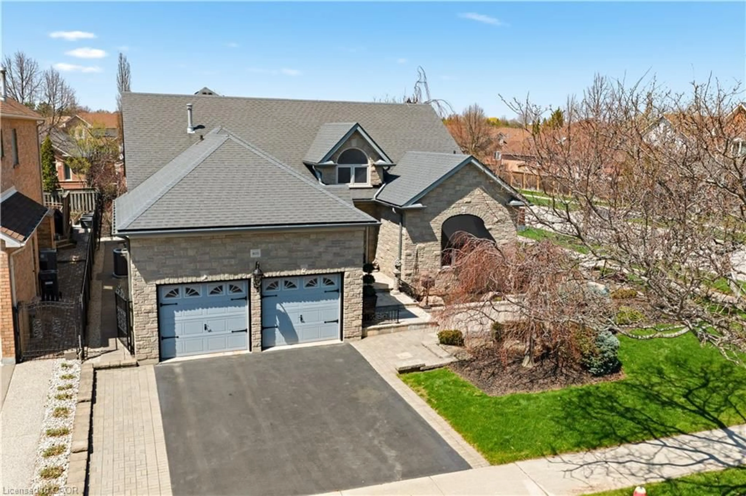
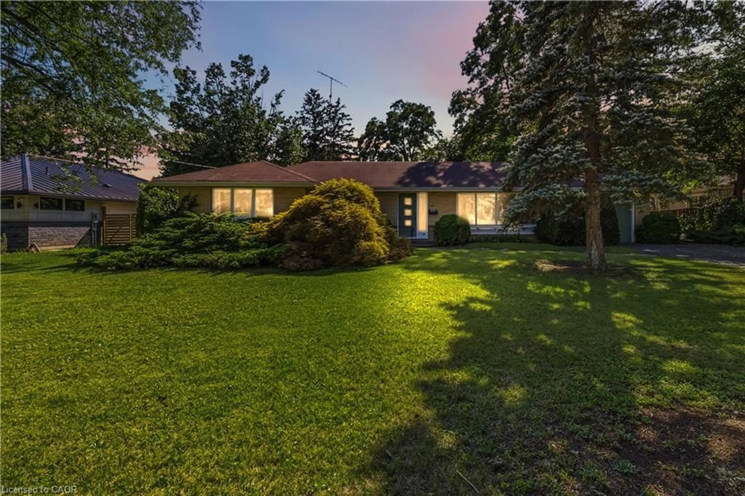
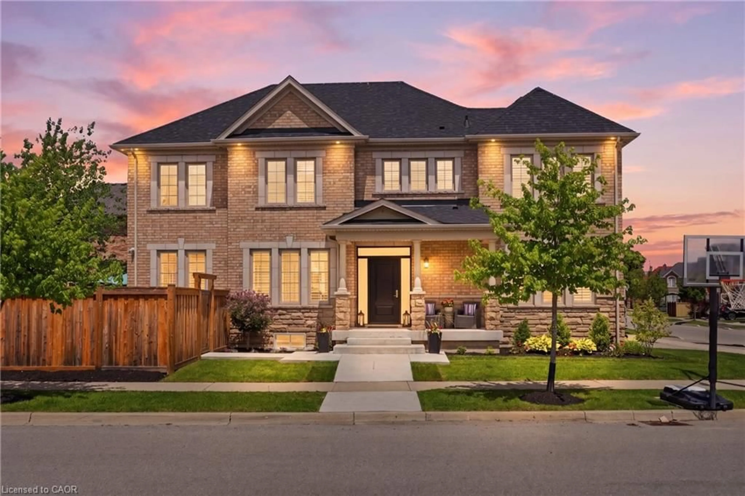
Home with brick exterior material, street for 4849 Columbus Dr, Burlington Ontario L7M 0H3
3 mins on Market

4849 Columbus Dr, Burlington, Ontario L7M 0H3

Detached
5
4
~2000-2500 sqft
$999,999
Get pre-qualifiedPowered by nesto
Detached
5
4
~2000-2500 sqft

Contact us about this property

Call

Highlights

Property Estimate

Days on market3 mins

Estimated valueNot available

Price/Sqft$449/sqft

Monthly cost

Open Calculator

Description

Welcome to 4849 Columbus Drive, 5 Bedroom, 3.5 Bath home just awaiting your personal touch. Nestled in the highly sought after Alton Village community. Offering a functional open-concept layout, this home is designed for modern family living with spacious principal room and abundant natural light, with a new roof(2021) and new furnace and hot water tank.The inviting main floor features a bright dining room, a spacious family room perfect for everyday living and entertaining, and a well-appointed kitchen with ample cabinetry, generous counter space, and a breakfast area overlooking the backyard. Upstairs, you will find 5 beautiful sized bedrooms, including a comfortable primary retreat complete with a walk-in closet and private ensuite.Step outside to a fully fenced backyard, ideal for summer barbecues, relaxing, or creating lasting family memories. Conveniently located close to top-rated schools, parks, walking trails, shopping, restaurants, the Haber Recreation Center, Burlington Public Library, public transit,and with quick access to Highways 407 and QEW, this home offers the perfect combination of comfort, convenience, and family-friendly living. An exceptional opportunity to own a beautiful home in one of Burlington's most desirable neighbourhoods.


Property Details

Style2-Storey
View-
Age of property-
SqFt~2000-2500 SqFt
Lot Size3,315 SqFt(91.86 x 36.09)
Parking Spaces4
MLS ®NumberW13669732
Community NameAlton Village
Data SourceTRREB
Listing byRE/MAX ABOUTOWNE REALTY CORP.

Features

Heating: Forced Air
Cooling: Central Air
Fireplace
Basement: Unfinished

2nd Floor

Primary

5.64 x 3.63

2nd Br

3.41 x 3.63

5th Br

3.82 x 4.14

3rd Br

3.83 x 2.89


Features

Lot size: 3,315 SqFt

Parking

Garage spaces 2

Garage type Attached

Other parking spaces 2

Total parking spaces 4


Property History

Aug 13, 2026
ListedActive
$999,999
< 1h on market
history photo preview5
Listing by trreb®
Property listed by RE/MAX ABOUTOWNE REALTY CORP., Brokerage
Agent Banner Image
Interested in this property?Get in touch to get the inside scoop.
Market Data - Alton Village

Geo Zone Map ThumbnailAlton Village

Seller's Market

View Market Data

Detached house - for the past 30 days

Buyer's market Seller's market

Avg. Days on Market

Past 30 days

15 days

Compared to

2025

25 days

2024

35 days

2023

10 days

New Listings

Past 30 days

9 listings

Compared to

2025

12 listings

2024

17 listings

2023

19 listings

Units sold

Past 30 days

6 units

Compared to

2025

3 units

2024

4 units

2023

6 units

Median Sold Price

Past 30 days

$1,285,000

Compared to

2025

$1,070,000

2024

$1,477,500

2023

$1,497,500


Population and Demographics

Overview

Total population 9429
Average household income $178,222

Age (%)

0 to 19
33%
20 to 34
14%
35 to 49
30%
50 to 64
15%
65 and plus
7%

Household composition (%)

Single family
88%
Single person
10%
Multi person
1%
Multi family
1%

Mother tongue (%)

English
66%
Arabic
5%
Punjabi (Panjabi)
4%
Mandarin
4%
Urdu
4%
Spanish
3%
Others
3%
Hindi
2%
Gujarati
1%

House tenancy (%)

Owners
90%
Renters
10%

What’s nearby?Essentials within 5 km

Local Logic

Transportation Scores

Estimated Budget