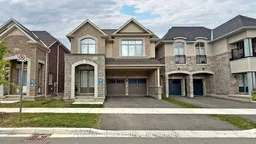
3913 Koenig Rd, Burlington, Ontario L7M 0Z5
Contact us about this property
Highlights
Estimated valueThis is the price Wahi expects this property to sell for.
The calculation is powered by our Instant Home Value Estimate, which uses current market and property price trends to estimate your home’s value with a 90% accuracy rate.Not available
Price/Sqft$511/sqft
Monthly cost
Open Calculator
Description
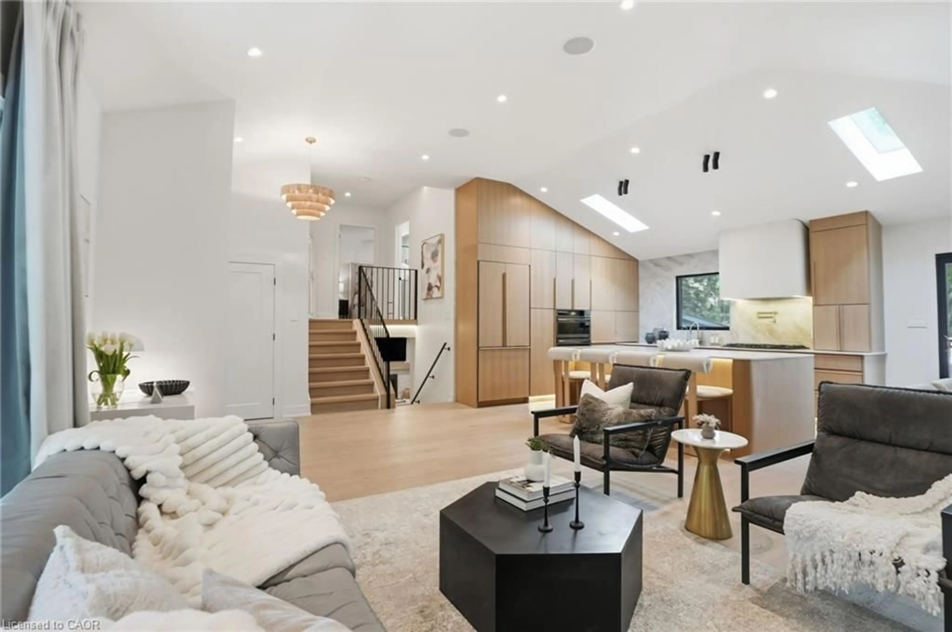
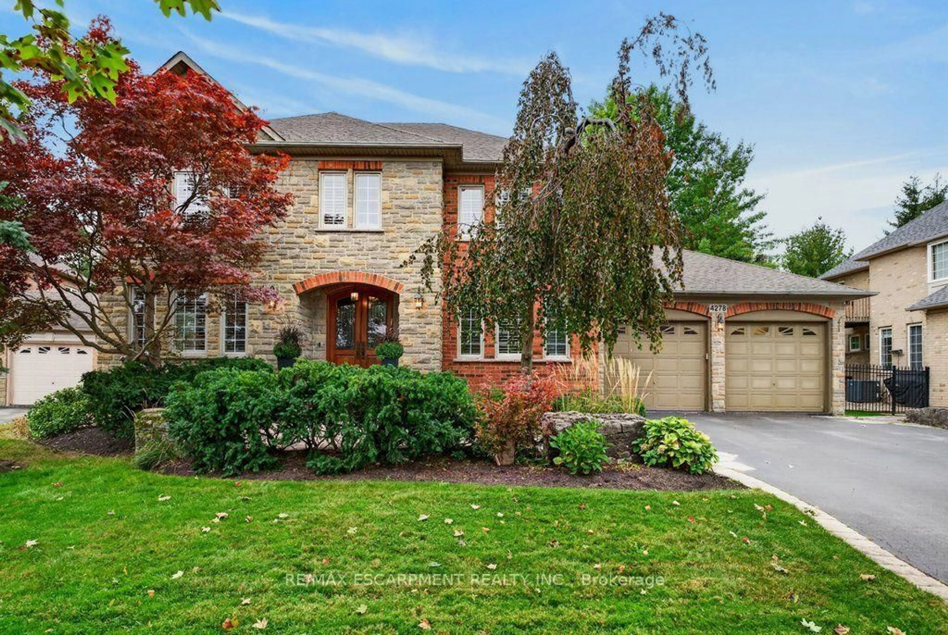
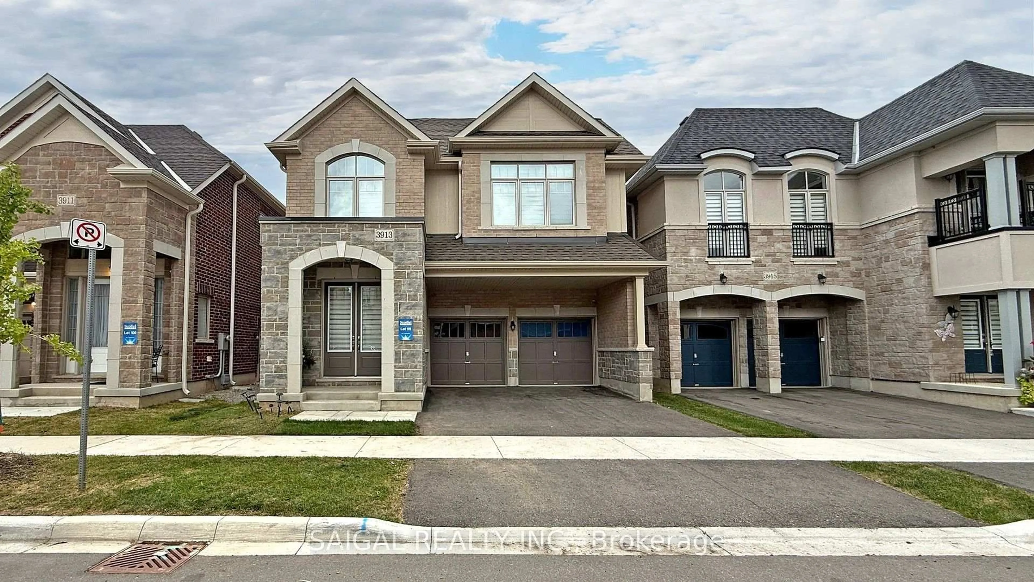
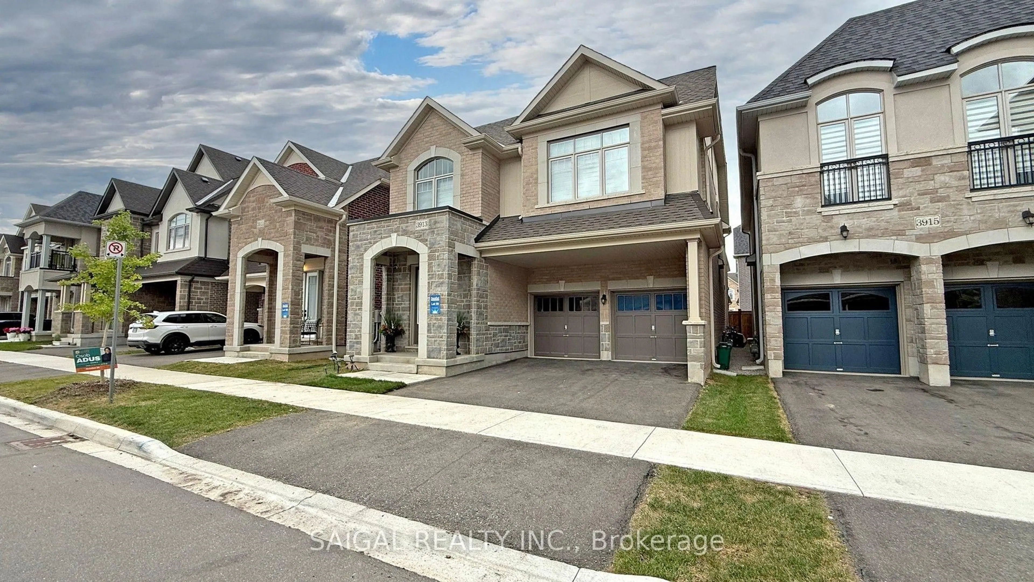
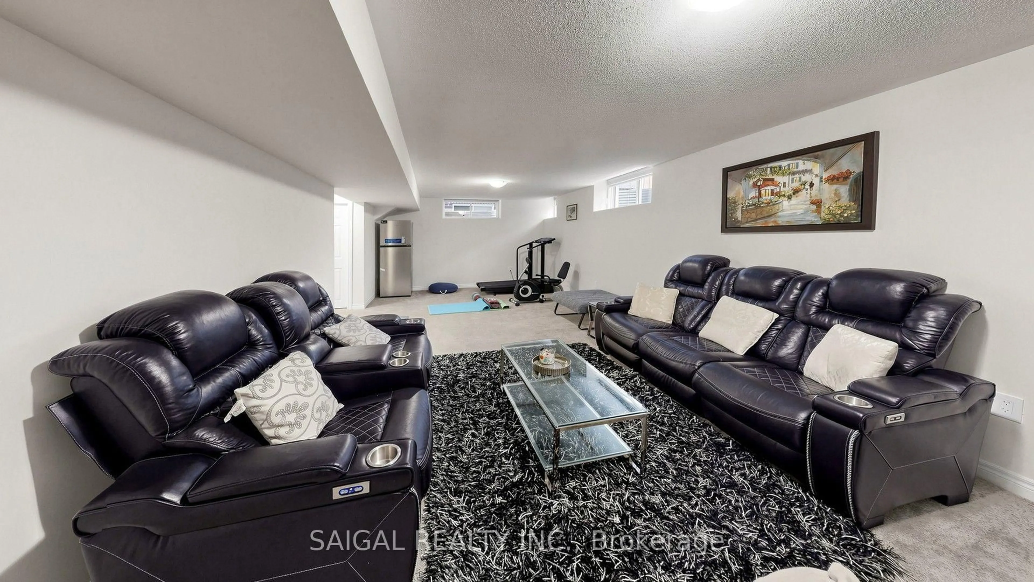
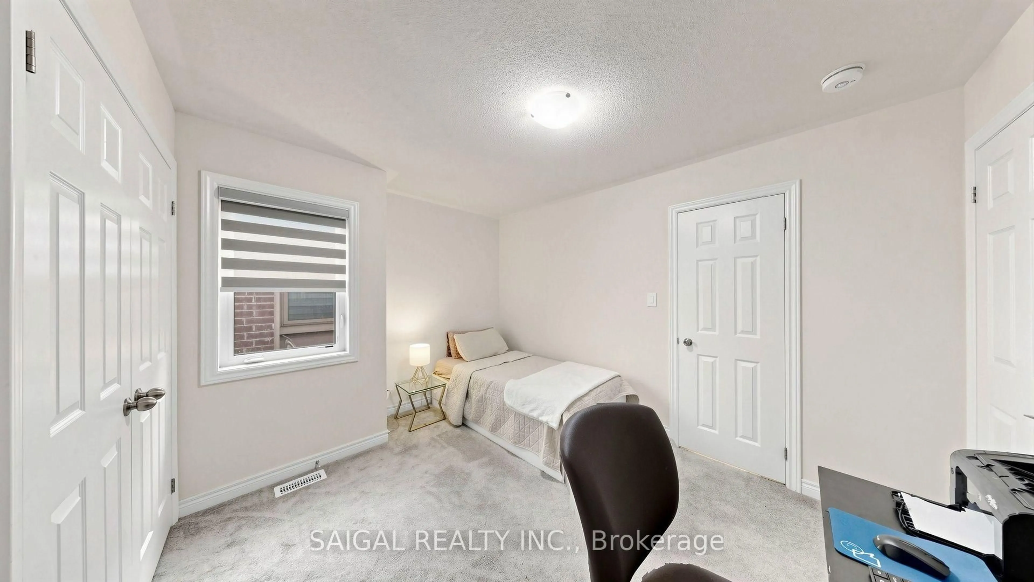
Welcome To 3913 Koenig Road, a stunning 2023-built detached home in Burlington's sought-after Alton Village. This Impressive Wheaton Model Offers Approximately 4,000 Sq. Ft. Of Finished Living Space, Including Approximately 705 Sq. Ft. Of Finished Basement.The Bright Main Floor Features Hardwood Flooring, Hardwood Stairs, A Formal Dining Room With Coffered Ceiling, And A Spacious Great Room With Gas Fireplace. The Upgraded Kitchen Offers Granite Countertops, Stainless-Steel Appliances, A Large Centre Island, Ample Cabinetry, And An Adjoining Breakfast Area With Access To The Fully Fenced Backyard.The Second Level Includes A Generous Primary Suite With A Walk-In Closet And 4-Piece Ensuite, Plus Four Additional Bedrooms, Upper-Level Laundry, And A Jack-And-Jill Bathroom Connecting Two Bedrooms.A Major Highlight Is The Finished Third-Floor Loft, Offering Two Additional Bedrooms Plus An Open Office/Work Area, Providing Exceptional Flexibility For Guest Space, Home Offices, Study, Media Or Recreation.The Finished Basement Adds A Large Recreation Room And Separate Den, Creating Even More Usable Living Space.Additional Features Include A Double-Car Garage, Fenced Yard, Multiple Work-From-Home Areas And Contemporary Finishes Throughout.Conveniently Located Near Schools, Alton Community Centre, Burlington Public Library - Alton Branch, Parks, Shopping, Restaurants, Hwy 407, QEW, Burlington Transit And Appleby GO Station.A Rare Opportunity To Own A Nearly New, Exceptionally Spacious Home With Multiple Finished Levels In One Of Burlington's Most Desirable Communities.
Property Details
Interior
Features
Main Floor
Dining
3.35 x 4.7hardwood floor / Coffered Ceiling / Window
Great Rm
3.66 x 5.18hardwood floor / Fireplace / Window
Kitchen
4.16 x 4.9Centre Island / Granite Counter / Stainless Steel Appl
Breakfast
4.16 x 4.9Combined W/Kitchen / Double Sink / Tile Floor
Exterior
Features
Parking
Garage spaces 2
Garage type Attached
Other parking spaces 2
Total parking spaces 4
Property History
 45
45