Open: Sat, 1PM to 3PM
Unknown for 961 Swiss Hts, Oshawa Ontario L1K 2A7
4 hours on Market

961 Swiss Hts, Oshawa, Ontario L1K 2A7

Detached
3 + 1
3
~2000-2500 sqft
$1,249,900
Get pre-qualifiedPowered by nesto
Detached
3 + 1
3
~2000-2500 sqft

Contact us about this property

Call

Highlights

Property Estimate

Days on market4 hours

Estimated valueNot available

Price/Sqft$562/sqft

Monthly cost

Open Calculator

Description

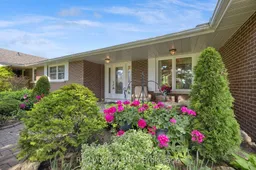
Home is more than a place. It's a feeling. When you walk through the door at 961 Swiss Hts, you will feel the peace that comes with the feeling of home. This 3 +1-bedroom, 3-bathroom ranch bungalow has been lovingly cared for by the same family for 40 years. The primary suite features a 3 piece ensuite and all bedrooms have good sized closets. Throughout the home you will find ample storage! With pride of ownership shining everywhere you look, you will find more than enough space for the whole family. On the lower level you will find a finished walkout basement leading to the beautiful backyard which backs onto a ravine. There is also an additional room that can be used as a guest room or home office. And if you are looking for space to work on a new hobby you will find a workshop space too! Off the kitchen, there is a beautiful multi-level deck which makes the perfect spot to enjoy your morning coffee as the sun comes up. This home truly has everything you need to make memories with your family and friends. Another thing you will be happy to find is a two car garage. Plus the home is now connected to the city sewer. *Note lawn has been re-seeded following connection to sewer.


Upcoming Open Houses

May 31Sun1:00 PM - 3:00 PM
May 30Sat1:00 PM - 3:00 PM

Property Details

StyleBungalow
ViewCity, Hills, Park/Greenbelt
Age of property51-99
SqFt~2000-2500 SqFt
Lot Size20,111 SqFt(187.96 x 10⁷)
Parking Spaces6
MLS ®NumberE13184940
Community NameWhitby Industrial
Data SourceTRREB
Listing byRE/MAX Jazz INC.

Features

Heating: Forced Air
Cooling: Central Air
Fireplace
Basement: Fin W/O, Part Fin

Features

Lot size: 20,111 SqFt
Pool: Decommissioned

Parking

Garage spaces 2

Garage type Attached

Other parking spaces 4

Total parking spaces 6


Property History

May 27, 2026
ListedActive
$1,249,900
4 hours on market
history photo preview48
Listing by trreb®
Property listed by RE/MAX Jazz INC., Brokerage
Agent Banner Image
Interested in this property?Get in touch to get the inside scoop.
Population and Demographics

Overview

Total population 5144
Average household income $133,547

Age (%)

0 to 19
23%
20 to 34
18%
35 to 49
23%
50 to 64
18%
65 and plus
18%

Household composition (%)

Single family
68%
Single person
27%
Multi person
3%
Multi family
1%

Mother tongue (%)

English
82%
Others
4%
Urdu
3%
French
2%
Tagalog (Pilipino, Filipino)
1%
Dutch
1%
Spanish
1%
Tamil
1%

House tenancy (%)

Owners
72%
Renters
28%

What’s nearby?Essentials within 5 km

Local Logic

Transportation Scores

Estimated Budget