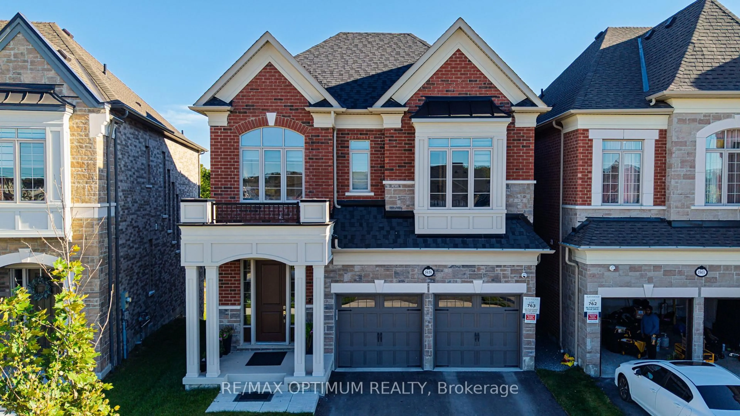
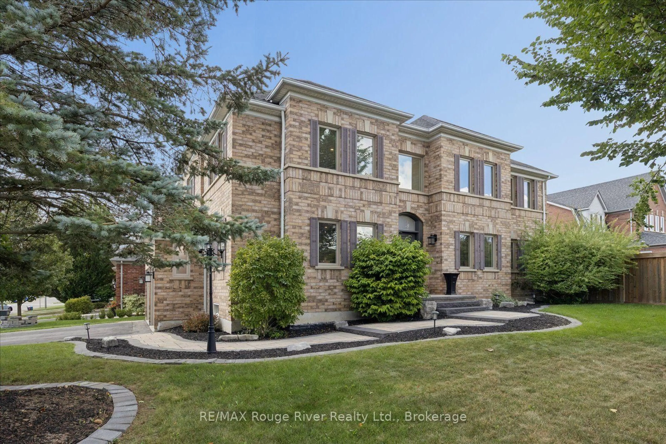
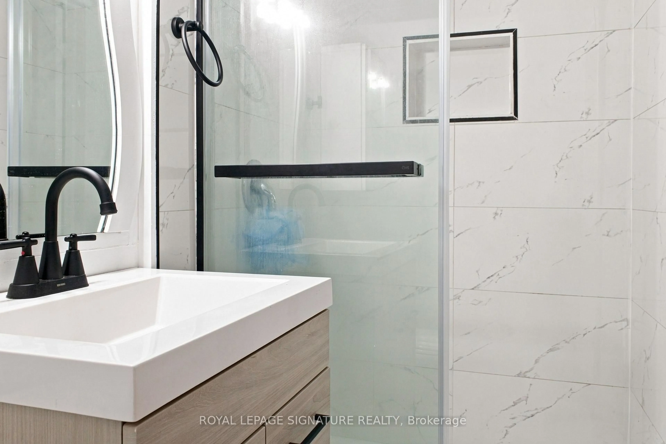
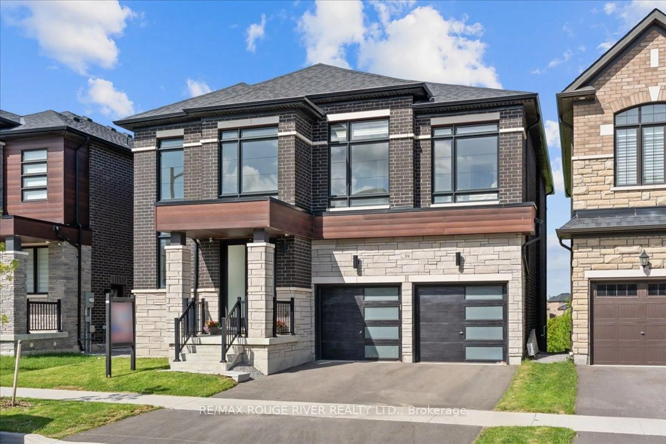
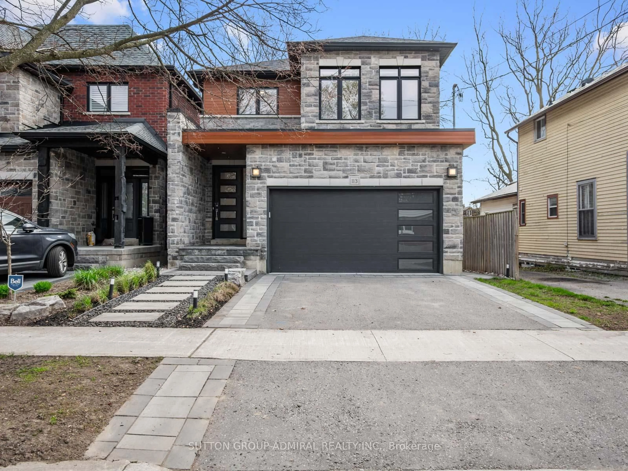
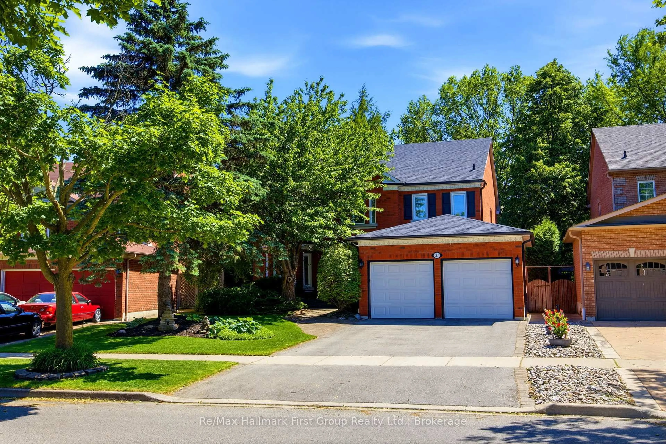
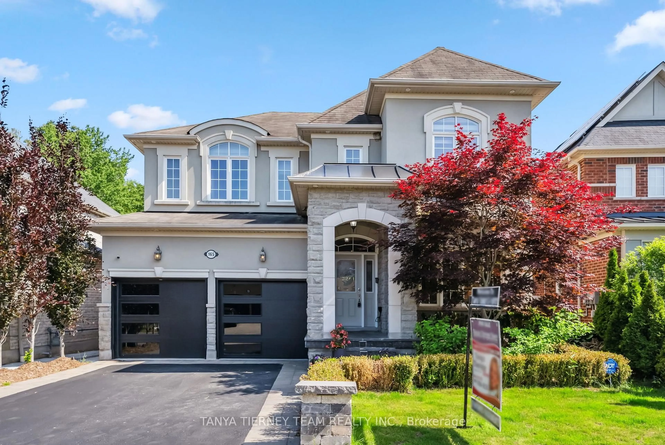
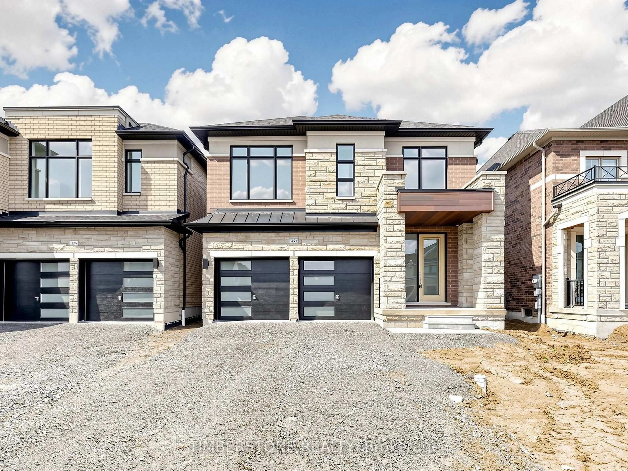
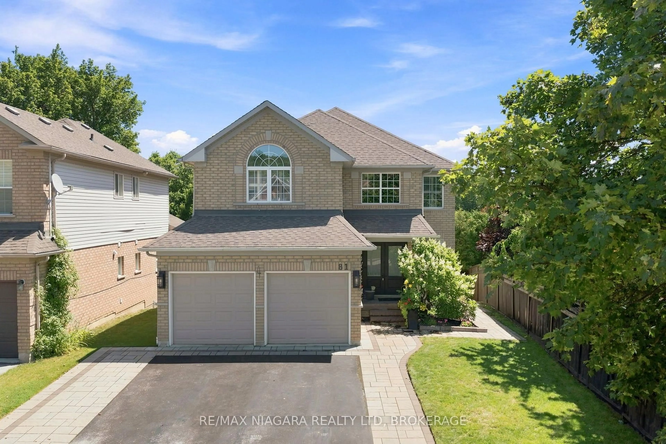
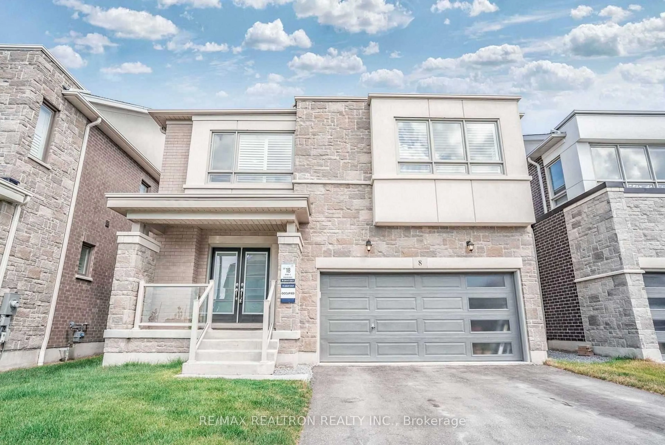
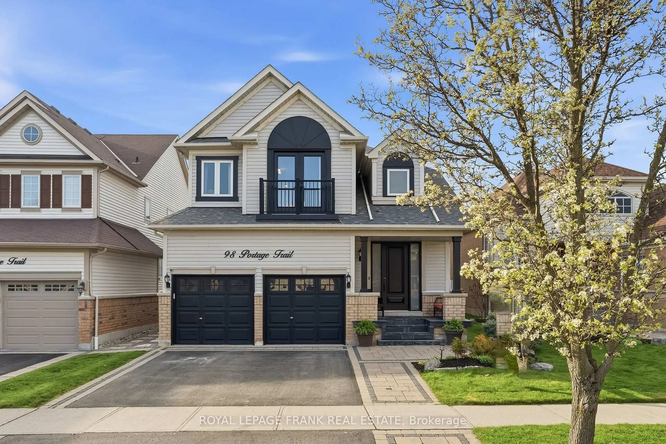
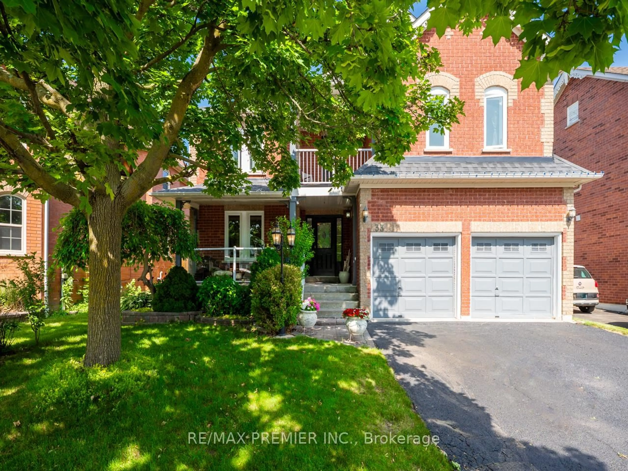
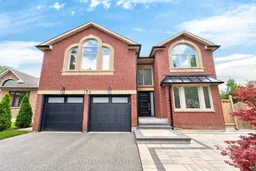
Welcome To This Fully Upgraded All-Brick Home On A Premium Corner Lot With No Sidewalk In One Of Whitby's Most Sought-After Neighbourhoods. Designed With Luxury & Quality In Mind, This Home Was Meticulously Upgraded With Premium Finishes Thruout. Features Main Flr Office, Impressive 2nd Flr Great Rm W/Cathedral Ceiling & Oversized Window, Plus A Grand Primary Retreat W/Sitting Area, His & Hers W/I Closets & Luxurious Upgraded 5-Pc Ensuite. Generous-Sized Bedrooms, 3 Full Baths On The 2nd Flr Including A Private Ensuite. Upgraded Kitchen Features Quartz Counters & Backsplash, Premium KraftMaid Cabinets, Pot Lights & Smooth Ceilings. 2018 Upgrades Include: Premium Mirage Engineered Hardwood On Main & 2nd Flr; Porcelain Tile In Foyer, Hallway, Powder Rm, Breakfast Area, Kitchen, Primary Br, Ensuite & 2nd Flr Baths; KraftMaid Cabinetry In Kitchen, Laundry & Baths; Stained Hardwood Staircase W/Iron Pickets; Hardwood Stairs To Basement (Still Sealed & Wrapped); Premium Lighting & Chandeliers; Fully Upgraded Kohler Baths; Upgraded Front & Interior Doors; Premium Weiser "Trapani" Hardware W/SmartKey Lock System; Roof; John Wood Water Heater; 4-Ton A/C; Furnace; 200-Amp Electrical Panel Plus Additional Certified Panel For Powered Shed By Captain Electric; Nest Protect Fire Alarms On All Levels. Additional Updates Include Newer Windows (Approx. 2016 As Per Previous Owner), All Exterior Doors By Brock Doors & Windows (2021), Asphalt Driveway (2020), Partial Interlocking To Front, Backyard & Side Walkway (2023) & Fully Fenced Yard (2018) W/Powered Shed. Ideally Located Mins To Schools, Parks, Shopping, Dining, Downtown Whitby, GO Station, Transit & Hwys 401, 407 & 412. A Rare Opportunity To Own A Truly Turnkey Home Where No Expense Has Been Spared!
Inclusions: S/S KitchenAid Flagship Appliances: Induction Cooktop, B/I Oven, B/I Microwave, Fridge, B/I Dishwasher & Range Hood (2018); Maytag Flagship Washer & Dryer W/Bottom Drawers (2018); John Wood Water Heater (2018); All ELF's; GDO W/Remotes & Wireless Access (2020); Powered Shed W/Additional Certified Electrical Panel Installed By Captain Electric (2018); 8 Exterior Nest Cameras; Nest Thermostat (2021) & CAC.

 46Listing by trreb®