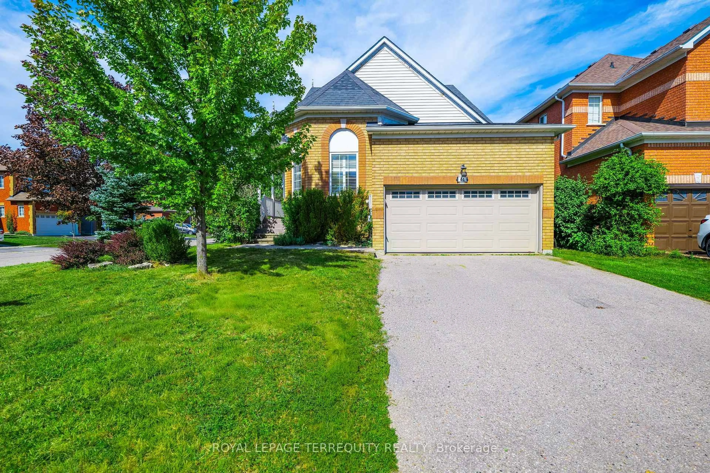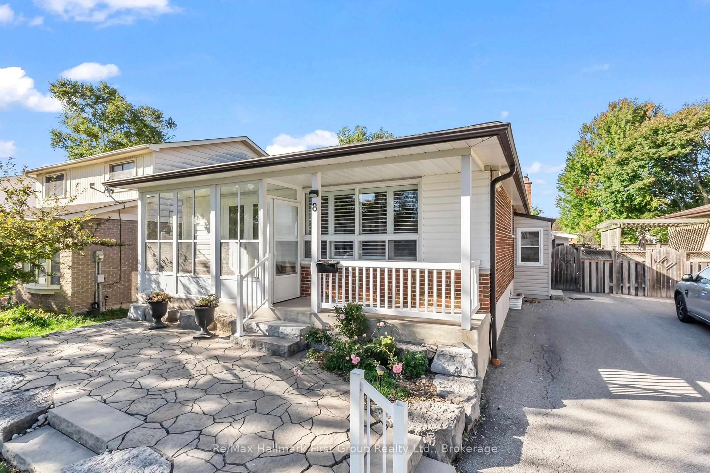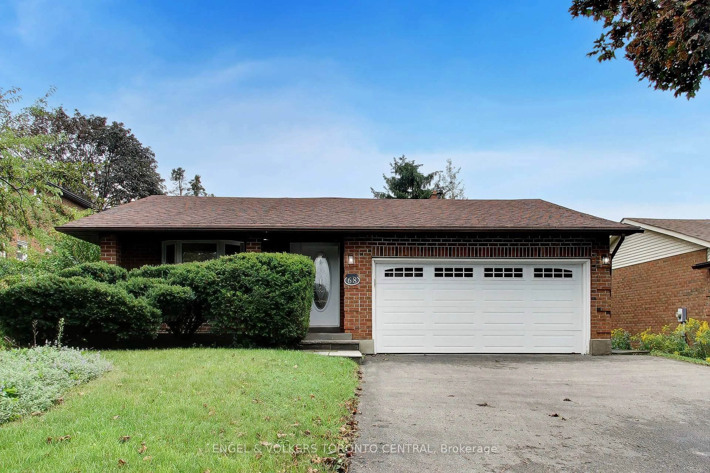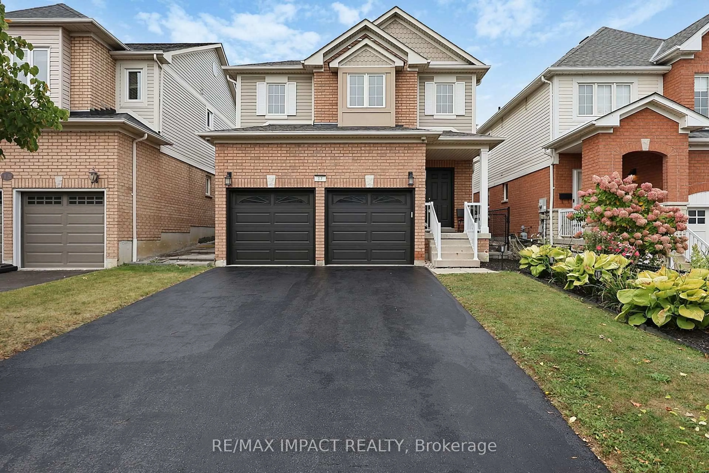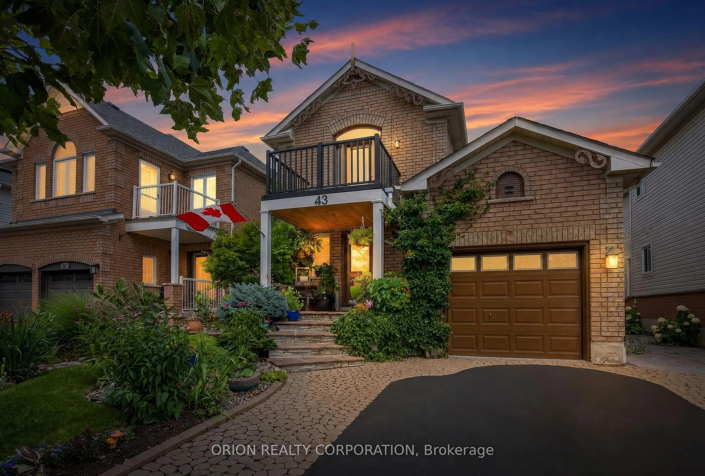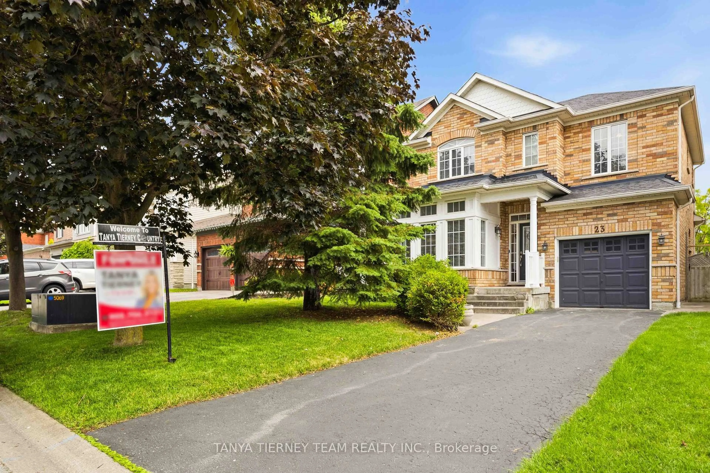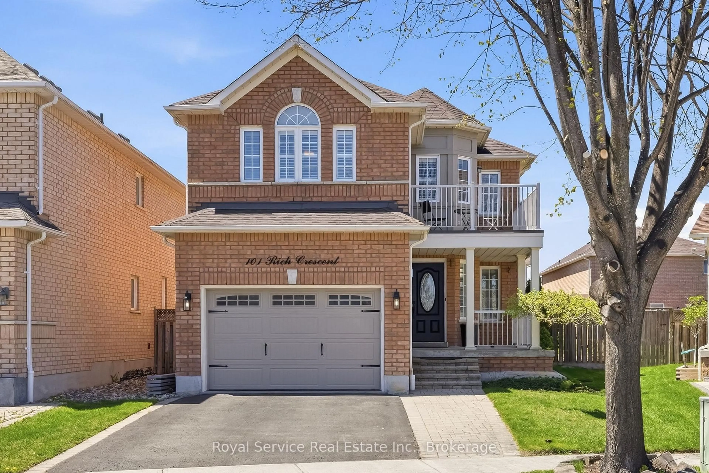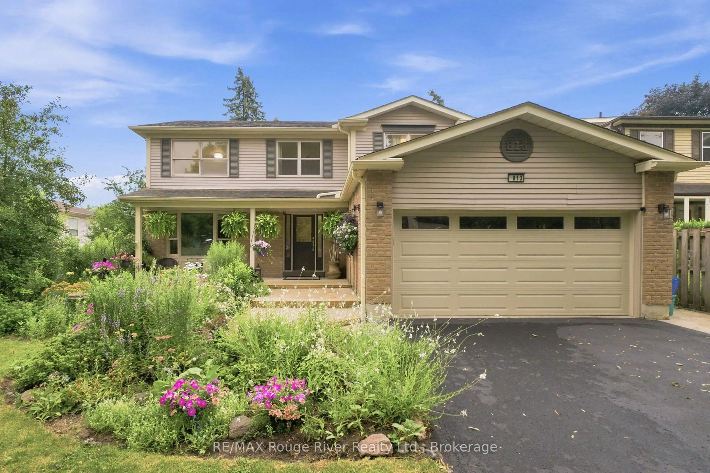
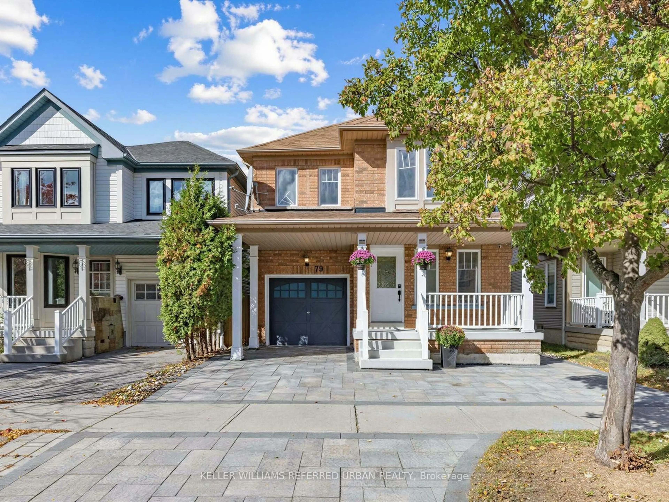
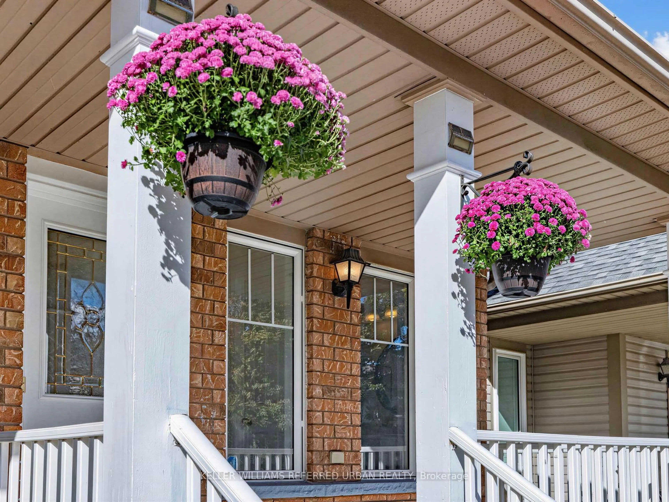
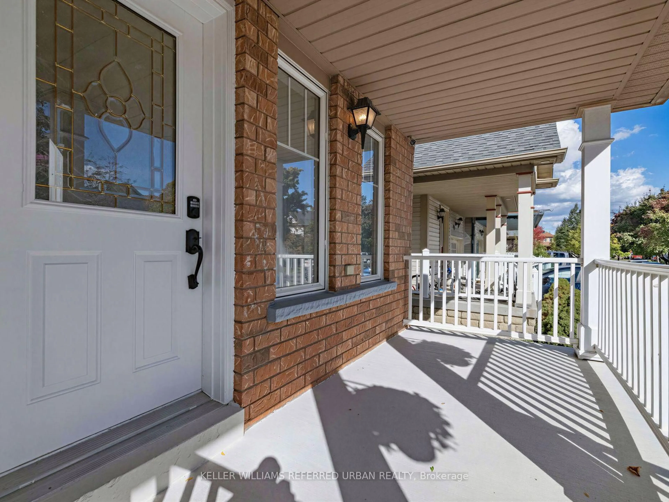
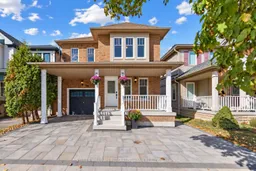
79 Haverhill Cres, Whitby, Ontario L1R 3E8
Contact us about this property
Highlights
Estimated valueThis is the price Wahi expects this property to sell for.
The calculation is powered by our Instant Home Value Estimate, which uses current market and property price trends to estimate your home’s value with a 90% accuracy rate.Not available
Price/Sqft$400/sqft
Monthly cost
Open Calculator
Description
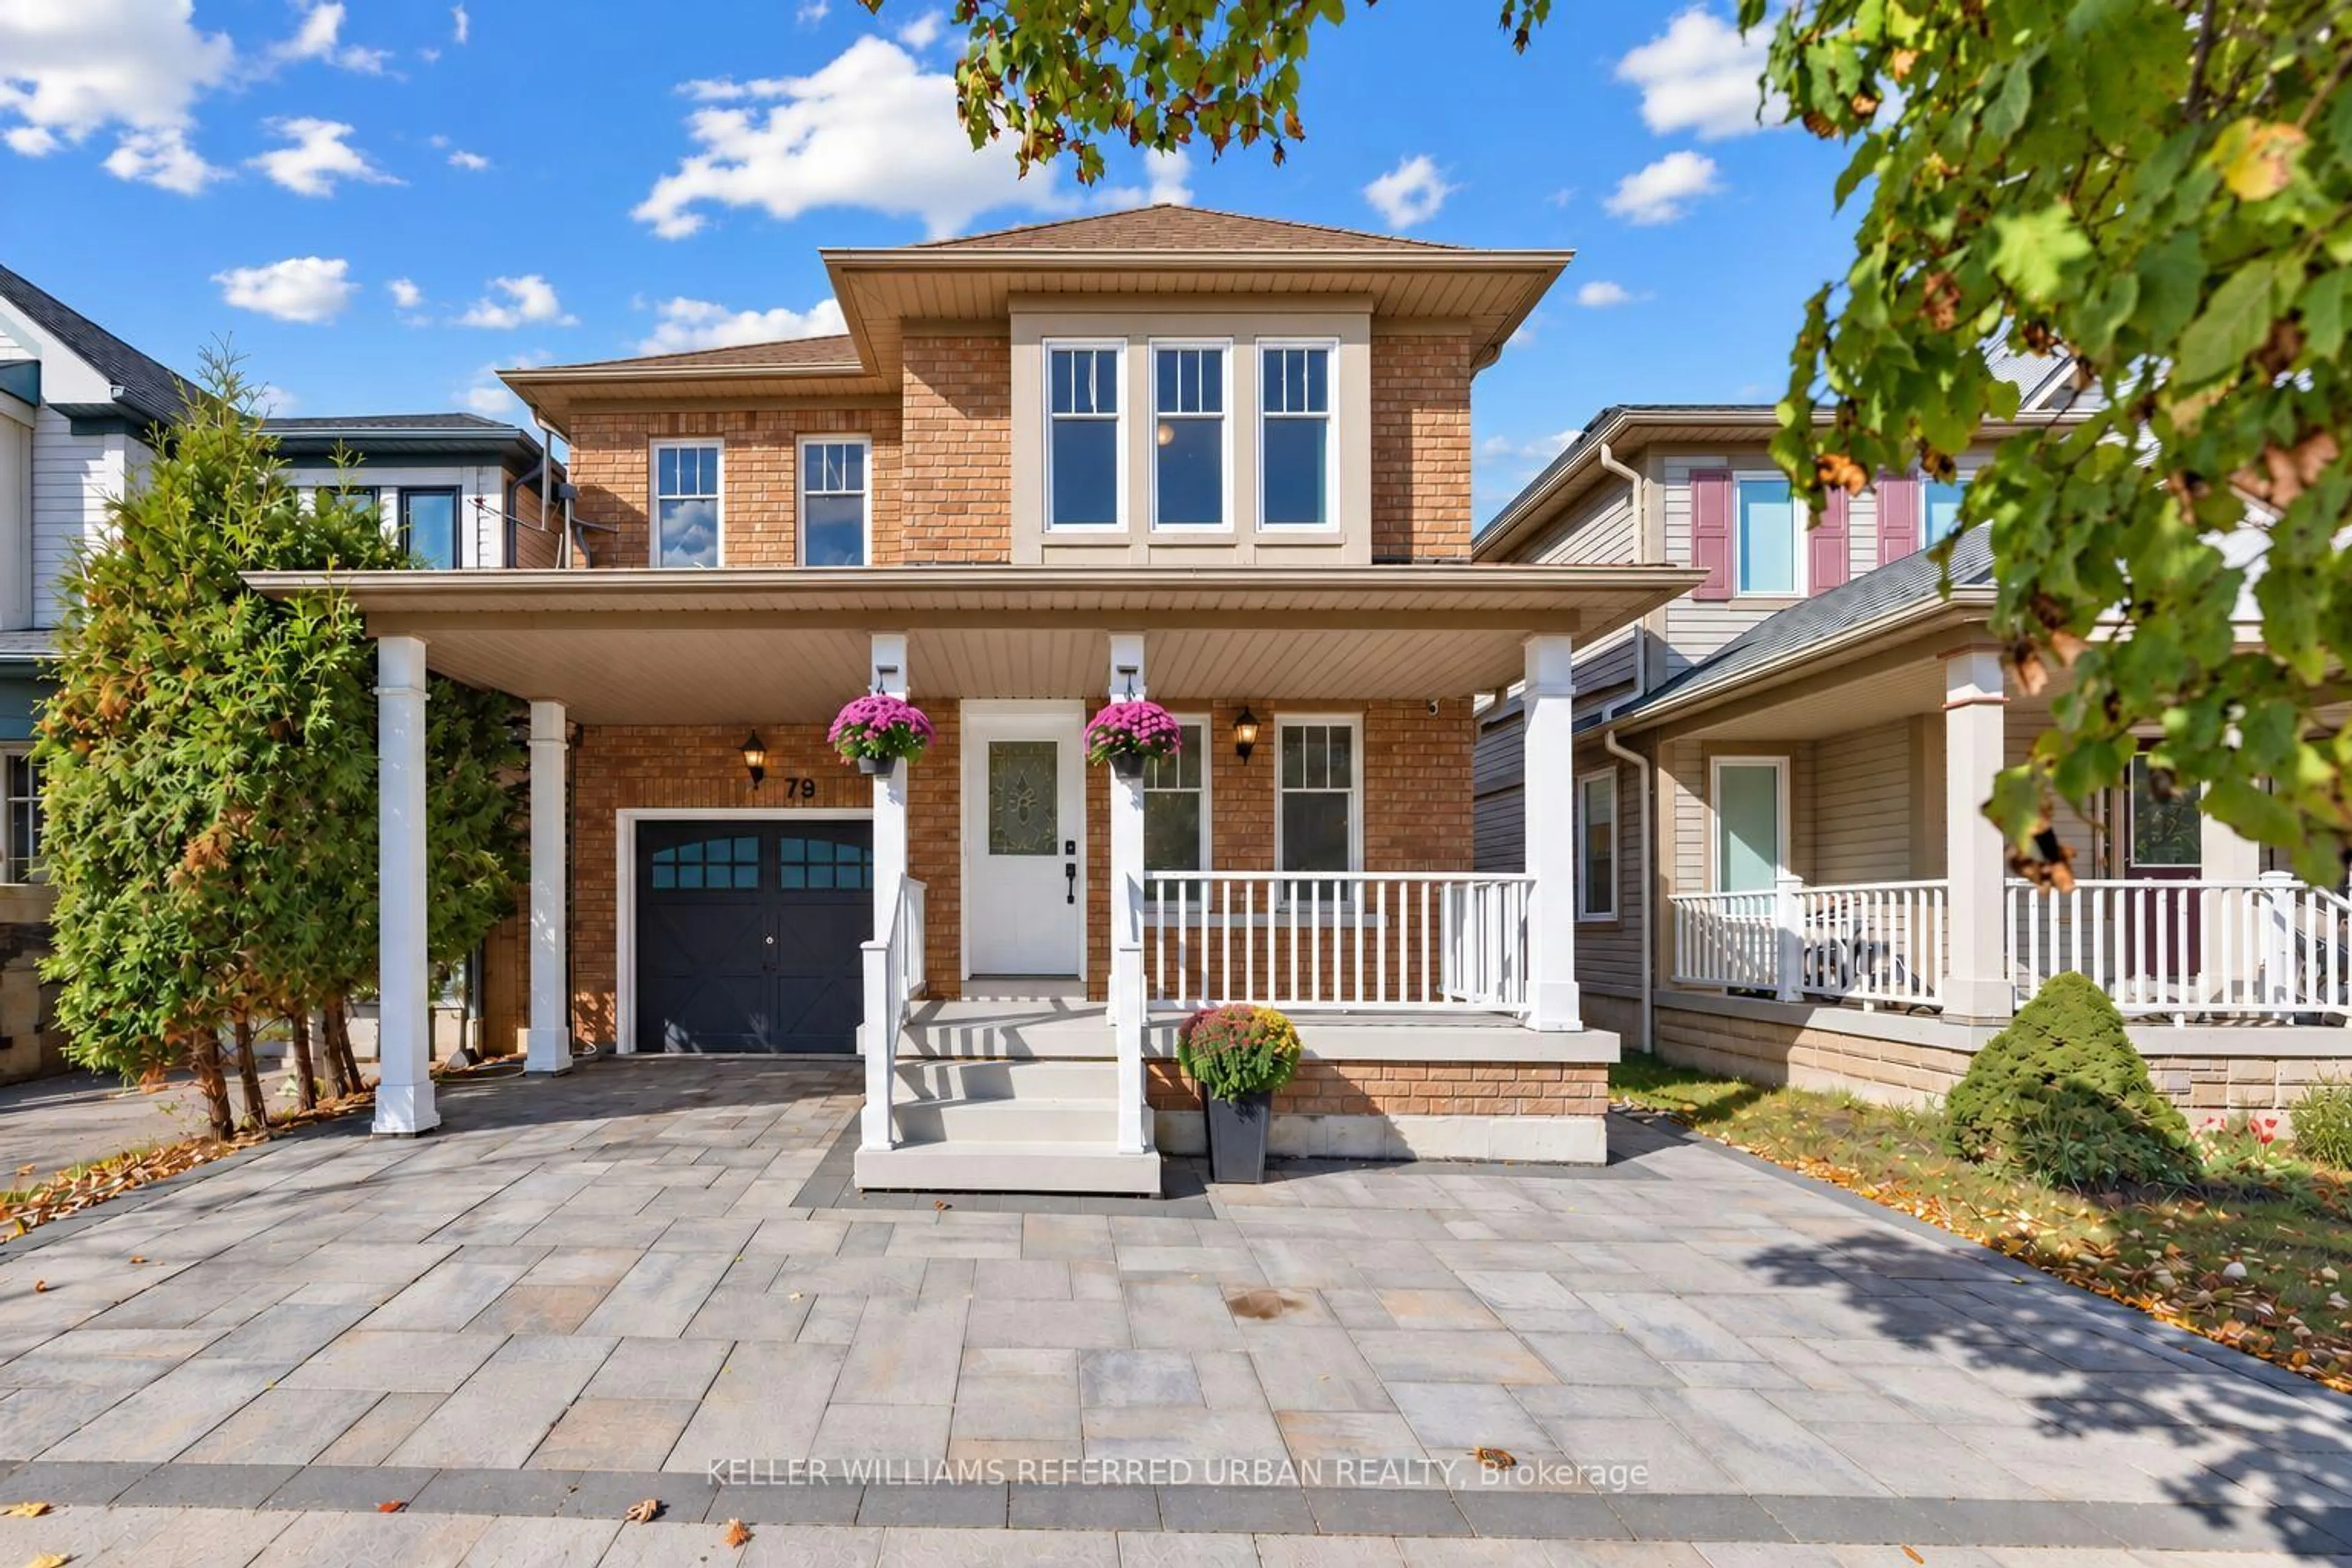
The BEST DEAL EVER***A Home To Grow Into, Not Out Of.**With Over 2,000 Sq. Ft. Above Grade, Four Bedrooms and a Finished Basement, 79 Haverhill Cres Stands Out As One of the Larger Floor Plans In This Neighbourhood.** What Makes It Becoming Harder To Find:The Generous Layout Means You Don't Have to Choose Between Entertaining Space, A Home Office, Or A Place For The Kids To Call Their Own. **The Four Well-proportioned Bedrooms, And A Finished Basement That Gives The Family Even More Room To Spread Out, For Their Big Family Gatherings, The Everyday Routines, and Everything in Between. **recent Upgrades Bring a Fresh Feel Throughout (Whole House & Doors Painting, Potlights, Kitchen & Basement Smooth Ceiling). Tucked Into Whitby's Well-Established Taunton North Community, Close to Parks, Schools, Shopping and Recreation, With Easy Access to Highway 407. Plenty of Room for Today, and Whatever Comes Next. **Separate Entrance + Bonus Incomes**
Upcoming Open Houses
Property Details
Interior
Features
Main Floor
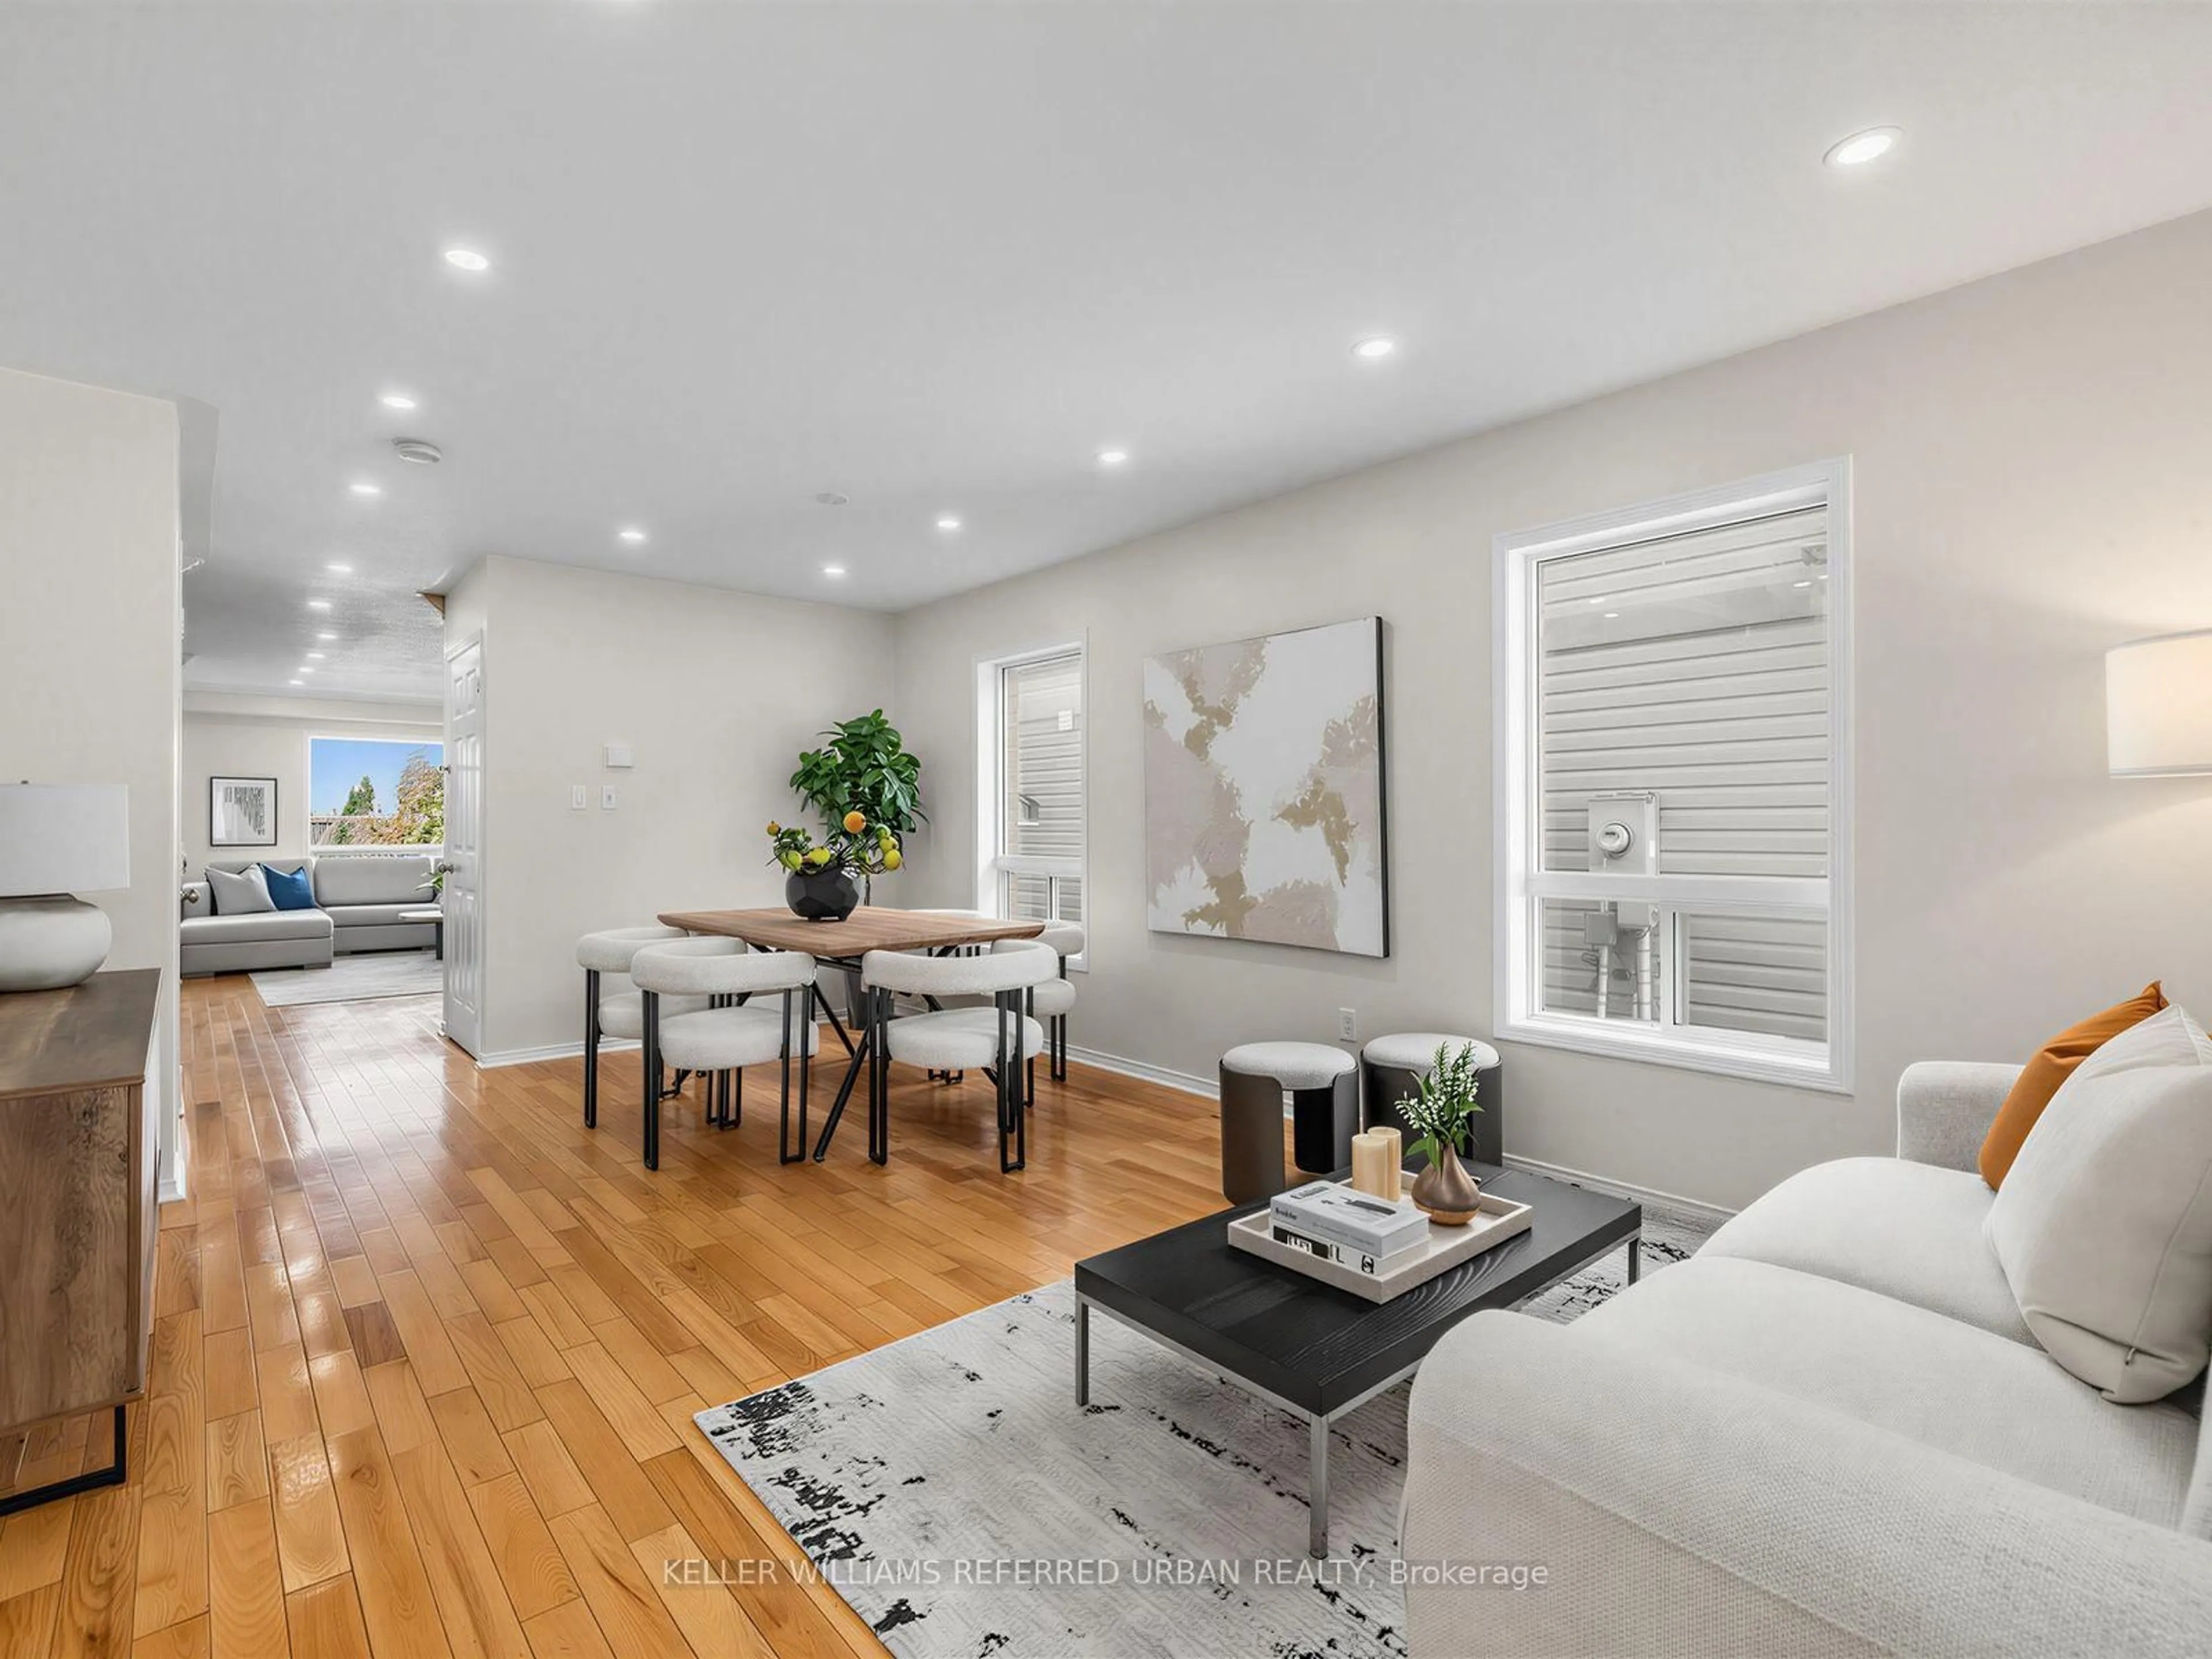
Living
5.88 x 3.77hardwood floor / Pot Lights / Combined W/Dining
Dining
5.88 x 3.77hardwood floor / Window / Combined W/Living
Family
4.55 x 3.33hardwood floor / Pot Lights / O/Looks Backyard
Kitchen
4.1 x 3.32Centre Island / Pantry / Ceramic Floor
Exterior
Features
Parking
Garage spaces 1
Garage type Attached
Other parking spaces 2
Total parking spaces 3
Property History
 47
47