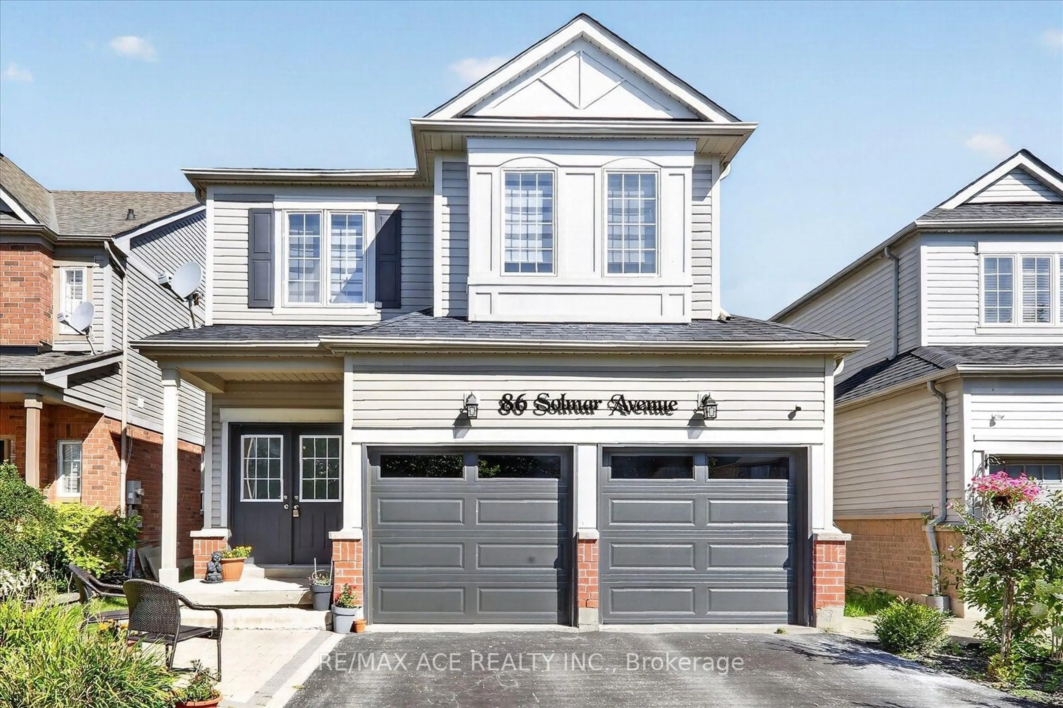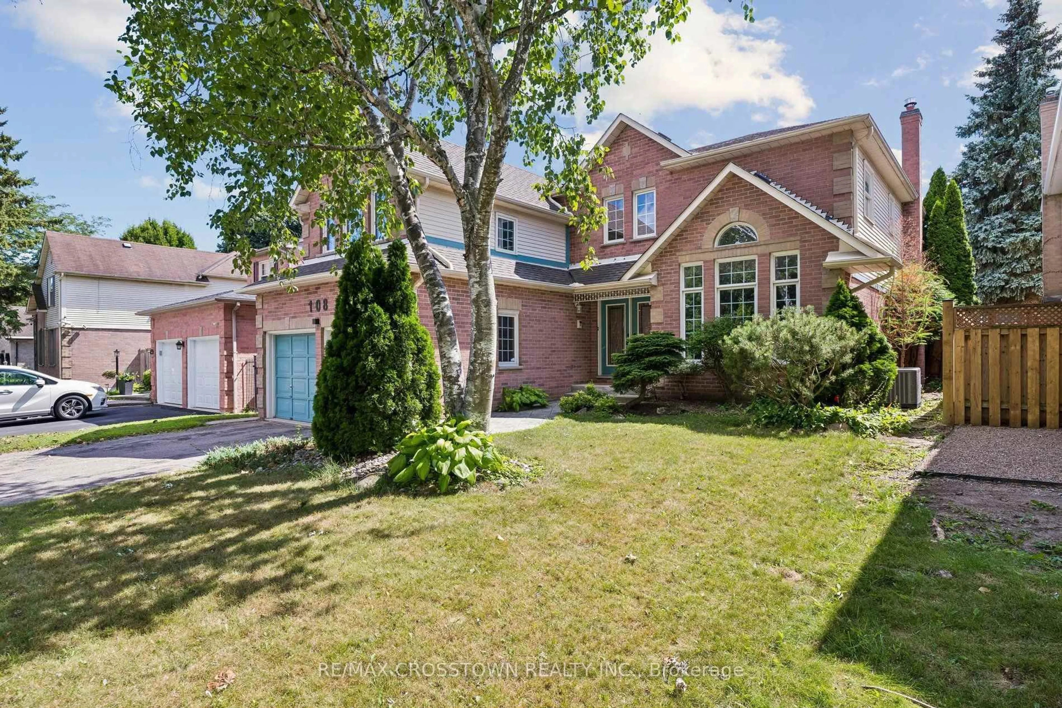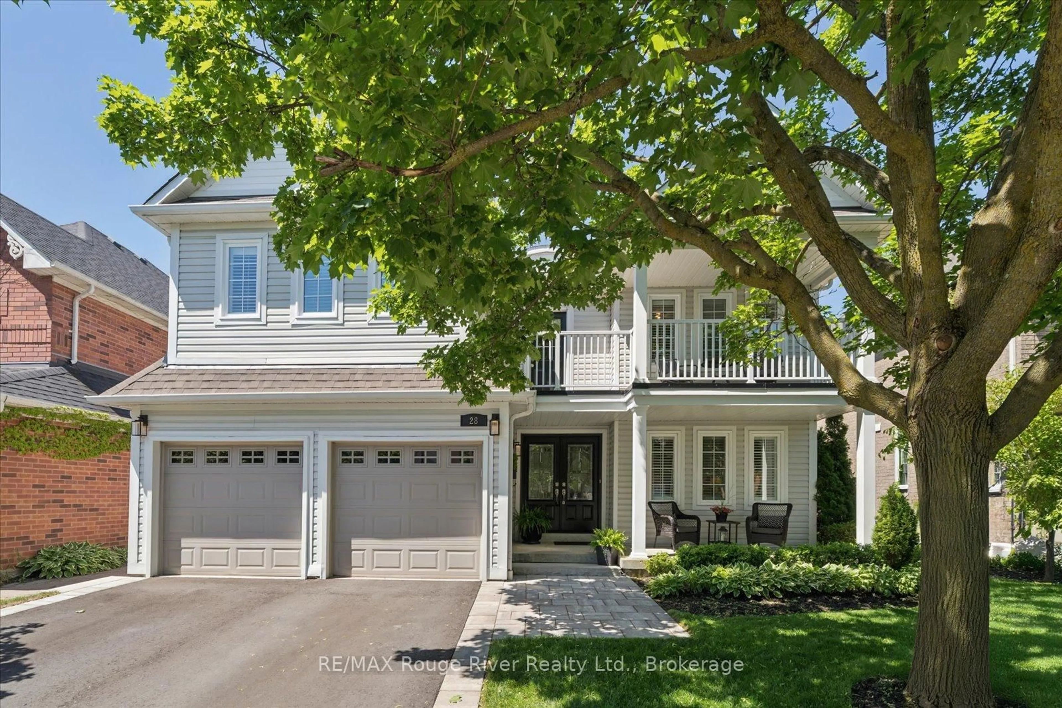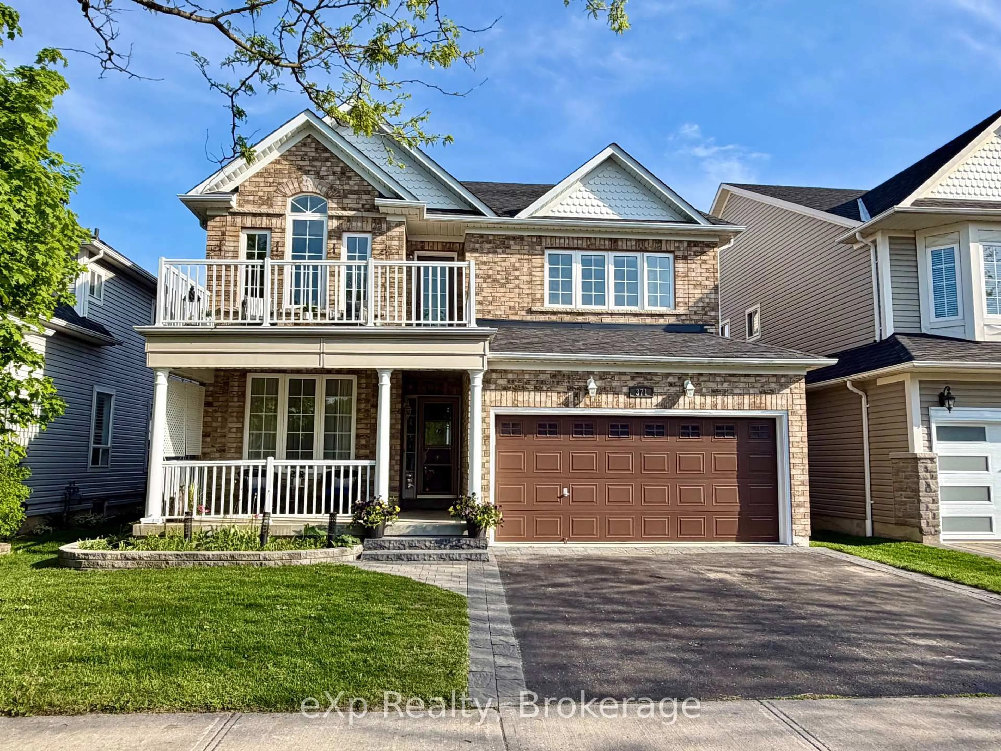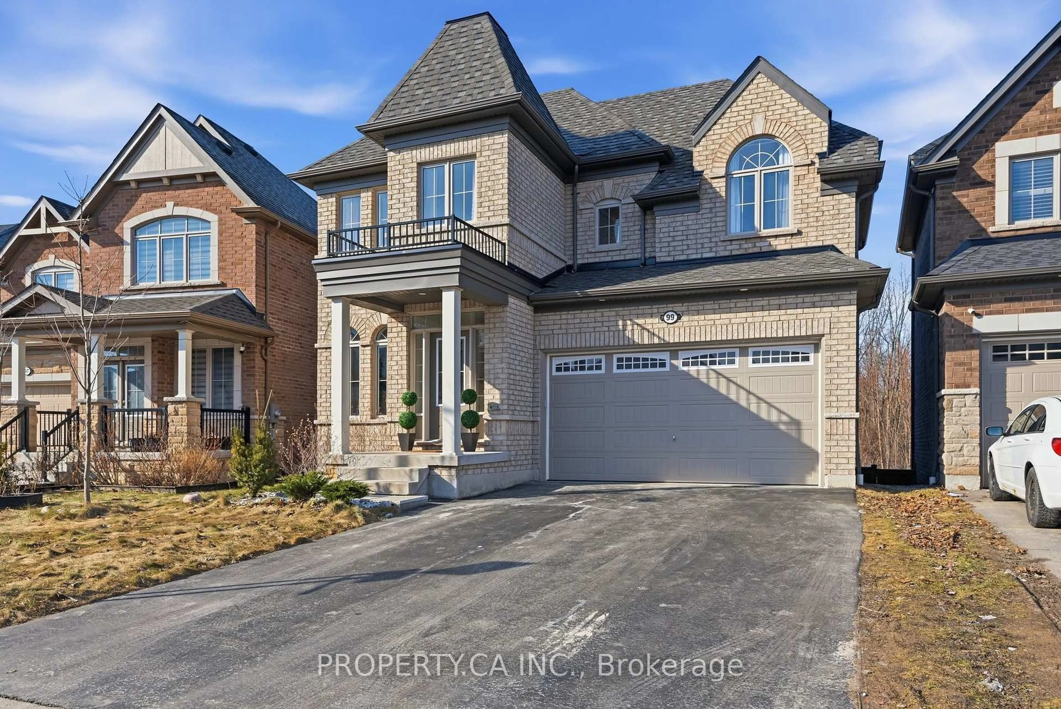
86 Solmar Ave, Whitby, Ontario L1R 3G2
Contact us about this property
Highlights
Estimated valueThis is the price Wahi expects this property to sell for.
The calculation is powered by our Instant Home Value Estimate, which uses current market and property price trends to estimate your home’s value with a 90% accuracy rate.Not available
Price/Sqft$512/sqft
Monthly cost
Open Calculator
Description
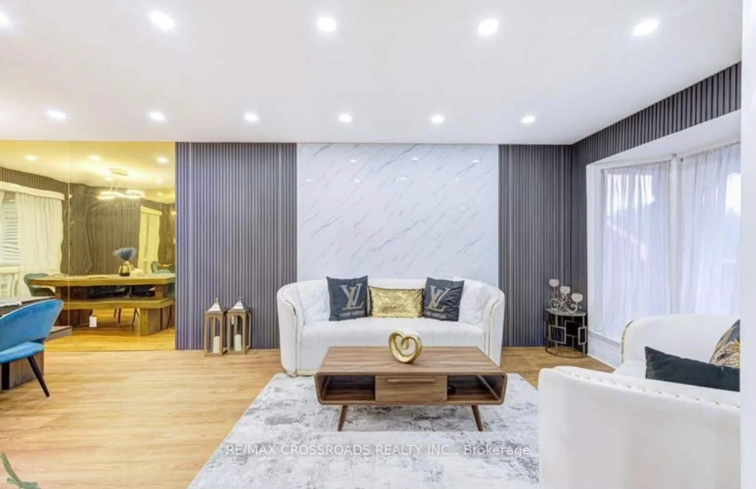
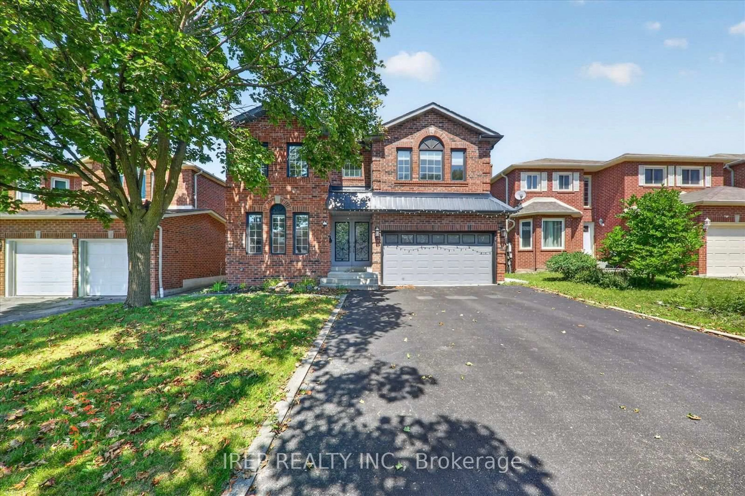
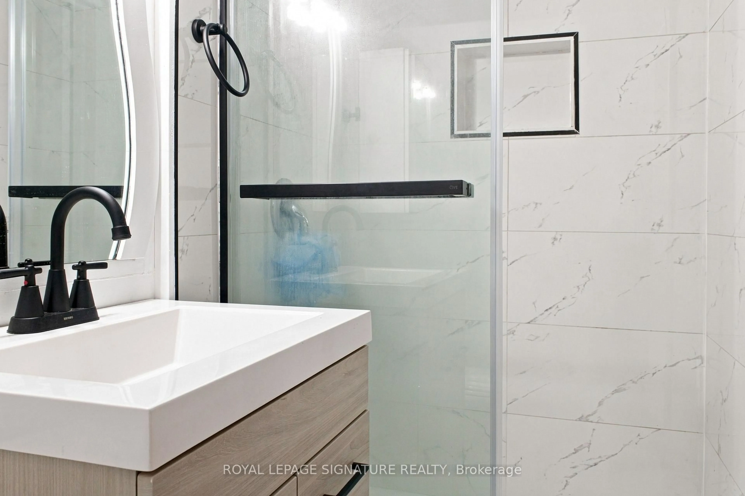
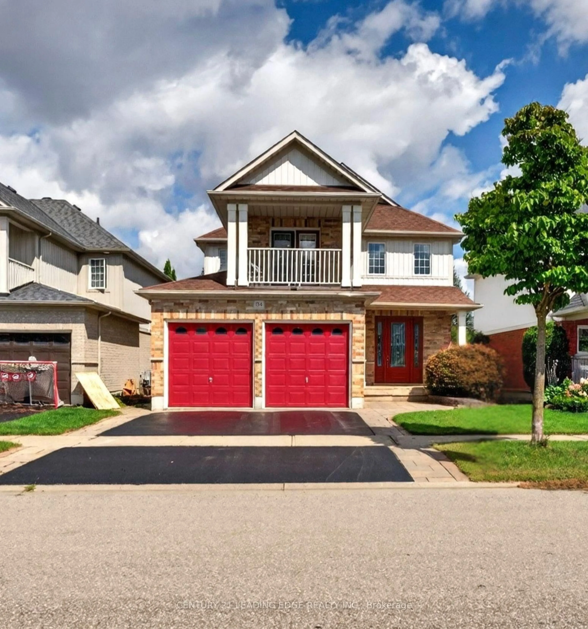
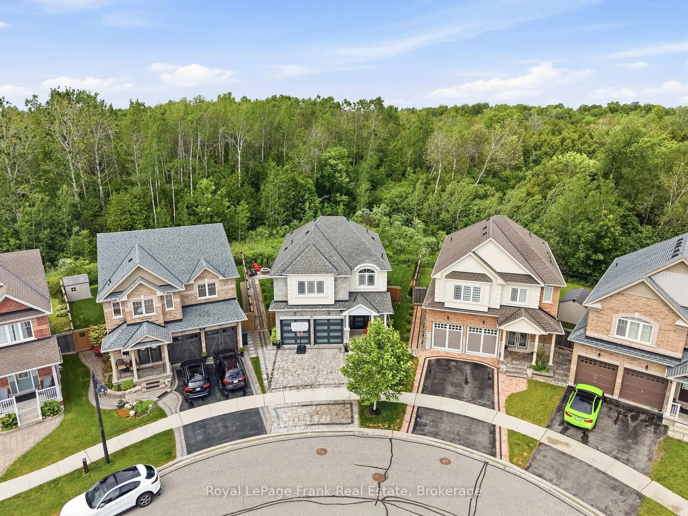
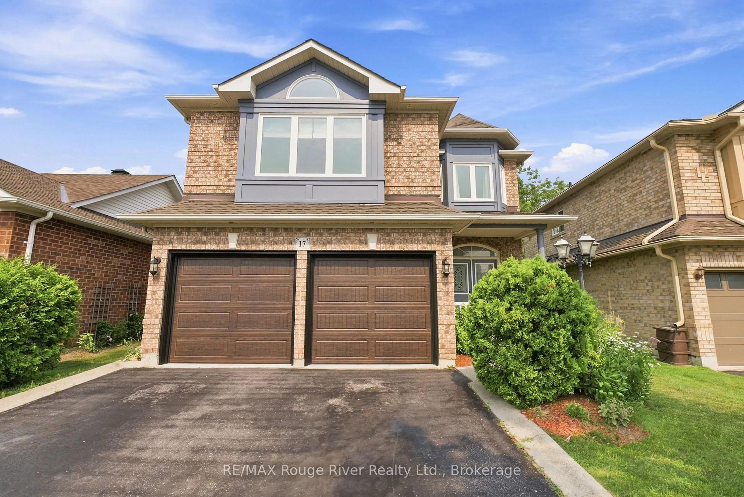
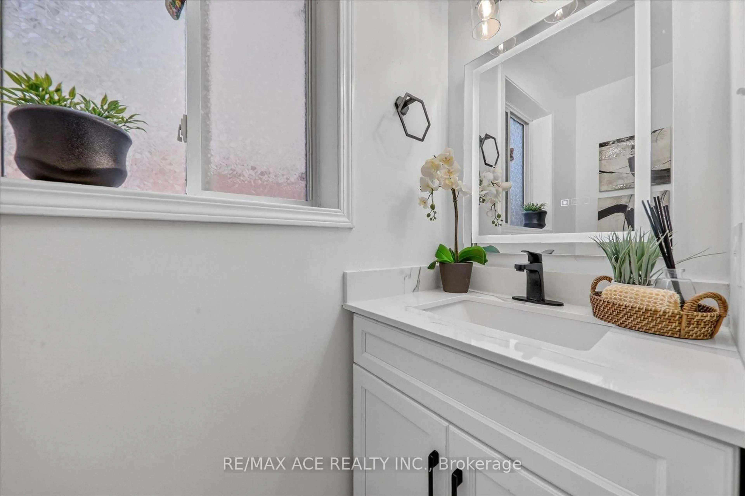
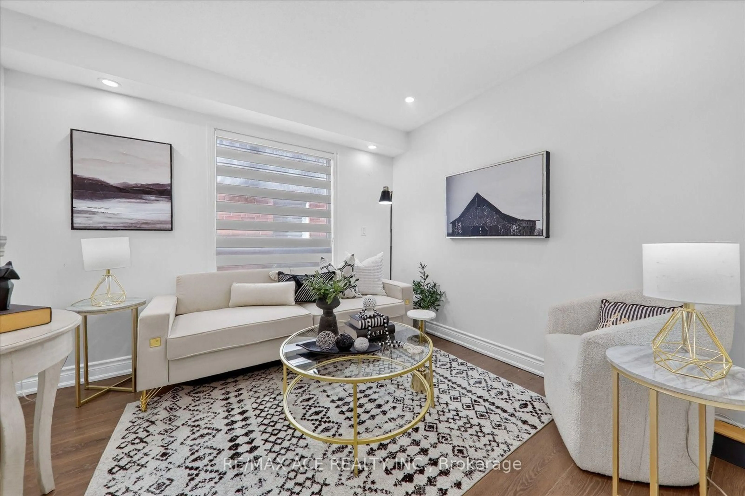
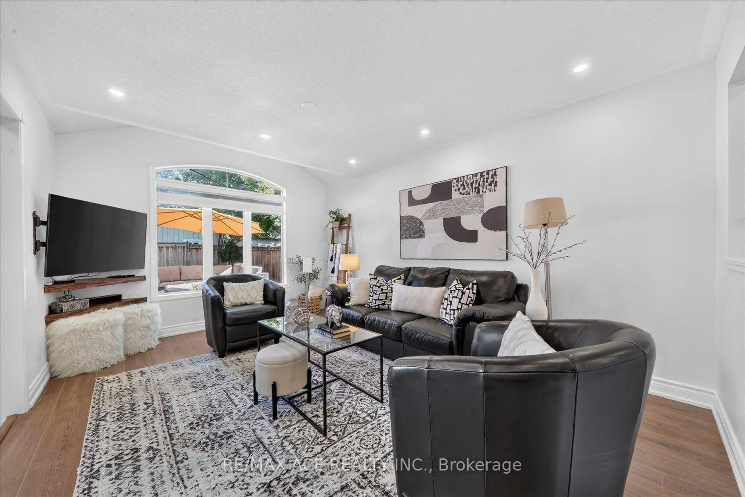
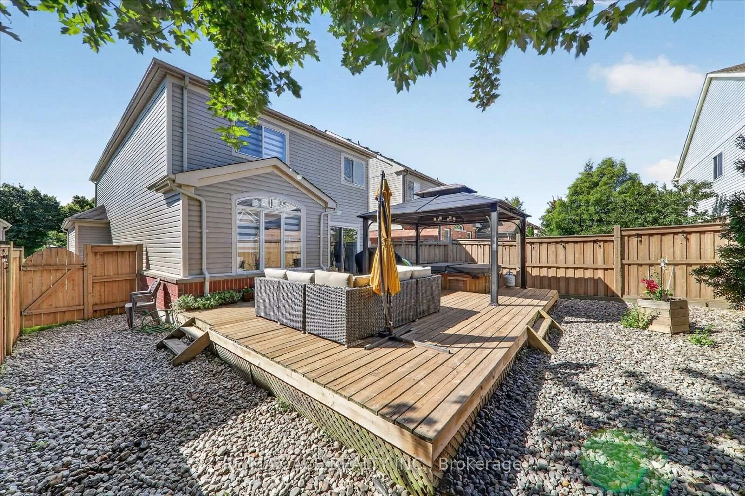
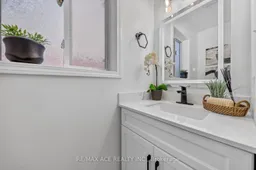
Welcome to 86 Solmar Avenue, WhitbyWelcome to this spacious 4+1 bedroom family home with a finished basement, offering approximately 2,200 sq. ft. of living space in a desirable and family-friendly Whitby community.The main floor offers a welcoming and functional layout designed for everyday family living and entertaining, featuring a formal living room, dining area, breakfast area, and comfortable family room. A convenient powder room completes the main level.The second floor features four bedrooms, a full washroom, and a convenient laundry room. The spacious primary bedroom offers a private retreat with a large ensuite washroom and walk-in closet.The home has been thoughtfully updated with approximately $100,000 in renovations, including updated flooring, refreshed washrooms, upgraded lighting fixtures, and an upgraded kitchen.The finished basement provides additional versatile living space with a dedicated office, recreation room, additional bedroom, and powder room. Perfect for working from home, family activities, entertaining, or relaxing.The property also features a two-car garage with parking for four vehicles in total, providing ample space for residents and guests.Exceptional Family-Friendly LocationEnjoy the convenience of being close to Willow Walk Public School and Sinclair Secondary School, as well as parks, shopping, restaurants, transit, and Taunton Gardens Plaza, all within easy reach.Minutes from the newly opened Fieldgate Sports Complex, offering arenas, an aquatics centre, gymnasium, sports fields, courts, and more.Conveniently located between Highways 401 and 407, with Whitby GO Station under 15 minutes away by car, and close to emergency services and everyday amenities.A spacious and thoughtfully updated 4+1 bedroom family home offering comfortable living spaces, valuable upgrades, excellent recreational amenities nearby, and a convenient Whitby location.
Property Details
Interior
Features
Main Floor
Kitchen
5.73 x 3.02Ceramic Floor / Eat-In Kitchen / W/O To Deck
Living
4.61 x 3.6hardwood floor / Large Window / Combined W/Kitchen
Dining
3.51 x 3.08Electric Fireplace / Combined W/Living / hardwood floor
Office
3.35 x 2.78Pot Lights / Large Window / hardwood floor
Exterior
Features
Parking
Garage spaces 2
Garage type Attached
Other parking spaces 2
Total parking spaces 4
Property History
 42
42