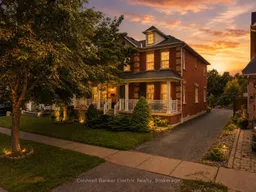
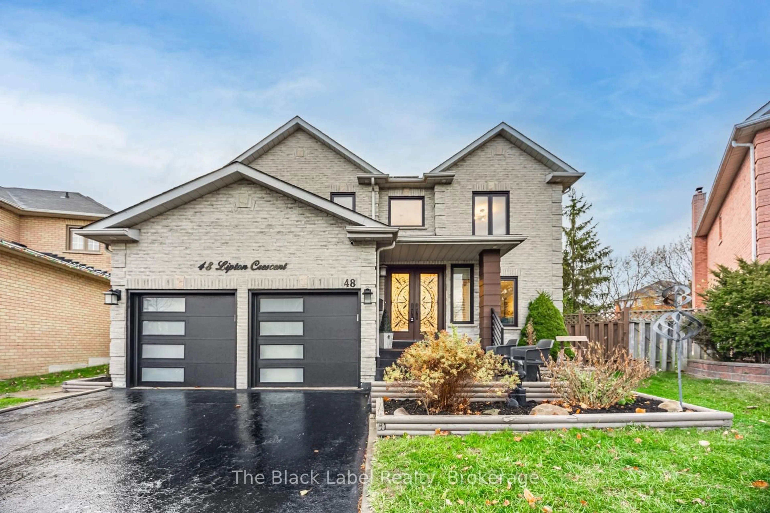
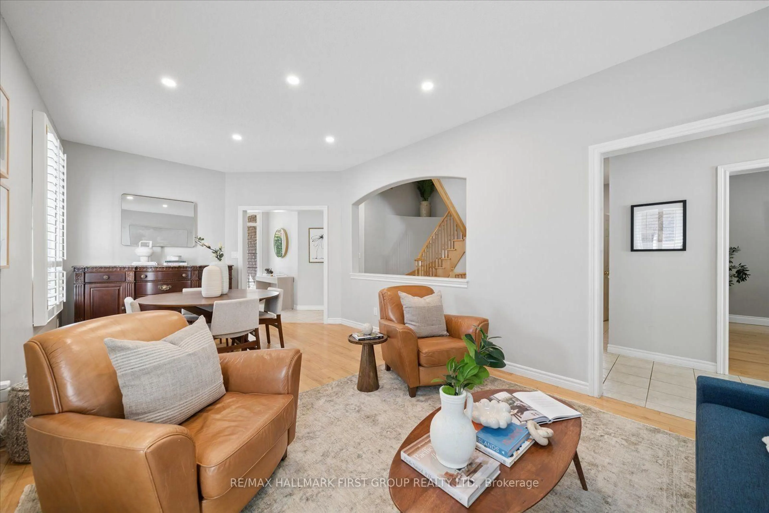
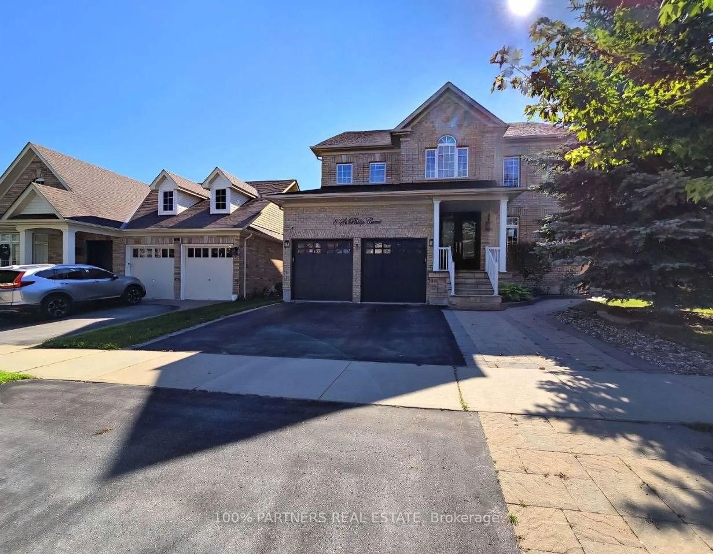
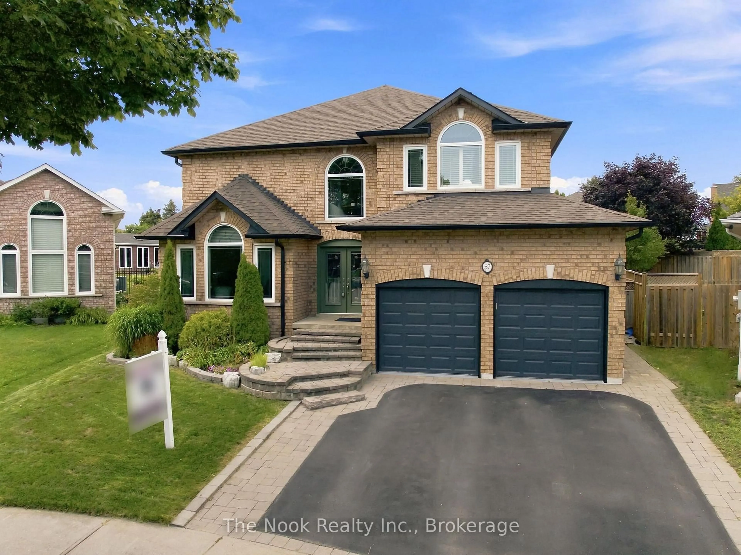
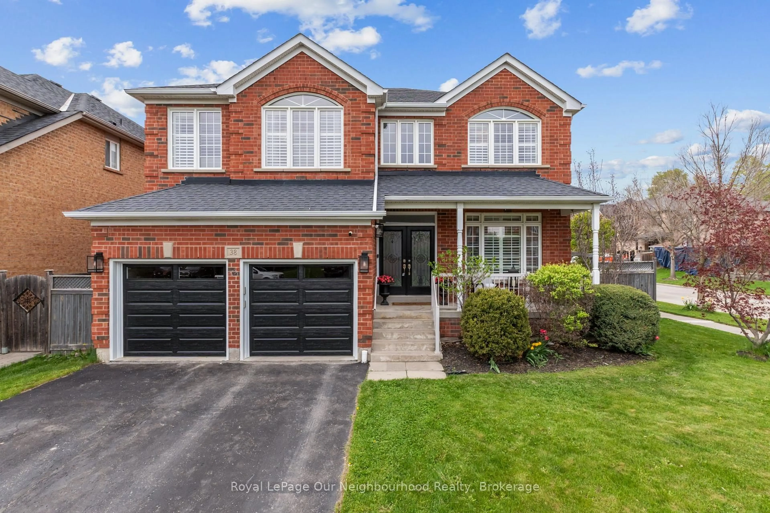
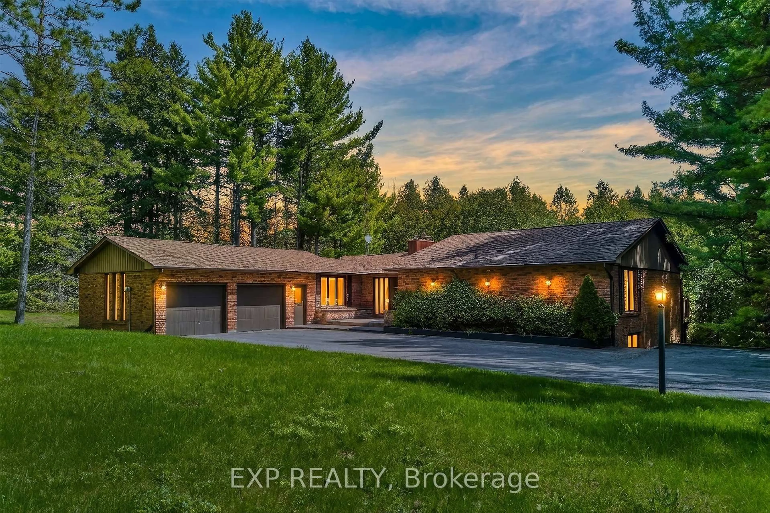
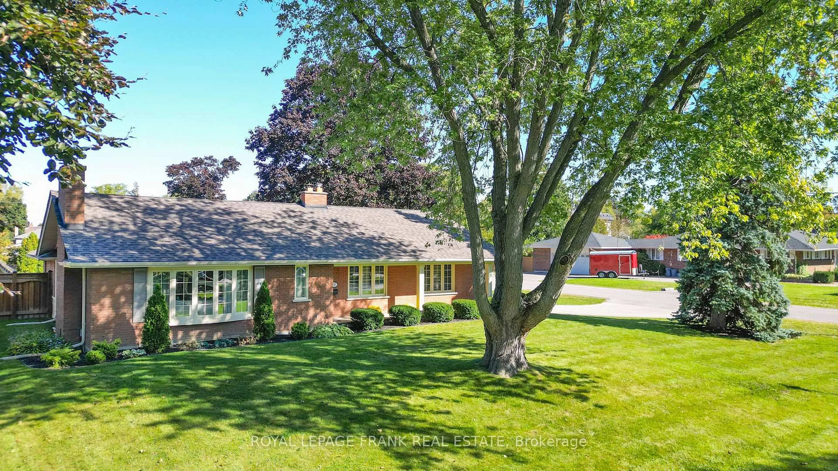
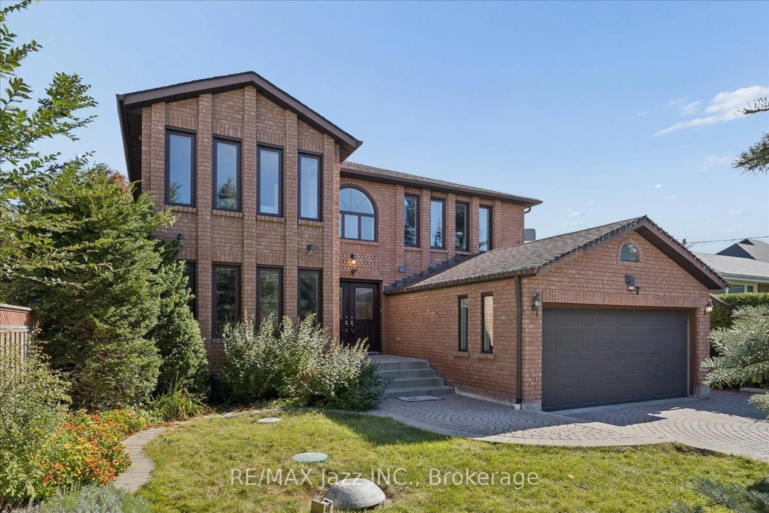
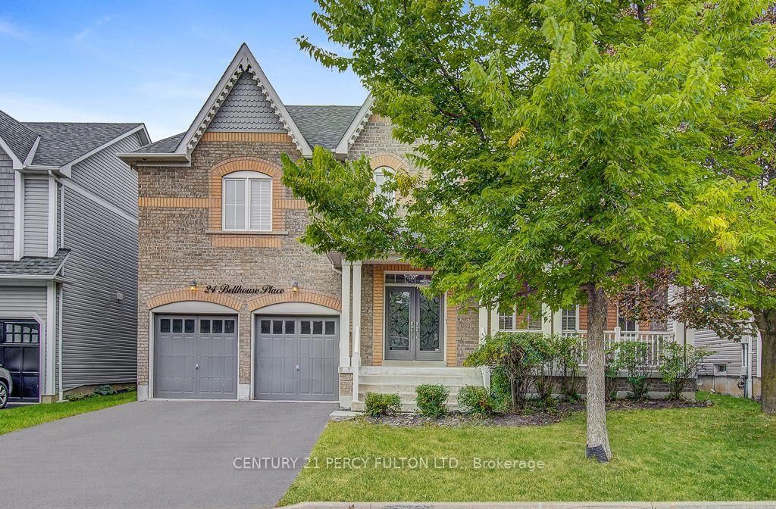
Home with brick exterior material, street for 69 Downey Dr, Whitby Ontario L1M 1J6
23 hours on Market

69 Downey Dr, Whitby, Ontario L1M 1J6

Detached
4
4
~2500-3000 sqft
$799,900
Get pre-qualifiedPowered by nesto
Detached
4
4
~2500-3000 sqft

Contact us about this property

Call

Highlights

Property Estimate

Days on market23 hours

Estimated valueNot available

Price/Sqft$293/sqft

Monthly cost

Open Calculator

Description

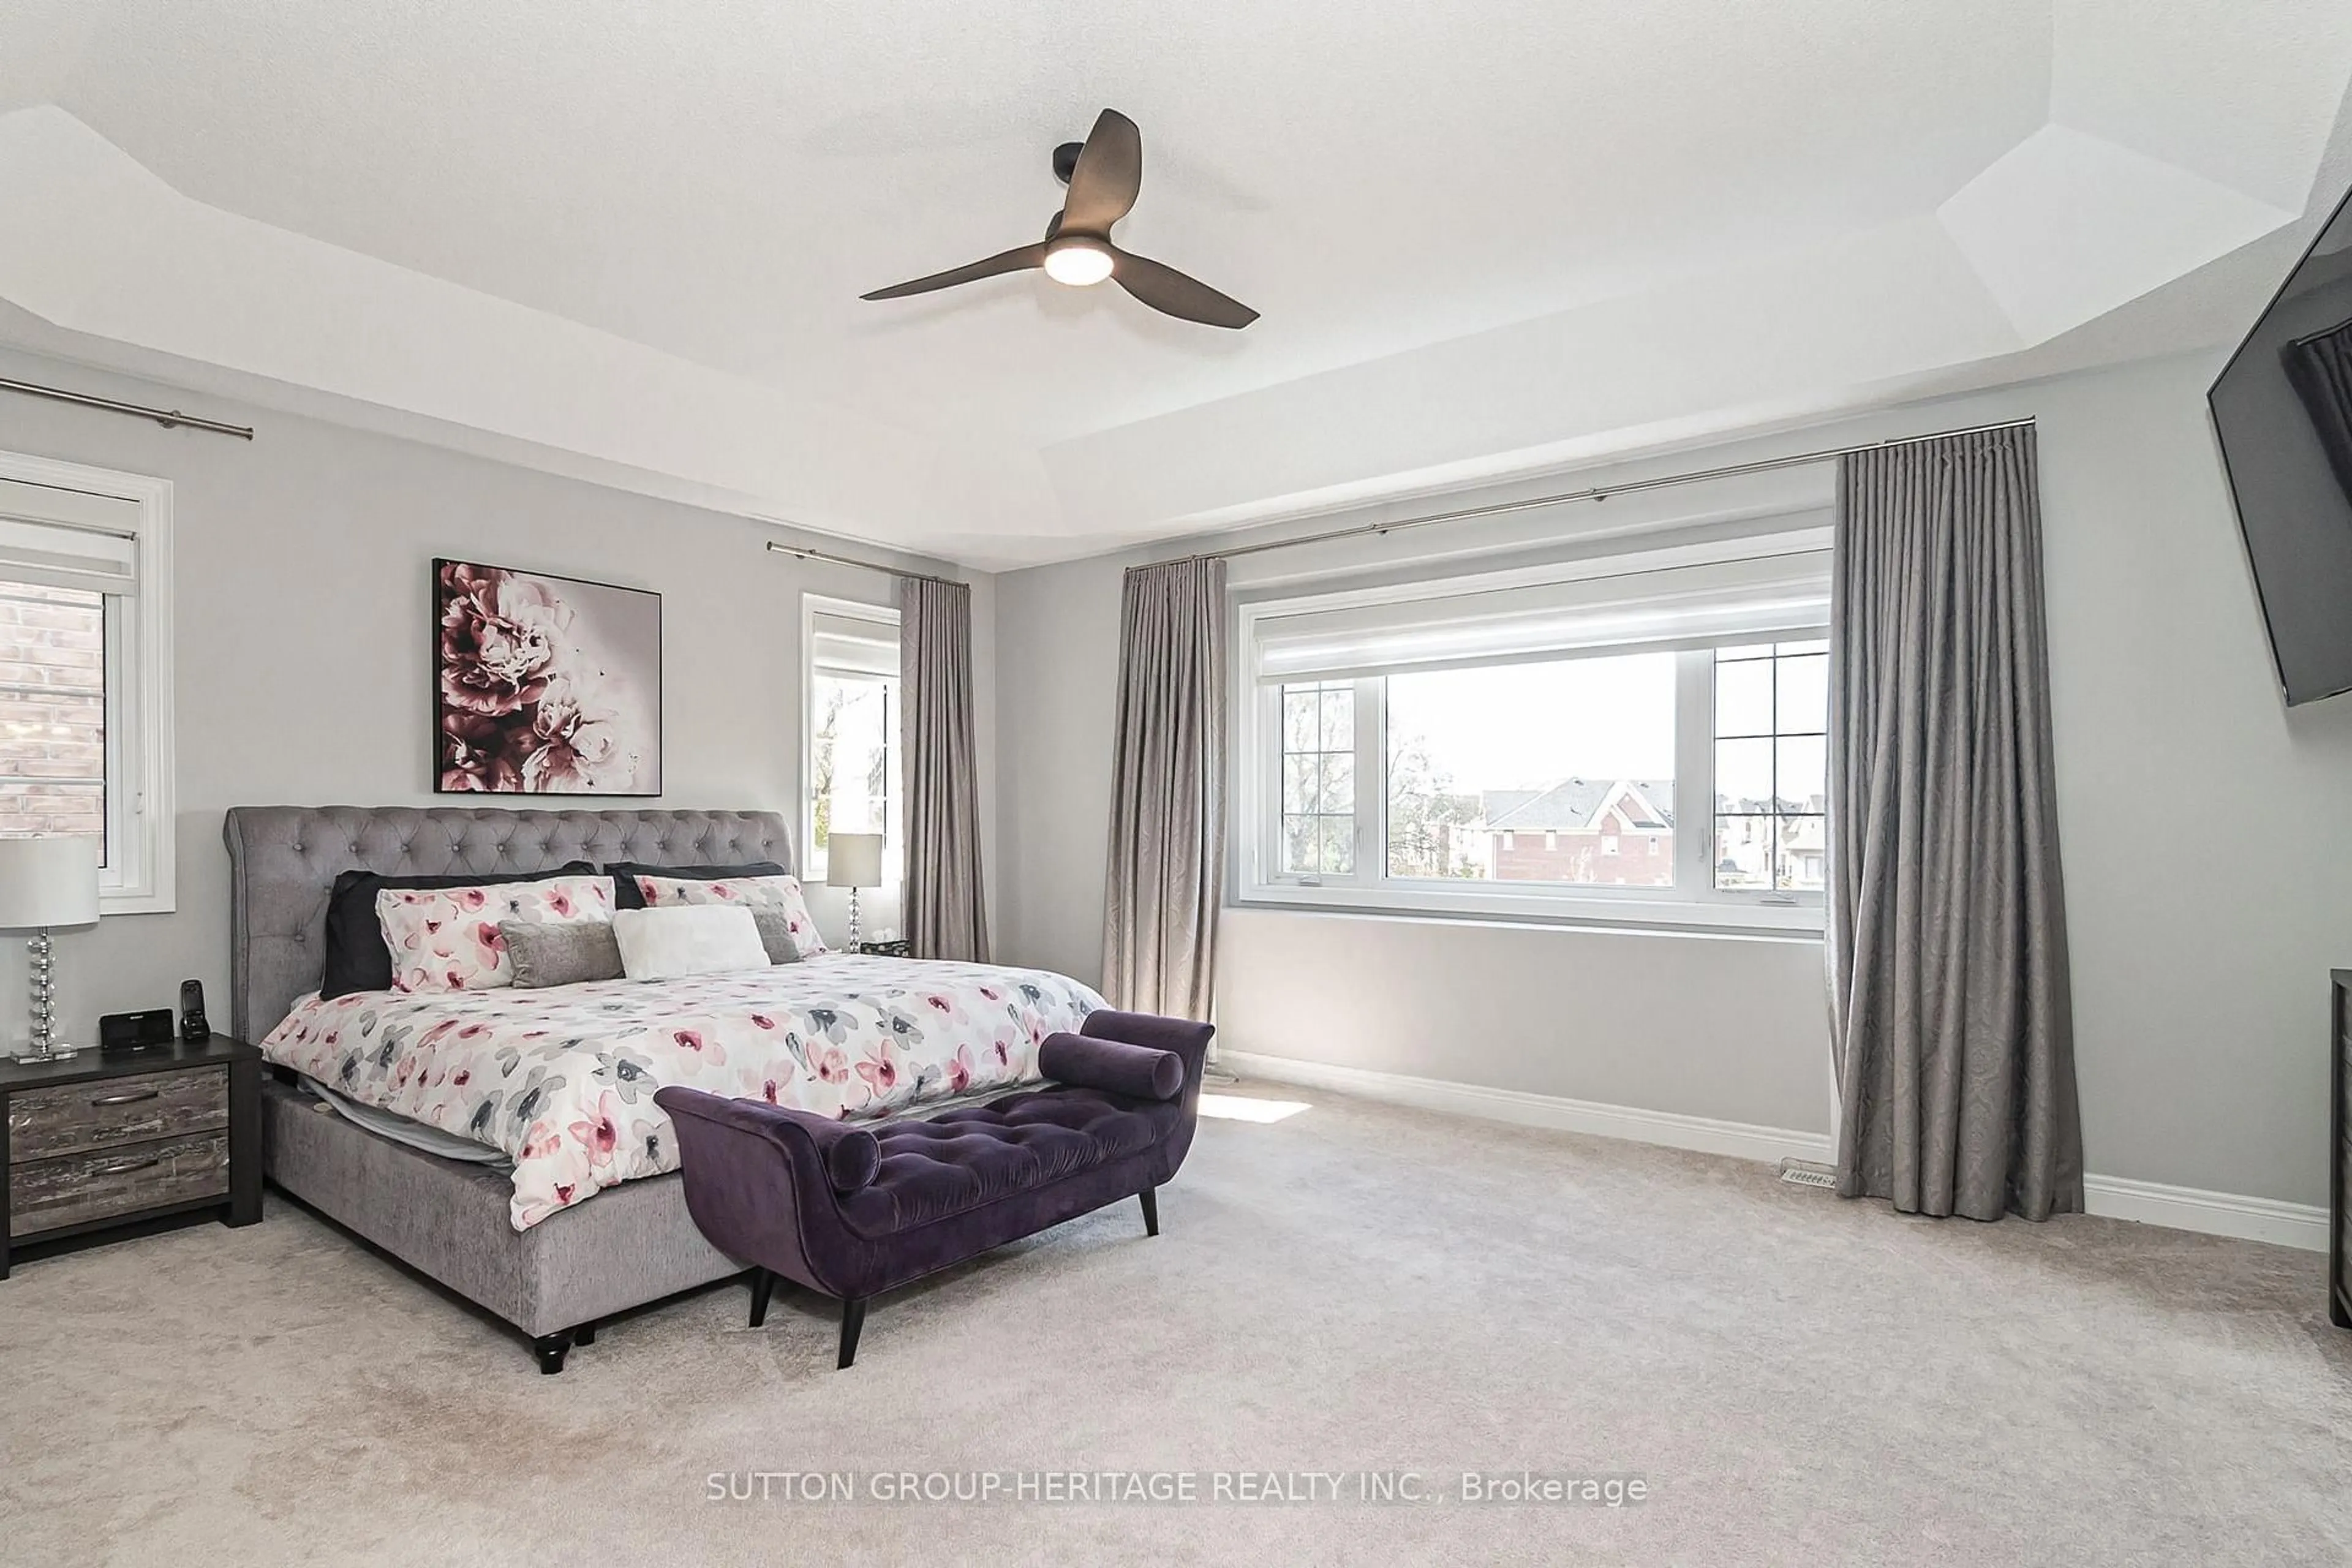
5 THINGS YOU'LL LOVE ABOUT THIS PROPERTY! 1) THE LOCATION - Situated in the heart of beautiful Brooklin, this property sits on a large lot with everything you need just minutes away. Great schools, shopping, restaurants, and everyday amenities are all within easy reach, making this one of the most sought after addresses in the area. 2) THE AESTHETIC - From the moment you pull up, this home makes a statement. A stunning all-brick Victorian exterior with columns and a sweeping veranda sets the tone, and the interior delivers just as much. Coffered ceilings, three fireplaces, an open concept layout, and an abundance of windows make this a home that is as beautiful to live in as it is to look at. 3) THE SIZE - With a living room and family room on the main floor, plus an additional family room upstairs, this home offers a rare level of flexibility. Whether you are raising a family, hosting guests, or navigating multi-generational living, there is room for everyone. And every bedroom has its own direct bathroom access, a detail that makes all the difference. 4) THE KITCHEN - This is a kitchen that means business. Expansive counter space, a massive four-door pantry, and a servery connecting the kitchen to the dining room make this space as practical as it is impressive. Whether you are hosting a dinner party or feeding a busy household, this kitchen has you covered. 5) THE UNTAPPED BASEMENT - With multiple living spaces already upstairs, the basement is a blank canvas waiting for your vision. Home gym, private theatre, games room, in-law suite, the possibilities are endless and the space to make it happen is all there. **Property has been virtually decluttered**


Property Details

Style2-Storey
View-
Age of property16-30
SqFt~2500-3000 SqFt
Lot Size5,667 SqFt(115.02 x 49.27)
Parking Spaces8
MLS ®NumberE13675620
Community NameBrooklin
Data SourceTRREB
Listing byColdwell Banker Electric Realty

Features

Heating: Forced Air
Cooling: Central Air
Fireplace
Basement: Full, Unfinished

Features

Lot size: 5,667 SqFt

Parking

Garage spaces 2

Garage type Built-In

Other parking spaces 6

Total parking spaces 8


Property History

Aug 14, 2026
ListedActive
$799,900
23 hours on market
history photo preview50
Listing by trreb®
Property listed by Coldwell Banker Electric Realty, Brokerage
Agent Banner Image
Interested in this property?Get in touch to get the inside scoop.
Market Data - Brooklin

Geo Zone Map ThumbnailBrooklin

Strong Seller's Market

View Market Data

Detached house - for the past 30 days

Buyer's market Seller's market

Avg. Days on Market

Past 30 days

32 days

Compared to

2025

23 days

2024

14 days

2023

14 days

New Listings

Past 30 days

28 listings

Compared to

2025

38 listings

2024

43 listings

2023

30 listings

Units sold

Past 30 days

23 units

Compared to

2025

15 units

2024

21 units

2023

19 units

Median Sold Price

Past 30 days

$1,093,000

Compared to

2025

$1,150,000

2024

$1,099,000

2023

$1,105,000


Population and Demographics

Overview

Total population 17516
Average household income $183,165

Age (%)

0 to 19
33%
20 to 34
13%
35 to 49
27%
50 to 64
18%
65 and plus
10%

Household composition (%)

Single family
87%
Single person
12%
Multi person
1%
Multi family
1%

Mother tongue (%)

English
90%
Others
5%
Mandarin
1%
French
1%

House tenancy (%)

Owners
94%
Renters
6%

What’s nearby?Essentials within 5 km

Local Logic

Transportation Scores

Estimated Budget