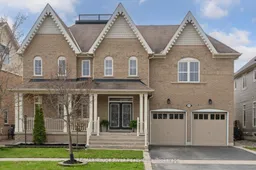
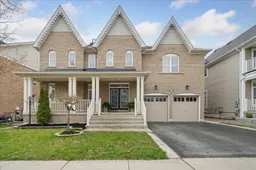
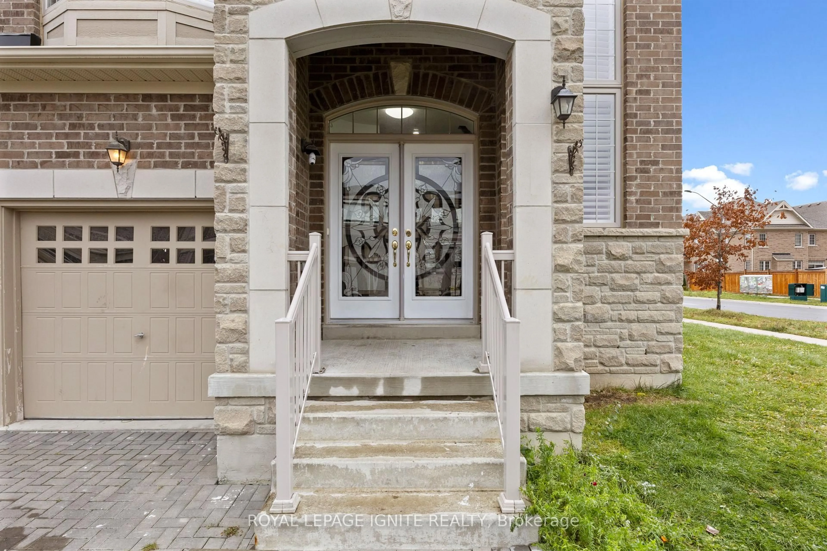
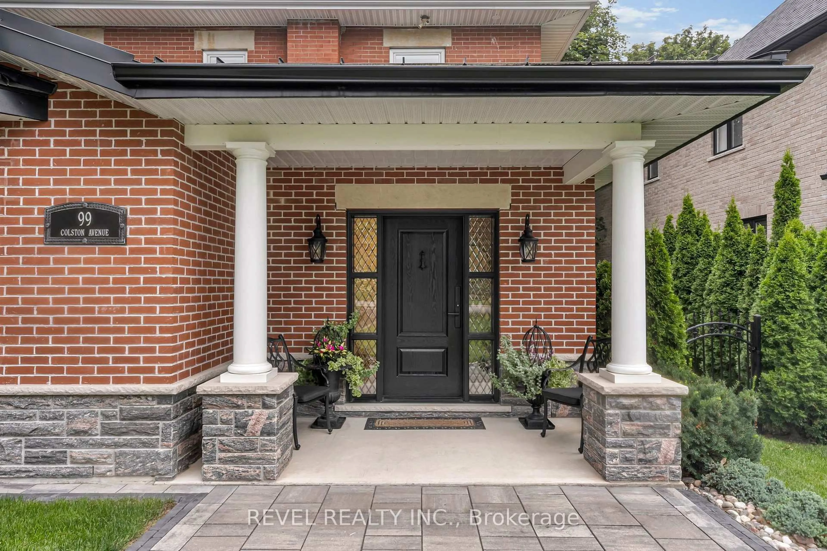
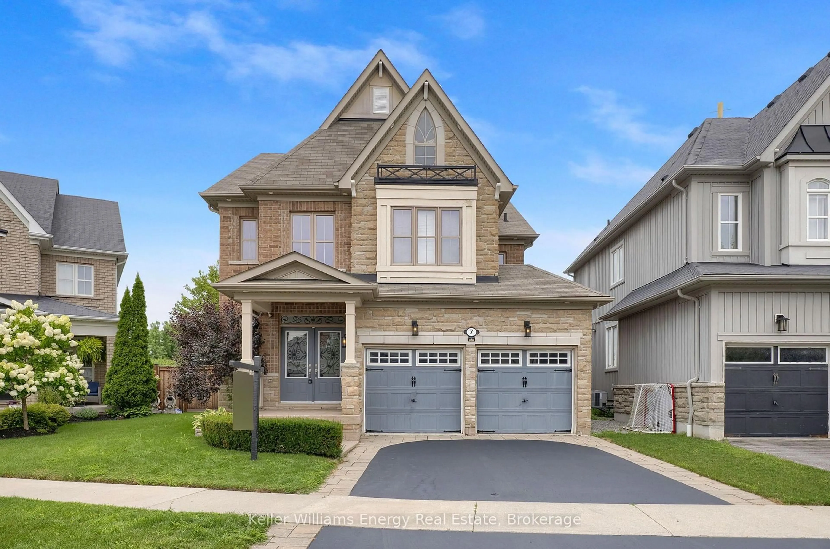
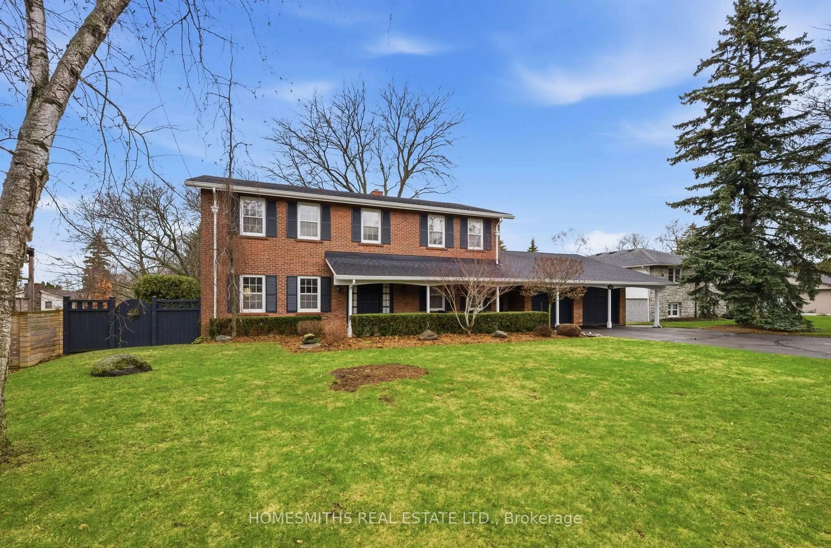
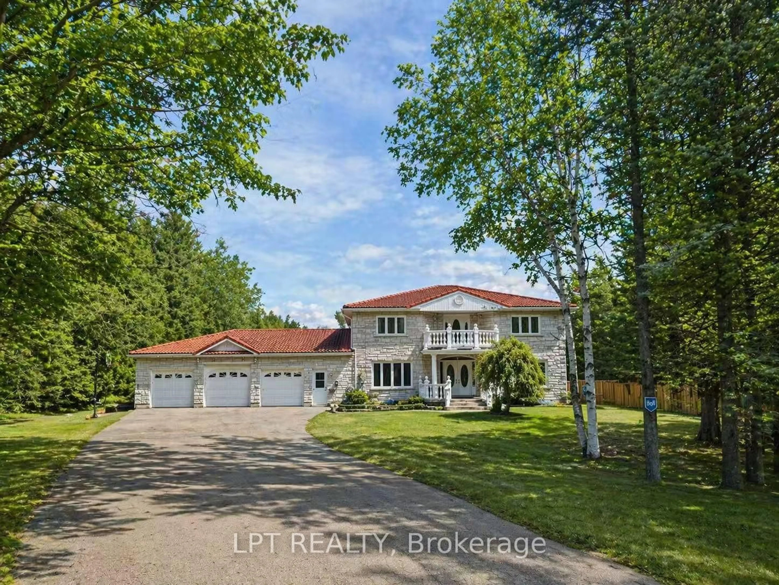
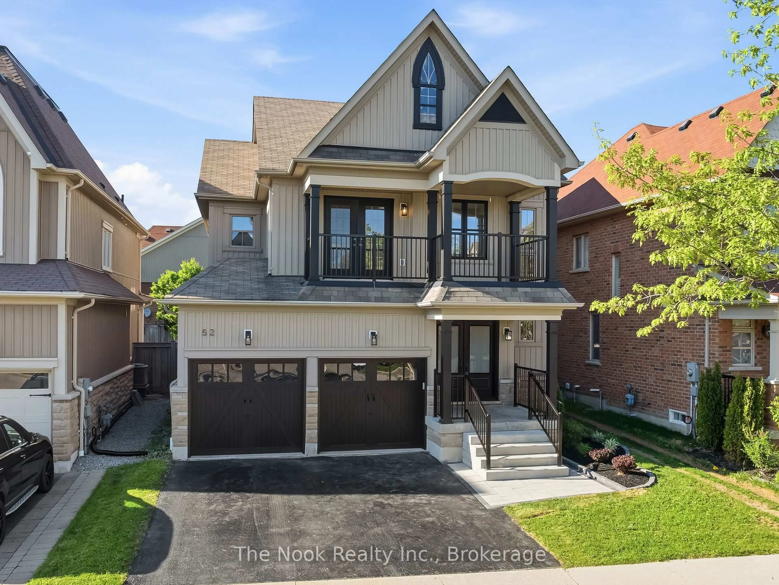
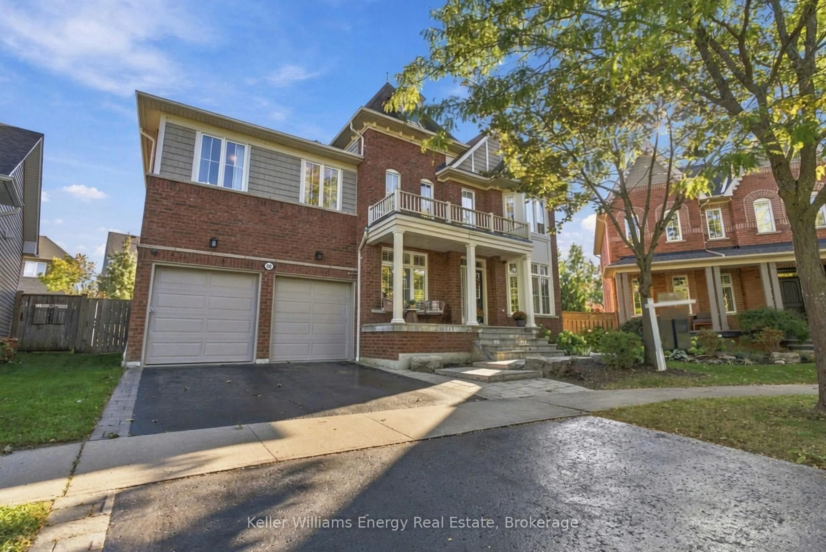
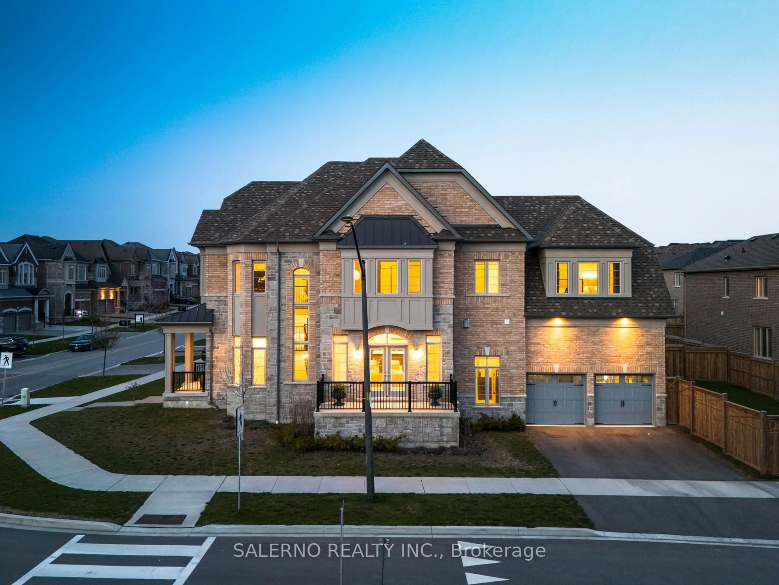
Home with brick exterior material, street for 77 Joshua Blvd, Whitby Ontario L1M 0J2
Re-listed 2 days ago

77 Joshua Blvd, Whitby, Ontario L1M 0J2

Detached
4 + 1
5
~3500-5000 sqft
$•••,•••
$1,399,900
Get pre-qualifiedPowered by nesto
Detached
4 + 1
5
~3500-5000 sqft

Contact us about this property

Call

Highlights

Property Estimate

Days on market2 days

Total days on market
24 days

Estimated valueNot available

Price/Sqft$339/sqft

Monthly cost

Open Calculator

Description

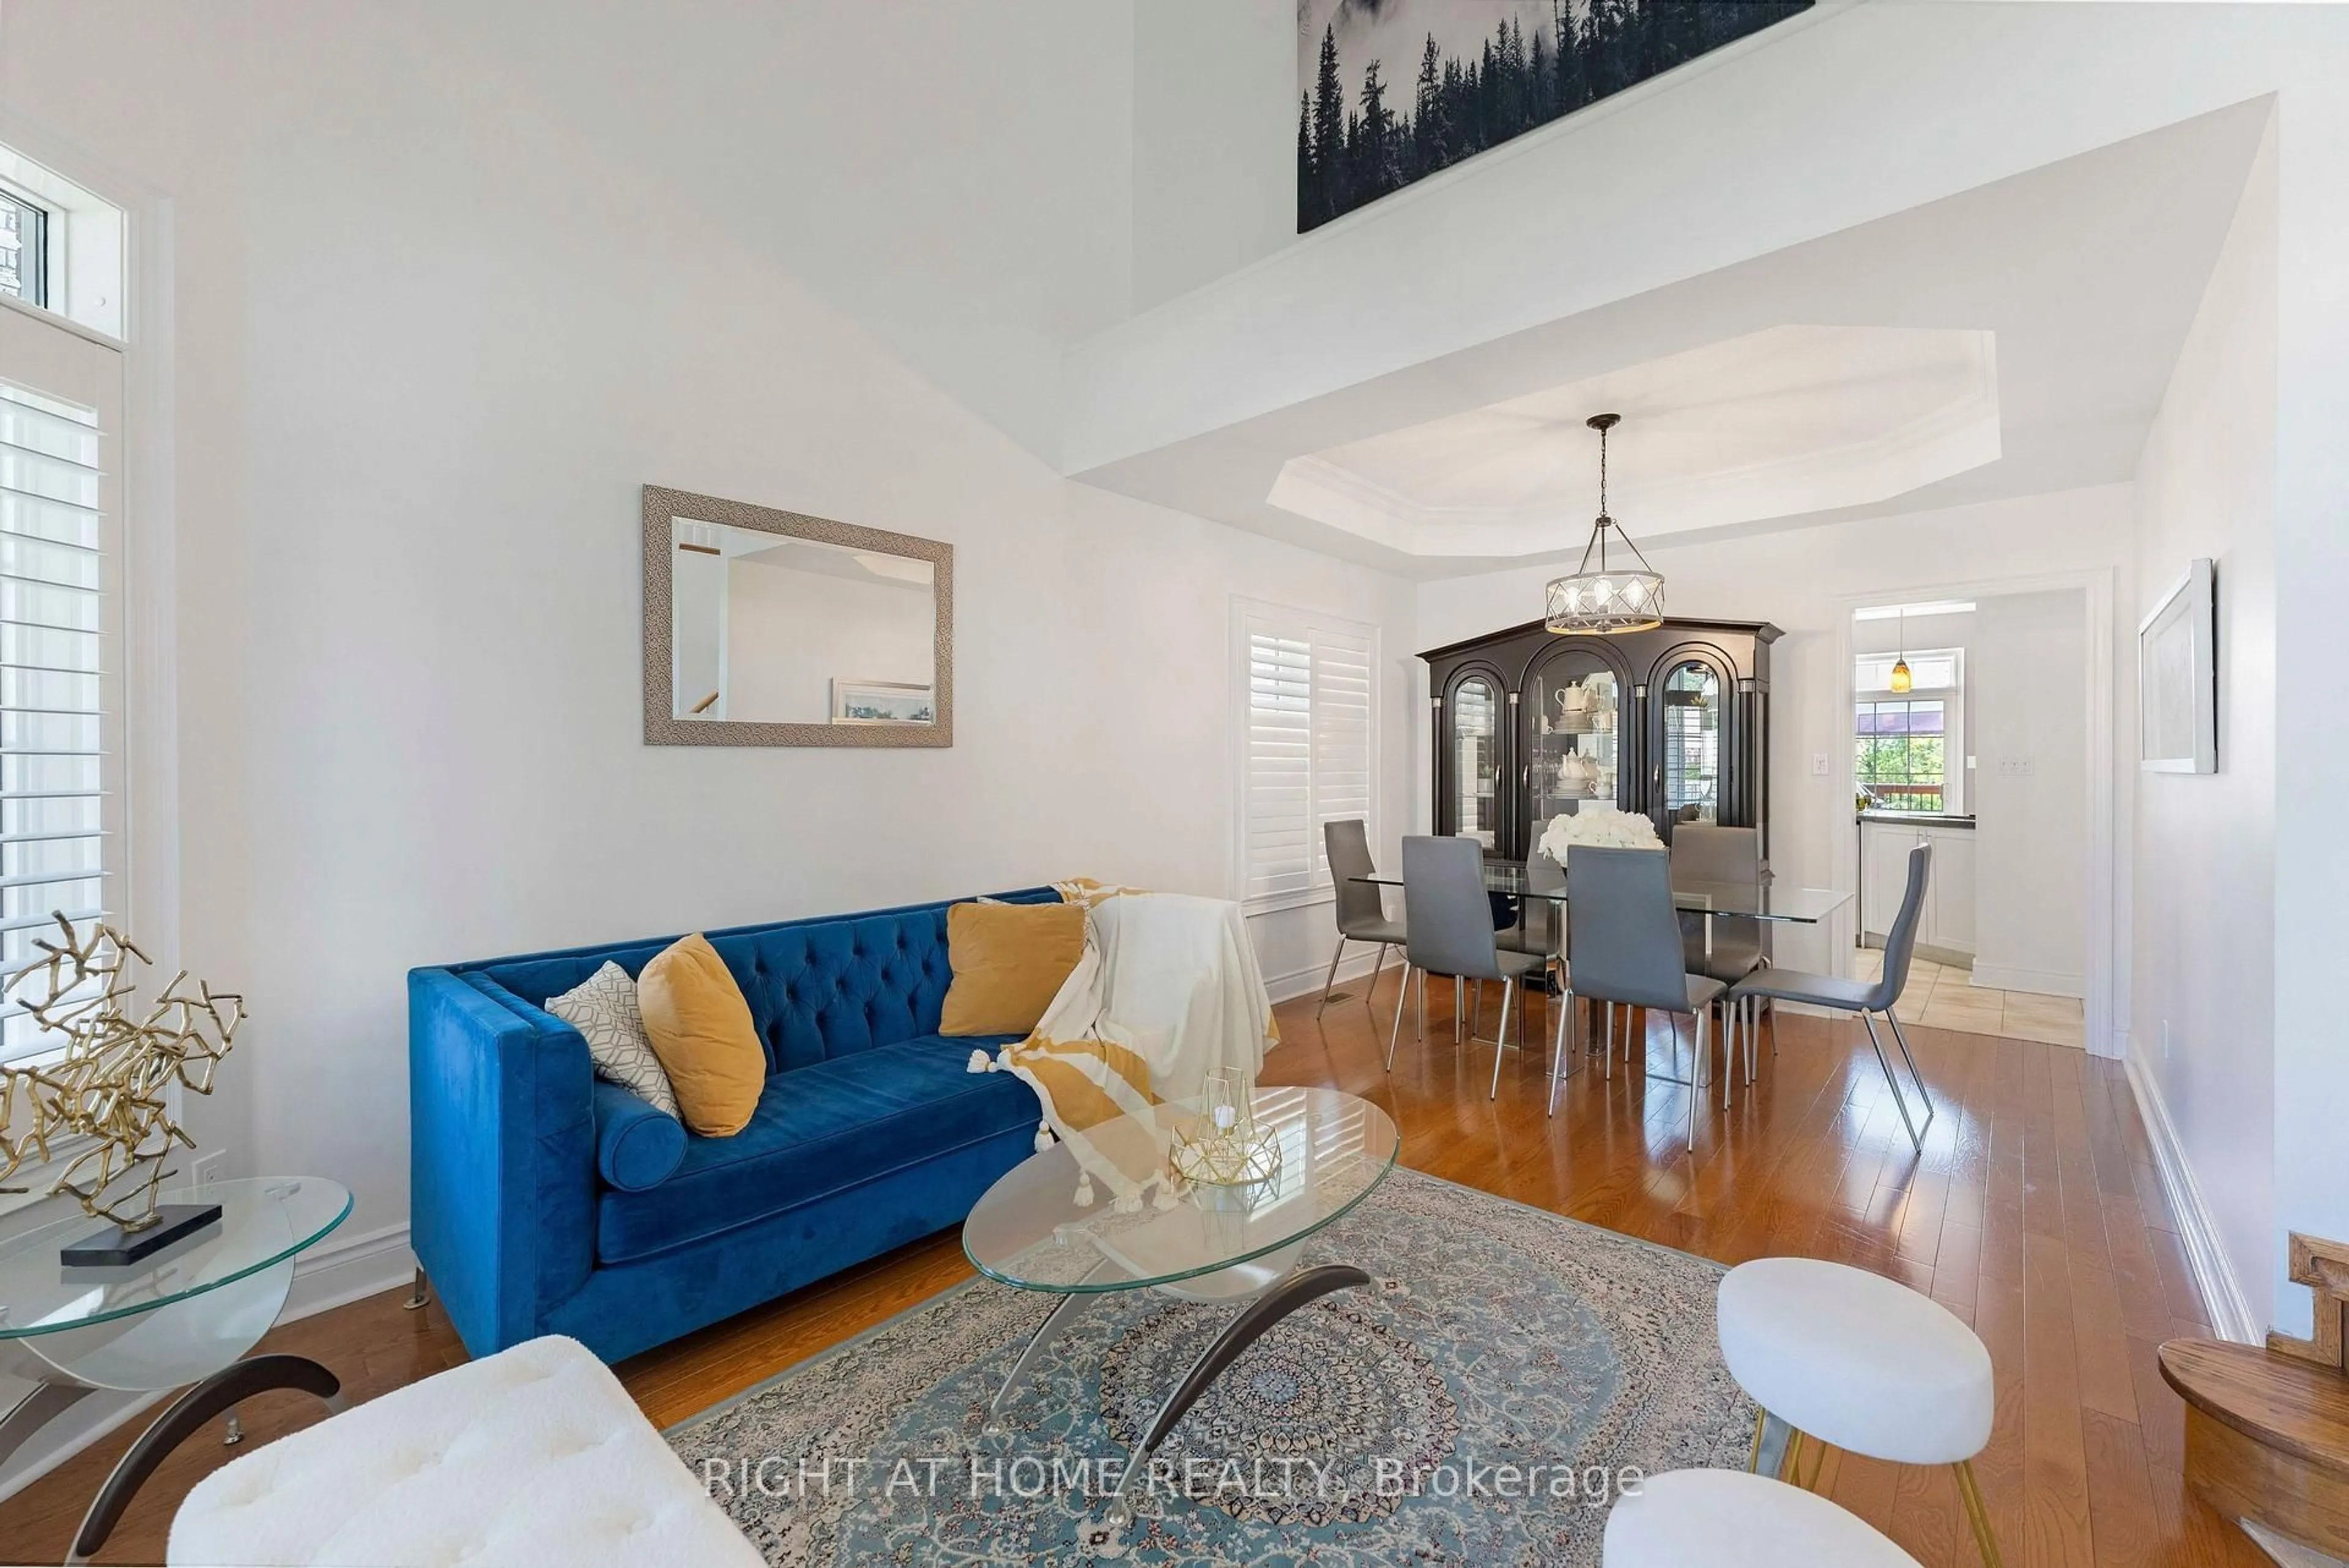
Step into a home that truly impresses - where soaring cathedral ceilings, expansive principal rooms, and abundant natural light create an immediate sense of scale, elegance, and warmth. This beautifully upgraded 4+1 bedroom, 5 bathroom residence offers over 3,500 sq ft of refined living space, designed for both elevated everyday living and effortless entertaining. The main level flows seamlessly through formal living and dining spaces into a welcoming family room with gas fireplace - perfect for gathering. At the heart of the home, the stunning, upgraded kitchen blends style and function with a centre island, pantry, granite countertops, stainless steel appliances, and a walkout to a private backyard retreat - ideal for hosting or unwinding outdoors. Extensively renovated in 2023, the home has been thoughtfully transformed with new flooring, fresh paint, and designer lighting throughout. Elegant 24x12 tile enhances the kitchen, laundry, and powder room, while the upgraded laundry room features quartz countertops and new appliances. Timeless California shutters throughout add a sophisticated, cohesive finish. Upstairs, the spacious primary suite offers a private escape with a walk-in closet and a luxurious 5-piece ensuite. Generously sized additional bedrooms provide comfort and flexibility for family living. The fully finished basement extends the living space with a large recreation area, dedicated home office, and a renovated washroom - perfect for work, play, or relaxation. Outside, enjoy a beautifully landscaped backyard with extensive interlocking stonework, mature fruit trees, and a freshly painted fence - your own private outdoor oasis. A rare opportunity to own a home of this size, quality, and presence in a highly sought-after, family-friendly community close to top schools, parks, and amenities.


Property Details

Style2-Storey
View-
Age of property-
SqFt~3500-5000 SqFt
Lot Size5,105 SqFt(88.66 x 57.58)
Parking Spaces4
MLS ®NumberE13161154
Community NameBrooklin
Data SourceTRREB
Listing byRE/MAX Rouge River Realty Ltd.

Features

Heating: Forced Air
Central Vacuum
Cooling: Central Air
Fireplace
Basement: Finished

Main Floor

Living

4.87 x 4.14

Vaulted Ceiling / hardwood floor / California Shutters

Dining

4.51 x 3.44

hardwood floor / Pot Lights / California Shutters

Kitchen

4.26 x 3.59

Granite Counter / Stainless Steel Appl / Centre Island

Breakfast

3.59 x 2.77

Ceramic Floor / W/O To Patio / California Shutters


Features

Lot size: 5,105 SqFt

Parking

Garage spaces 2

Garage type Attached

Other parking spaces 2

Total parking spaces 4


Property History

Login required
Price changeActive
$•••,•••
Login required
Re-listed
$•••,•••
2 days on market
history photo preview50
Listing by trreb®
Property listed by RE/MAX Rouge River Realty Ltd., Brokerage
Agent Banner Image
Interested in this property?Get in touch to get the inside scoop.
Market Data - Brooklin

Geo Zone Map ThumbnailBrooklin

Balanced Market

View Market Data

Detached house - for the past 30 days

Buyer's market Seller's market

Avg. Days on Market

Past 30 days

30 days

Compared to

2025

11 days

2024

9 days

2023

11 days

New Listings

Past 30 days

37 listings

Compared to

2025

49 listings

2024

32 listings

2023

24 listings

Units sold

Past 30 days

13 units

Compared to

2025

16 units

2024

26 units

2023

21 units

Median Sold Price

Past 30 days

$975,000

Compared to

2025

$1,190,000

2024

$1,137,500

2023

$1,200,000


Population and Demographics

Overview

Total population 17516
Average household income $183,165

Age (%)

0 to 19
33%
20 to 34
13%
35 to 49
27%
50 to 64
18%
65 and plus
10%

Household composition (%)

Single family
87%
Single person
12%
Multi person
1%
Multi family
1%

Mother tongue (%)

English
90%
Others
5%
Mandarin
1%
French
1%

House tenancy (%)

Owners
94%
Renters
6%

What’s nearby?Essentials within 5 km

Local Logic

Transportation Scores

Estimated Budget