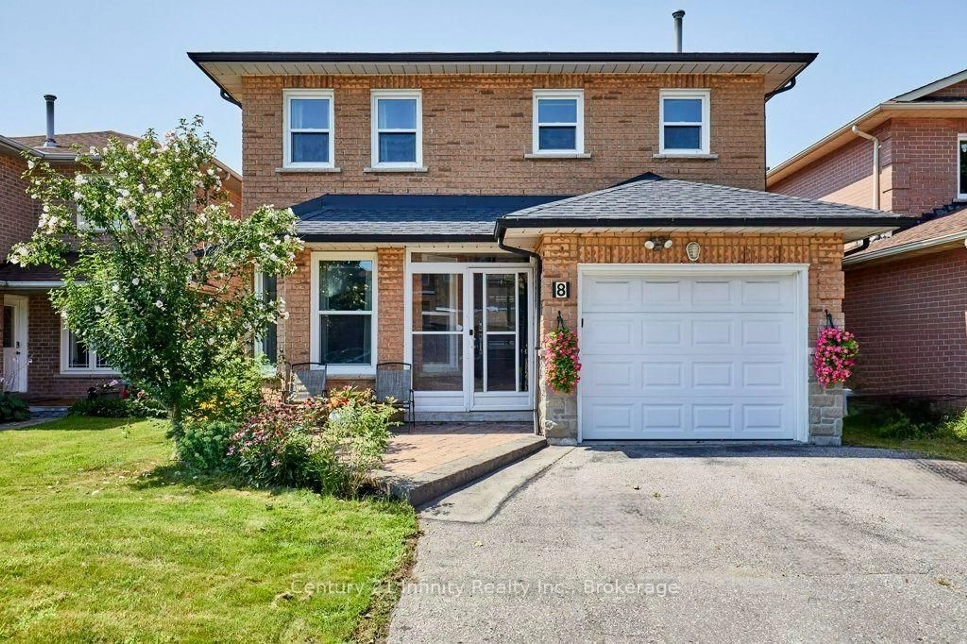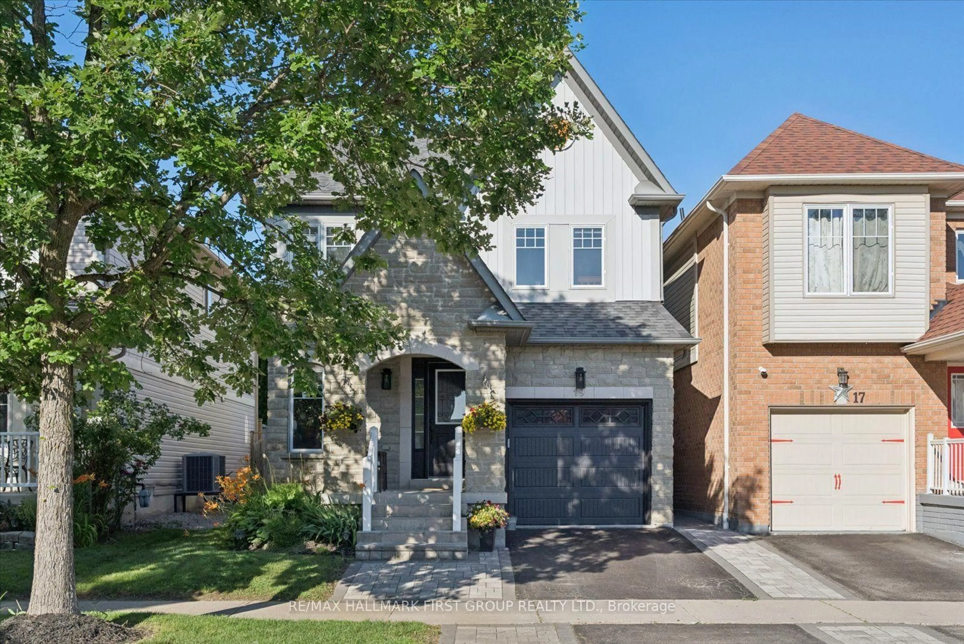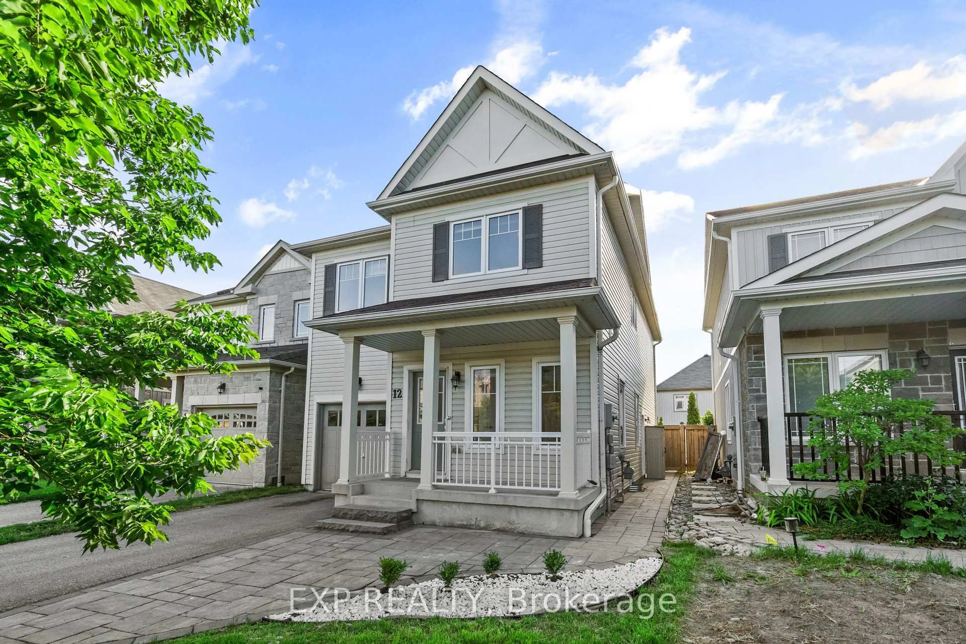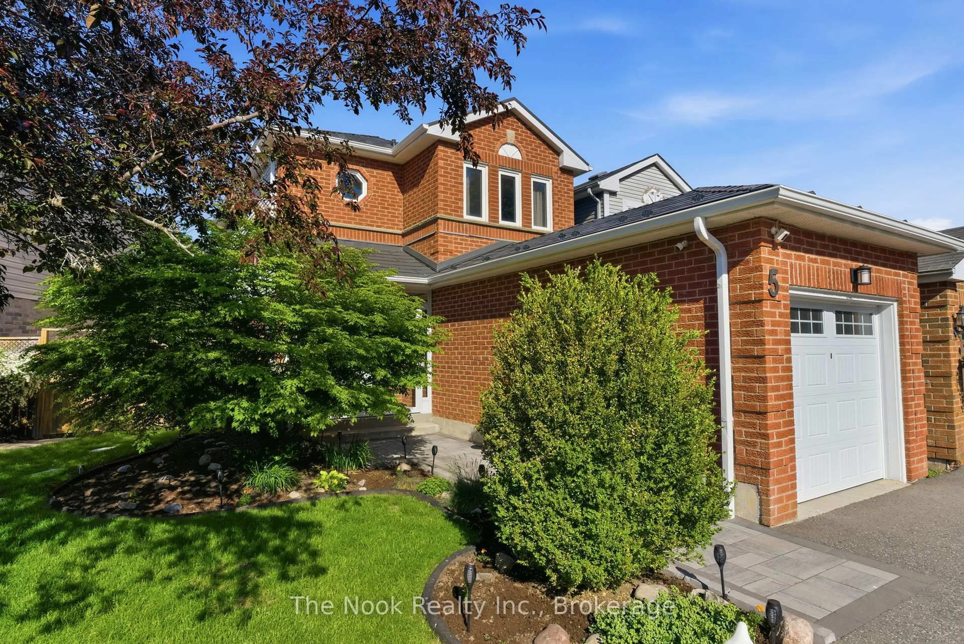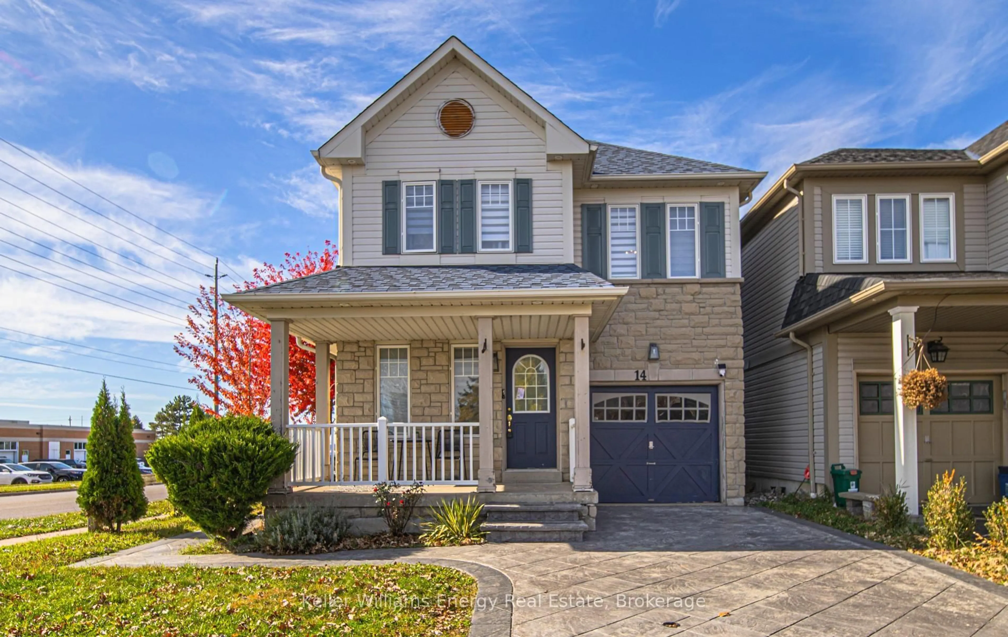
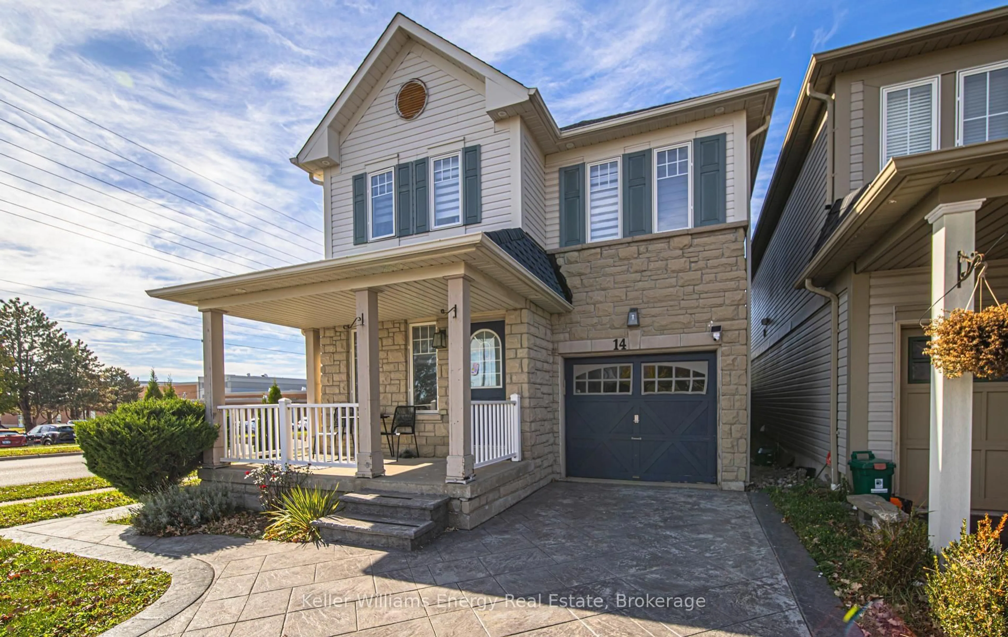
14 Harrongate Pl, Whitby, Ontario L1R 3N8
Contact us about this property
Highlights
Estimated valueThis is the price Wahi expects this property to sell for.
The calculation is powered by our Instant Home Value Estimate, which uses current market and property price trends to estimate your home’s value with a 90% accuracy rate.Not available
Price/Sqft$404/sqft
Monthly cost
Open Calculator
Description
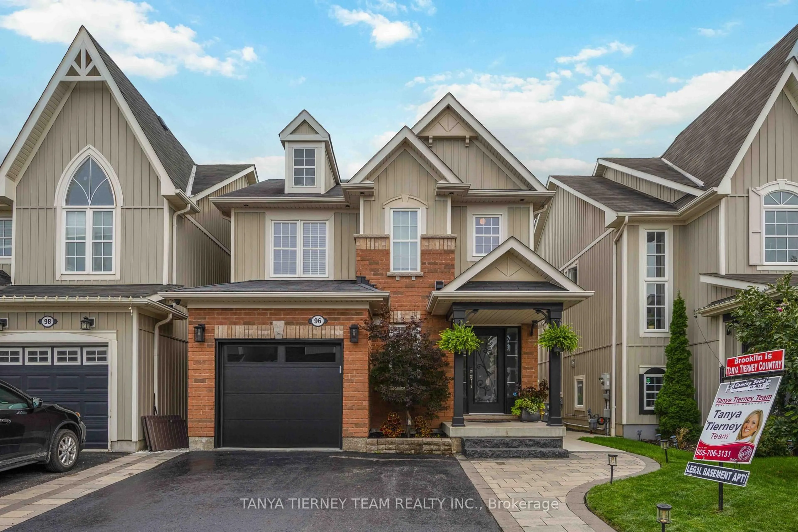
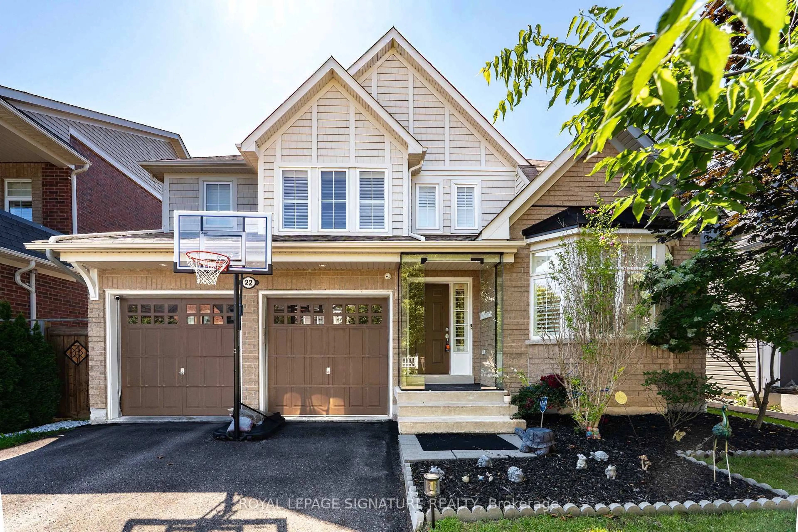
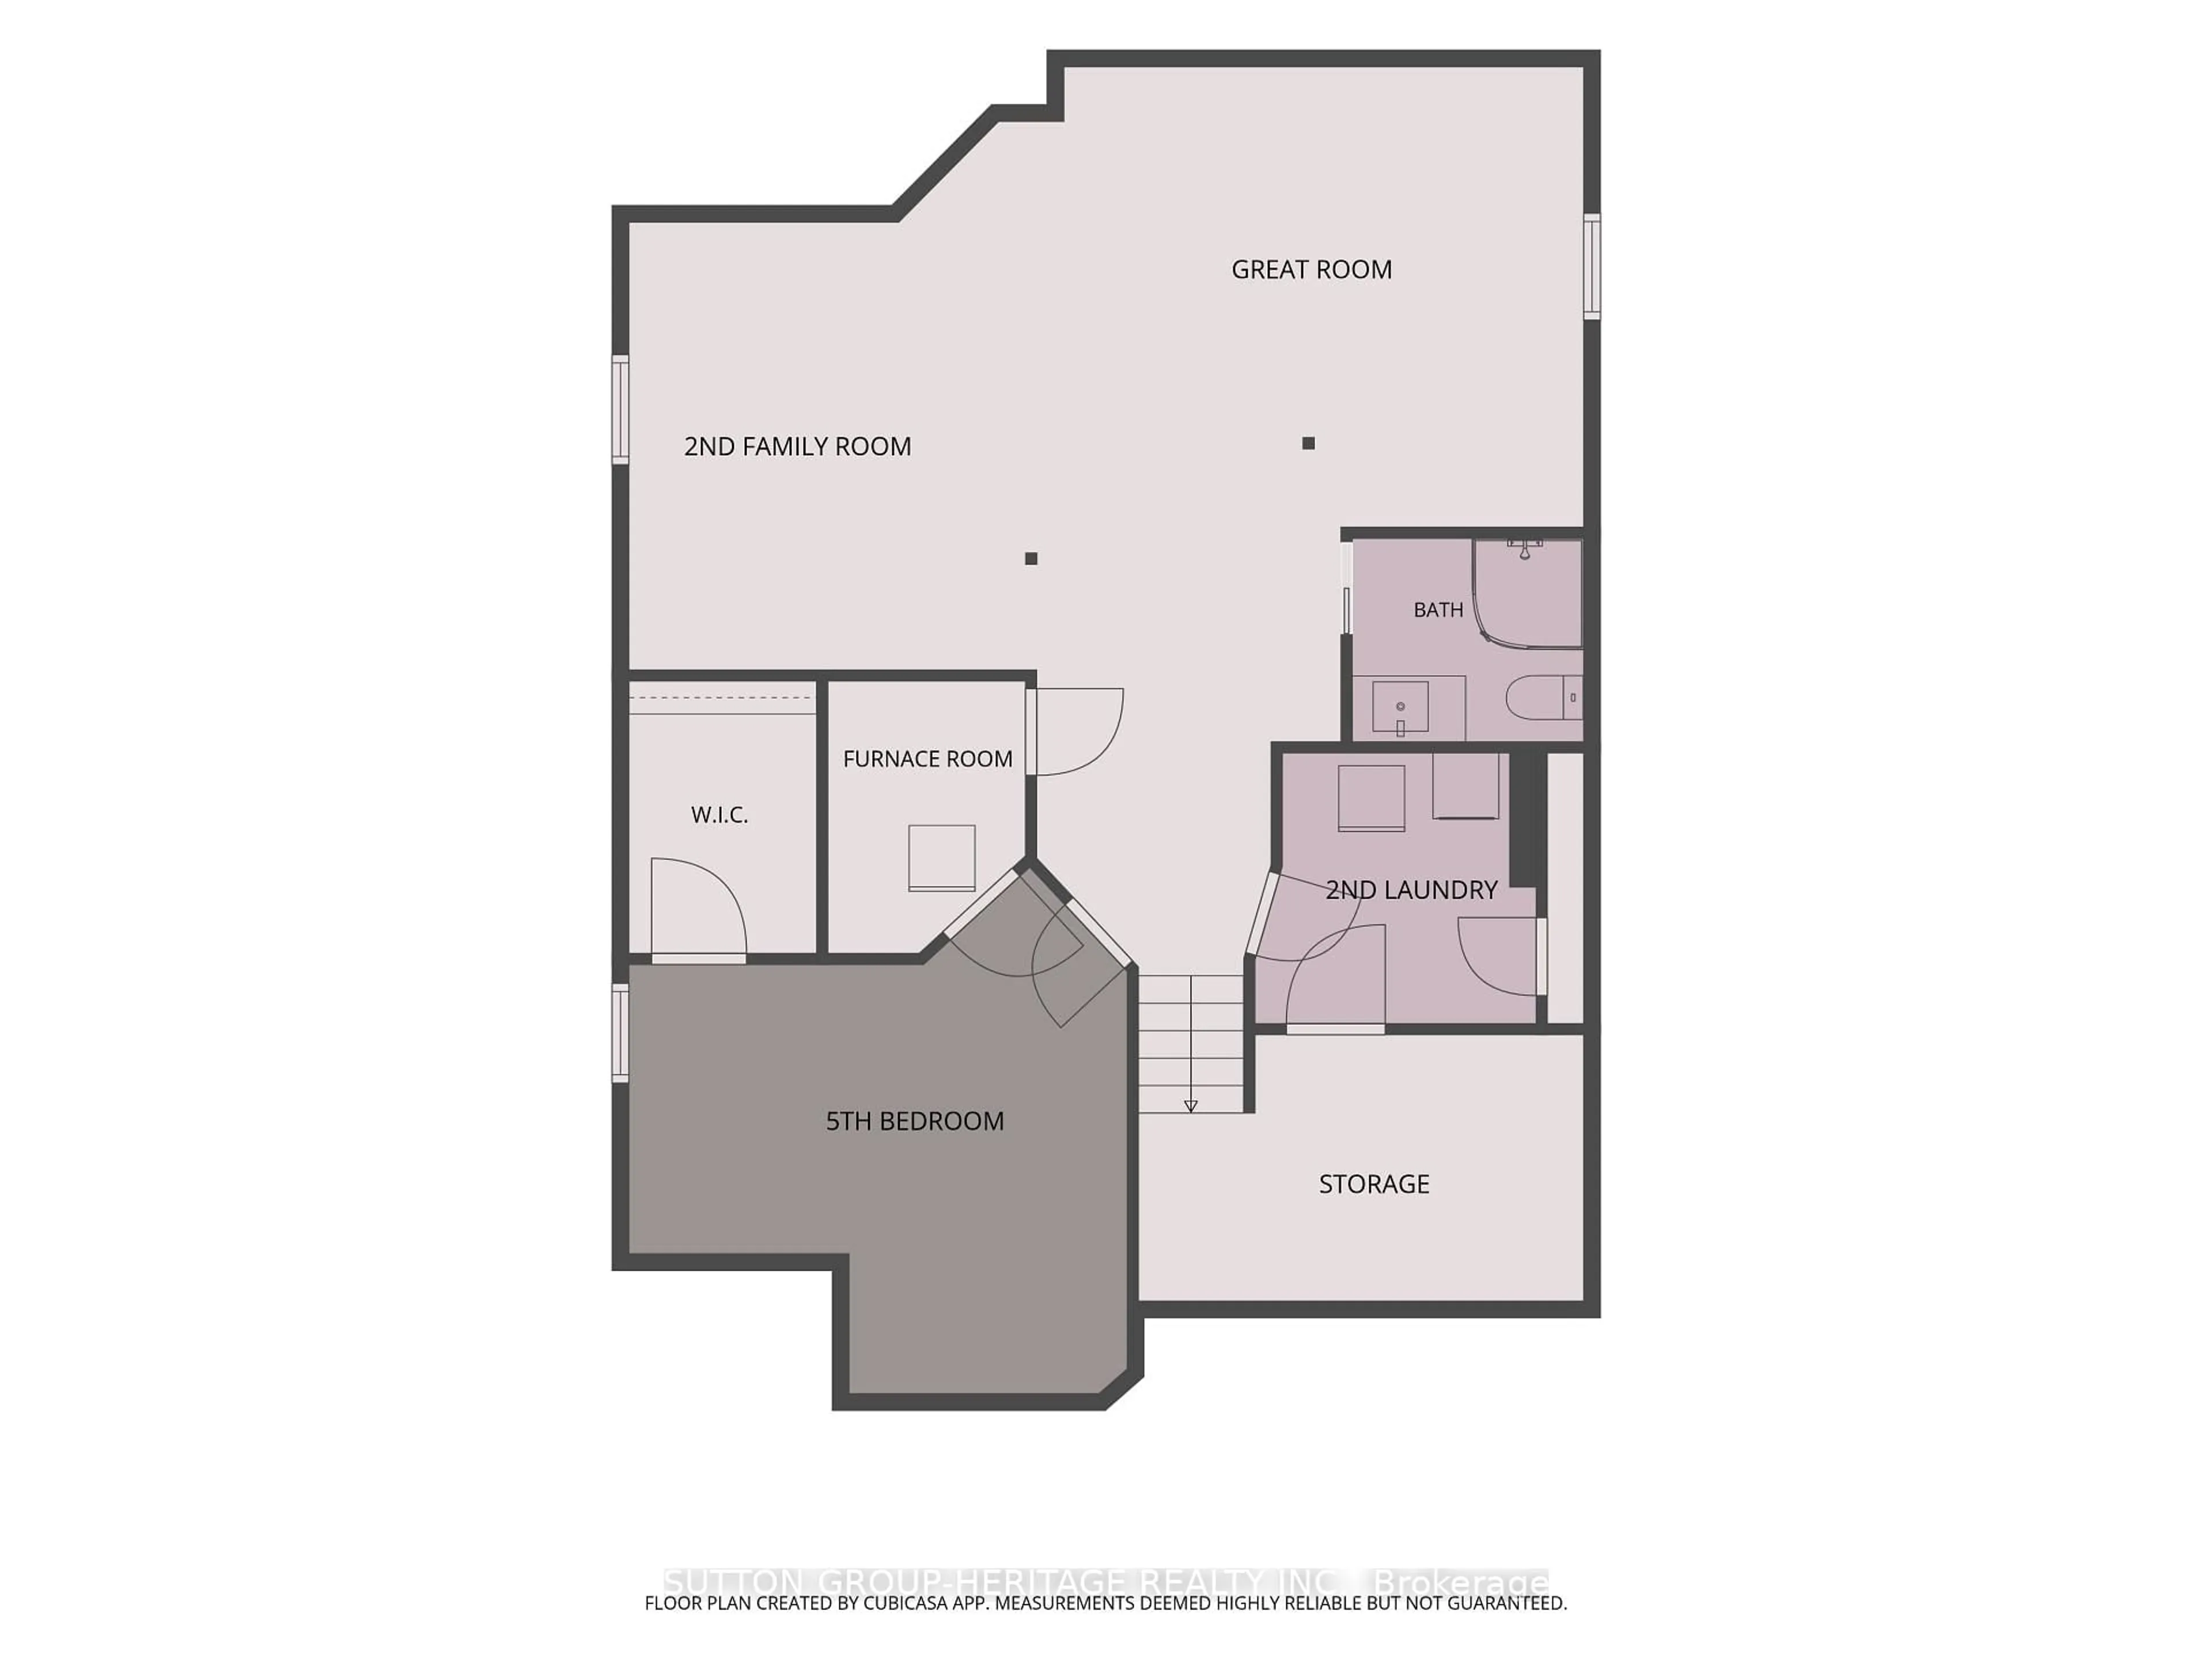
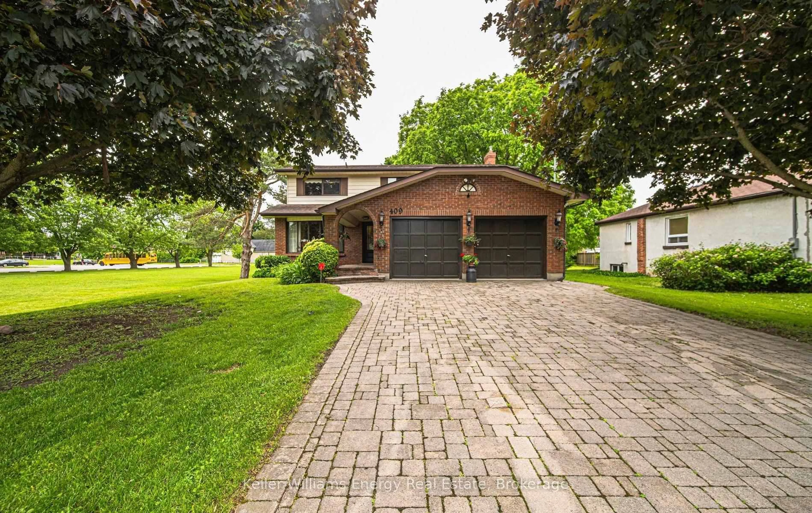
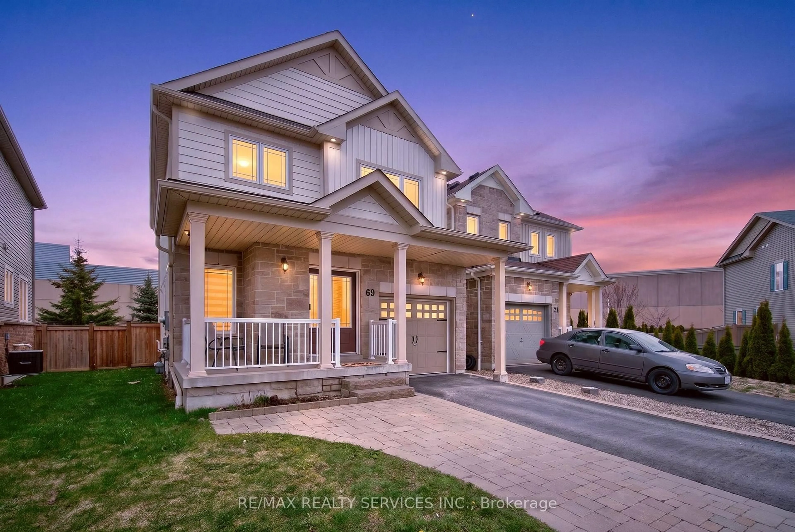
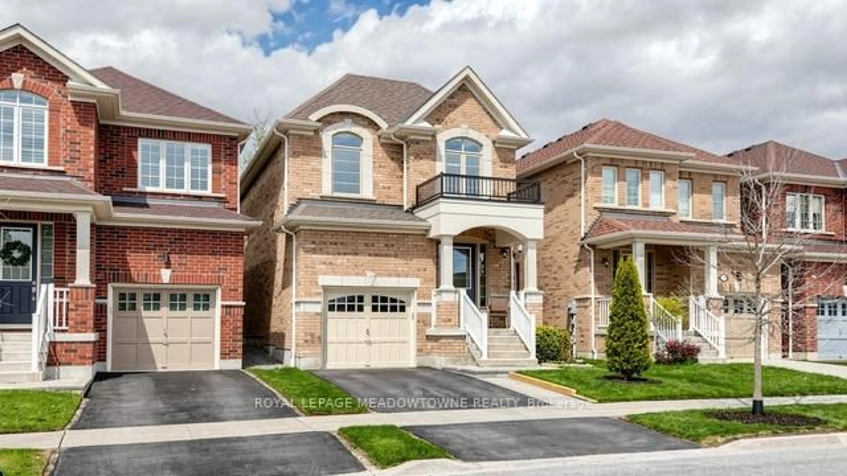
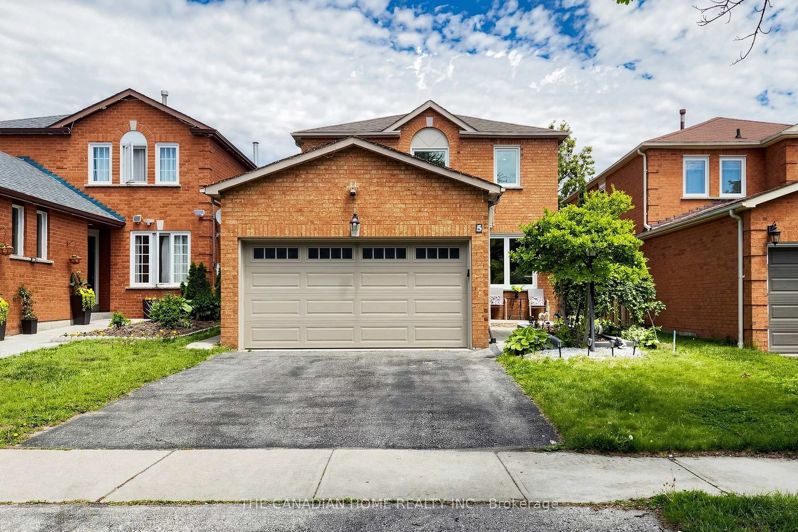
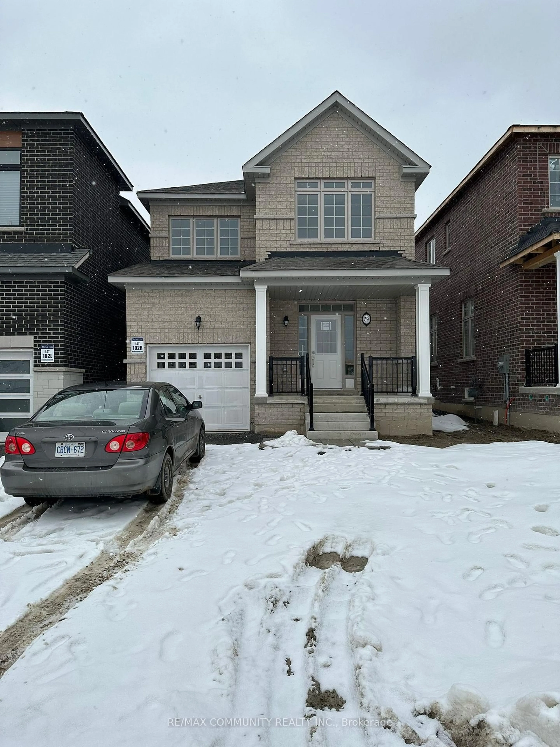
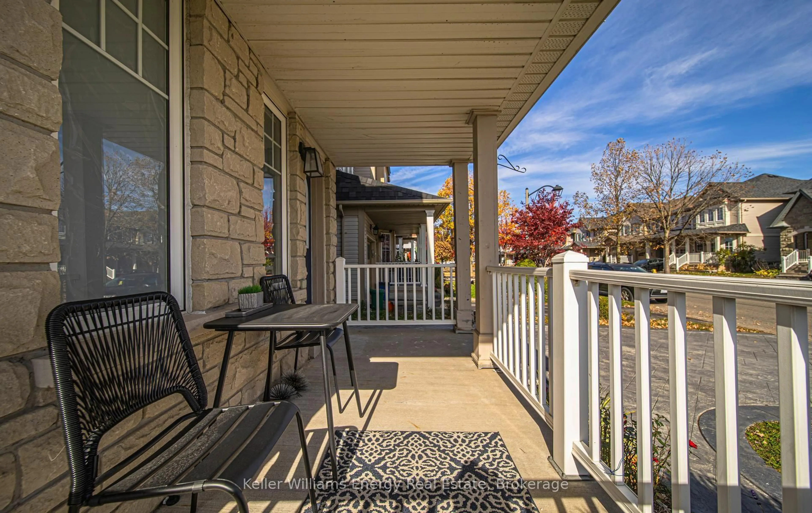
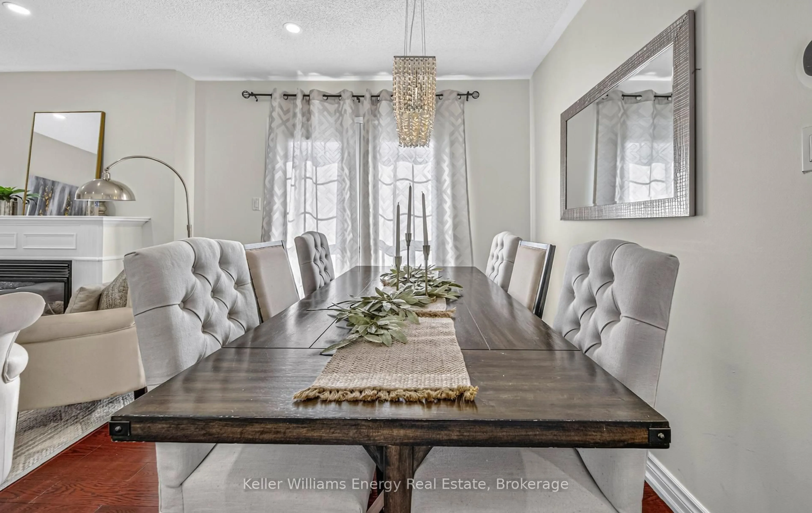
Premium Corner Lot with Nanny Suite in North Whitby! Welcome to 14 Harrongate Place, Whitby, a 4+1 bedroom, 4 bathroom detached two storey home situated on a premium corner lot in the sought after Taunton North community. Featuring generous outdoor space, ample parking, and a finished basement with a separate entrance, this home is well suited for growing and multigenerational families.The main floor features pot lights, large windows, a welcoming family room with fireplace, and a functional kitchen with breakfast area, pantry, and walkout to the patio. Upstairs, the primary bedroom includes a 4 piece ensuite, accompanied by three additional bedrooms with sliding closets. The finished basement features a nanny suite with its own kitchen and separate entrance, providing additional living space and flexibility for extended family.Enjoy a convenient location close to Walmart Supercentre, SmartCentres Whitby, McKinney Centre, schools, parks, restaurants, and everyday shopping. With public transit nearby and convenient access to Highways 407 and 412, commuting and daily errands are made easy. Recent updates include shingles replaced in 2023, a furnace and air conditioning system updated in 2021, and an updated kitchen, main bathroom, and powder room in 2024. The main and upper floors were freshly painted around 2025. Click on more information for 3D tour , virtual tour, feature sheet and floor plan.
Property Details
Interior
Features
Main Floor
Family
3.59 x 2.76Fireplace / Large Window / Pot Lights
Dining
3.81 x 3.19Combined W/Family / Large Window / Pot Lights
Living
3.1 x 7.02Open Concept / Large Window / Pot Lights
Kitchen
3.44 x 3.98Pantry / Centre Island / Granite Counter
Exterior
Features
Parking
Garage spaces 1
Garage type Attached
Other parking spaces 3
Total parking spaces 4
Property History
 48