Open: Sun, 2PM to 4PM
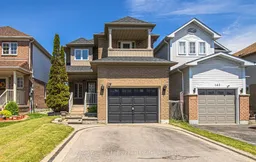
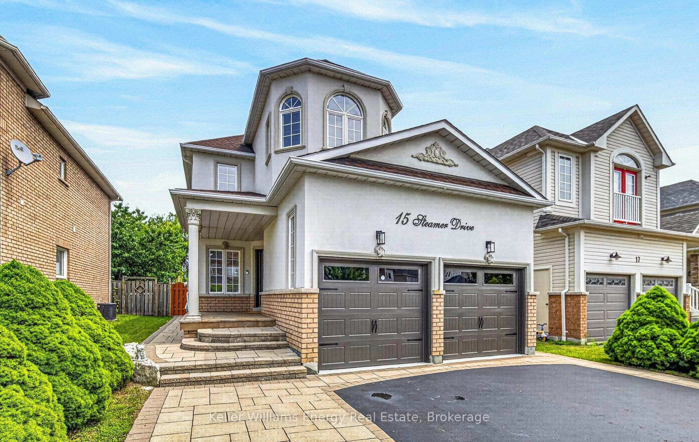
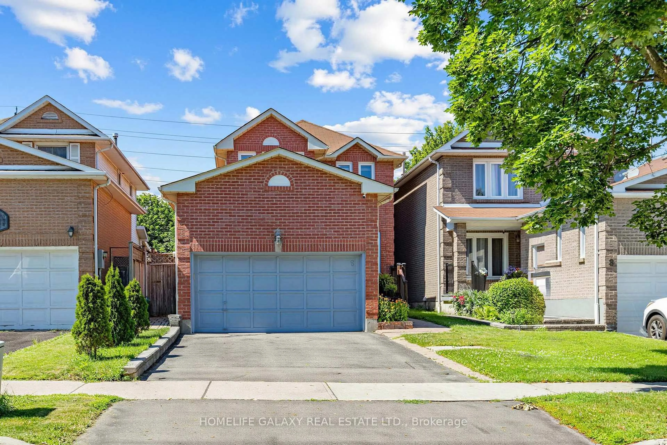
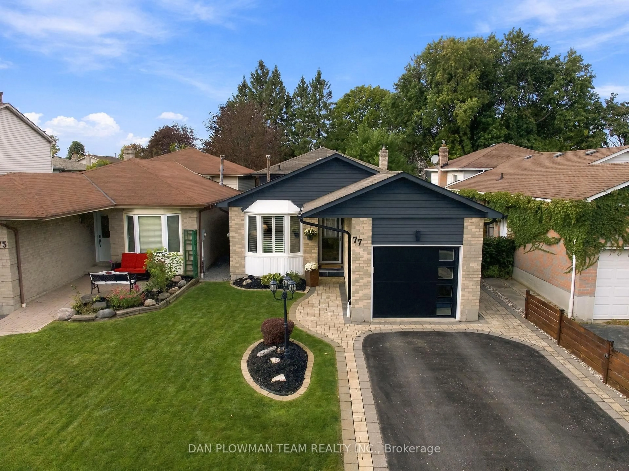
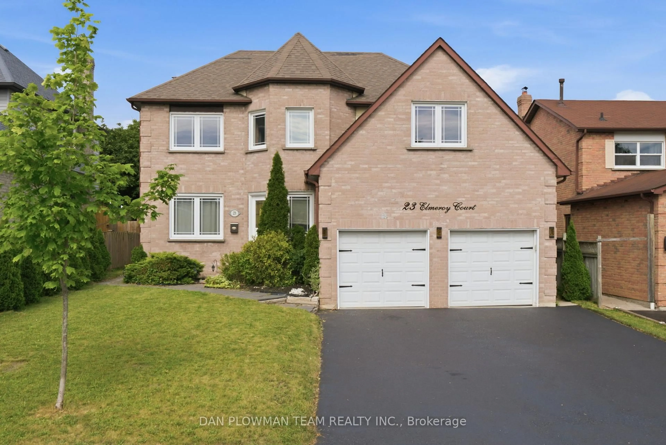
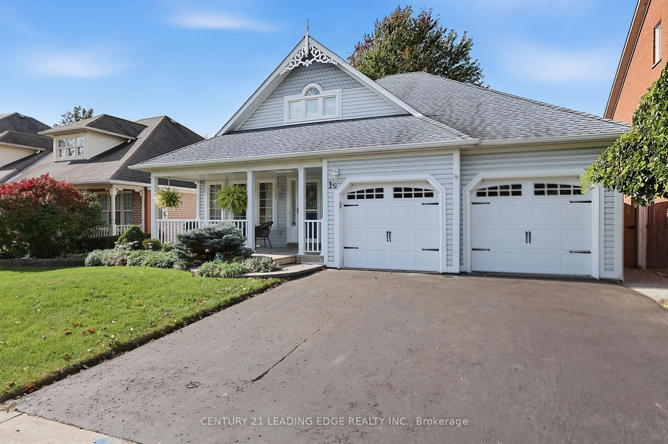
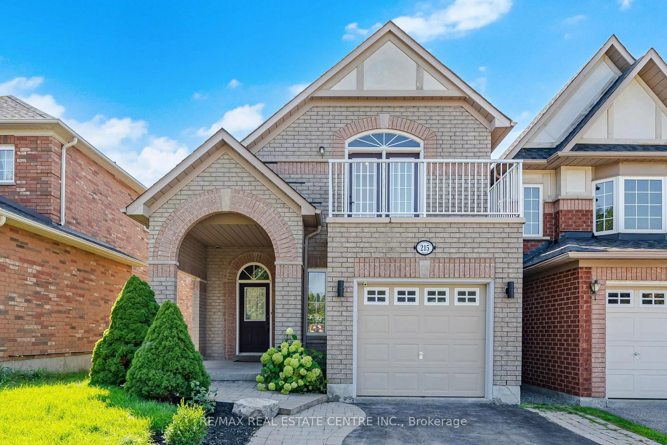
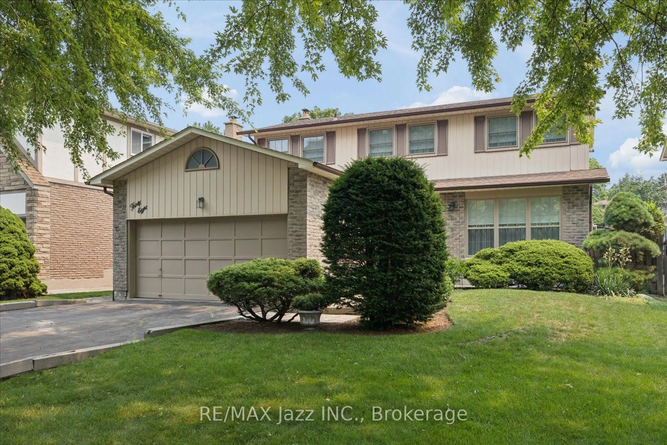
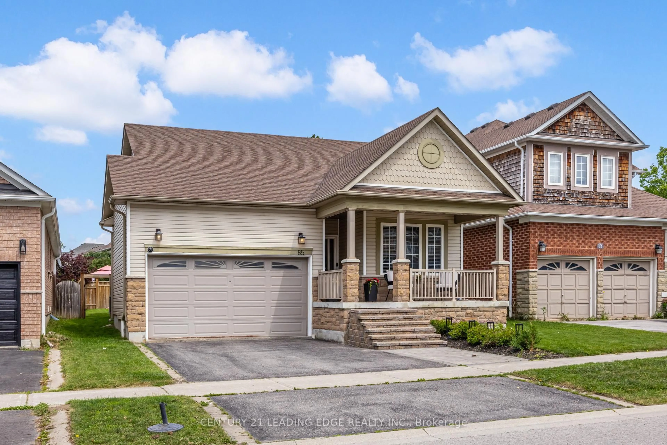
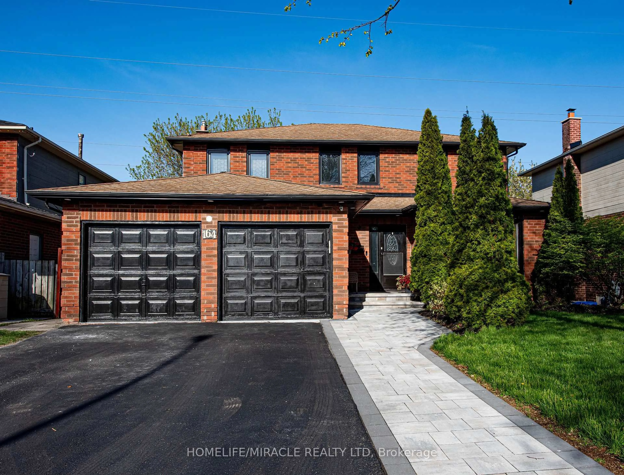
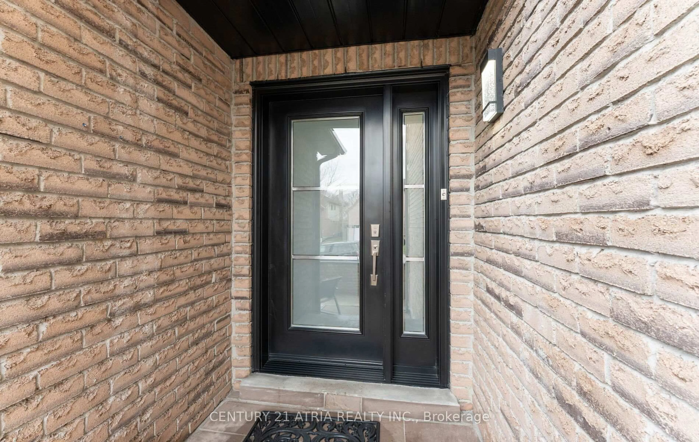
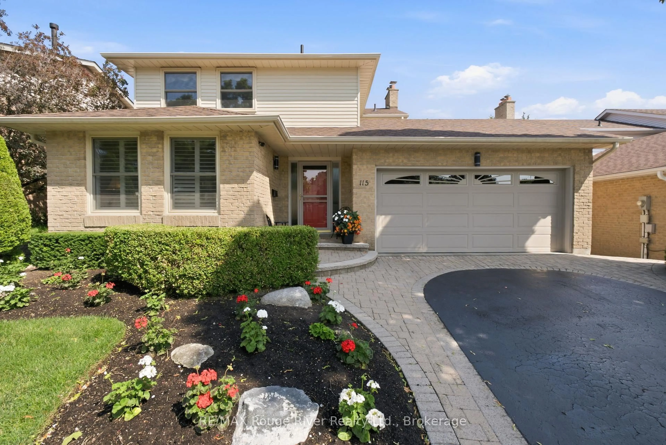
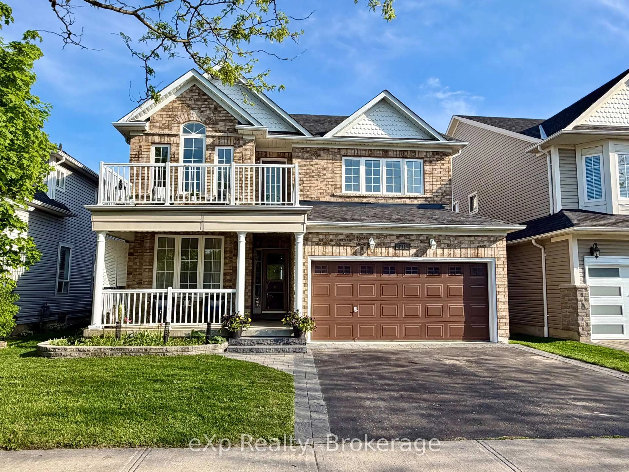
Home with brick exterior material, street for 138 Point Hope Pl, Whitby Ontario L1N 9P9
1 day on Market

138 Point Hope Pl, Whitby, Ontario L1N 9P9

Semi-Detached
3
3
~1500-2000 sqft
$839,900
Get pre-qualifiedPowered by nesto
Semi-Detached
3
3
~1500-2000 sqft

Contact us about this property

Call

Highlights

Property Estimate

Days on market1 day

Estimated valueNot available

Price/Sqft$489/sqft

Monthly cost

Open Calculator

Description

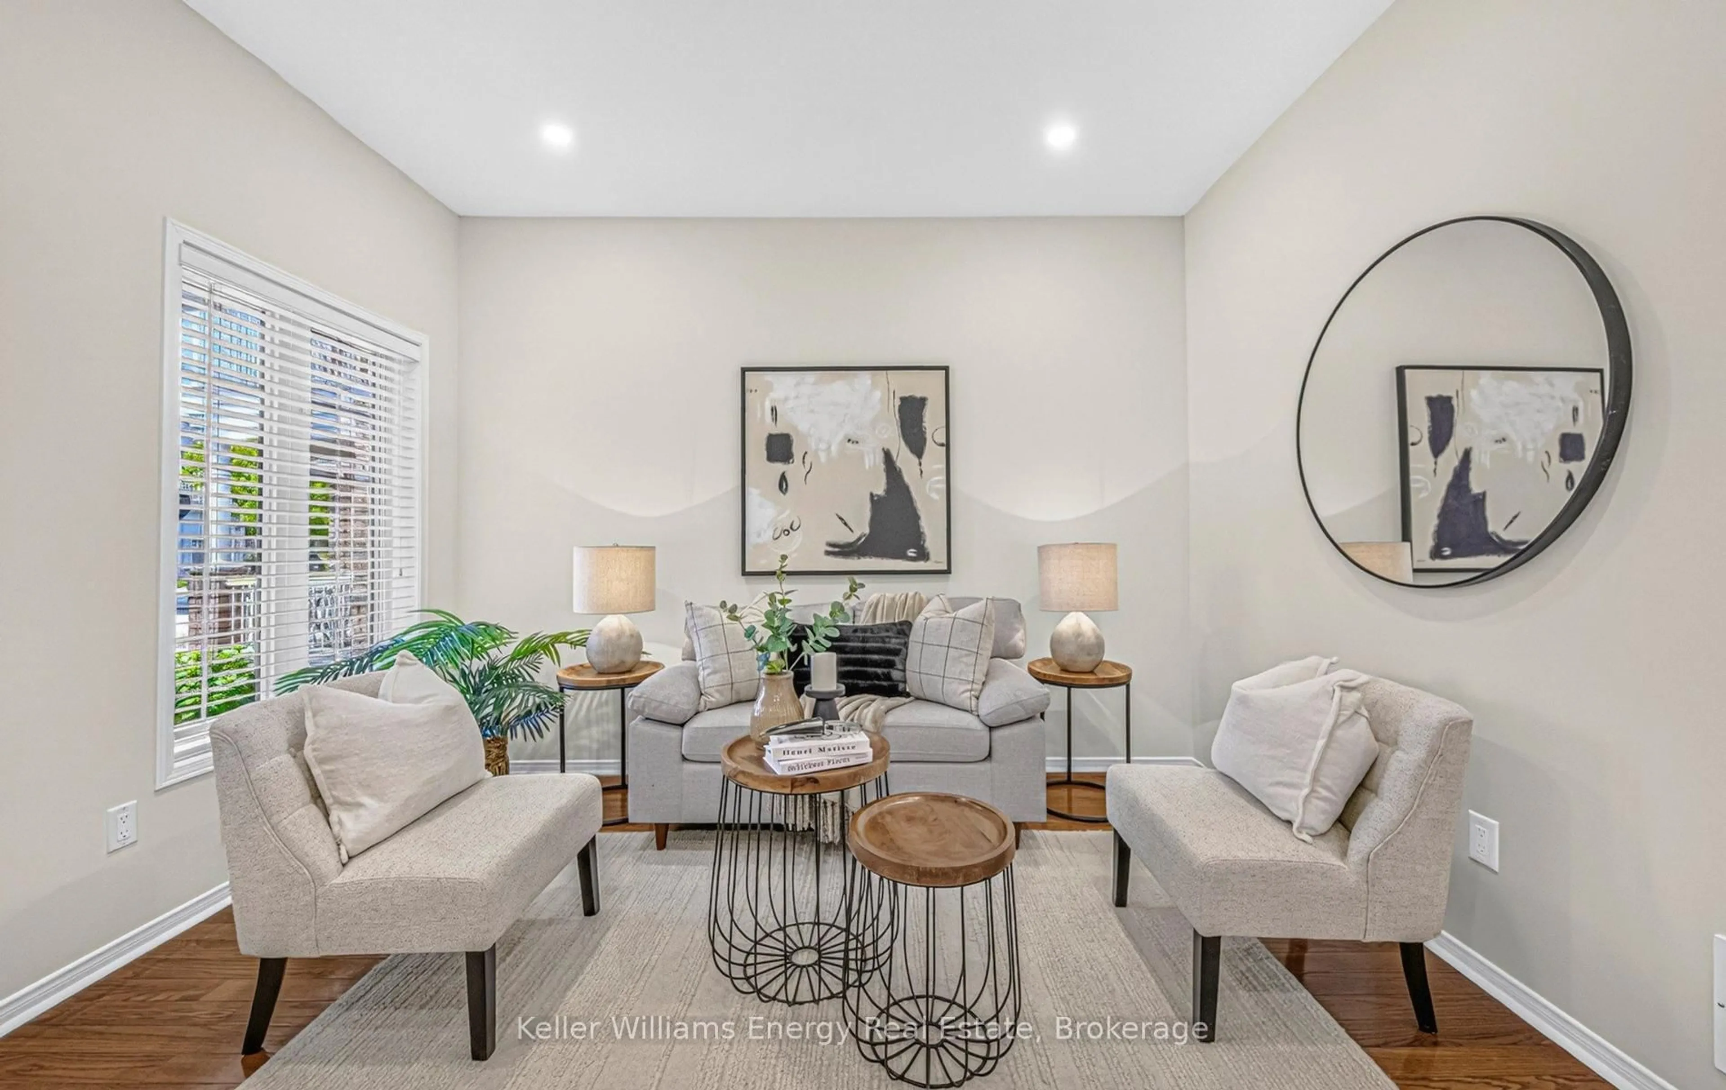
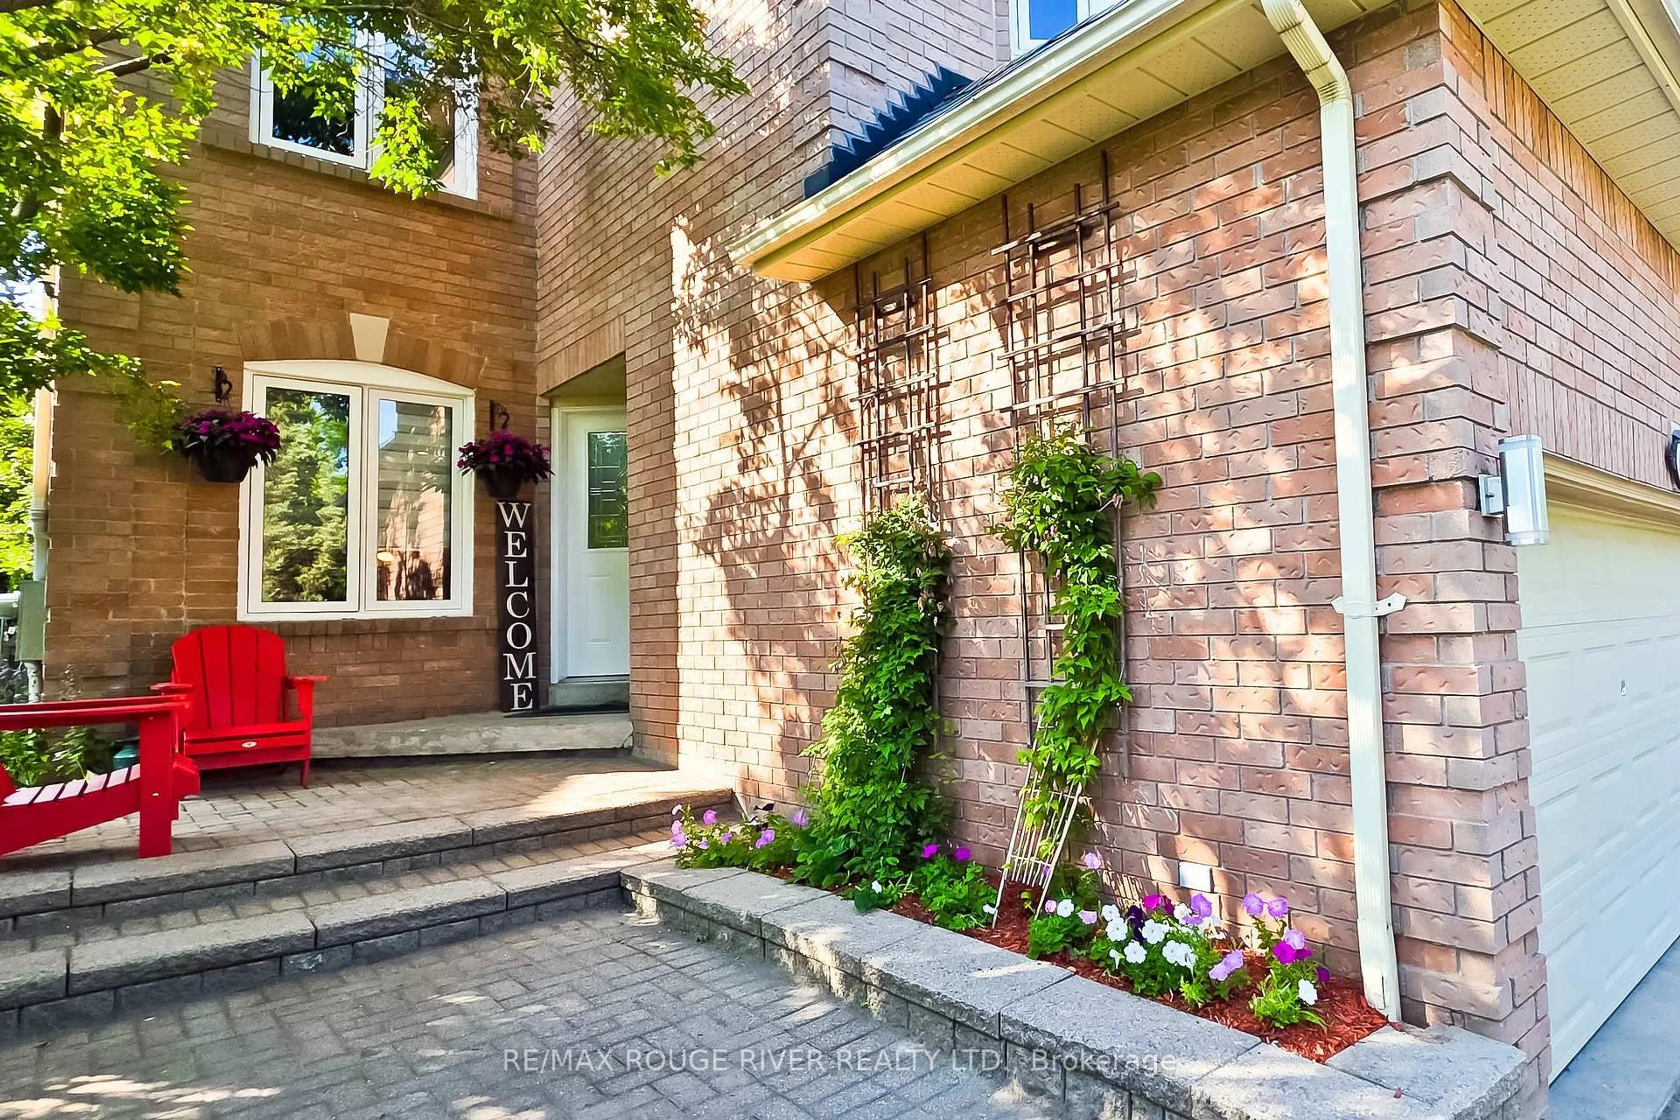
Welcome to Whitby Shores! Where Family Living Meets Lakeside Lifestyle! Nestled on a quiet, family-friendly street in one of Whitby's most sought-after communities, this beautifully presented 3-bedroom, 3-bathroom home checks every box for the growing family. The professionally landscaped driveway and charming front porch set the tone. Step inside to an open-concept living and dining area that flows seamlessly into an updated kitchen featuring custom backsplash, perfect for both everyday meals and entertaining. The eat-in kitchen overlooks a spacious family room filled with natural light, with a walk-out to a large backyard deck, your personal retreat for summer BBQs and family gatherings.Upstairs, the generous primary bedroom offers a walk-in closet and private 4-piece ensuite, with two additional bedrooms ideal for kids, guests, or a home office.The professionally finished basement adds valuable living space with laminate flooring, pot lights, and an L-shaped layout perfect as a rec room, home gym, or play area. Recent Updates: Roof (2016) Most Windows & Doors (2017) Balcony (2016) |Landscaping (2017) Furnace (2019)Location doesn't get better than this, walk to top-rated schools, parks, shopping, the GO Station, conservation areas, the lake, marina, and soccer fields. Click on more information for 3D tour , virtual tour, feature sheet and floor plan.


Upcoming Open House

May 31Sun2:00 PM - 4:00 PM

Property Details

Style2-Storey
View-
Age of property-
SqFt~1500-2000 SqFt
Lot Size3,245 SqFt(109.91 x 29.53)
Parking Spaces5
MLS ®NumberE13211558
Community NamePort Whitby
Data SourceTRREB
Listing byKeller Williams Energy Real Estate

Features

Heating: Forced Air
Cooling: Central Air
Basement: Finished

Main Floor

Living

2.98 x 5.81

Large Window / Combined W/Dining / O/Looks Frontyard

Dining

2.98 x 5.81

Combined W/Living / Large Window

Kitchen

3.31 x 4.99

Stainless Steel Appl / Backsplash / Tile Floor

Breakfast

3.31 x 4.99

Combined W/Kitchen / W/O To Deck


Features

Lot size: 3,245 SqFt

Parking

Garage spaces 1.5

Garage type Attached

Other parking spaces 4

Total parking spaces 5


Property History

May 29, 2026
ListedActive
$839,900
1 day on market
history photo preview41
Listing by trreb®
Property listed by Keller Williams Energy Real Estate, Brokerage
Agent Banner Image
Interested in this property?Get in touch to get the inside scoop.
Market Data - Port Whitby

Geo Zone Map ThumbnailPort Whitby

Strong Seller's Market

View Market Data

Semi-Detached house - for the past 30 days

Buyer's market Seller's market

Avg. Days on Market

Past 30 days

17 days

Compared to

2025

0 day

New Listings

Past 30 days

1 listing

Compared to

2025

1 listing

Units sold

Past 30 days

1 unit

Compared to

2025

0 unit

Median Sold Price

Past 30 days

$885,000

Compared to


Population and Demographics

Overview

Total population 3609
Average household income $147,877

Age (%)

0 to 19
25%
20 to 34
16%
35 to 49
23%
50 to 64
20%
65 and plus
16%

Household composition (%)

Single family
72%
Single person
26%
Multi person
2%
Multi family
0%

Mother tongue (%)

English
87%
Others
6%
Spanish
2%
French
2%

House tenancy (%)

Owners
79%
Renters
21%

What’s nearby?Essentials within 5 km

Local Logic

Transportation Scores

Estimated Budget