20 hours on Market

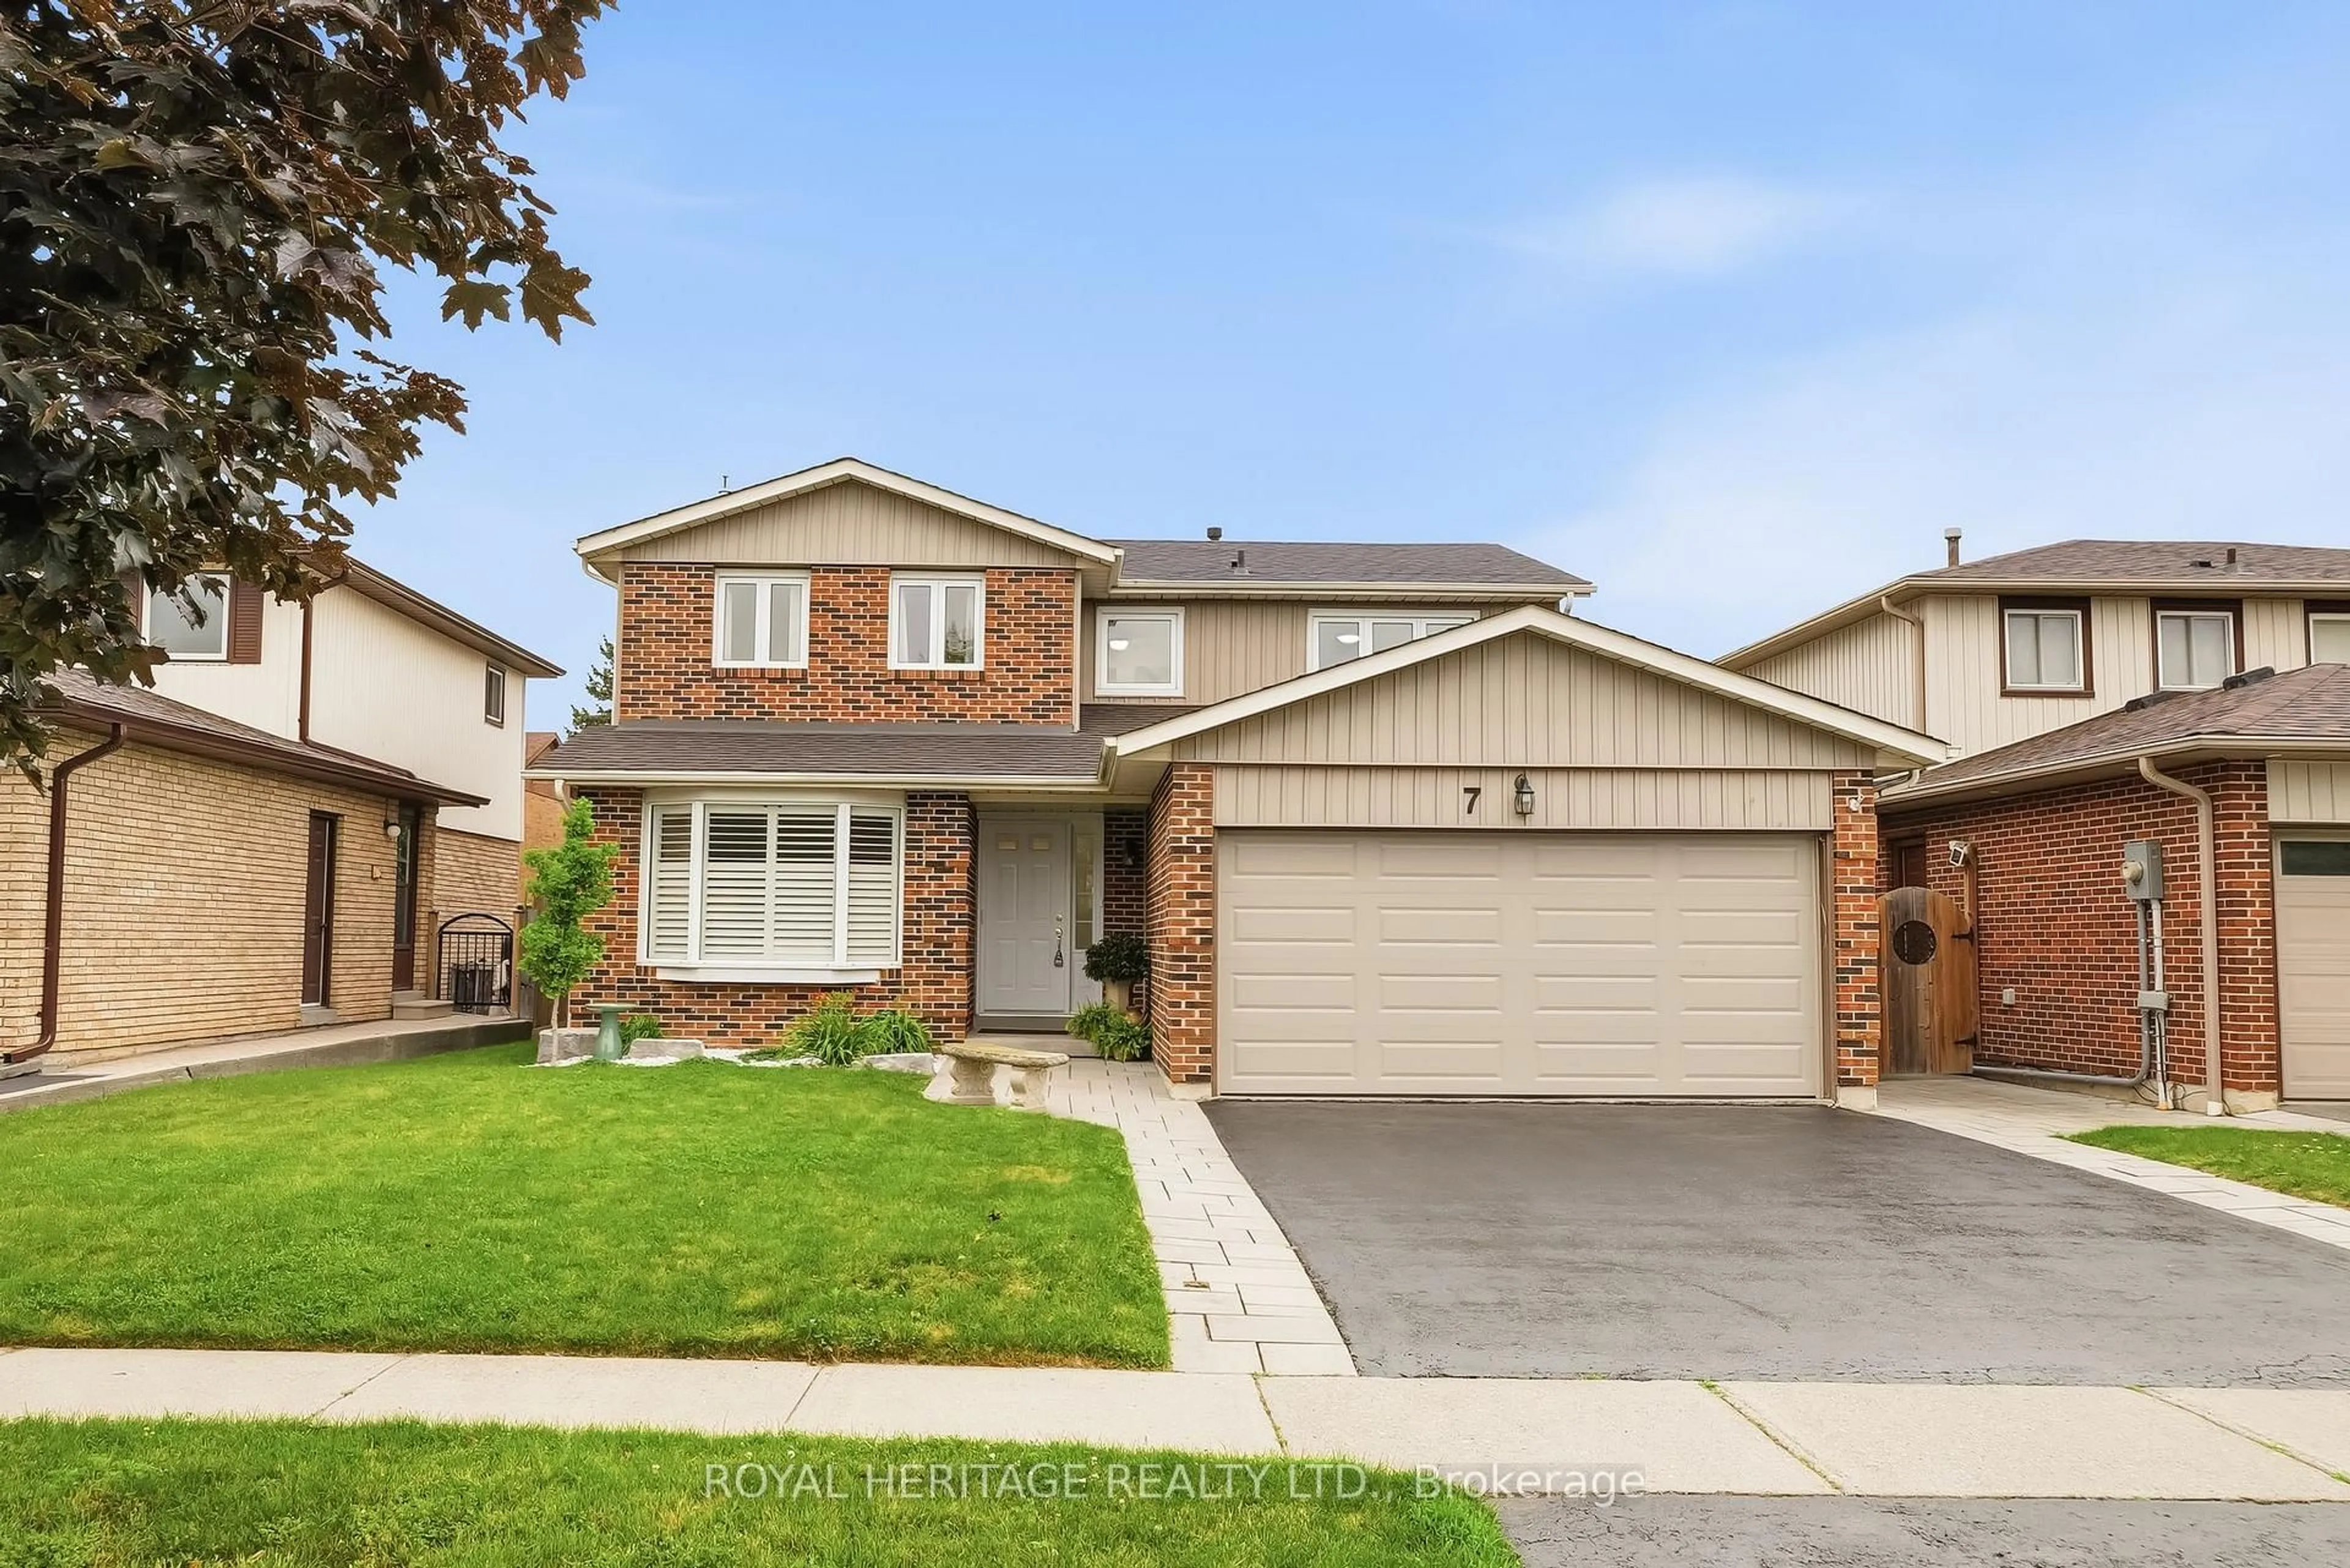
7 Chopin Crt, Whitby, Ontario L1N 6C5

Detached
3
2
~1100-1500 sqft
$728,800
Get pre-qualifiedPowered by nesto
Detached
3
2
~1100-1500 sqft

Contact us about this property

Call

Highlights

Property Estimate

Days on market20 hours

Estimated valueNot available

Price/Sqft$574/sqft

Monthly cost

Open Calculator

Description

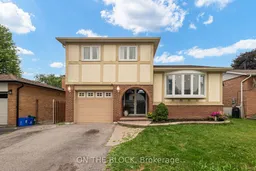
Welcome To 7 Chopin Court, Located In One Of Whitby's Most Desirable Neighbourhoods. Situated On A Cul De Sac With A Spacious 47 X 100 Ft Lot, This Detached 4-Level Backsplit Offers An Incredible Opportunity To Create Your Dream Home In A Sought-After Family-Friendly Community. Featuring 3 Bedrooms, A Functional Layout With Spacious Principal Rooms, And Finished Living Space, This Home Offers Plenty Of Room For Family Living And Endless Possibilities To Make It Your Own. The Private Backyard With An In-Ground Pool (As-Is Condition) Provides The Perfect Canvas To Create Your Own Outdoor Escape, Whether Hosting Summer Gatherings Or Enjoying Quiet Evenings At Home. Steps To Major Amenities, Schools, Shops, Downtown Whitby, Restaurants, Whitby GO Train Station, 401/412 With Easy Access To The 407, Iroquois Park Sports Centre & Abilities Centre. Enjoy The Convenience Of An Established Community While Being Surrounded By Everything You Need For Everyday Living.


Property Details

StyleSidesplit 4
View-
Age of property-
SqFt~1100-1500 SqFt
Lot Size4,700 SqFt(100 x 47)
Parking Spaces3
MLS ®NumberE13596908
Community NameLynde Creek
Data SourceTRREB
Listing byON THE BLOCK

Features

Heating: Forced Air
Cooling: Central Air
Fireplace
Basement: Finished

Main Floor

Powder Rm

1.94 x 0.83

Tile Floor / 2 Pc Bath

Living

4.86 x 4.48

Large Window / Pot Lights / hardwood floor

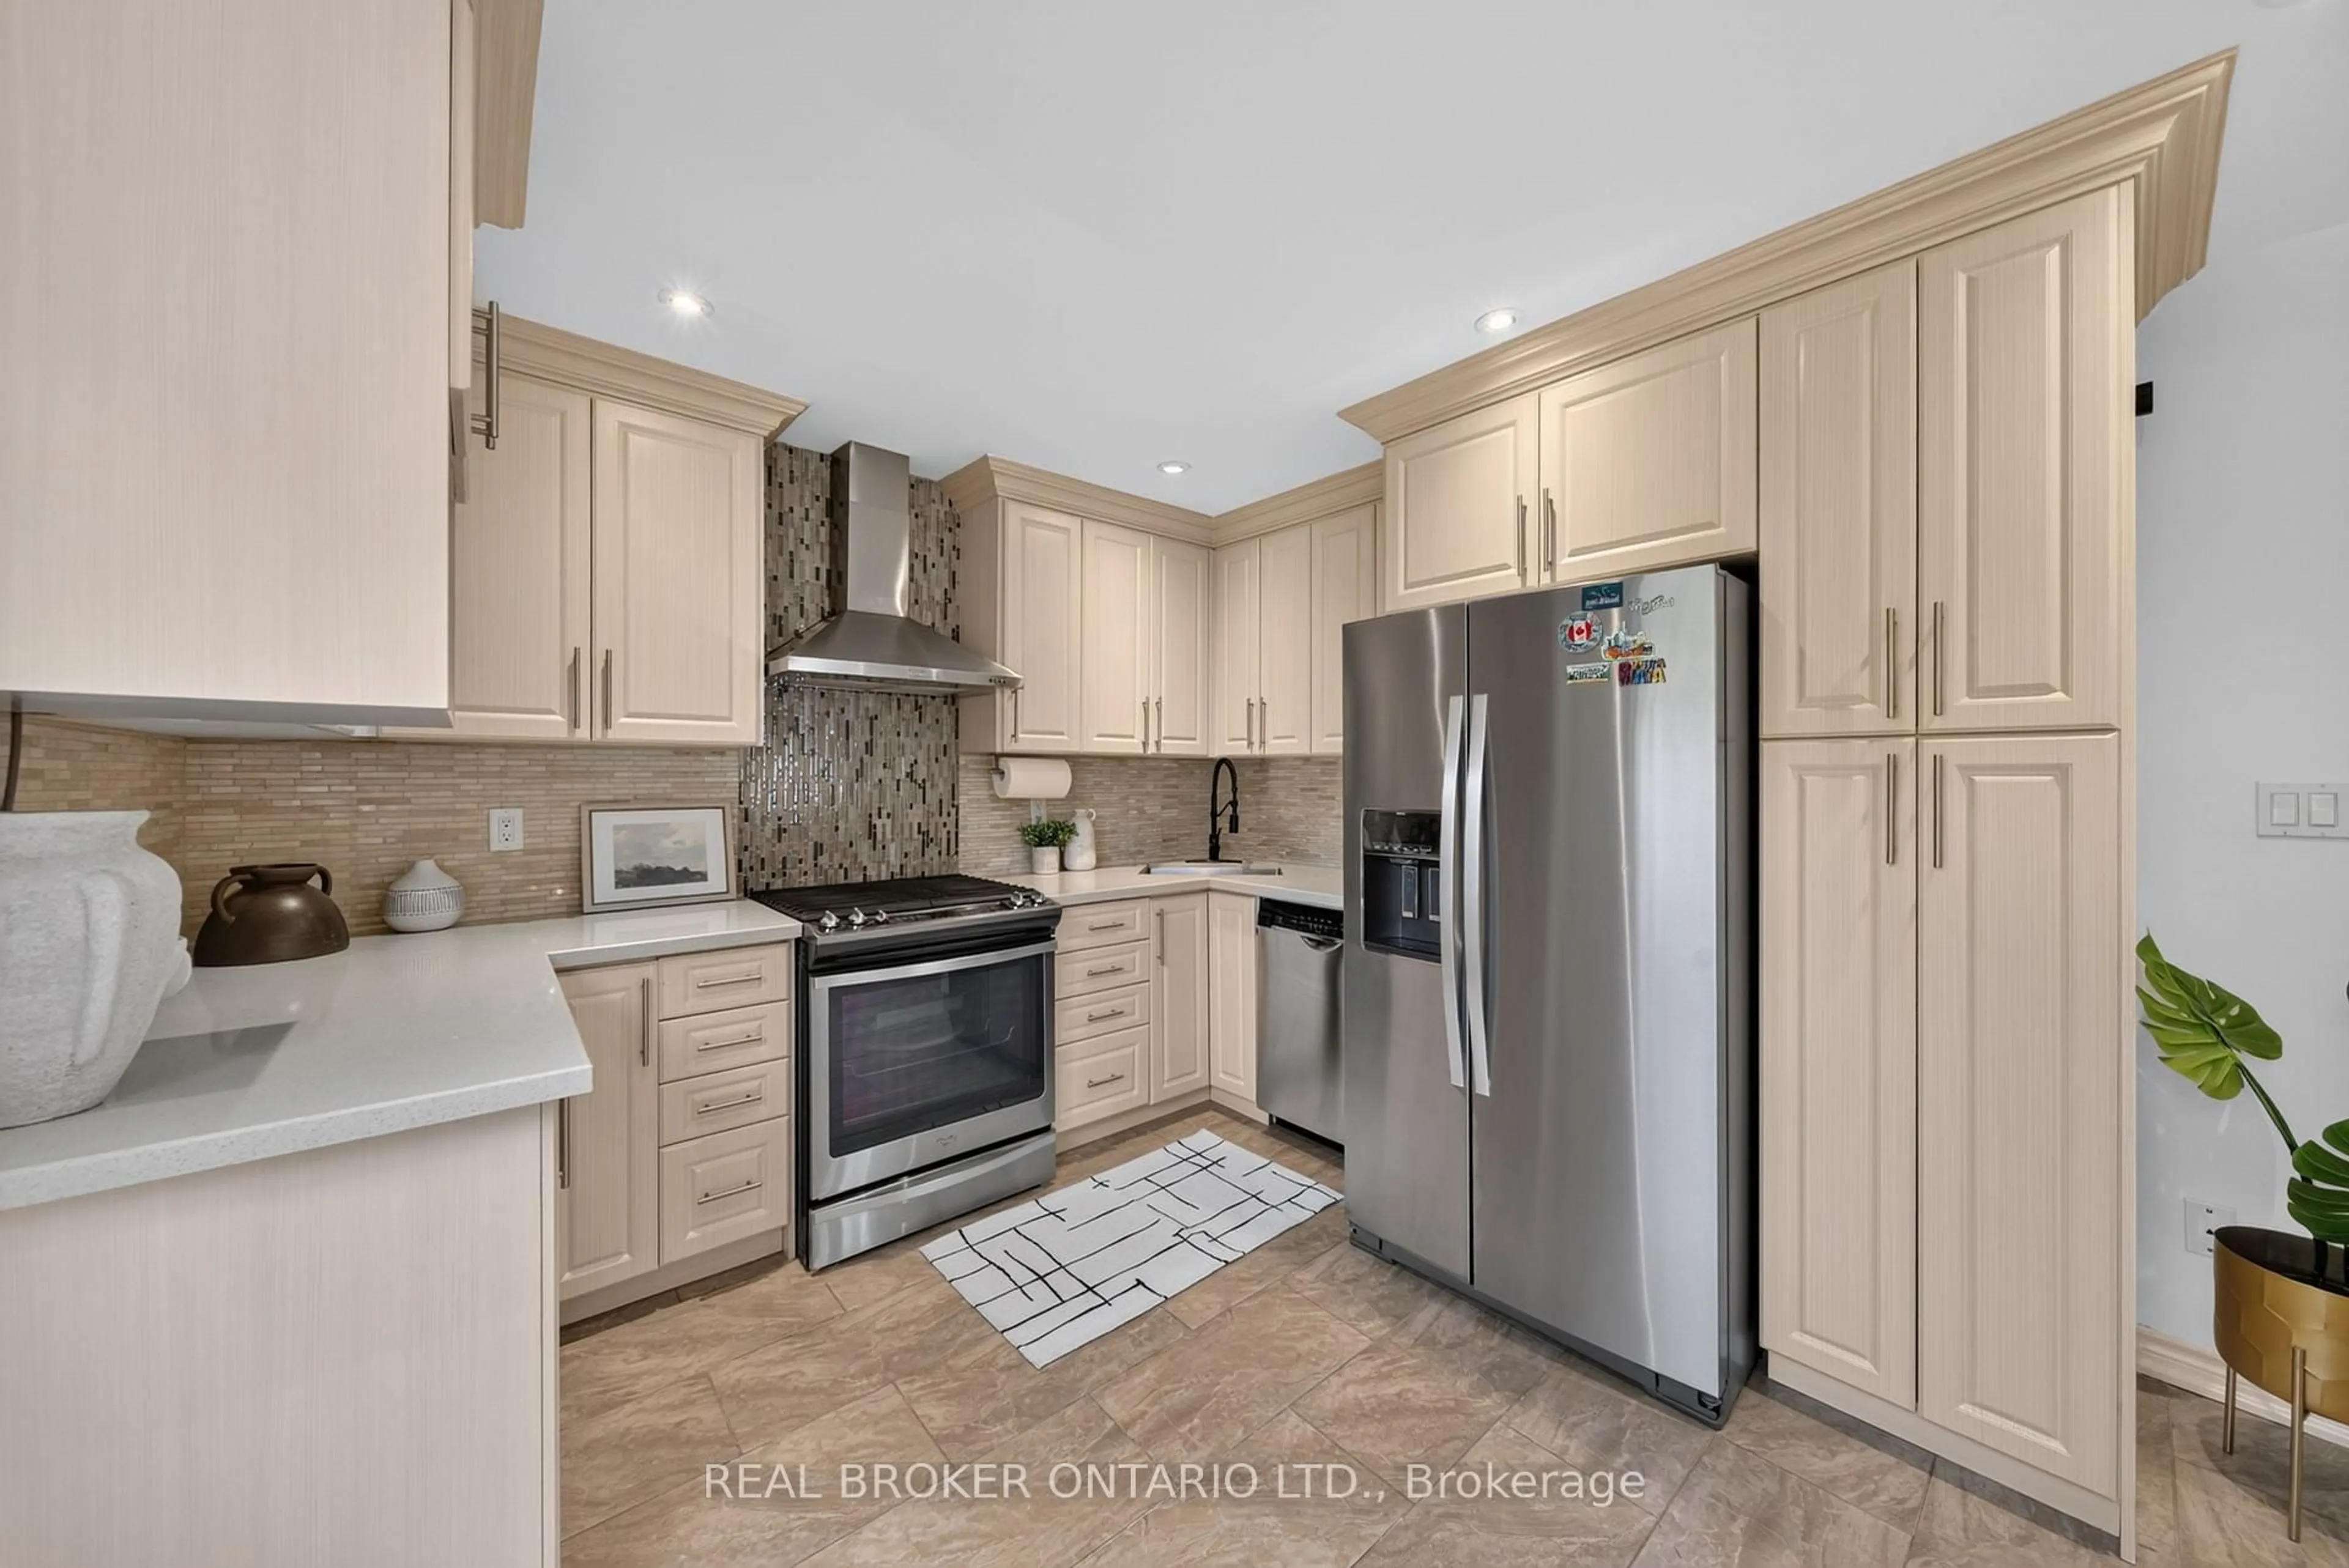
Kitchen

4.86 x 4.82

Combined W/Dining / O/Looks Backyard / Backsplash

Dining

4.86 x 4.82

Combined W/Kitchen / Pot Lights / hardwood floor


Features

Lot size: 4,700 SqFt
Pool: Inground

Parking

Garage spaces 1

Garage type Attached

Other parking spaces 2

Total parking spaces 3


Property History

Jul 23, 2026
ListedActive
$728,800
20 hours on market
history photo preview28
Listing by trreb®
Property listed by ON THE BLOCK, Brokerage
Agent Banner Image
Interested in this property?Get in touch to get the inside scoop.

Market Data - Lynde Creek

Geo Zone Map ThumbnailLynde Creek

Strong Seller's Market

View Market Data

Detached house - for the past 30 days

Buyer's market Seller's market

Avg. Days on Market

Past 30 days

12 days

Compared to

2025

14 days

2024

13 days

2023

9 days

New Listings

Past 30 days

18 listings

Compared to

2025

18 listings

2024

19 listings

2023

14 listings

Units sold

Past 30 days

14 units

Compared to

2025

6 units

2024

16 units

2023

13 units

Median Sold Price

Past 30 days

$895,000

Compared to

2025

$926,500

2024

$1,020,000

2023

$955,000


Population and Demographics

Overview

Total population 9640
Average household income $137,240

Age (%)

0 to 19
23%
20 to 34
19%
35 to 49
20%
50 to 64
21%
65 and plus
17%

Household composition (%)

Single family
76%
Single person
20%
Multi person
3%
Multi family
1%

Mother tongue (%)

English
86%
Others
5%
French
2%
Tamil
1%
Urdu
1%
Dari
1%

House tenancy (%)

Owners
69%
Renters
31%

What’s nearby?Essentials within 5 km

Local Logic

Transportation Scores

Estimated Budget