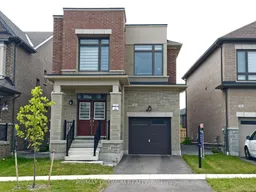
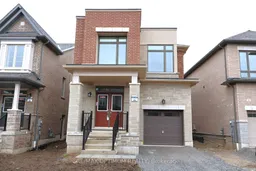
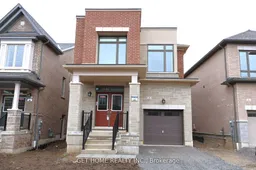
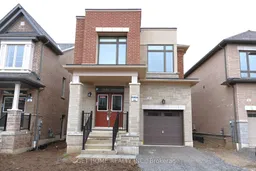
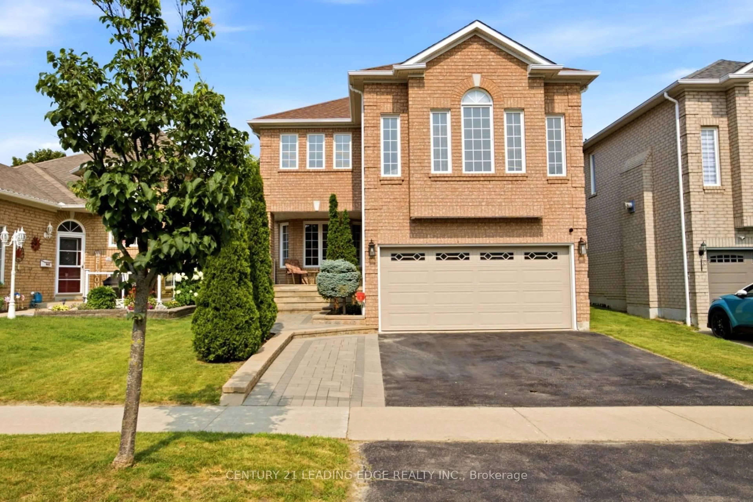
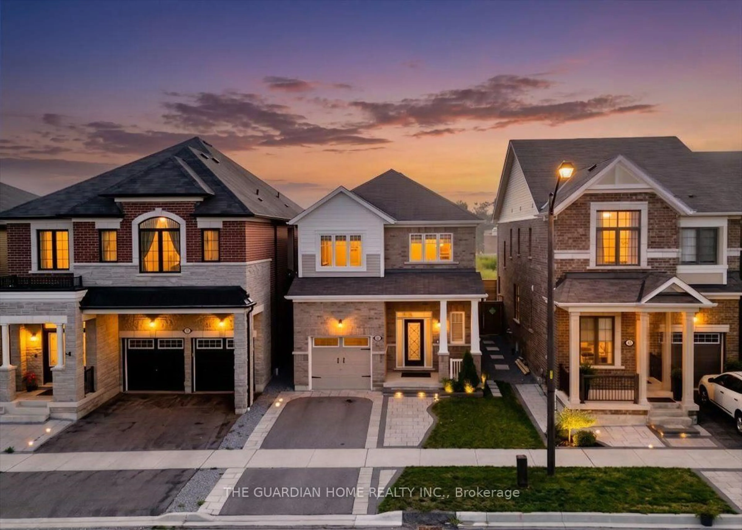
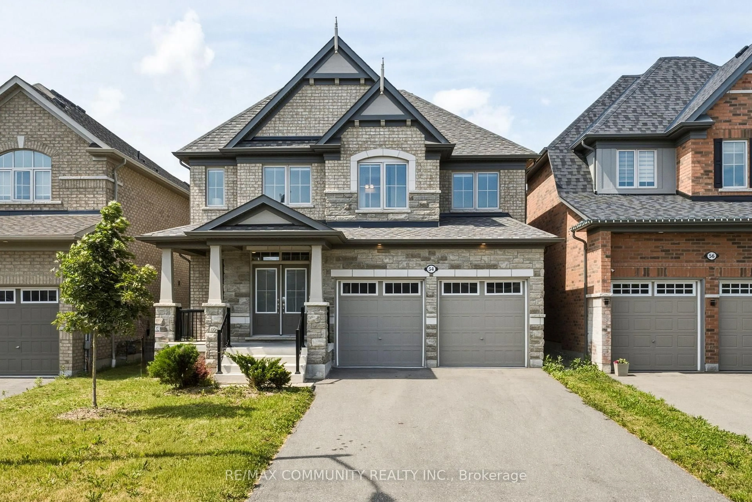
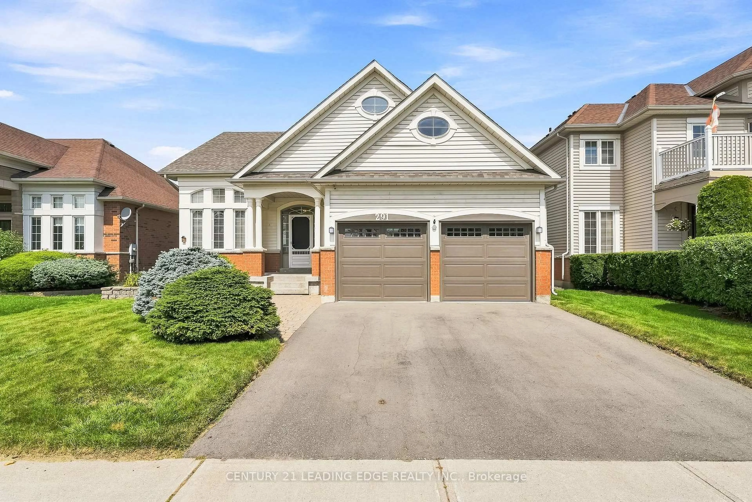
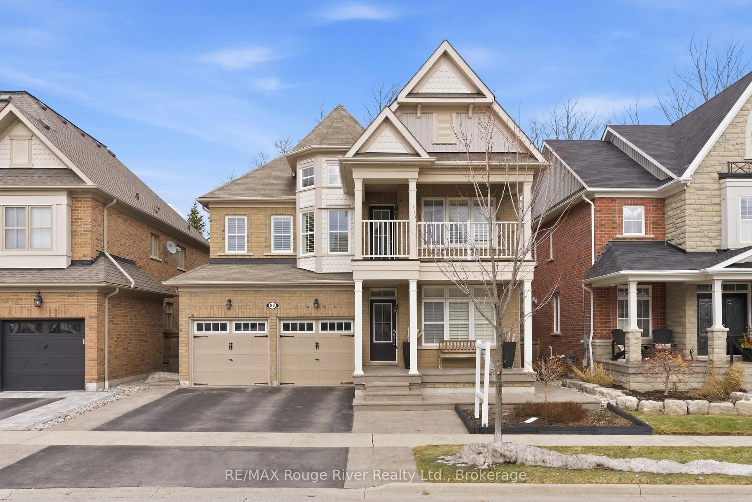
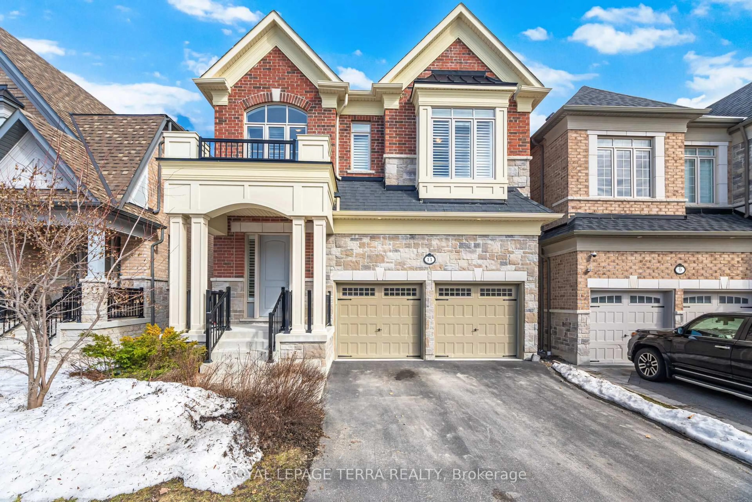
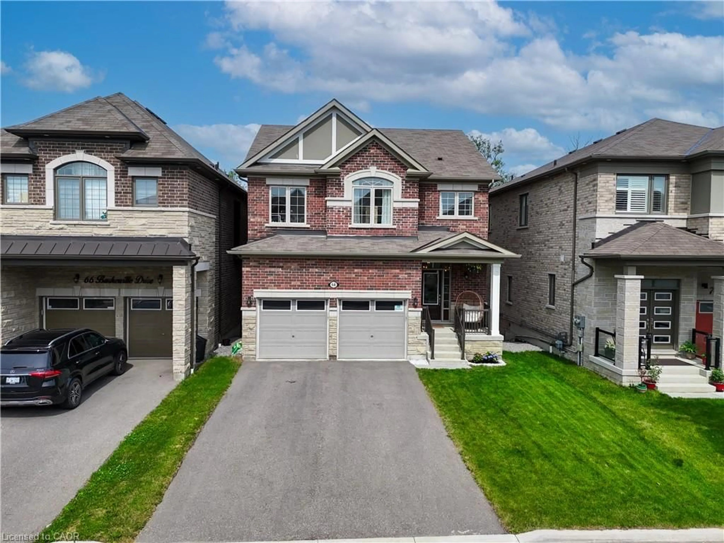
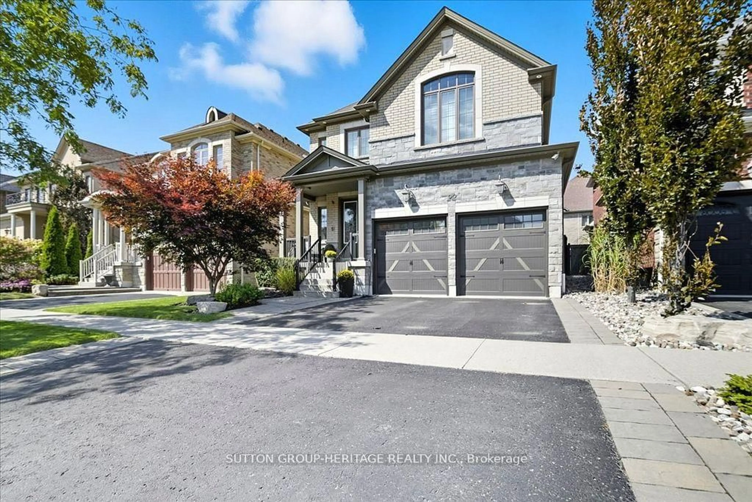
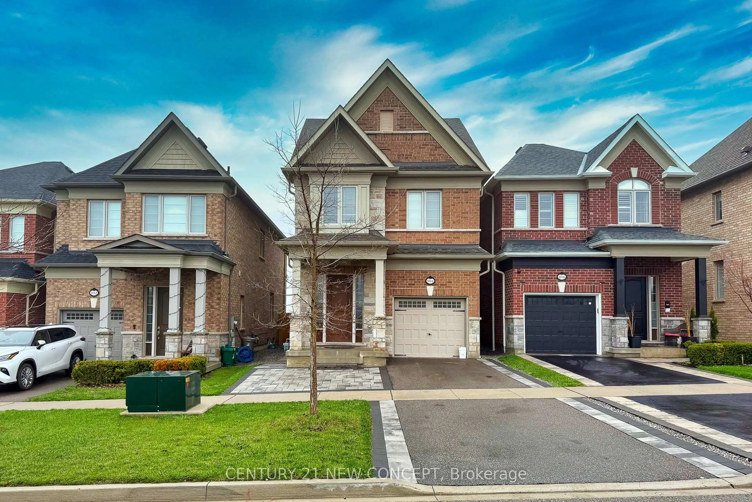
Home with brick exterior material, street for 3 Armilia Pl, Whitby Ontario L1P 0N9

3 Armilia Pl, Whitby, Ontario L1P 0N9

Detached
4
4
~2000-2500 sqft
$1,049,000
Get pre-qualifiedPowered by nesto
Detached
4
4
~2000-2500 sqft

Contact us about this property

Call

Highlights

Property Estimate

Estimated valueNot available

Price/Sqft$472/sqft

Monthly cost

Open Calculator

Description

Welcome to 3 Armilia Place, a striking approximately three-year-old detached home showcasing a contemporary exterior elevation and expansive, nearly floor-to-ceiling windows that fill the interior with natural light. Offering approximately 2,360 sq. ft. of thoughtfully designed living space, this impressive residence features four spacious bedrooms and four bathrooms, including two bedrooms with private ensuites-an excellent configuration for growing or multigenerational families.The functional main level provides separate living and dining areas, complemented by a generous great room ideal for relaxing and entertaining. Modern architecture, oversized windows and a bright, open atmosphere create an elevated living experience throughout.Ideally situated in the highly sought-after Whitby Meadows community, the home is close to parks, trails, schools, shopping, dining, groceries, Walmart and Costco. Nearby Baycliffe Park offers a splash pad, playground, fitness area, soccer field and basketball court. Commuters will appreciate convenient access to Highways 401, 407 and 412, along with Ajax GO Station.The Durham District School Board is also developing a new West Whitby public elementary school near Maskell Crescent and Coronation Road, currently scheduled to open in September 2026. Combining contemporary design, abundant natural light, a versatile family-friendly layout and excellent connectivity, this move-in-ready home presents an exceptional opportunity in one of Whitby's fastest-growing communities.


Property Details

Style2-Storey
View-
Age of property-
SqFt~2000-2500 SqFt
Lot Size3,443 SqFt(100.63 x 34.22)
Parking Spaces2
MLS ®NumberE13601586
Community NameAshburn
Data SourceTRREB
Listing byRE/MAX OPTIMUM REALTY

Features

Heating: Forced Air
Cooling: Central Air
Fireplace
Basement: Sep Entrance

Main Floor

Kitchen

2.74 x 3.35

Quartz Counter / Backsplash

Breakfast

2.74 x 2.43

Tile Floor / Centre Island

Living

3.69 x 4.15

hardwood floor / Window / Combined W/Family


Features

Lot size: 3,443 SqFt

Parking

Garage spaces 1

Garage type Attached

Other parking spaces 1

Total parking spaces 2


Property History

Date unavailable
ListedActive
$1,049,000
< 1h on market
history photo preview30
Listing by trreb®
Property listed by RE/MAX OPTIMUM REALTY, Brokerage
Agent Banner Image
Interested in this property?Get in touch to get the inside scoop.
Market Data - Ashburn

Geo Zone Map ThumbnailAshburn

Balanced Market

View Market Data

Detached house - for the past 30 days

Buyer's market Seller's market

Avg. Days on Market

Past 30 days

39 days

Compared to

2025

22 days

2024

14 days

2023

8 days

New Listings

Past 30 days

21 listings

Compared to

2025

45 listings

2024

29 listings

2023

24 listings

Units sold

Past 30 days

10 units

Compared to

2025

15 units

2024

12 units

2023

10 units

Median Sold Price

Past 30 days

$1,290,000

Compared to

2025

$1,195,000

2024

$1,200,000

2023

$1,532,500


Population and Demographics

Overview

Total population 17925
Average household income $170,602

Age (%)

0 to 19
29%
20 to 34
17%
35 to 49
24%
50 to 64
18%
65 and plus
12%

Household composition (%)

Single family
83%
Single person
14%
Multi person
2%
Multi family
1%

Mother tongue (%)

English
77%
Others
7%
Tamil
4%
Mandarin
3%
Urdu
3%
Yue (Cantonese)
1%

House tenancy (%)

Owners
88%
Renters
12%

What’s nearby?Essentials within 5 km

Local Logic

Transportation Scores

Estimated Budget