3 hours on Market

7 Carter Cres, Whitby, Ontario L1N 6C3

Detached
4 + 1
4
~2000-2500 sqft
$924,900
Get pre-qualifiedPowered by nesto
Detached
4 + 1
4
~2000-2500 sqft

Contact us about this property

Call

Highlights

Property Estimate

Days on market3 hours

Estimated valueNot available

Price/Sqft$416/sqft

Monthly cost

Open Calculator

Description

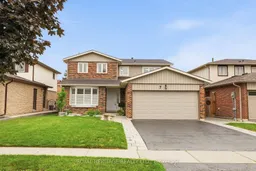
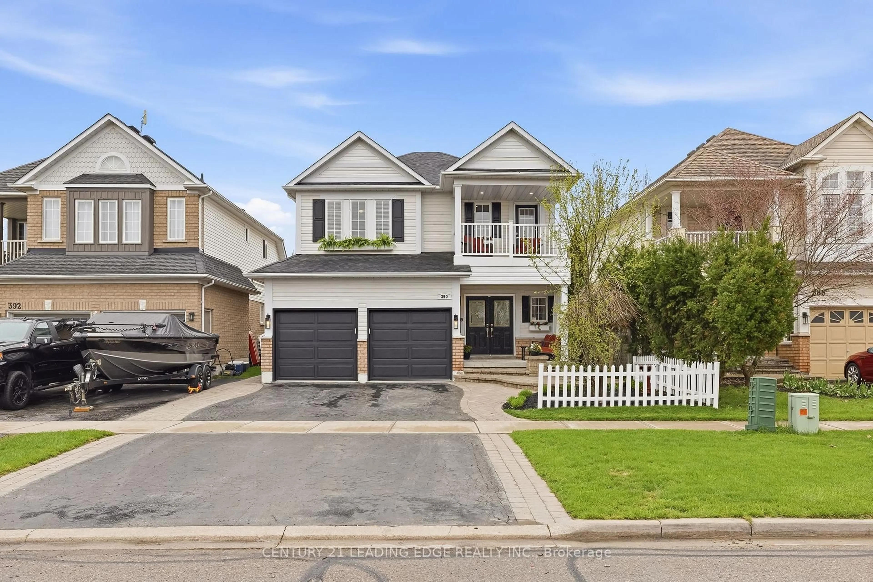
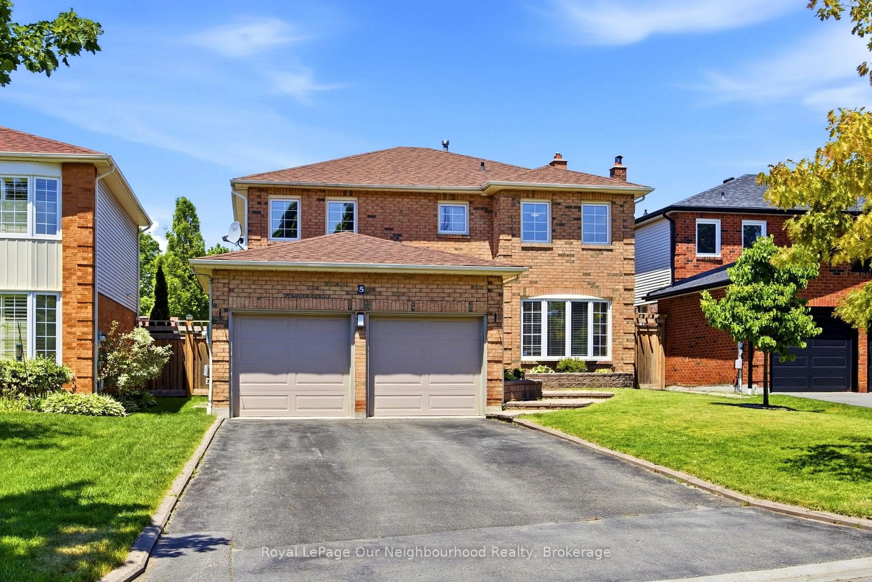
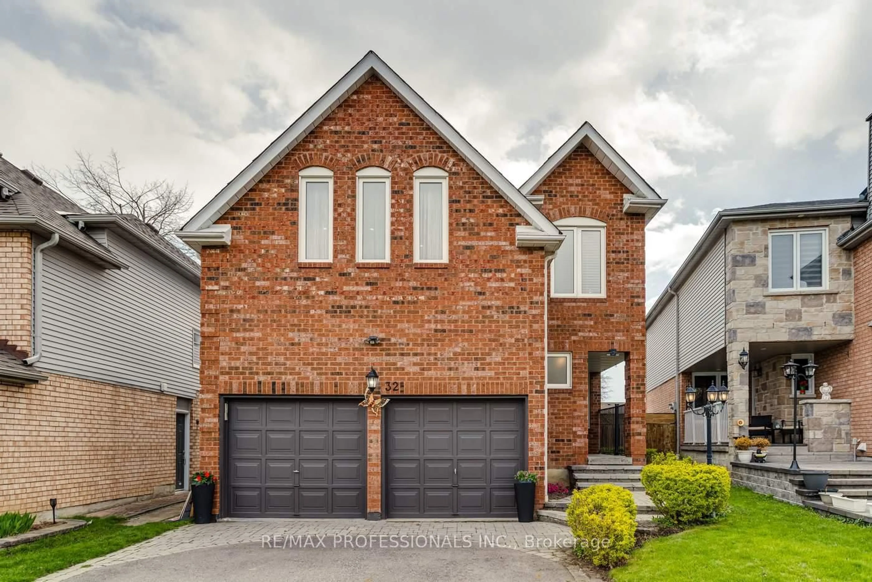
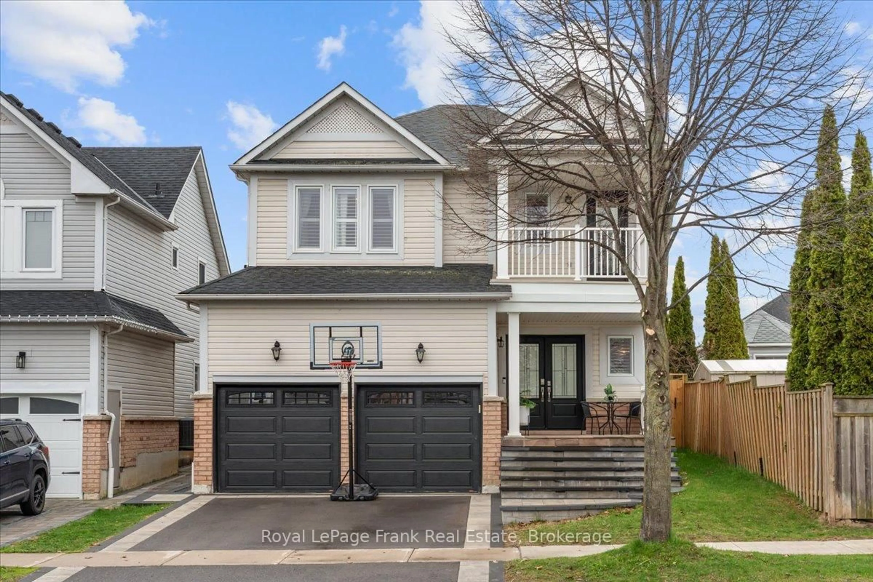
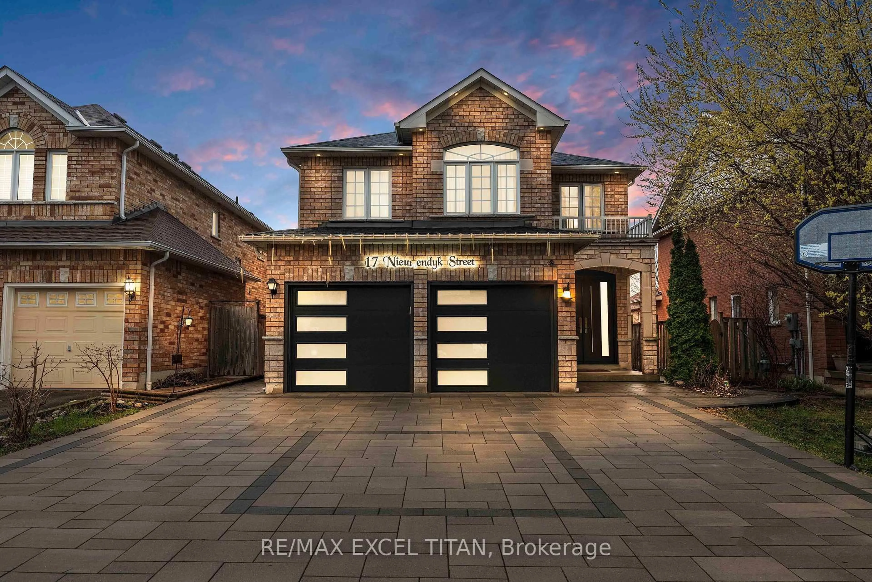
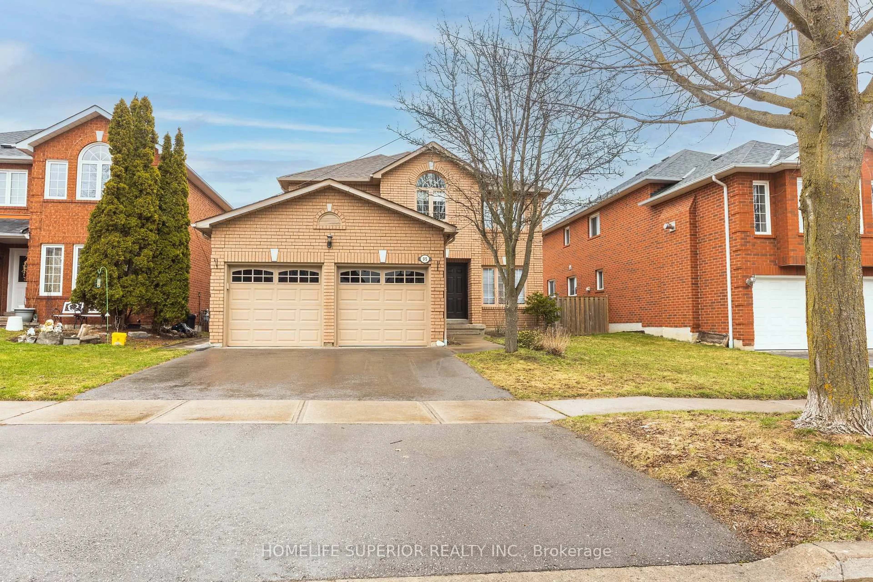
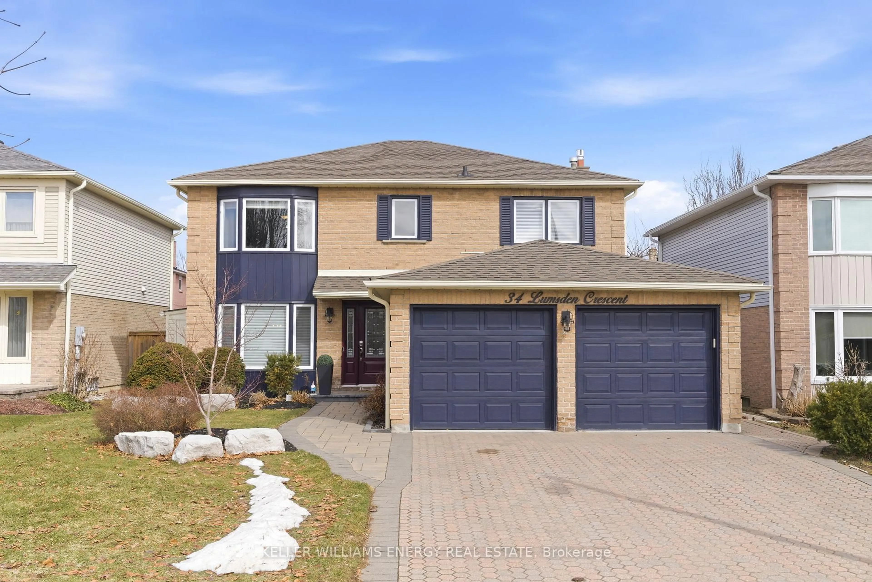
Fabulous 2 storey! This amazing family home is ready for you - just unpack your bags and enjoy; perfect for entertainers or enjoying a quiet moment in the tranquil back yard. Great layout, functional and modern with some classic touches. Bright, open concept kitchen (with pantry) and dining area - featuring a walk out to a large 12' x 24' deck with hardtop gazebo. Cozy family room has a gas fireplace and large windows overlooking a gorgeous garden in the back yard. Large living room has a bright bay window and overlooks the front yard. Spacious bedrooms on second floor, primary bedroom features a great 3 piece ensuite bathroom and walk in closet. Basement features a large rec room, huge furnace room with room for storage and a separate utility room and cold cellar. In addition, the 5th bedroom is perfect for overnight guests, with a 3 piece bathroom adjacent. Tons of features/recent updates including hardwood floors, main level laundry, extensive landscaping, deck and gazebo, siding, upgraded insulation, roof (2025), gas fireplace, washer and dryer, bathrooms, garage door , paved walkways. Note: copper wiring, unique for neighbourhood. Steps to major amenities, schools, shops, downtown, restaurants, Whitby GO Train station, 401/412- link to 407, Iroquois Park Sports Centre & Abilities Centre


Property Details

Style2-Storey
View-
Age of property-
SqFt~2000-2500 SqFt
Lot Size4,945 SqFt(105.23 x 47)
Parking Spaces4
MLS ®NumberE13575636
Community NameLynde Creek
Data SourceTRREB
Listing byROYAL HERITAGE REALTY LTD.

Features

Heating: Forced Air
Central Vacuum
Cooling: Central Air
Fireplace
Basement: Full, Finished

2nd Floor

Primary

5.6 x 3.44

Broadloom / 3 Pc Ensuite / W/I Closet

2nd Br

4.57 x 3.54

Broadloom / Window / Closet

3rd Br

3.33 x 3.03

Broadloom / Window / Closet

4th Br

3.64 x 2.73

hardwood floor / Window / Closet


Features

Lot size: 4,945 SqFt

Parking

Garage spaces 2

Garage type Attached

Other parking spaces 2

Total parking spaces 4


Property History

Jul 17, 2026
ListedActive
$924,900
3 hours on market
history photo preview50
Listing by trreb®
Property listed by ROYAL HERITAGE REALTY LTD., Brokerage
Agent Banner Image
Interested in this property?Get in touch to get the inside scoop.
Market Data - Lynde Creek

Geo Zone Map ThumbnailLynde Creek

Strong Seller's Market

View Market Data

Detached house - for the past 30 days

Buyer's market Seller's market

Avg. Days on Market

Past 30 days

12 days

Compared to

2025

14 days

2024

13 days

2023

9 days

New Listings

Past 30 days

18 listings

Compared to

2025

18 listings

2024

19 listings

2023

14 listings

Units sold

Past 30 days

14 units

Compared to

2025

6 units

2024

16 units

2023

13 units

Median Sold Price

Past 30 days

$895,000

Compared to

2025

$926,500

2024

$1,020,000

2023

$955,000


Population and Demographics

Overview

Total population 9640
Average household income $137,240

Age (%)

0 to 19
23%
20 to 34
19%
35 to 49
20%
50 to 64
21%
65 and plus
17%

Household composition (%)

Single family
76%
Single person
20%
Multi person
3%
Multi family
1%

Mother tongue (%)

English
86%
Others
5%
French
2%
Tamil
1%
Urdu
1%
Dari
1%

House tenancy (%)

Owners
69%
Renters
31%

What’s nearby?Essentials within 5 km

Local Logic

Transportation Scores

Estimated Budget