2 days on Market

4 Flemington Crt, Whitby, Ontario L1N 5X2

Detached
3
2
~1100-1500 sqft
$699,888
Get pre-qualifiedPowered by nesto
Detached
3
2
~1100-1500 sqft

Contact us about this property

Call

Highlights

Property Estimate

Days on market2 days

Estimated valueNot available

Price/Sqft$551/sqft

Monthly cost

Open Calculator

Description

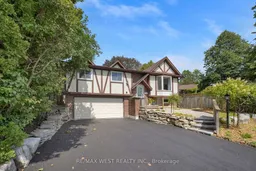
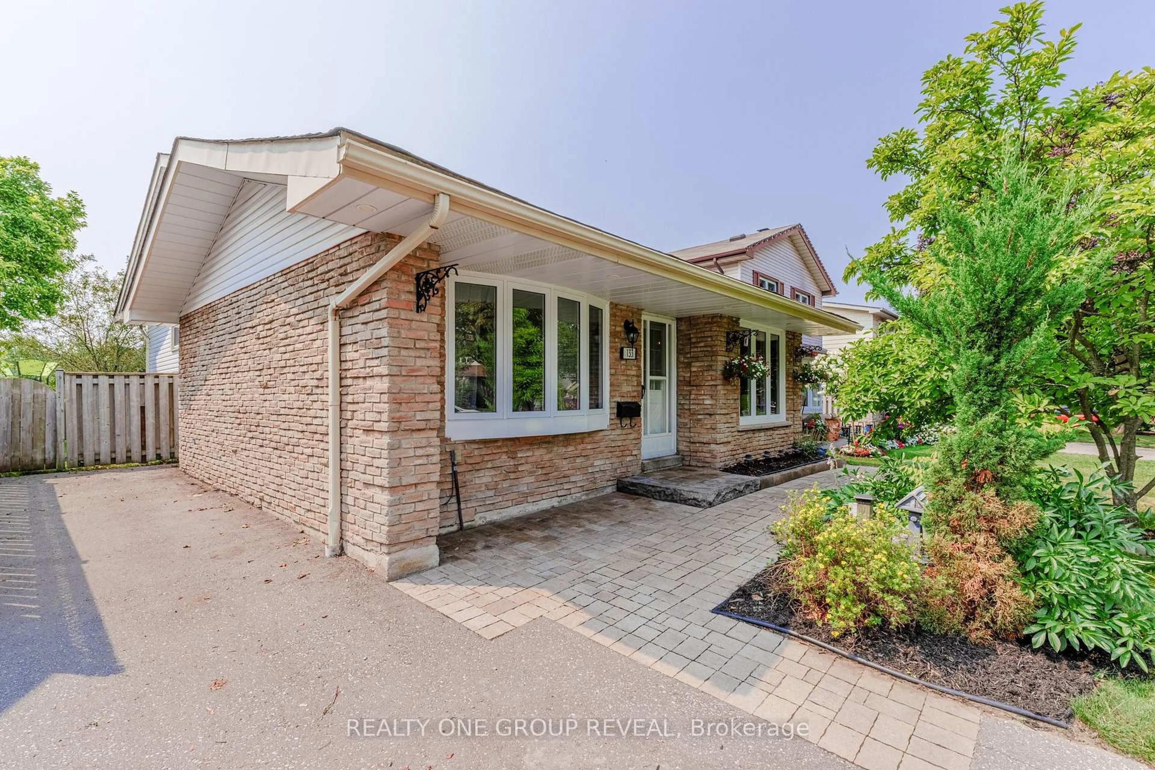
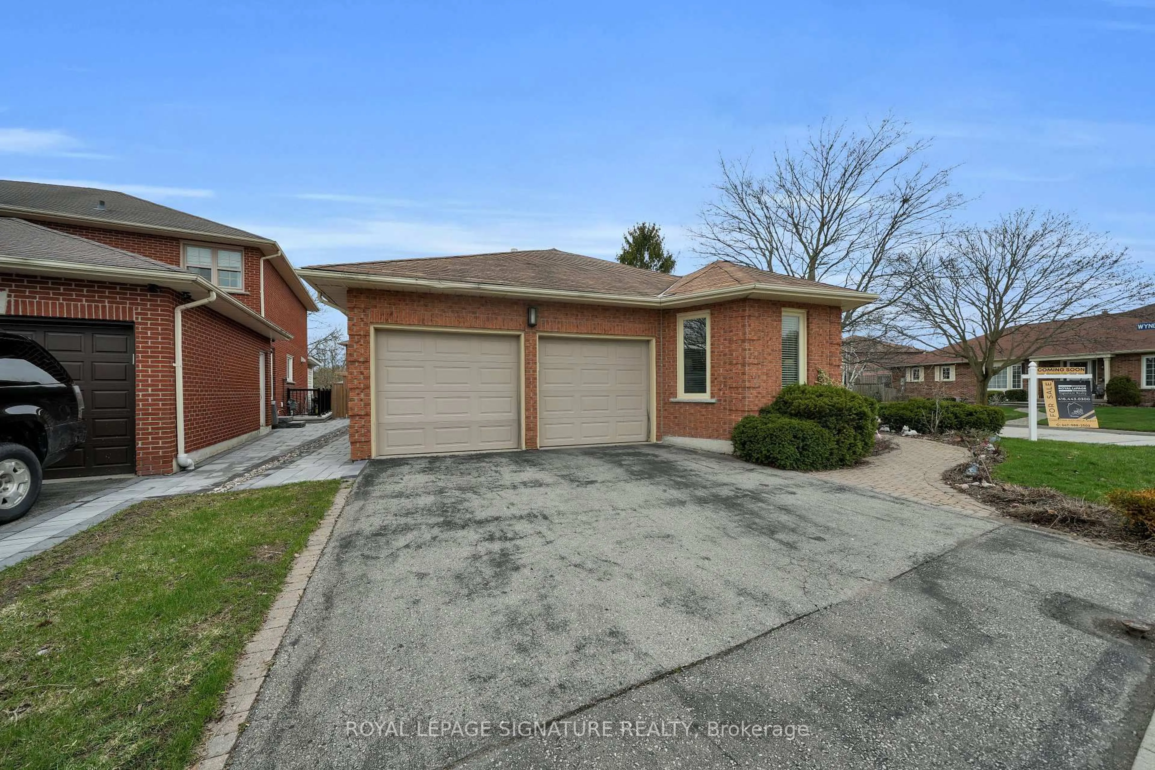
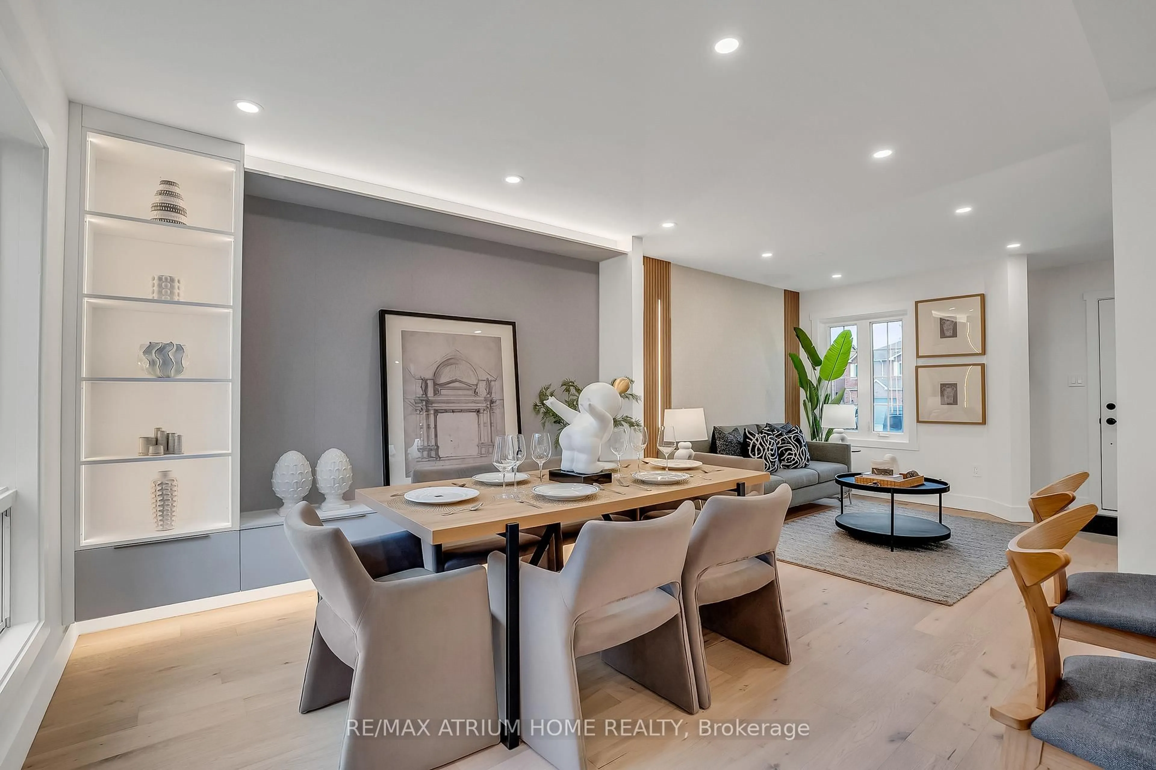
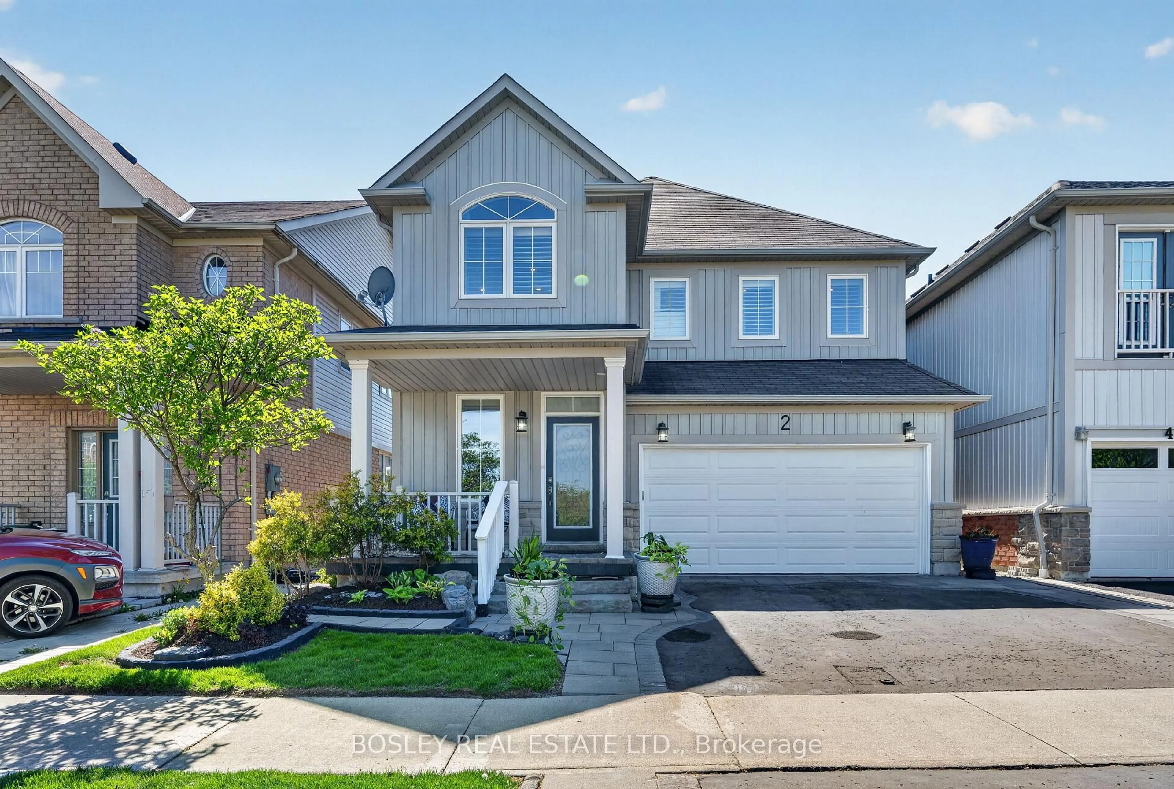
Welcome to this beautifully updated home in the highly sought-after Lynde Creek community, ideally located close to excellent schools, parks, shopping, transit and all major amenities. Step inside to a bright and inviting open-concept main floor featuring new flooring, pot lights, stylish new light fixtures and a beautifully renovated kitchen complete with quartz countertops, new appliances, modern finishes and plenty of space for everyday living and entertaining. The fully finished basement offers even more living space, perfect for a family room, games area or entertaining guests, and features the added convenience of direct walk-through access to the garage. Outside is where this home truly shines! Enjoy your own private backyard retreat featuring a stunning in-ground pool, beautifully landscaped grounds and plenty of space to relax, entertain and enjoy the warmer months. A brand-new driveway adds to the home's impressive curb appeal. Thoughtfully updated inside and out, this move-in-ready home offers the perfect combination of style, space and location in one of Whitby's most desirable communities. A must-see!


Property Details

StyleBungalow-Raised
View-
Age of property-
SqFt~1100-1500 SqFt
Lot Size5,674 SqFt(112.13 x 50.61)
Parking Spaces5
MLS ®NumberE13753332
Community NameLynde Creek
Data SourceTRREB
Listing byRE/MAX WEST REALTY INC.

Features

Heating: Forced Air
Cooling: Central Air
Fireplace
Basement: Finished

Main Floor

Living

3.96 x 4.84

Open Concept / Large Window / Pot Lights

Dining

4.5 x 3.96

Window / Open Concept / Walk-Thru

Kitchen

3.8 x 3.47

Stainless Steel Appl / Quartz Counter / W/O To Deck

Primary

3.28 x 4.7

Window / Closet / 4 Pc Bath


Features

Lot size: 5,674 SqFt
Pool: Inground

Parking

Garage spaces 1

Garage type Built-In

Other parking spaces 4

Total parking spaces 5


Property History

Sep 8, 2026
ListedActive
$699,888
2 days on market
history photo preview47
Listing by trreb®
Property listed by RE/MAX WEST REALTY INC., Brokerage
Agent Banner Image
Interested in this property?Get in touch to get the inside scoop.
Market Data - Lynde Creek

Geo Zone Map ThumbnailLynde Creek

Balanced Market

View Market Data

Detached house - for the past 30 days

Buyer's market Seller's market

Avg. Days on Market

Past 30 days

20 days

Compared to

2025

25 days

2024

15 days

2023

18 days

New Listings

Past 30 days

18 listings

Compared to

2025

14 listings

2024

7 listings

2023

13 listings

Units sold

Past 30 days

8 units

Compared to

2025

8 units

2024

4 units

2023

7 units

Median Sold Price

Past 30 days

$829,400

Compared to

2025

$1,049,500

2024

$844,000

2023

$1,480,000


Population and Demographics

Overview

Total population 9640
Average household income $137,240

Age (%)

0 to 19
23%
20 to 34
19%
35 to 49
20%
50 to 64
21%
65 and plus
17%

Household composition (%)

Single family
76%
Single person
20%
Multi person
3%
Multi family
1%

Mother tongue (%)

English
86%
Others
5%
French
2%
Tamil
1%
Urdu
1%
Dari
1%

House tenancy (%)

Owners
69%
Renters
31%

What’s nearby?Essentials within 5 km

Local Logic

Transportation Scores

Estimated Budget