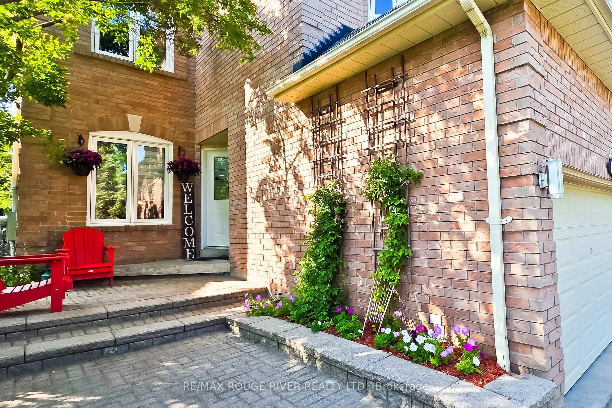
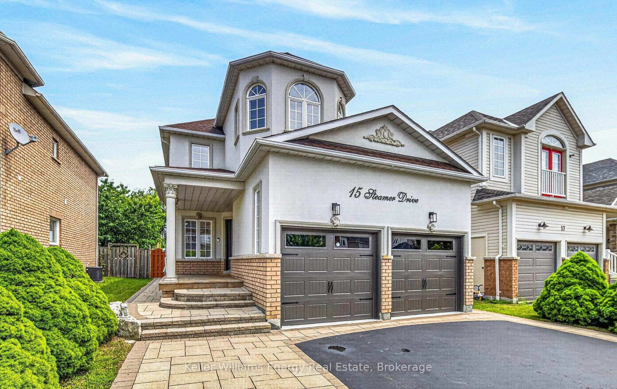
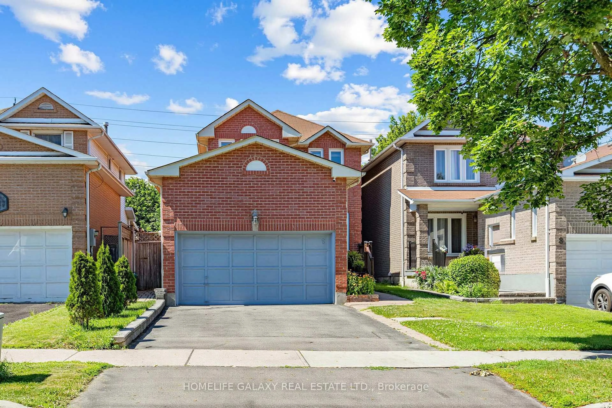
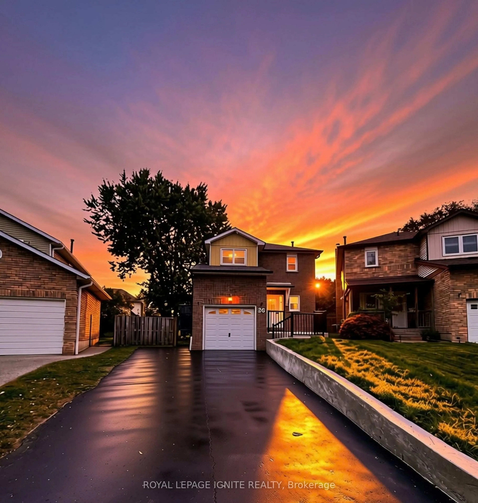
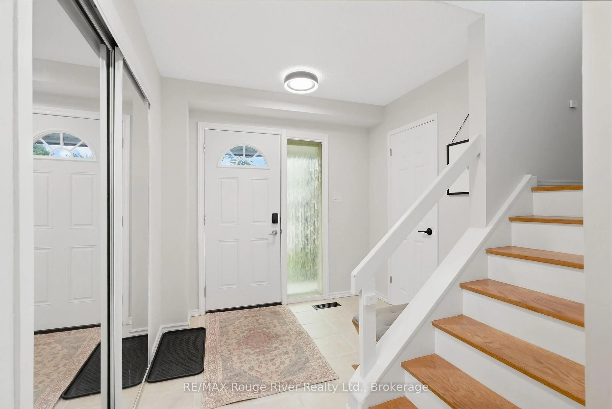
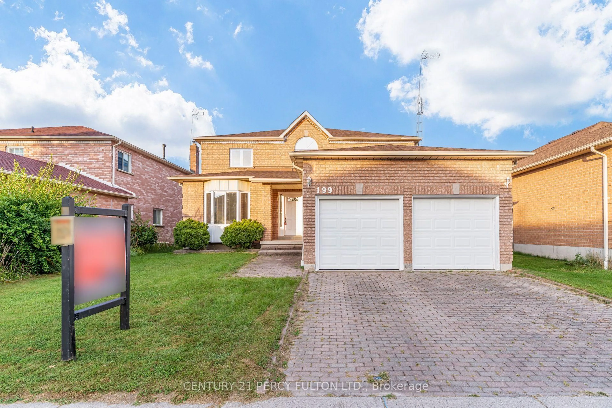
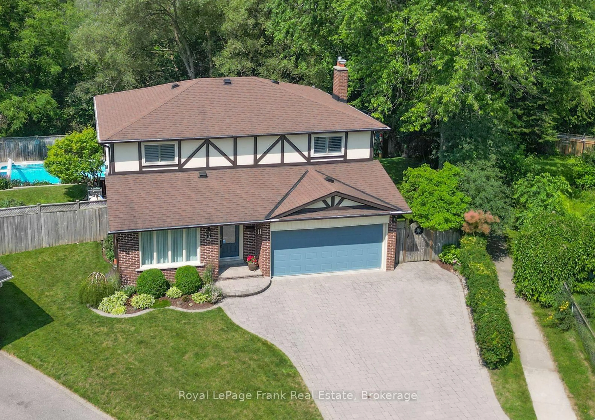
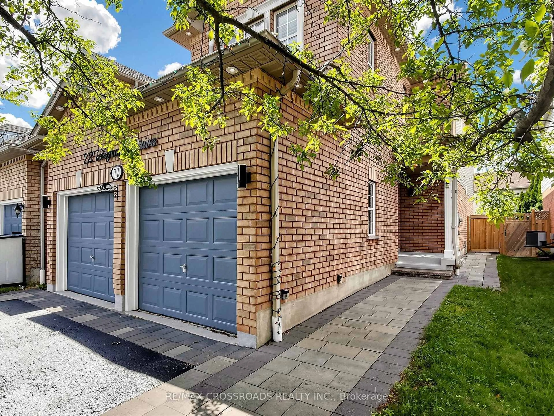
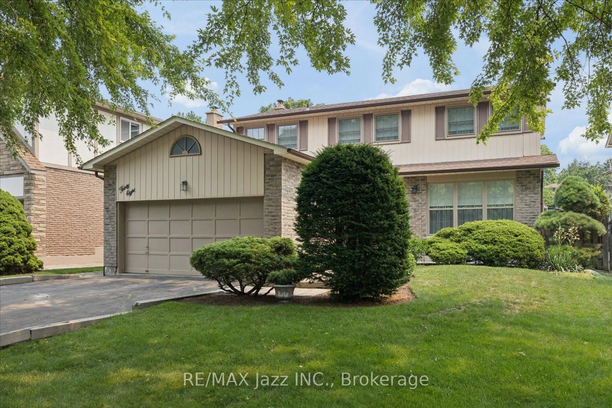
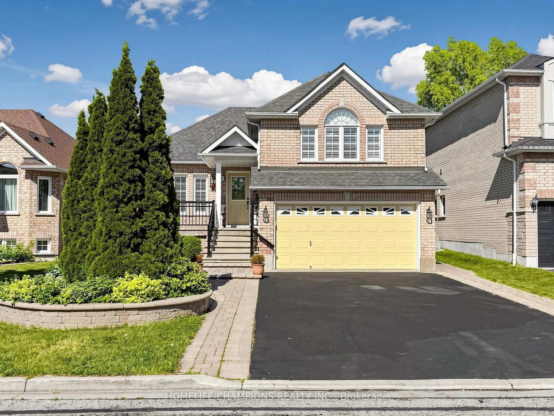
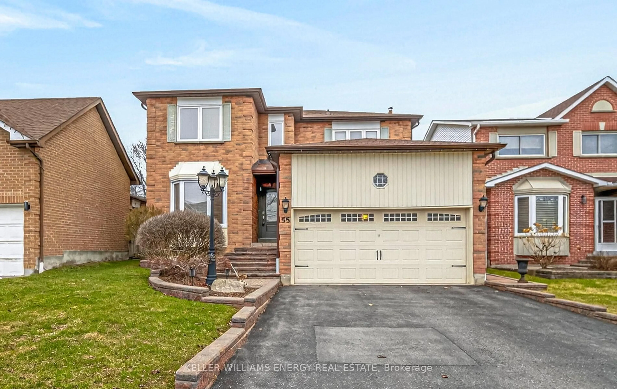
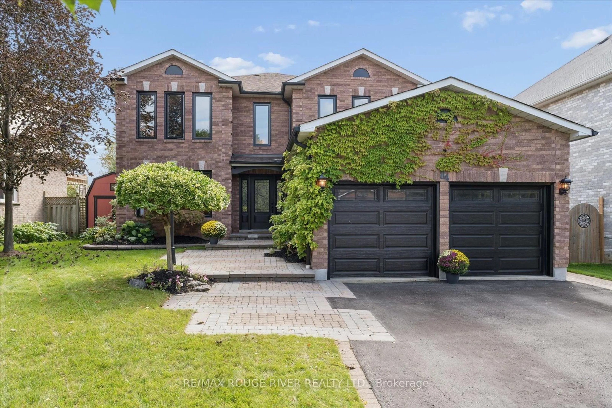
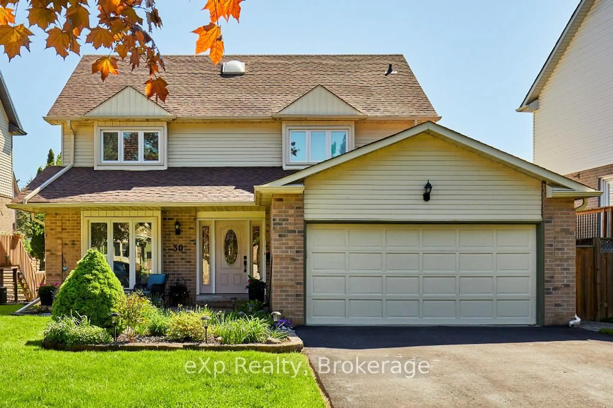
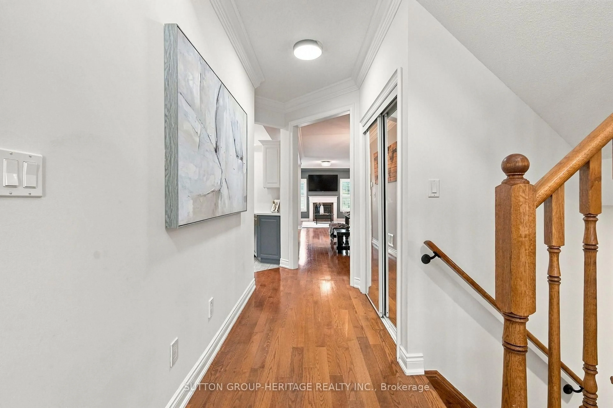
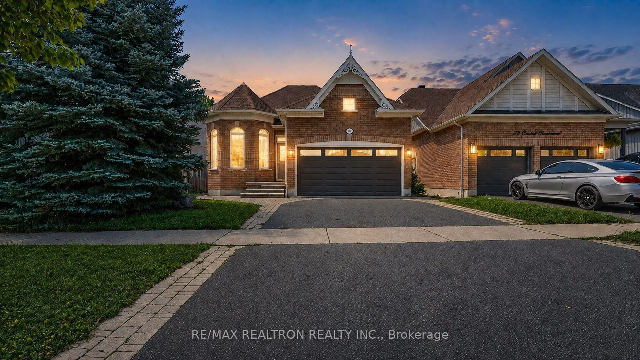
Welcome to this beautifully updated detached 4-level backsplit in Whitby's highly sought-after Lynde Creek neighbourhood the perfect place for growing families looking for space, comfort, and convenience. Offering approximately 1,700 sq ft of finished living space, plus a finished basement, this well-maintained home features 3+1 bedrooms, 3 bathrooms, an attached 1-car garage, and parking for 5 vehicles. Ideally located just steps from highly rated Col. J.E. Farewell Public School, this is a rare opportunity to settle into one of Whitby's most family-friendly communities.Designed with a functional split-level floorplan, this home offers exceptional versatility with multiple living spaces and room for everyone to spread out comfortably. The warm and inviting lower family room is anchored by a cozy gas fireplace with custom cabinetry (2020), creating the perfect space for movie nights, entertaining, or relaxing at the end of the day. The adjoining wet bar (2019) and walkout to the backyard deck with natural gas bbq hookup adds even more lifestyle appeal for hosting family and friends.The updated kitchen (2016) offers timeless style and functionality, while extensive recent upgrades provide true move-in-ready living. Enjoy new flooring throughout (2021), beautifully updated rear and side decks (2022), a fully renovated main bathroom (2024), and a stunning ensuite renovation completed in 2025.The additional bedroom on the lower level creates flexible living options ideal for guests, teens, a home office, or multigenerational living. Outside, the private outdoor living areas provide excellent space for summer entertaining, family BBQs, or relaxing evenings at home.Located close to parks, schools, shopping, transit, and major commuter routes, this exceptional home combines location, space, and thoughtful updates in one complete package. A fantastic opportunity for families seeking a spacious, updated home in one of Whitby's most established and desirable neighbourhoods.
Inclusions: Electrical Light Fixtures, Window Coverings/Blinds, Bathroom Mirrors, Fridge, Stove, Dishwasher, Over the Range Microwave, Bar Fridge, Washer and Dryer. Hot Water Tank Owned.

 46Listing by trreb®